
2432 Seburn Road Thorold (Cataract Road), Ontario L0S 1E6


$1,480,000
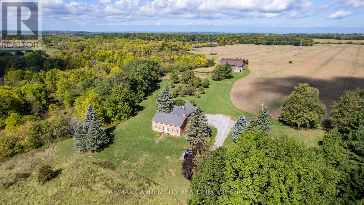
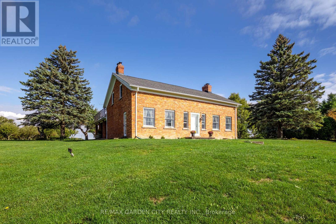
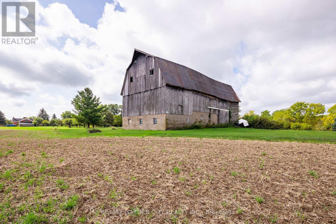
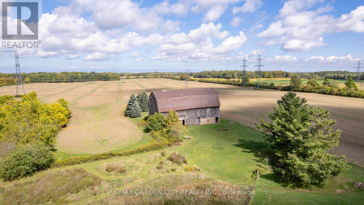
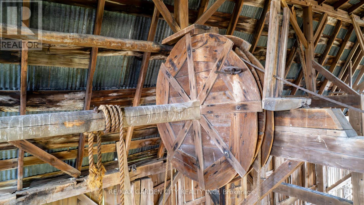
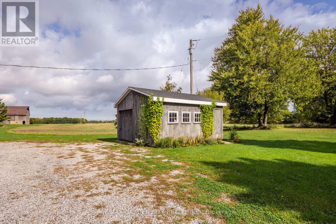
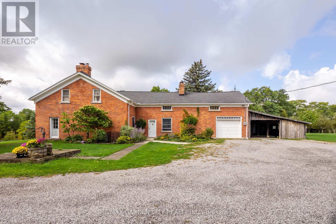
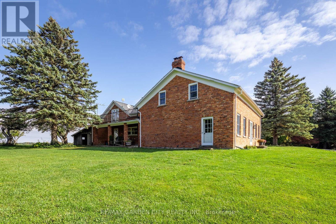
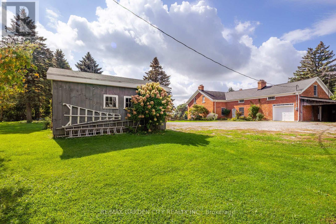
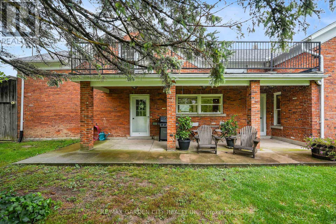
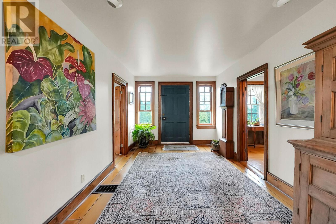
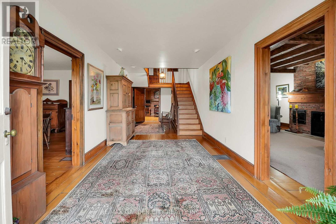
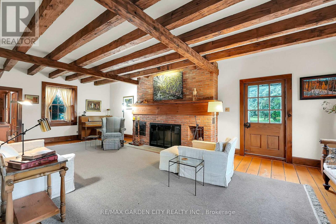
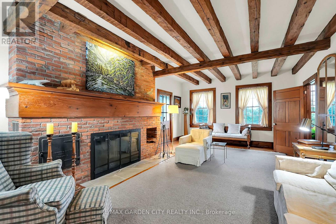
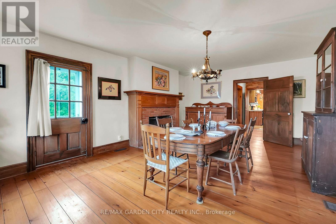
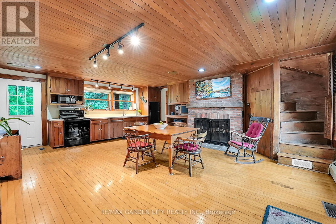
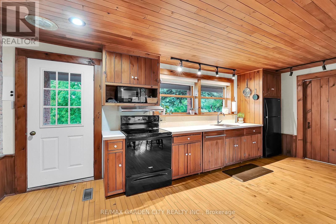
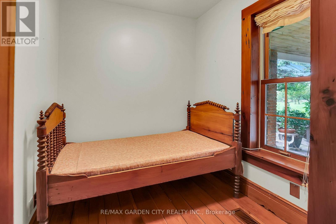
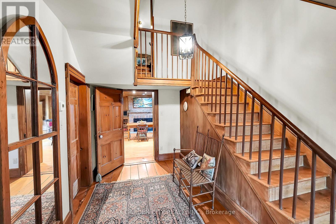
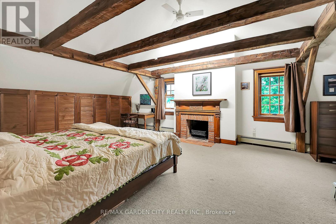
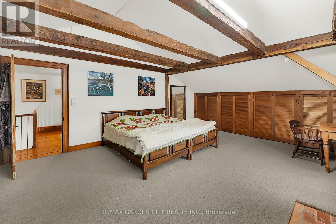
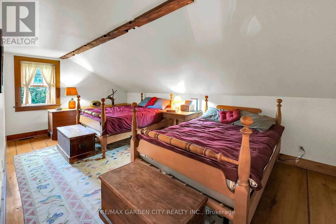
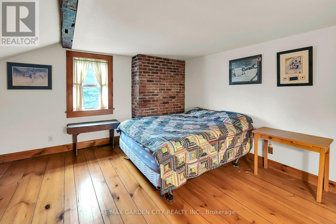
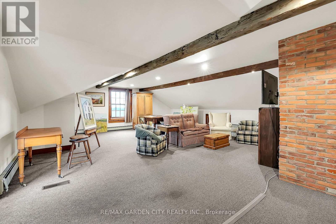
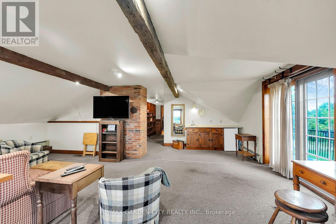
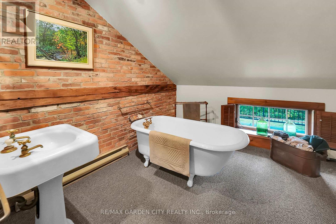
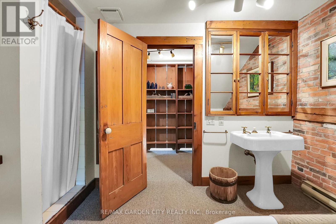
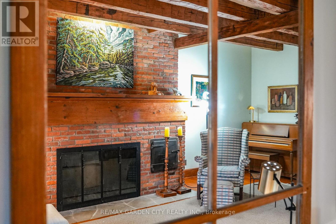
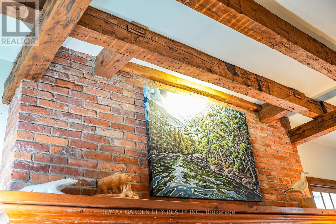
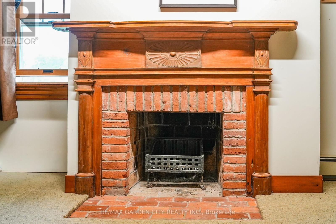
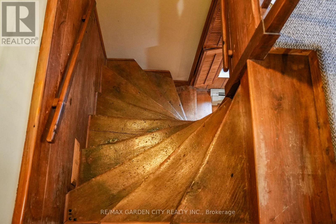
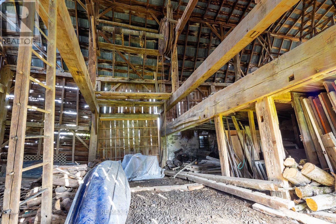
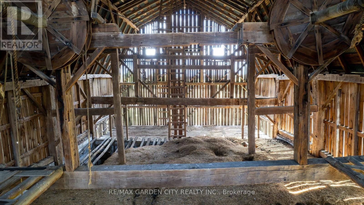
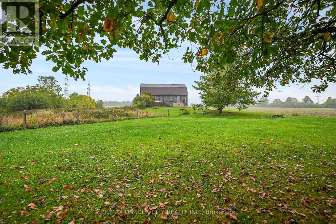
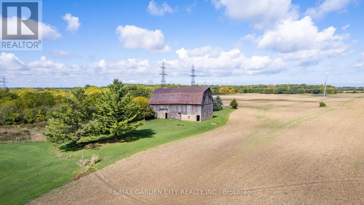
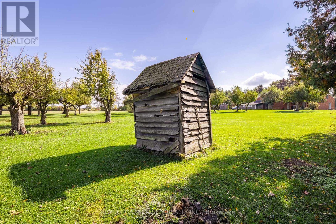
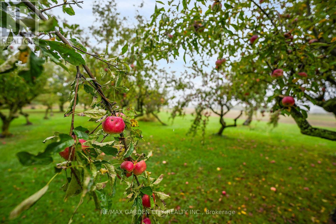
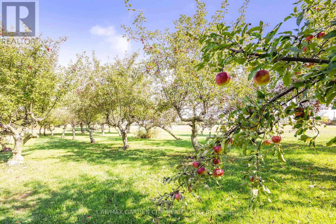
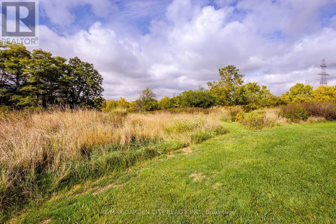
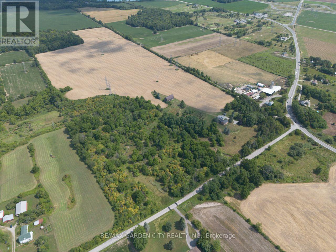
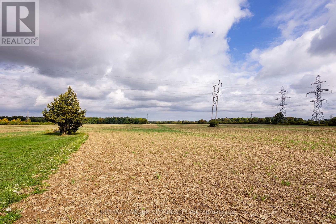
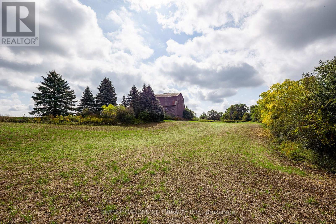
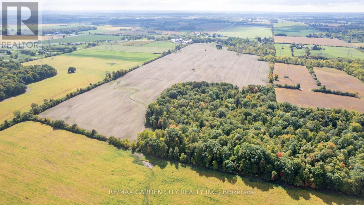
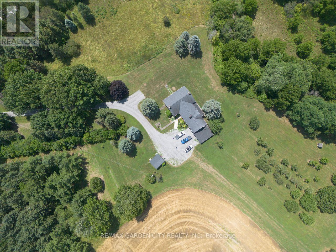
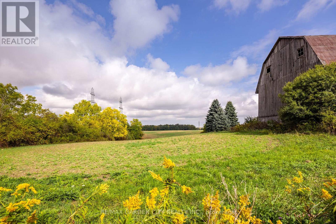
Some properties simply offer acreage. This one offers more than two centuries of Niagara history, centred around an early-1800s brick homestead. The Harley-Swayze Farm spans 27 acres, where the character-filled 1803 farmhouse, an 1819 swing-beam barn, productive farmland and spring-fed Swayze Creek create a truly distinctive setting.A mature red-oak-lined driveway provides an impressive approach to the hilltop home, previously featured in Century Home magazine. Filled with character throughout, it offers the warmth and individuality that only a home of this vintage can provide.Nearby, a productive heirloom apple and pear orchard includes heritage trees over 100 years old, among them five rare Swayze apple trees named for the pioneering Swayze family who once owned the farm. Beyond are open farm fields and a beautifully treed valley where Swayze Creek winds through the property, with potential for trout fishing.The historic barn, recently featured in local historian Hugh Fraser's Swing Beam Barns of Niagara, remains a striking centrepiece and connection to the farm's agricultural past.Looking forward, the property offers exciting possibilities for agriculture and agri-tourism. Concept plans illustrate how food, art, entertainment, weddings and other events, along with branded products grown or produced on-site, might come together here. With quick access to Highway 406, concepts could include a cidery, brewery or winery, subject to applicable approvals.Two separately severed adjoining parcels totalling approximately 67 acres are also available through a separate offering by the same owners, allowing buyers to assemble more than 94 acres in total if desired.A special property with a remarkable past - ready for someone with the vision to carry it into the future. Make this beautiful property, Your Niagara Home. (id:43681)
房源概要
| MLS® Number | X13708138 |
| 房源类型 | Agriculture |
| 社区名字 | 559 - Cataract Road |
| Easement | 其它 |
| Farm Type | Farm |
| 特征 | Irregular Lot Size |
| 总车位 | 11 |
| 结构 | Porch, Barn |
| View Type | Direct Water View |
| Water Front Name | Beaver Creek |
| 湖景类型 | Waterfront On Creek |
详 情
| 浴室 | 3 |
| 地上卧房 | 3 |
| 总卧房 | 3 |
| Age | 100+ Years |
| 公寓设施 | Fireplace(s) |
| 家电类 | Water Heater, 洗碗机, 烘干机, 炉子, 洗衣机, Water Treatment, 冰箱 |
| 地下室类型 | Partial |
| 空调 | 中央空调 |
| 外墙 | 砖 |
| 壁炉 | 有 |
| Fireplace Total | 3 |
| Flooring Type | Hardwood |
| 地基类型 | 石 |
| 客人卫生间(不包含洗浴) | 1 |
| 供暖方式 | 油 |
| 供暖类型 | 压力热风 |
| 储存空间 | 2 |
| 内部尺寸 | 3500 - 5000 Sqft |
| 设备间 | Dug Well |
车 位
| 附加车库 | |
| Garage |
土地
| 入口类型 | Public Road |
| 英亩数 | 有 |
| 污水道 | Septic System |
| 土地深度 | 1045 Ft ,10 In |
| 土地宽度 | 1267 Ft ,1 In |
| 不规则大小 | 1267.1 X 1045.9 Ft ; Uneven Rectangle |
| 规划描述 | As, Ep3, Gnh |
房 间
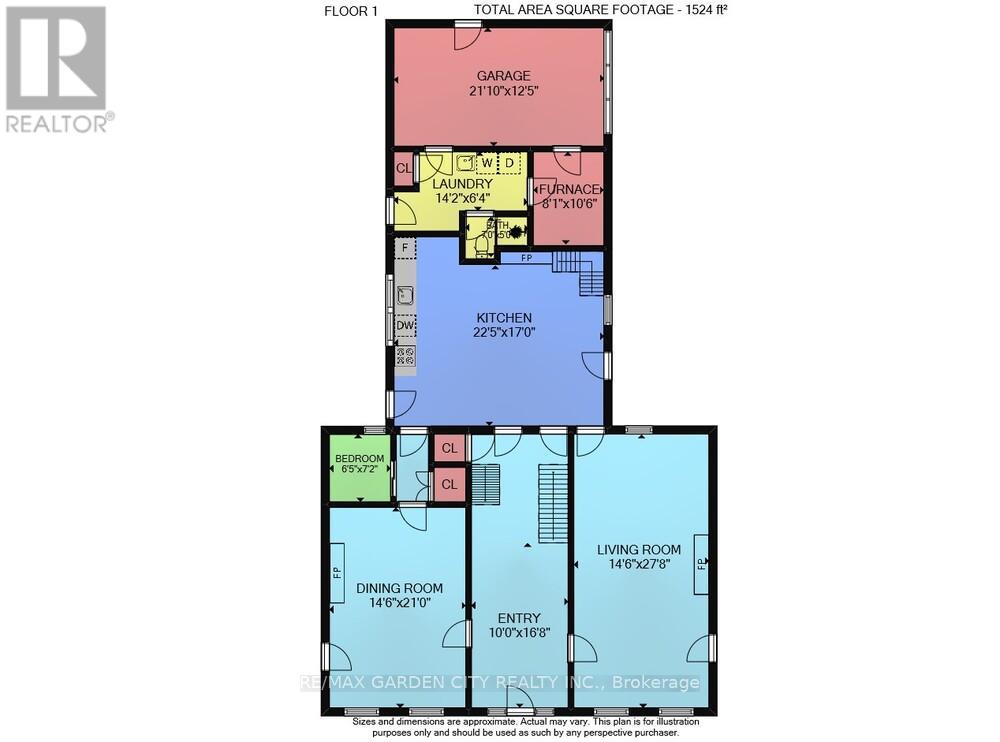
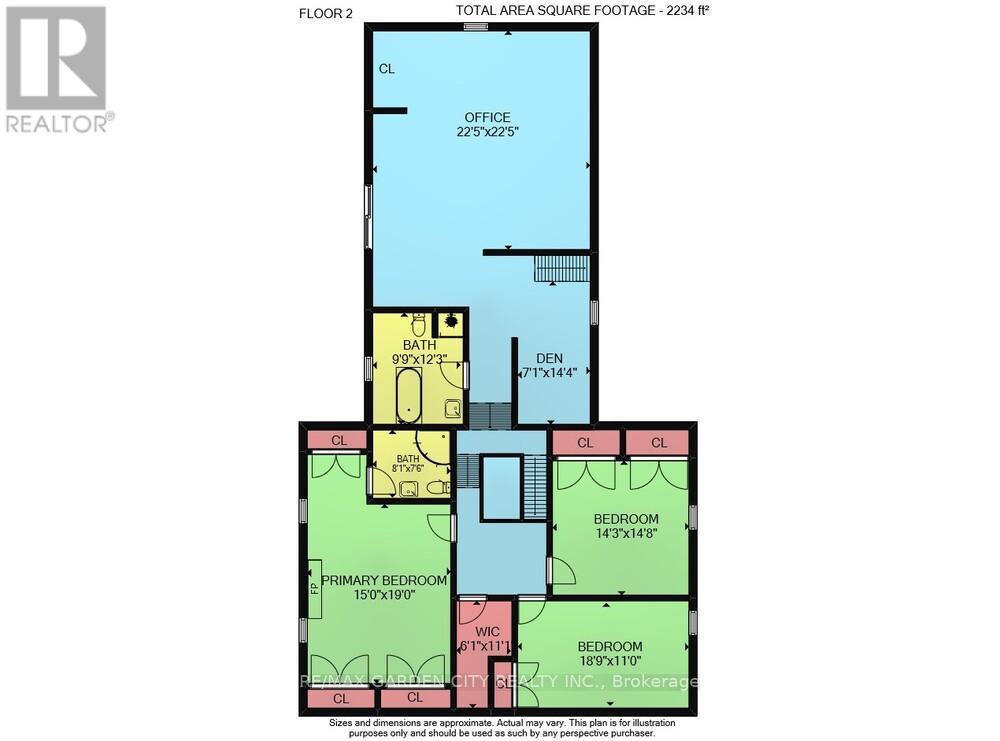
| 楼 层 | 类 型 | 长 度 | 宽 度 | 面 积 |
|---|---|---|---|---|
| 二楼 | 家庭房 | 6.8 m | 6.8 m | 6.8 m x 6.8 m |
| 二楼 | 主卧 | 5.8 m | 4.6 m | 5.8 m x 4.6 m |
| 二楼 | 第二卧房 | 5.7 m | 3.4 m | 5.7 m x 3.4 m |
| 二楼 | 第三卧房 | 4.5 m | 4.3 m | 4.5 m x 4.3 m |
| 二楼 | 衣帽间 | 4.4 m | 2.2 m | 4.4 m x 2.2 m |
| 一楼 | 厨房 | 6.8 m | 5.2 m | 6.8 m x 5.2 m |
| 一楼 | Furnace | 3.2 m | 2.5 m | 3.2 m x 2.5 m |
| 一楼 | 客厅 | 8.4 m | 4.4 m | 8.4 m x 4.4 m |
| 一楼 | 餐厅 | 6.4 m | 4.4 m | 6.4 m x 4.4 m |
| 一楼 | Office | 2.2 m | 2 m | 2.2 m x 2 m |
| 一楼 | 门厅 | 5.1 m | 3 m | 5.1 m x 3 m |
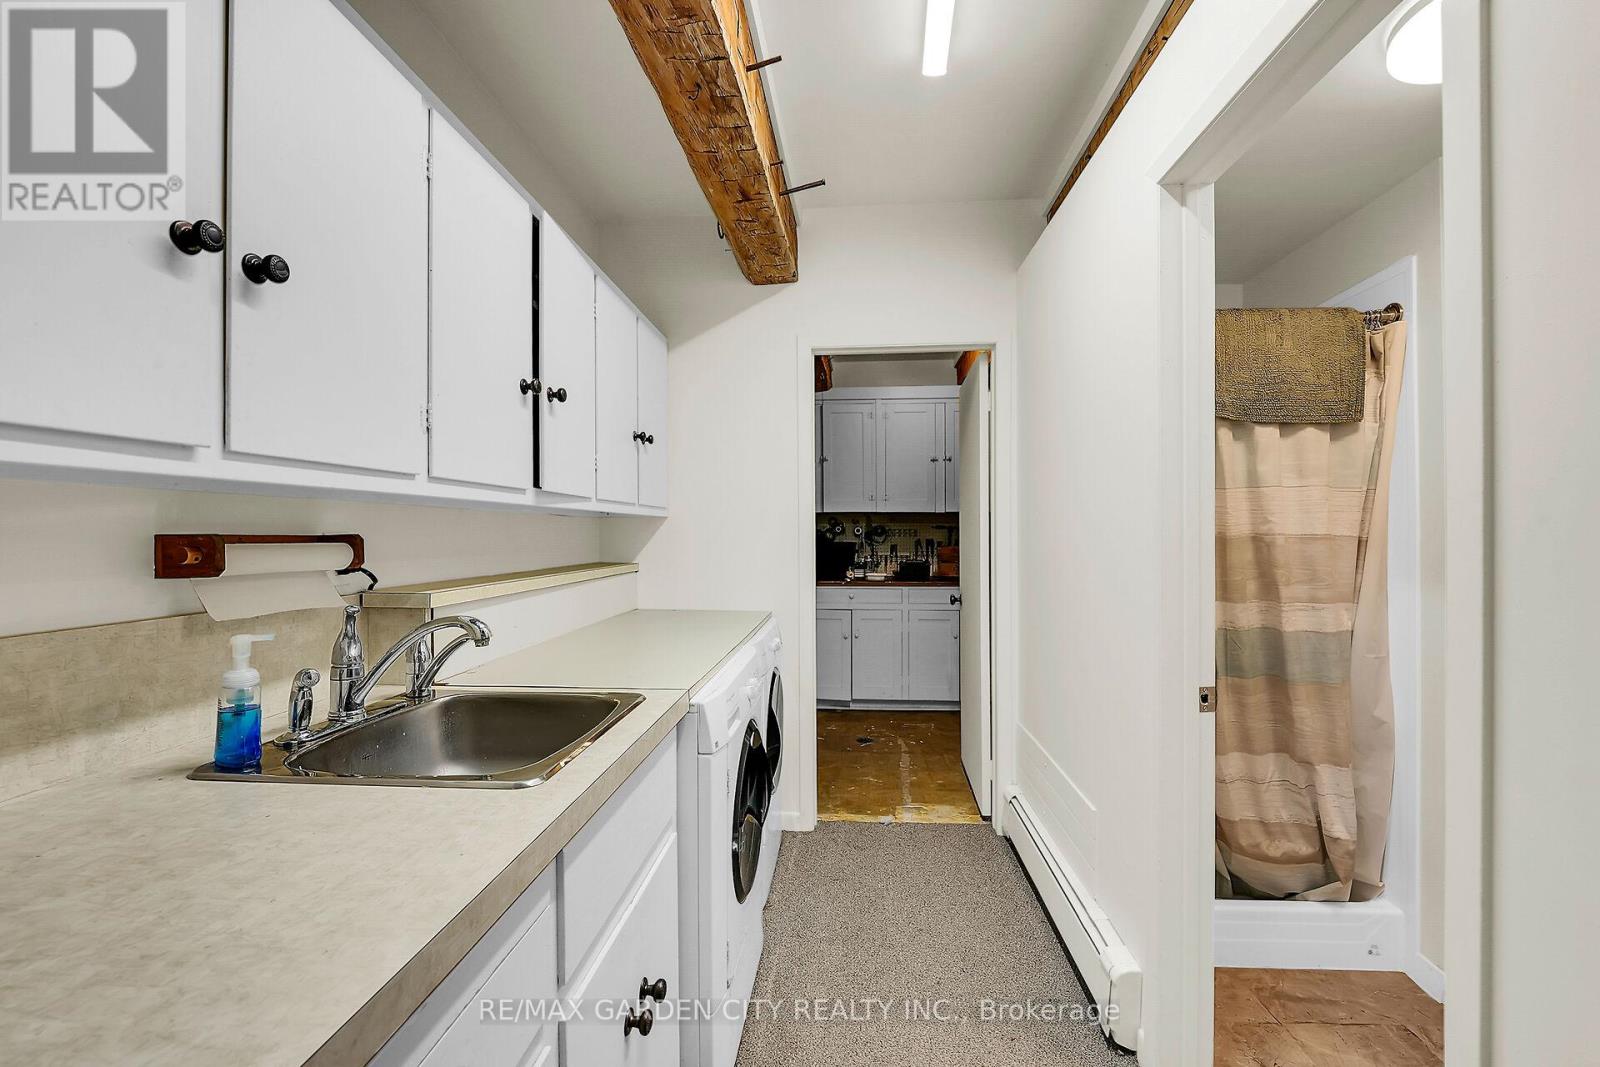
| 一楼 | 洗衣房 | 4.3 m | 1.9 m | 4.3 m x 1.9 m |
设备间
| 配电箱 | 已安装 |
https://www.realtor.ca/real-estate/30192074/2432-seburn-road-thorold-cataract-road-559-cataract-road

The trademarks REALTOR®, REALTORS®, and the REALTOR® logo are controlled by The Canadian Real Estate Association (CREA) and identify real estate professionals who are members of CREA. The trademarks MLS®, Multiple Listing Service® and the associated logos are owned by The Canadian Real Estate Association (CREA) and identify the quality of services provided by real estate professionals who are members of CREA. The trademark DDF® is owned by The Canadian Real Estate Association (CREA) and identifies CREA's Data Distribution Facility (DDF®)
Niagara Association of REALTORS®
RE/MAX Garden City Realty Inc., RE/MAX Hendriks Team Realty
September 28 2026 02:13:45
