
2430 Bethel Road Wilmot, Ontario N3A 2X7


$1,890,000
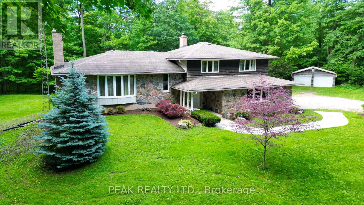
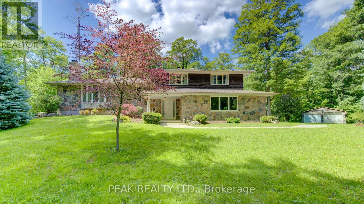
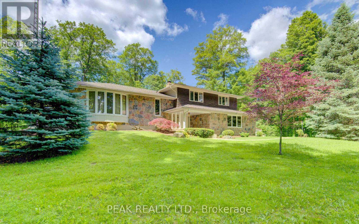
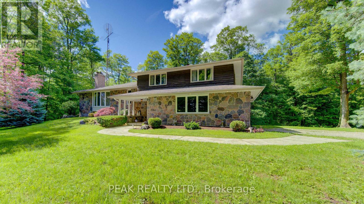
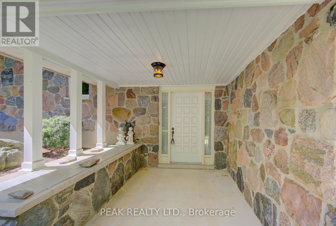
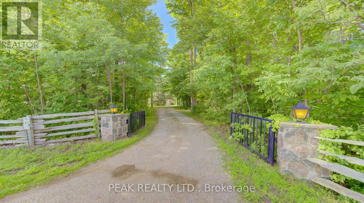
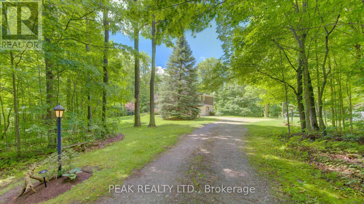
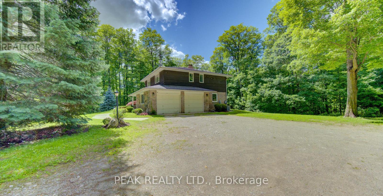
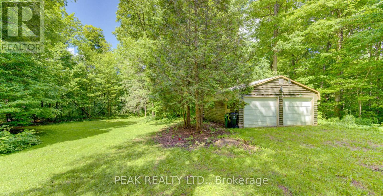
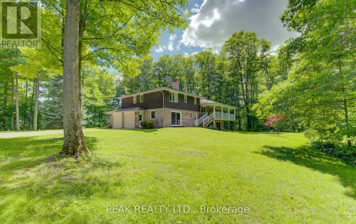
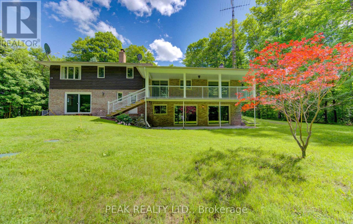
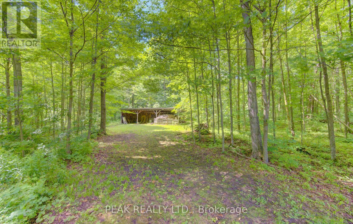
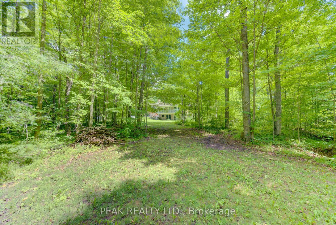
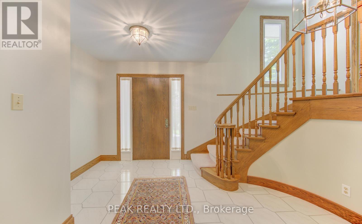
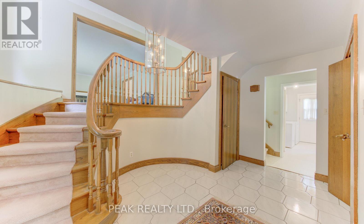
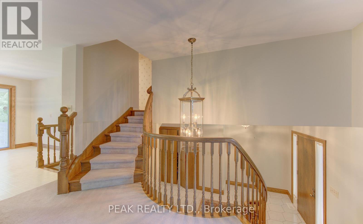
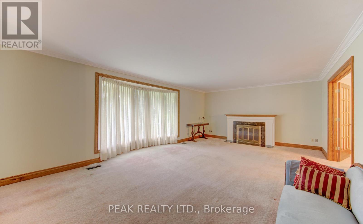
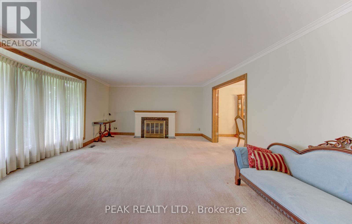
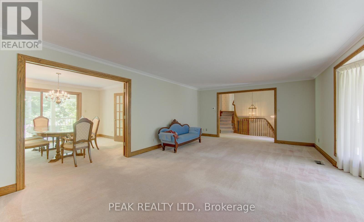
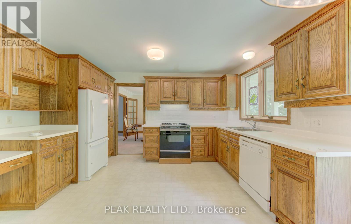
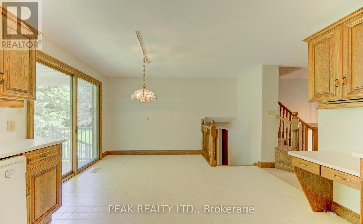
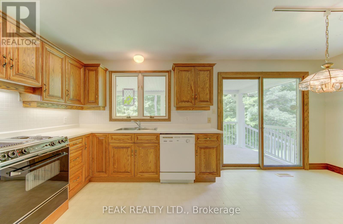
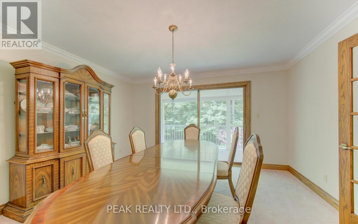
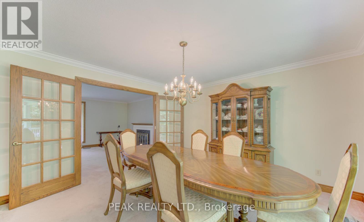
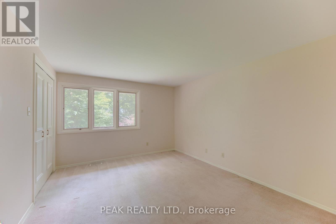
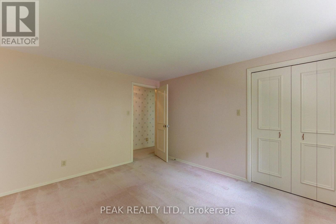
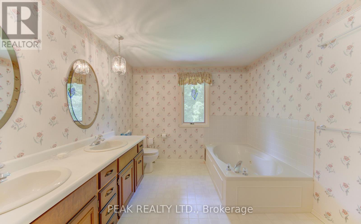
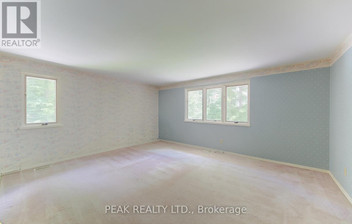
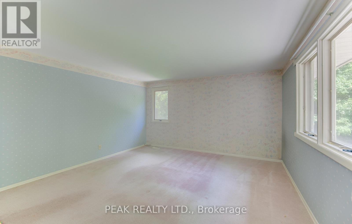
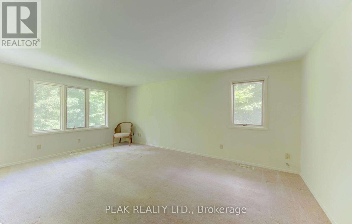
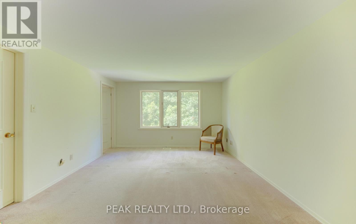
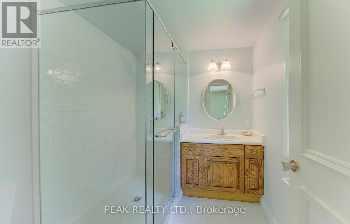
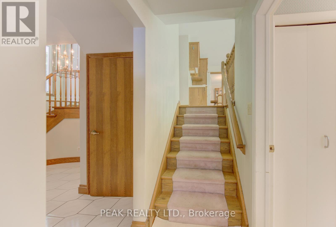
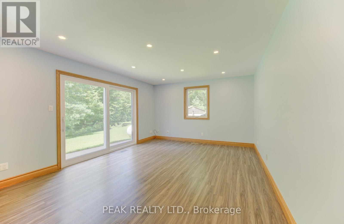
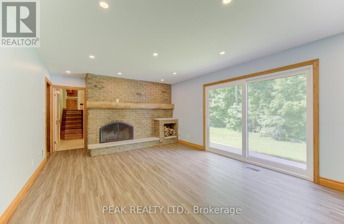
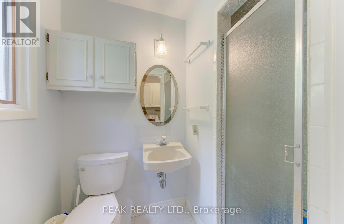
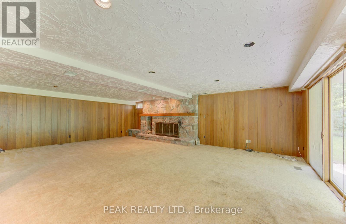
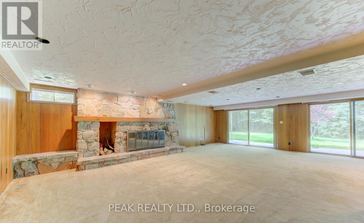
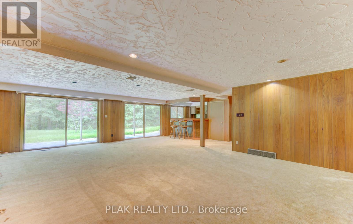
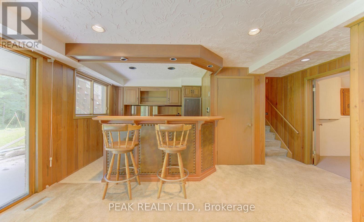
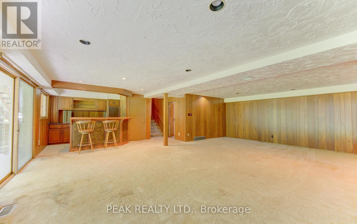
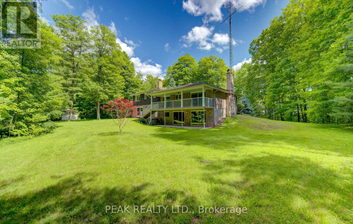
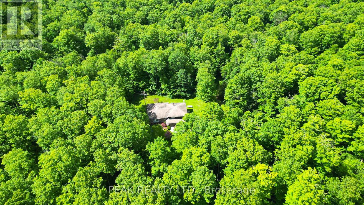
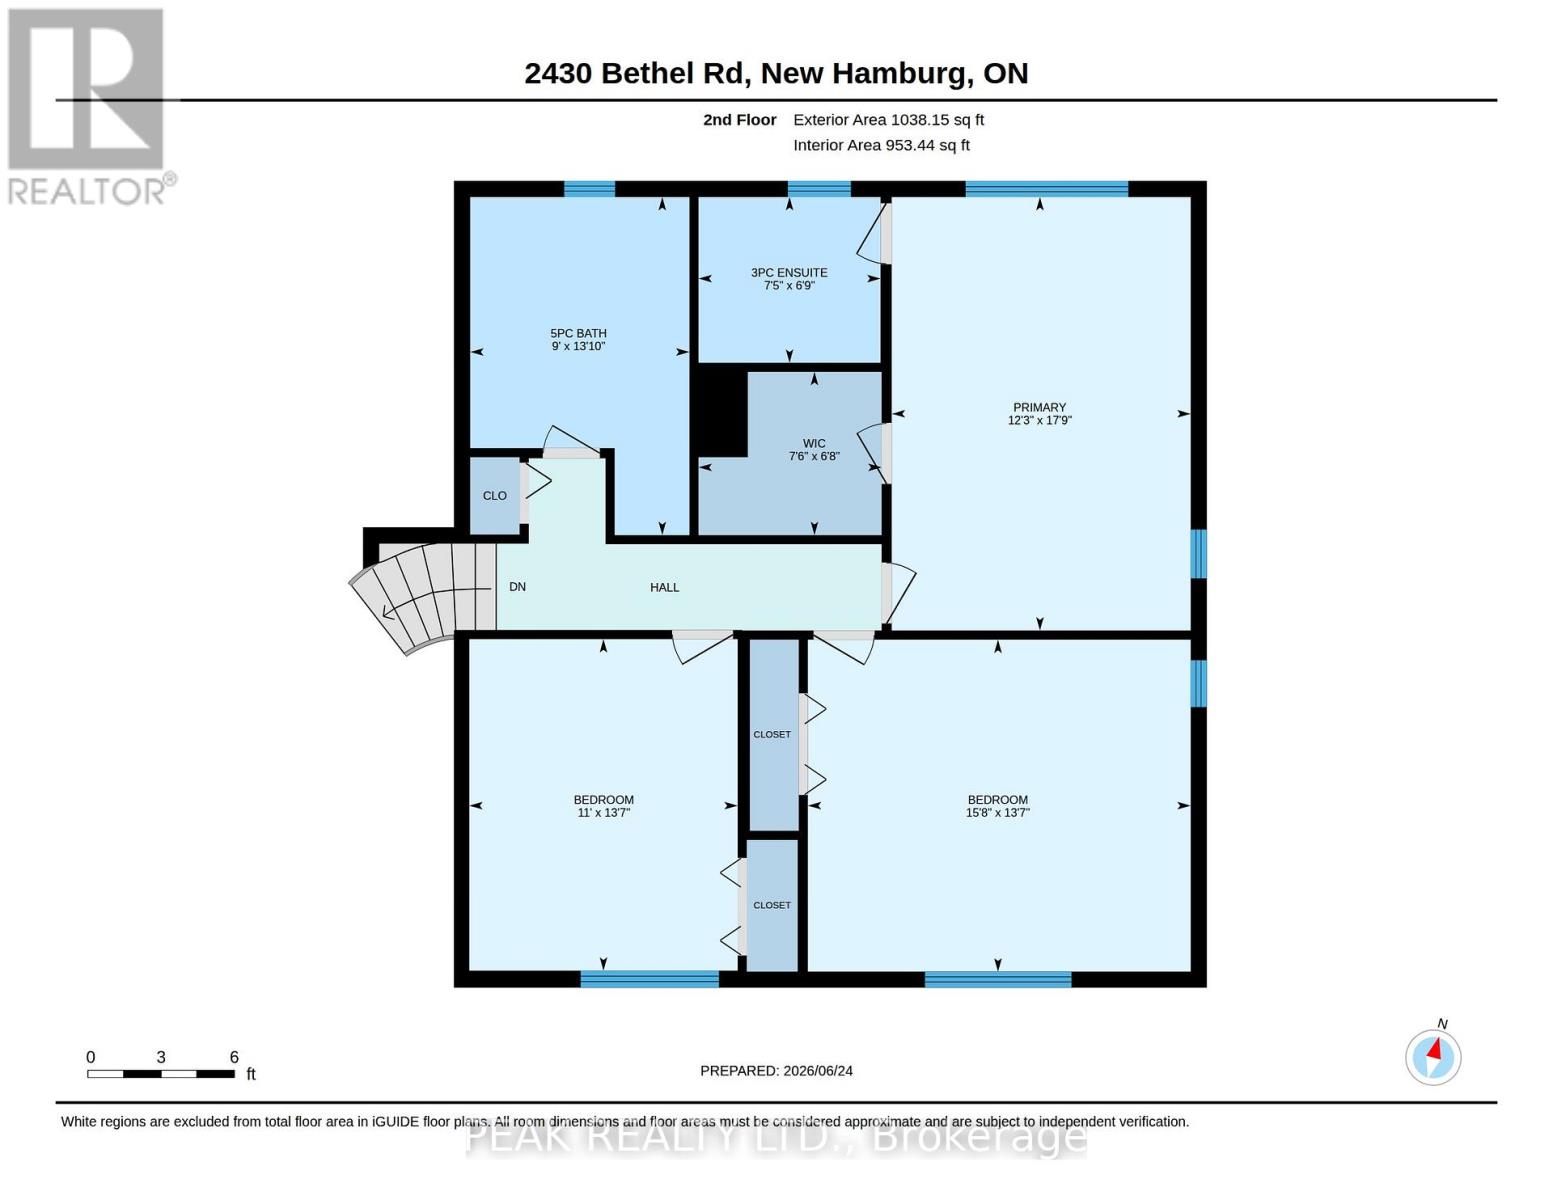
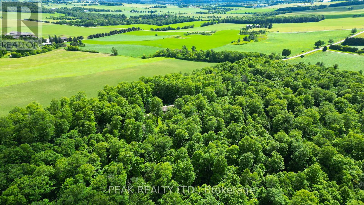
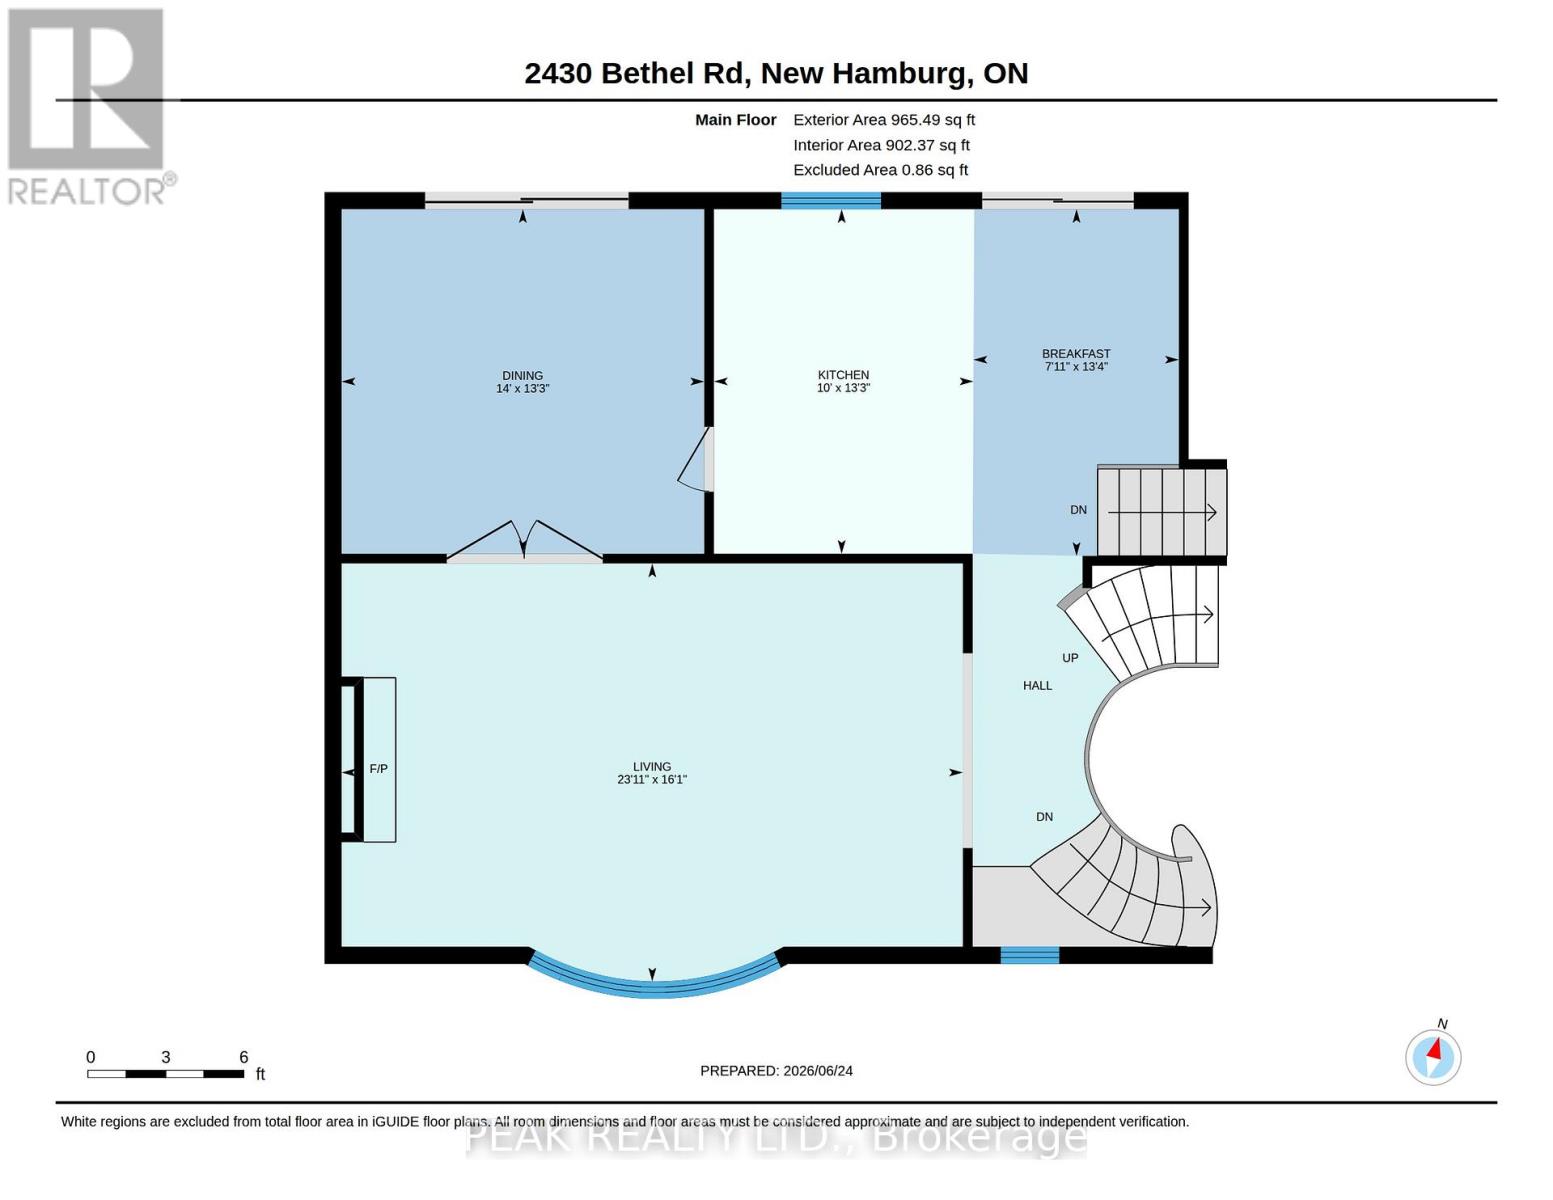
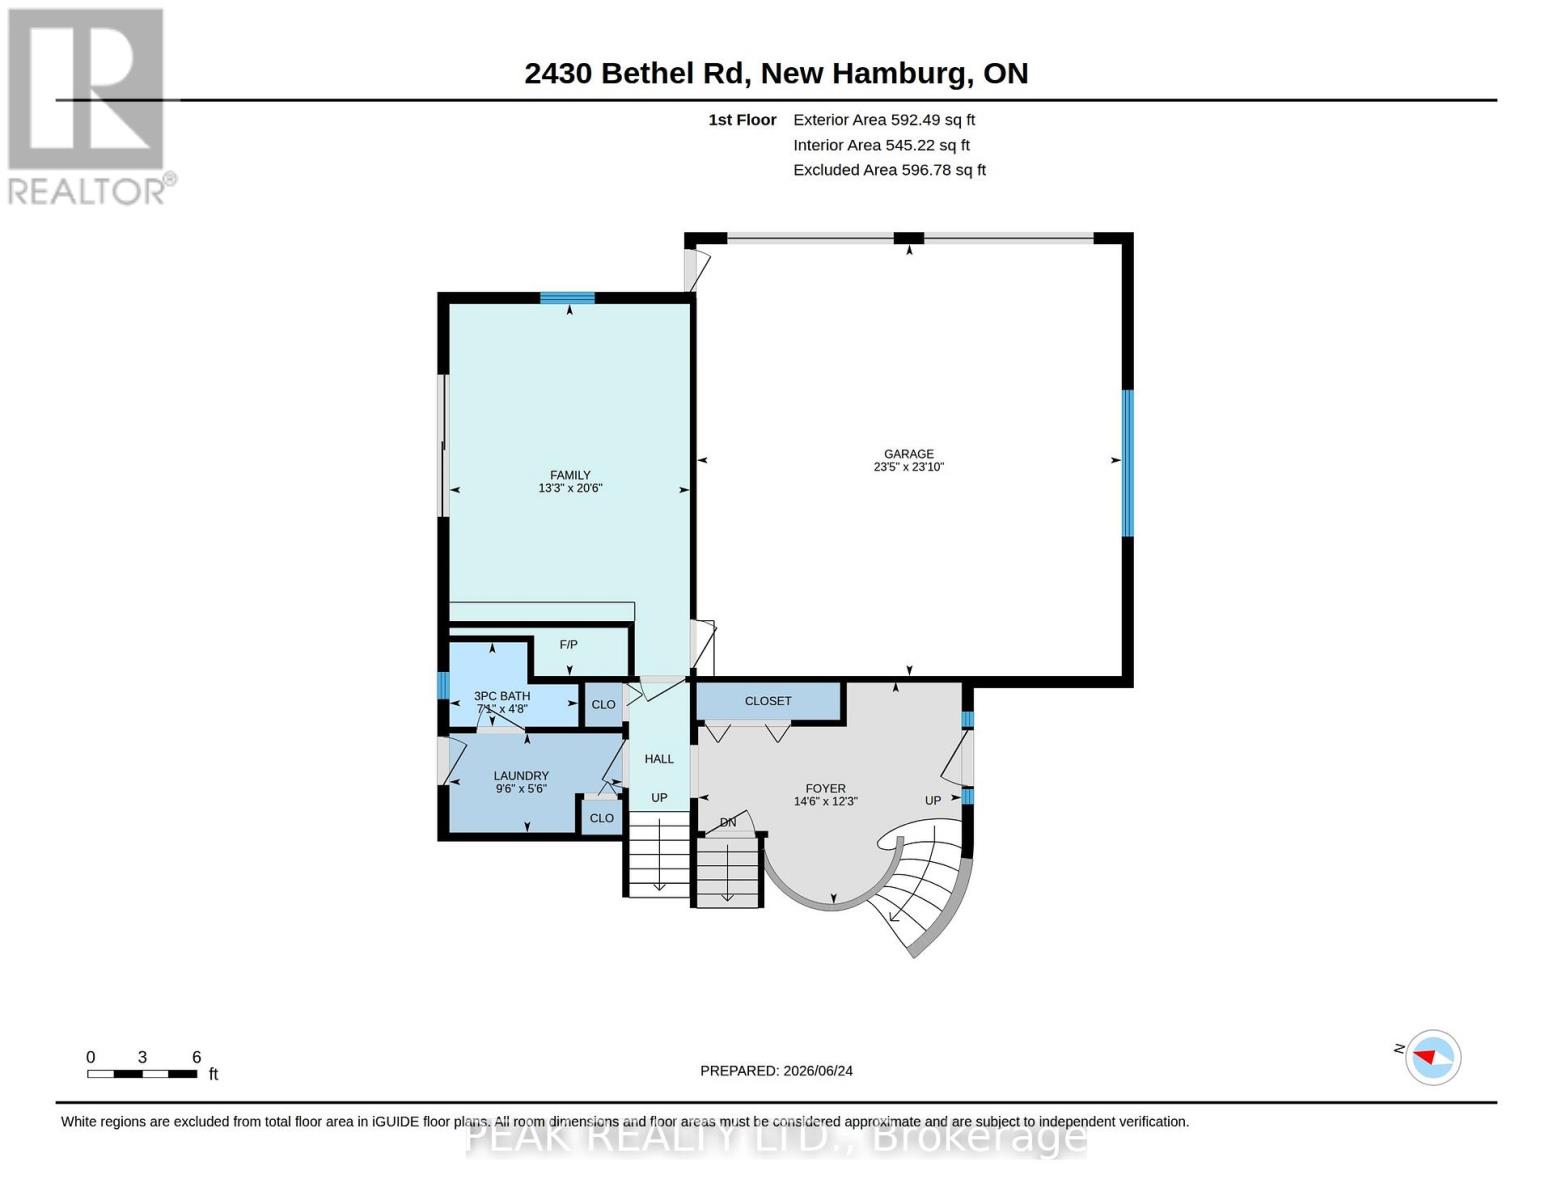
Nestled on a picturesque south-facing 25-acre property, this well-appointed sidesplit home is surrounded by a beautiful maple sugar bush, making it ideal for maple syrup production and enjoying the beauty of country living. Attractive stone accents on the front of the home create impressive curb appeal and a welcoming first impression. Offering 3 bedrooms and 3 bathrooms, this spacious family home provides plenty of room to grow and entertain. Warm and inviting living spaces can be found throughout, including an expansive living room with a fireplace, a comfortable family room featuring its own fireplace, and a rec room showcasing a stunning stone fireplace designed for entertaining family and friends. With three fireplaces in total, this home offers exceptional warmth and character. The spacious primary suite includes a walk-in closet and private ensuite, providing a comfortable retreat. Natural light fills the home through four oversized sliding glass doors, with a fifth slider off the kitchen offering convenient access to outdoor living spaces. Step outside to the covered deck off the kitchen and dining room, the perfect spot to enjoy morning coffee, outdoor dining, and peaceful views of the surrounding acreage. The attached double-car garage is complemented by an additional detached double-car garage, providing exceptional space for vehicles, storage, hobbies, or workshop use. This wonderful family home offers endless potential and the opportunity to make it your own. With its scenic setting, mature maple bush, spacious layout, multiple entertaining areas, and outstanding outdoor features, this property presents a rare opportunity to enjoy the best of rural living while remaining conveniently close to New Hamburg, Baden, and the amenities of Kitchener-Waterloo, with convenient access to Highway 7/8 for an easy commute. (id:43681)
房源概要
| MLS® Number | X13489428 |
| 房源类型 | 民宅 |
| 特征 | Country Residential |
| 总车位 | 10 |
详 情
| 浴室 | 3 |
| 地上卧房 | 3 |
| 总卧房 | 3 |
| 家电类 | Garage Door Opener Remote(s), Water Heater, Water Softener, Central Vacuum, 洗碗机, 烘干机, Garage Door Opener, 炉子, 洗衣机, 窗帘, 冰箱 |
| 地下室进展 | Finished,partially Finished |
| 地下室功能 | Walk Out |
| 地下室类型 | N/a (finished), N/a (partially Finished), Partial |
| Construction Style Split Level | Sidesplit |
| 空调 | 中央空调 |
| 外墙 | 石, 木头 |
| 壁炉 | 有 |
| Fireplace Total | 3 |
| 地基类型 | 混凝土浇筑 |
| 供暖方式 | Propane |
| 供暖类型 | 压力热风 |
| 内部尺寸 | 2500 - 3000 Sqft |
| 类型 | 独立屋 |
车 位
| 附加车库 | |
| Garage |
土地
| 英亩数 | 有 |
| 污水道 | Septic System |
| 土地深度 | 2223 Ft ,9 In |
| 土地宽度 | 1001 Ft ,9 In |
| 不规则大小 | 1001.8 X 2223.8 Ft ; 2,223.83 Ft X 1,001.82 Ft X 2,481.08 Ft |
| 规划描述 | Z1 |
房 间
| 楼 层 | 类 型 | 长 度 | 宽 度 | 面 积 |
|---|---|---|---|---|
| 二楼 | 浴室 | 2.06 m | 2.26 m | 2.06 m x 2.26 m |
| 二楼 | 卧室 | 4.22 m | 2.74 m | 4.22 m x 2.74 m |
| 二楼 | 卧室 | 4.14 m | 4.78 m | 4.14 m x 4.78 m |
| 二楼 | 卧室 | 4.14 m | 3.35 m | 4.14 m x 3.35 m |
| 二楼 | 主卧 | 5.41 m | 3.73 m | 5.41 m x 3.73 m |
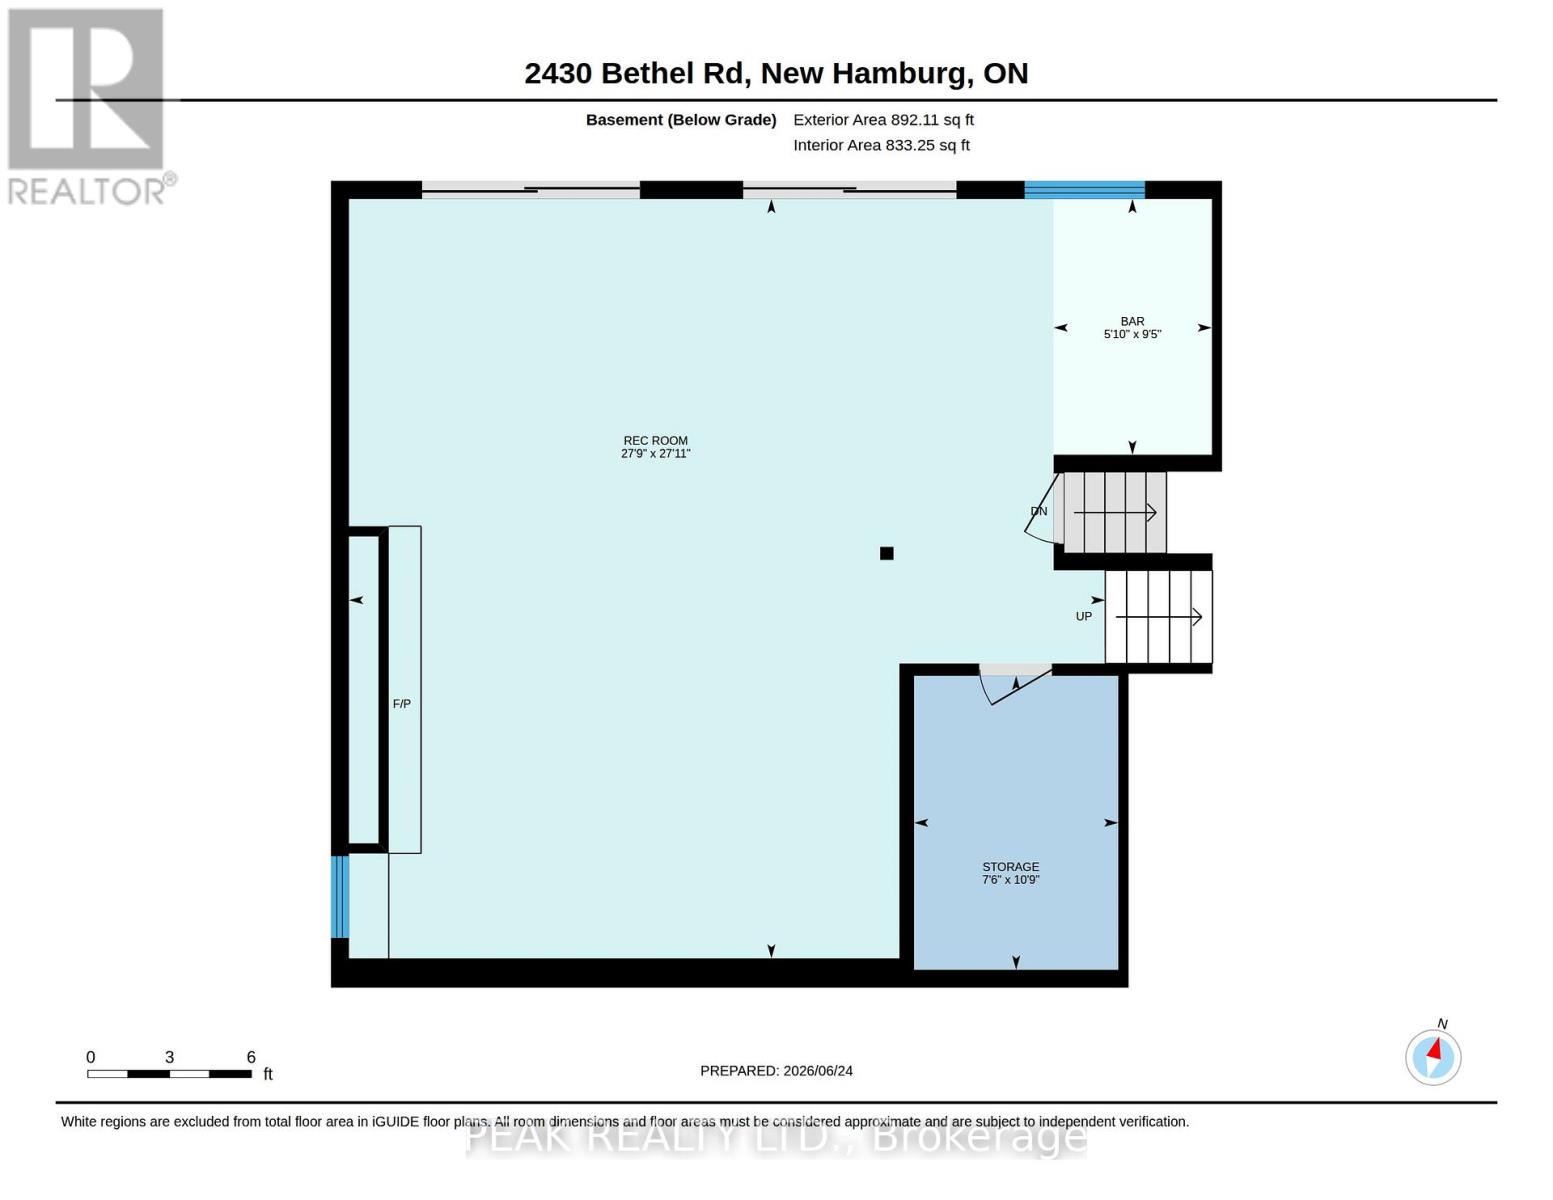
| 地下室 | 其它 | 2.87 m | 1.78 m | 2.87 m x 1.78 m |
| 地下室 | 娱乐,游戏房 | 8.51 m | 8.46 m | 8.51 m x 8.46 m |
| 地下室 | 其它 | 3.28 m | 2.29 m | 3.28 m x 2.29 m |
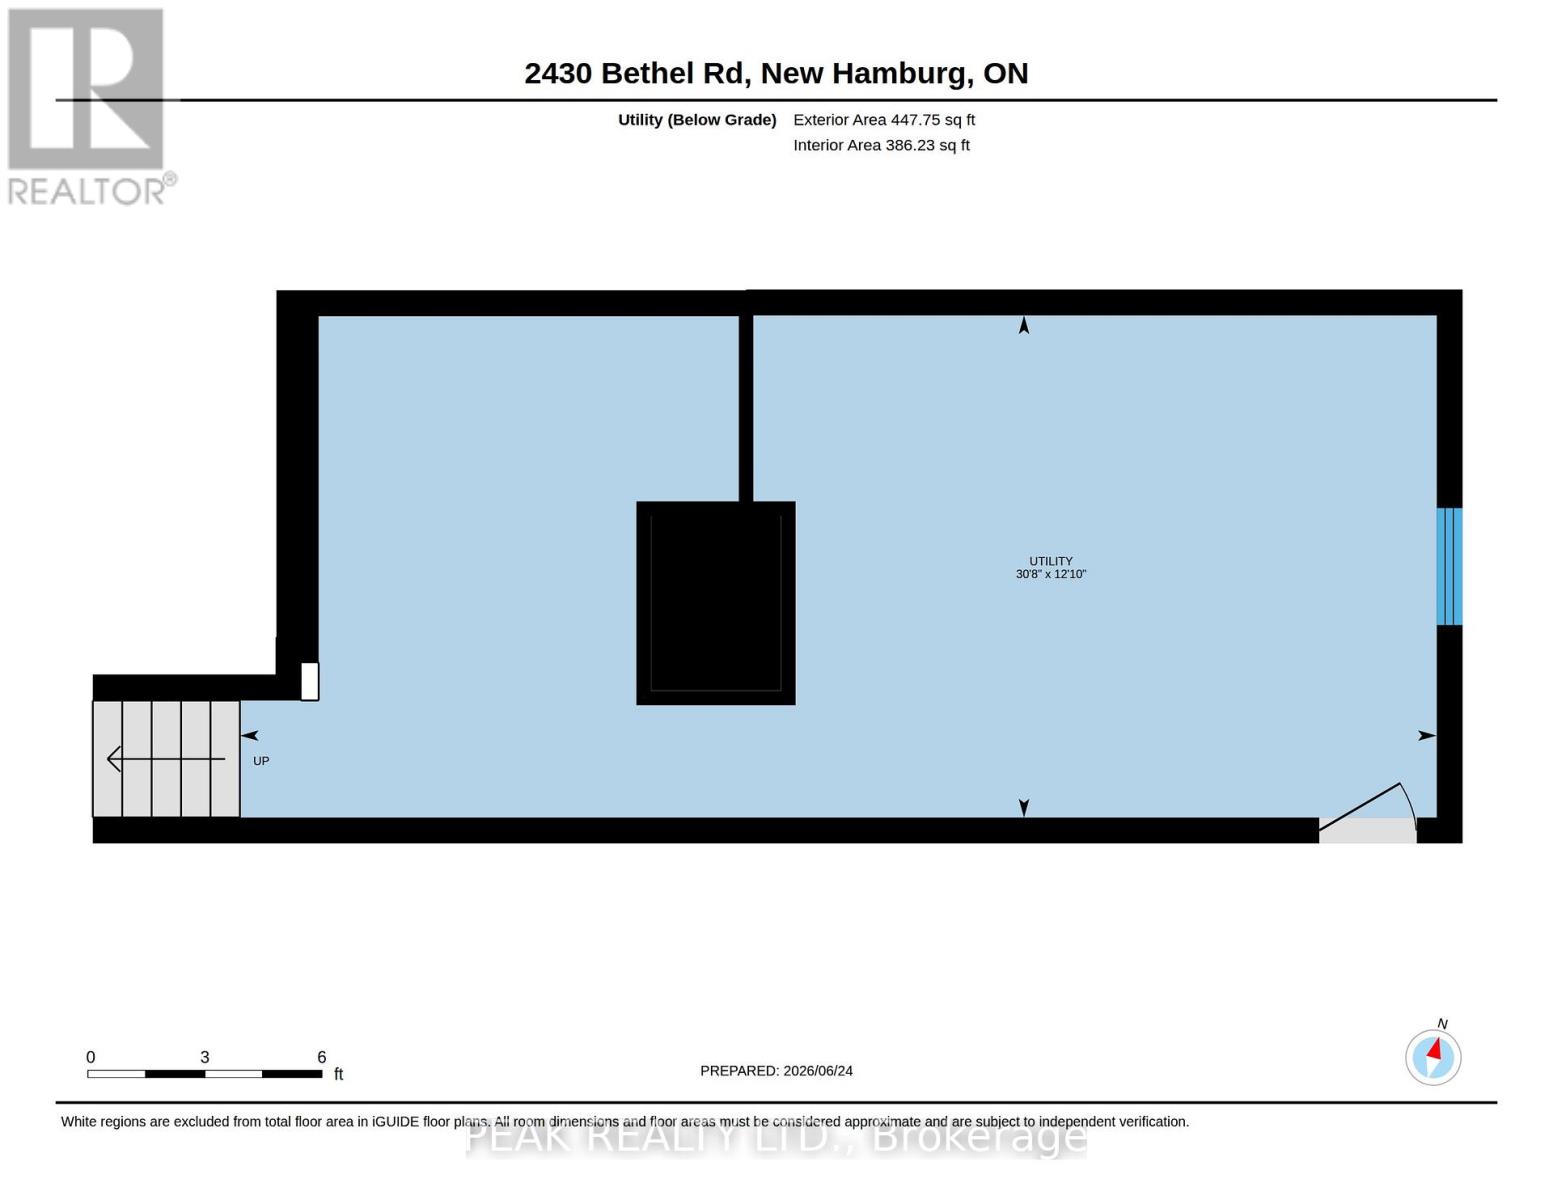
| 地下室 | 设备间 | 3.91 m | 9.35 m | 3.91 m x 9.35 m |
| 一楼 | Eating Area | 4.06 m | 2.41 m | 4.06 m x 2.41 m |
| 一楼 | 餐厅 | 4.04 m | 4.27 m | 4.04 m x 4.27 m |
| 一楼 | 厨房 | 4.04 m | 3.05 m | 4.04 m x 3.05 m |
| 一楼 | 客厅 | 4.9 m | 7.29 m | 4.9 m x 7.29 m |
| 一楼 | 家庭房 | 4.04 m | 6.25 m | 4.04 m x 6.25 m |
| 一楼 | 门厅 | 4.42 m | 3.73 m | 4.42 m x 3.73 m |
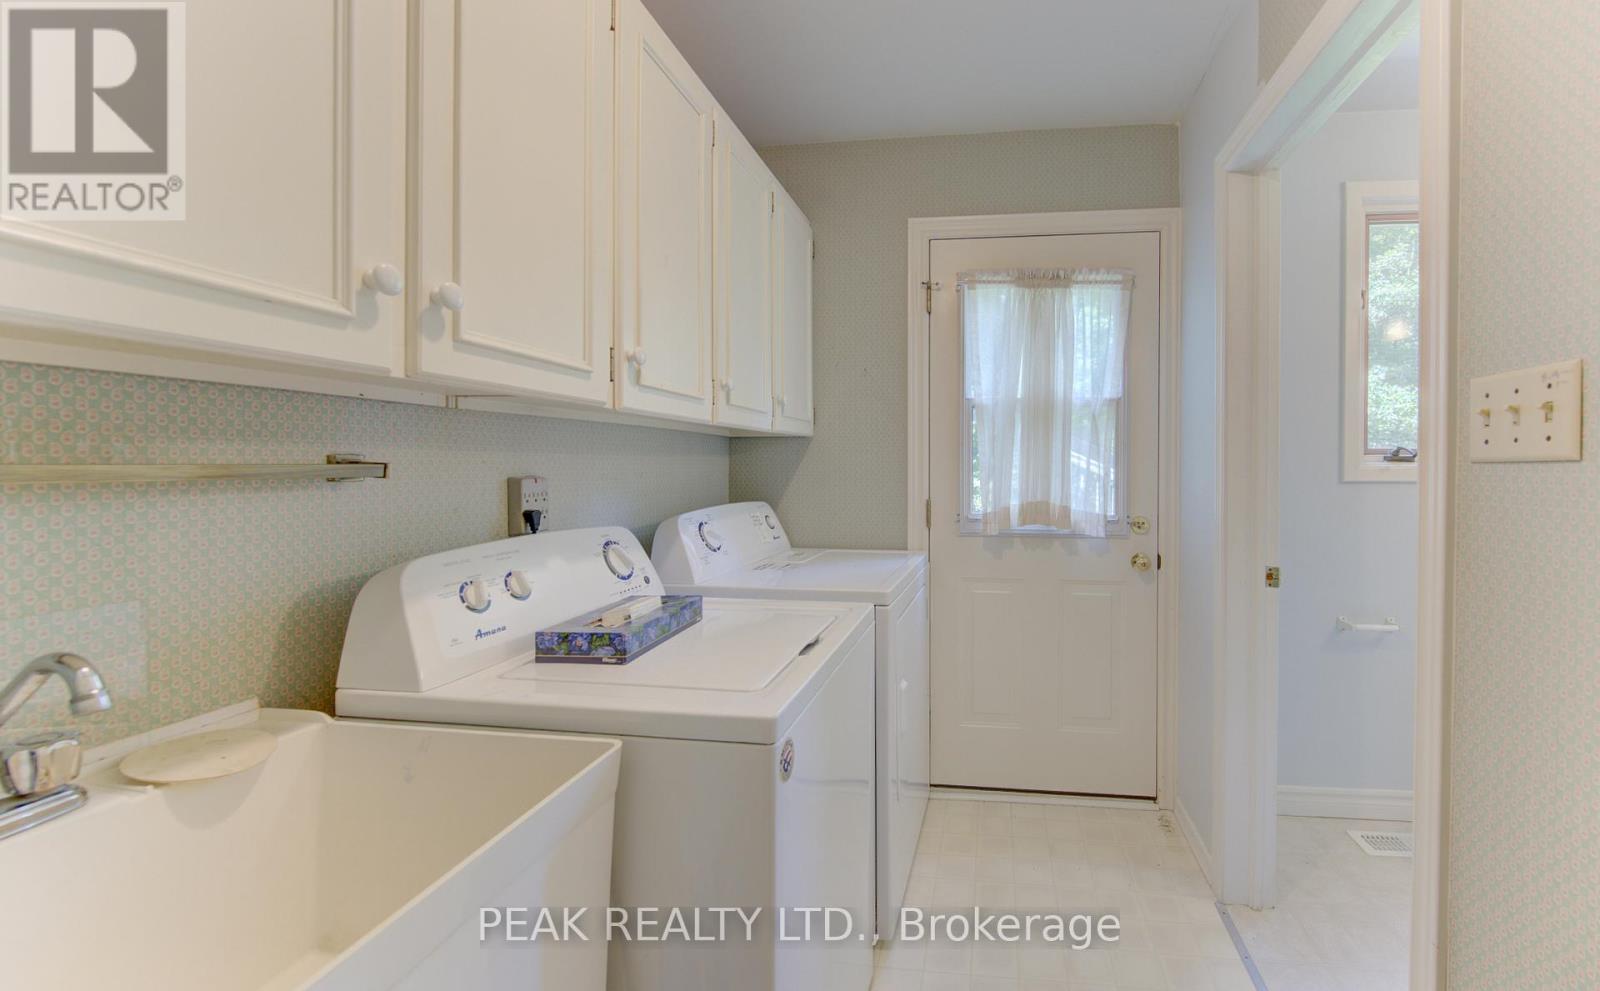
| 一楼 | 洗衣房 | 2.9 m | 1.68 m | 2.9 m x 1.68 m |
| 一楼 | 浴室 | 2.16 m | 1.42 m | 2.16 m x 1.42 m |
设备间
| 有线电视 | 可用 |
| 配电箱 | 已安装 |
https://www.realtor.ca/real-estate/29953654/2430-bethel-road-wilmot

The trademarks REALTOR®, REALTORS®, and the REALTOR® logo are controlled by The Canadian Real Estate Association (CREA) and identify real estate professionals who are members of CREA. The trademarks MLS®, Multiple Listing Service® and the associated logos are owned by The Canadian Real Estate Association (CREA) and identify the quality of services provided by real estate professionals who are members of CREA. The trademark DDF® is owned by The Canadian Real Estate Association (CREA) and identifies CREA's Data Distribution Facility (DDF®)
Toronto Real Estate Board
Peak Realty Ltd.
June 25 2026 06:58:48
