
243 Lippincott Street Toronto (University), Ontario M5S 2P4


$1,825,000
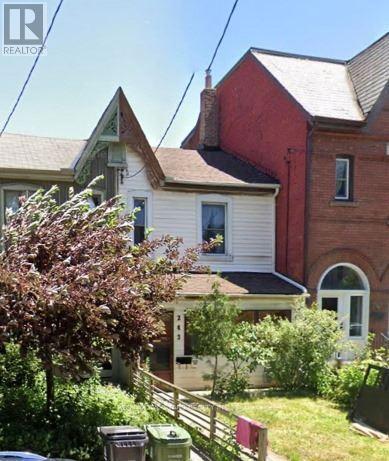
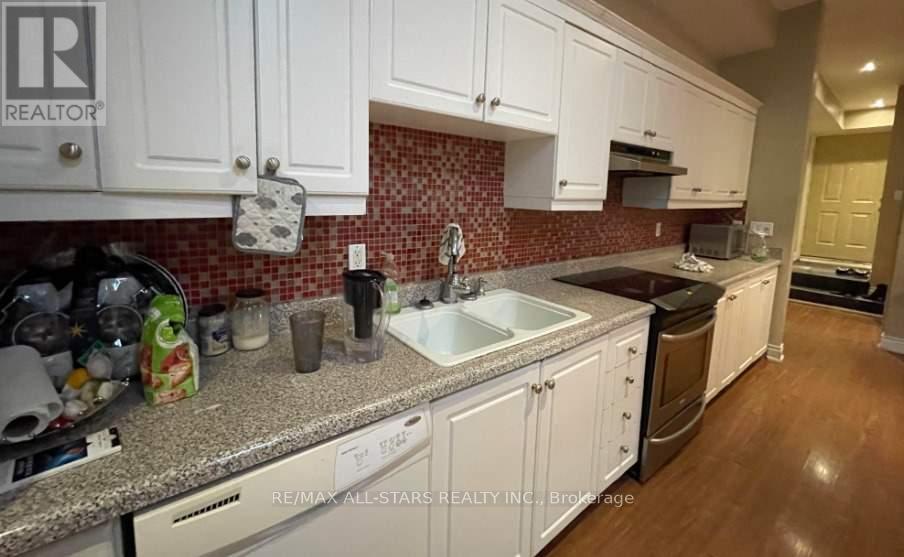
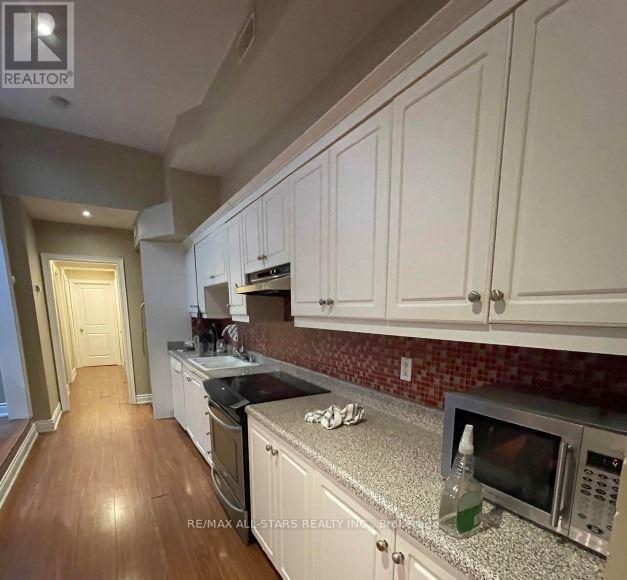
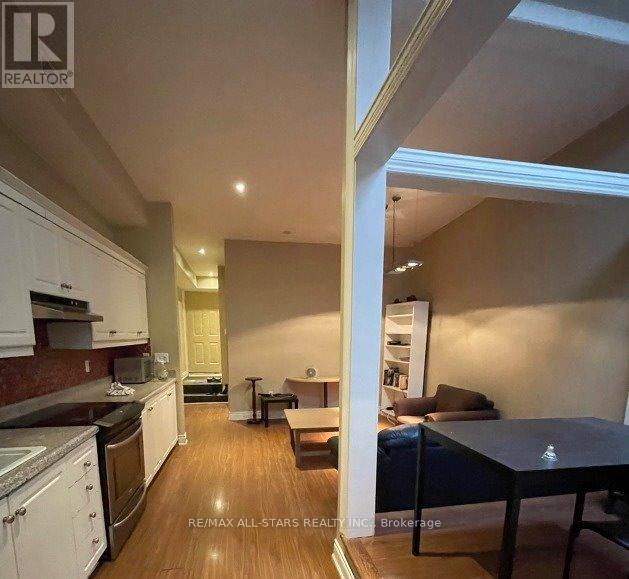
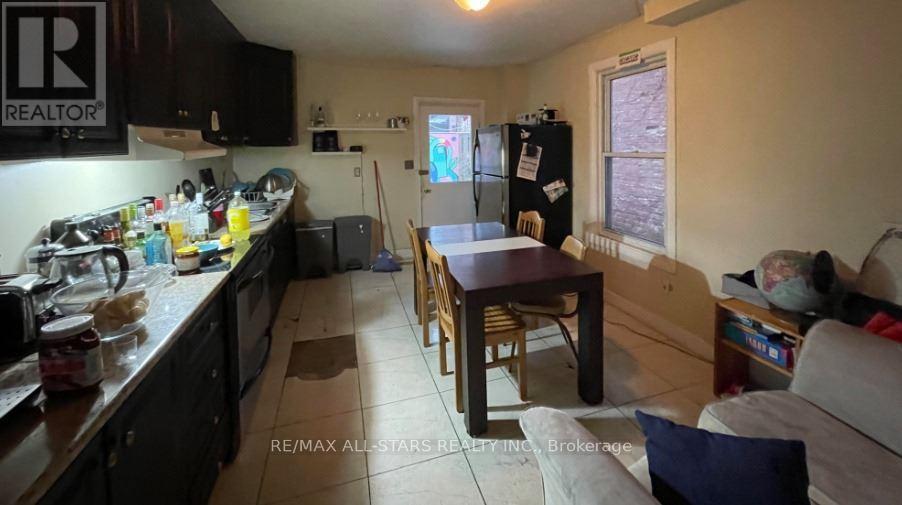
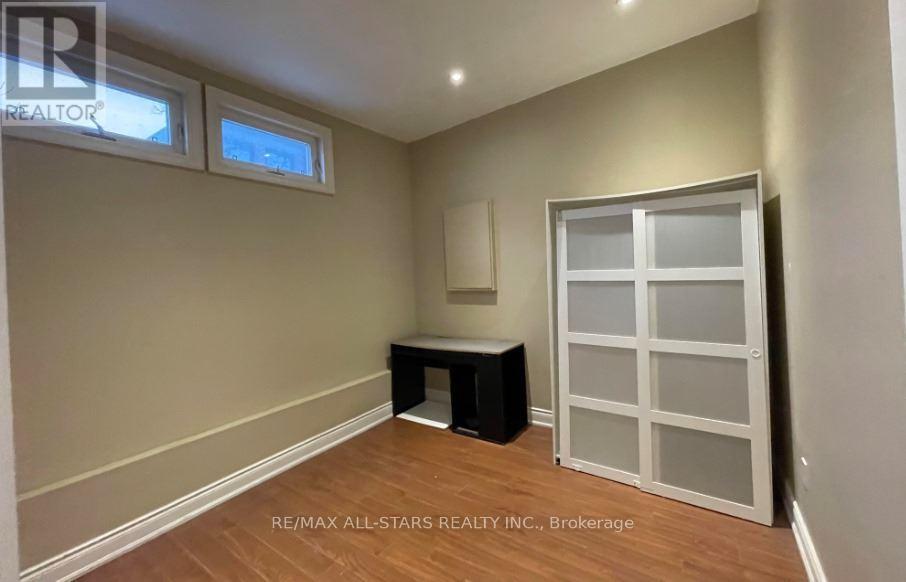
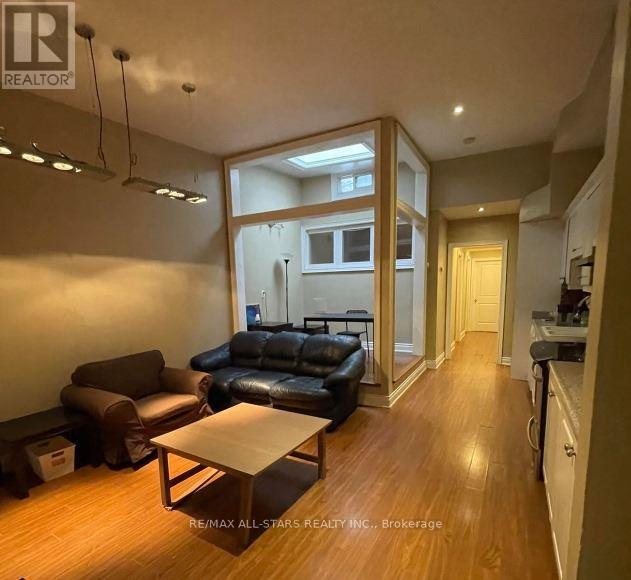
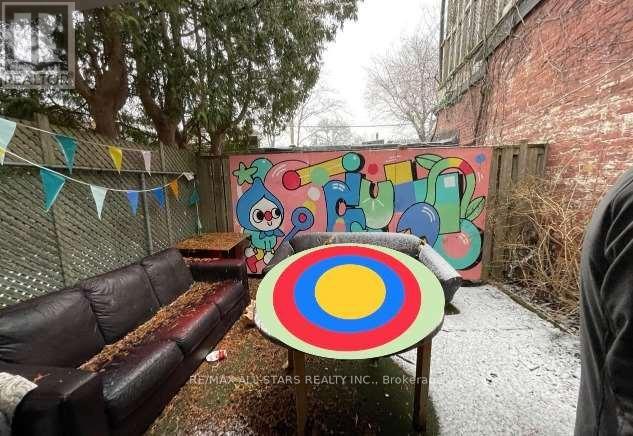
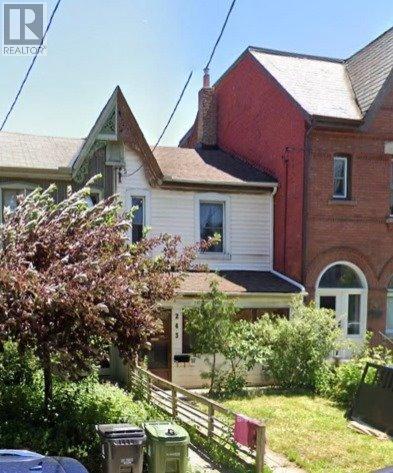
A two-storey Victorian residence fronting Lippincott Street and a separate three-bedroom laneway home at the rear offer two tenanted residences on one freehold property in Harbord Village. The main house features high ceilings, hardwood flooring in principal rooms and a spacious kitchen with a walkout to the backyard patio. The laneway home has its own living room, kitchen and separate utilities.Set on a lot approximately 140 feet deep near Harbord and Bathurst, the property is within walking distance of the University of Toronto, Kensington Market and the shops and restaurants along Bloor Street in the Annex. The Bathurst streetcar stops at Harbord and connects to Line 2 at Bathurst Station. An opportunity to acquire a Victorian home and a separately tenanted laneway residence in one downtown holding. (id:43681)
房源概要
| MLS® Number | C13696566 |
| 房源类型 | Multi-family |
| 社区名字 | University |
| 附近的便利设施 | 礼拜场所, 公共交通 |
| 设备类型 | 热水器, Furnace |
| 特征 | Irregular Lot Size |
| 租赁设备类型 | 热水器, Furnace |
详 情
| 浴室 | 3 |
| 地上卧房 | 7 |
| 地下卧室 | 1 |
| 总卧房 | 8 |
| 地下室进展 | 部分完成 |
| 地下室类型 | N/a (partially Finished) |
| 空调 | 中央空调 |
| 外墙 | 乙烯基壁板 |
| Flooring Type | Laminate, Tile |
| 地基类型 | 水泥 |
| 供暖方式 | 天然气 |
| 供暖类型 | 压力热风 |
| 储存空间 | 2 |
| 内部尺寸 | 2500 - 3000 Sqft |
| 类型 | Duplex |
| 设备间 | 市政供水 |
车 位
| 没有车库 |
土地
| 英亩数 | 无 |
| 土地便利设施 | 宗教场所, 公共交通 |
| 污水道 | Septic System |
| 土地深度 | 139 Ft ,9 In |
| 土地宽度 | 17 Ft ,1 In |
| 不规则大小 | 17.1 X 139.8 Ft ; 139.76 Ft X 16.10 Ft East Side |
| 规划描述 | 住宅 |
房 间
| 楼 层 | 类 型 | 长 度 | 宽 度 | 面 积 |
|---|---|---|---|---|
| 二楼 | 主卧 | 4.7 m | 3.6 m | 4.7 m x 3.6 m |
| 二楼 | 卧室 | 2.8 m | 3.6 m | 2.8 m x 3.6 m |
| 二楼 | 卧室 | 3.4 m | 2.3 m | 3.4 m x 2.3 m |
| 地下室 | 娱乐,游戏房 | 4.7 m | 7.5 m | 4.7 m x 7.5 m |
| 一楼 | 卧室 | 3.5 m | 3.9 m | 3.5 m x 3.9 m |
| 一楼 | 餐厅 | 2.4 m | 2 m | 2.4 m x 2 m |
| 一楼 | 卧室 | 2.7 m | 3.8 m | 2.7 m x 3.8 m |
| 一楼 | 厨房 | 3.4 m | 4.6 m | 3.4 m x 4.6 m |
| 一楼 | 卧室 | 2.4 m | 3.2 m | 2.4 m x 3.2 m |
| 一楼 | 卧室 | 3.7 m | 3 m | 3.7 m x 3 m |
| 一楼 | 客厅 | 3.7 m | 4 m | 3.7 m x 4 m |
设备间
| 有线电视 | 可用 |
| 配电箱 | 可用 |
| 污水道 | 可用 |
https://www.realtor.ca/real-estate/30179145/243-lippincott-street-toronto-university-university

The trademarks REALTOR®, REALTORS®, and the REALTOR® logo are controlled by The Canadian Real Estate Association (CREA) and identify real estate professionals who are members of CREA. The trademarks MLS®, Multiple Listing Service® and the associated logos are owned by The Canadian Real Estate Association (CREA) and identify the quality of services provided by real estate professionals who are members of CREA. The trademark DDF® is owned by The Canadian Real Estate Association (CREA) and identifies CREA's Data Distribution Facility (DDF®)
Toronto Real Estate Board
RE/MAX All-Stars Realty Inc.
November 05 2026 12:57:05
