
243 Christie Street Rockwood, Ontario N0B 2K0


$1,390,000
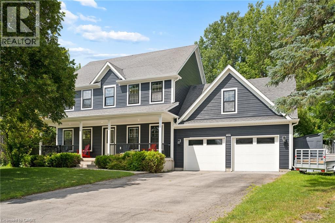
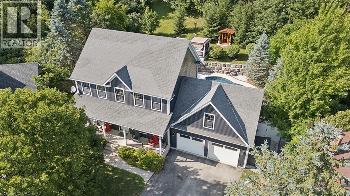
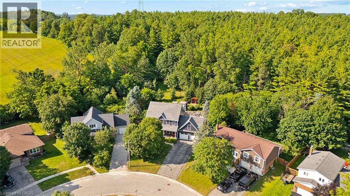
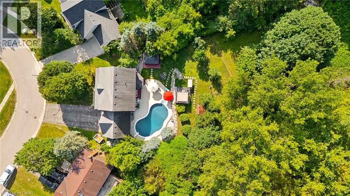
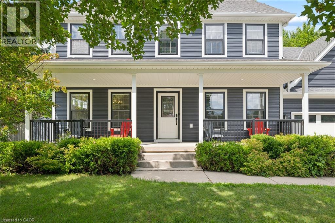
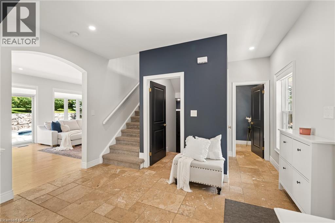
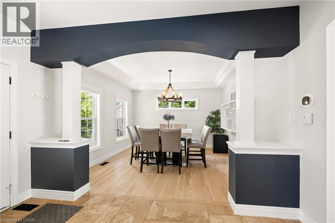
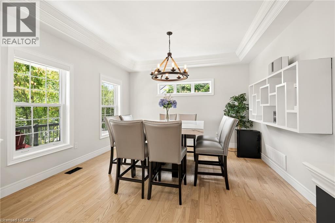
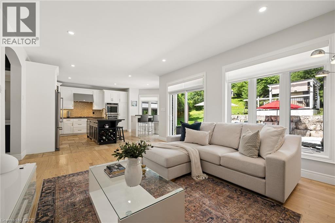
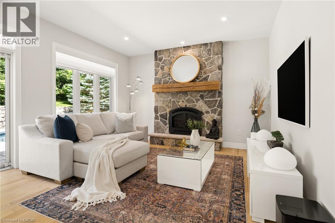
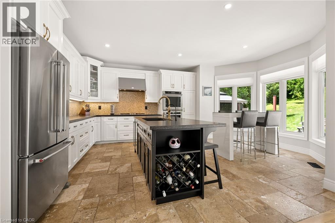
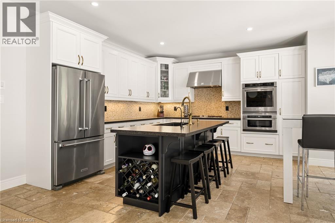
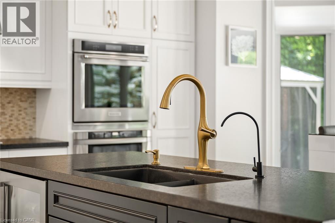
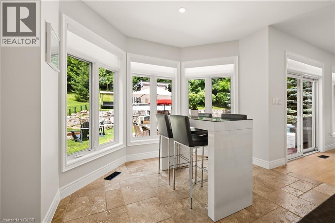
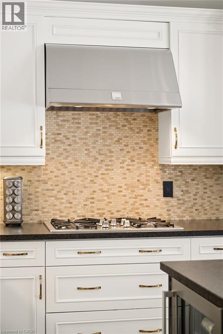
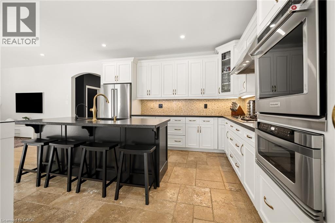
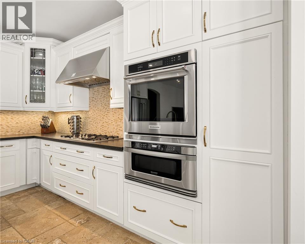
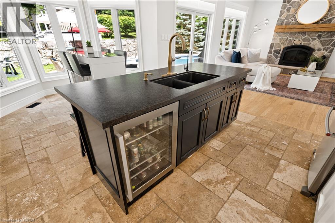
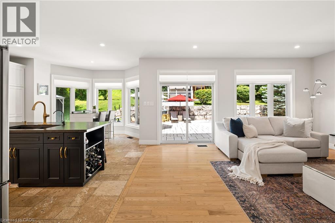
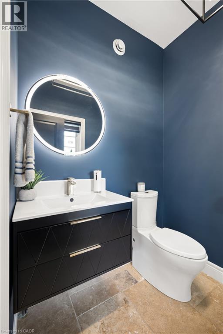
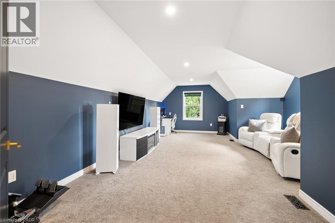
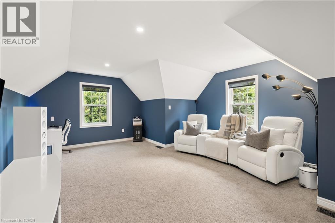
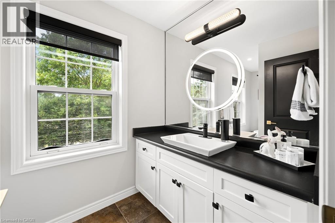
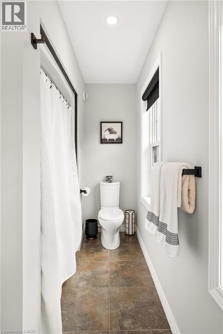
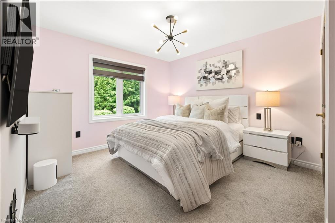
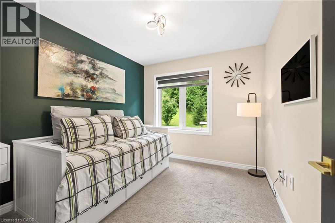
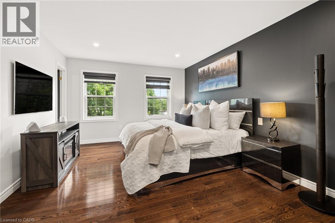
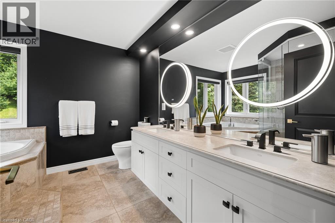
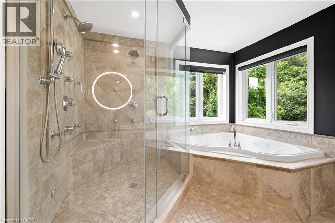
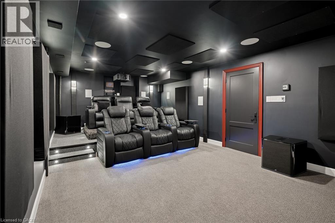
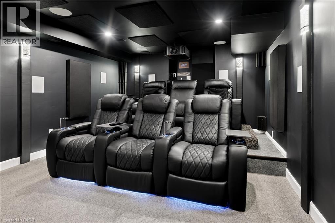
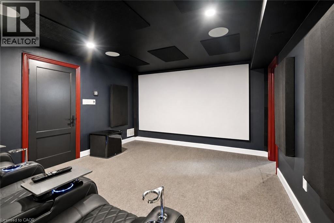
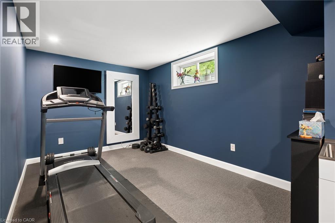
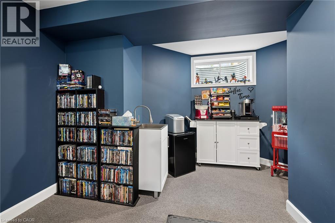
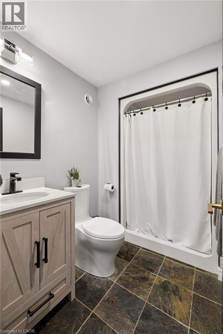
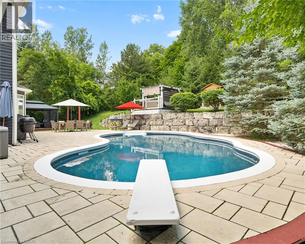
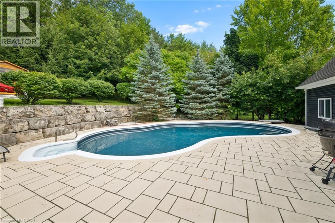
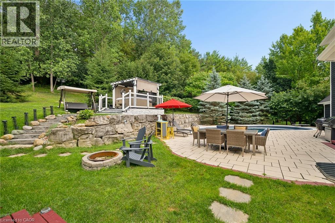
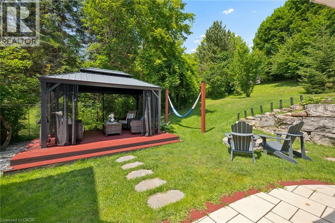
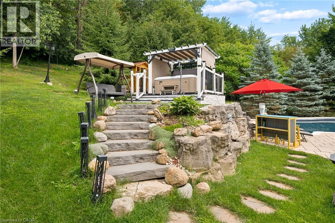
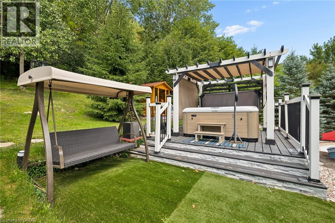
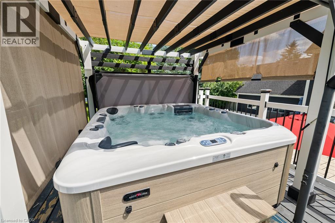
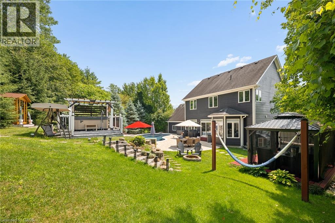
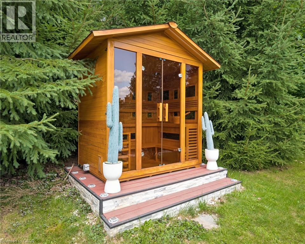
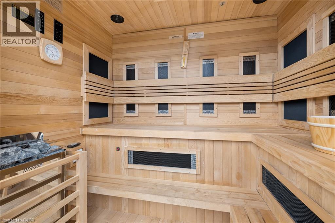
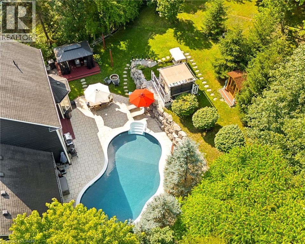
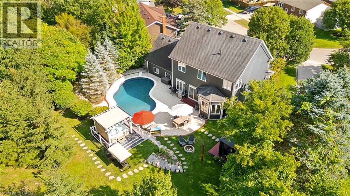
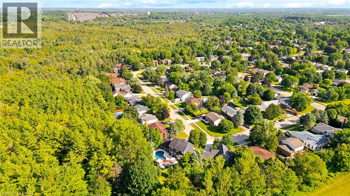
Welcome to the home you've been dreaming of; a private retreat where luxury, comfort, and nature come together in the heart of Rockwood. Perfectly designed for growing families and those who love to maximize their home, this exceptional residence offers the space to host, entertain, and create lasting memories. Step outside and discover your own backyard oasis, surrounded by nature, and no rear neighbours. Whether you're cooling off in the sparkling pool, unwinding in the hot tub, relaxing beneath the gazebo, enjoying the warmth of the fire pit, or recharging in the outdoor sauna, every corner of this property has been designed for year-round enjoyment. Inside, the heart of the home is a chef-inspired kitchen that combines style and function, making everything from weeknight dinners to holiday entertaining effortless. The thoughtfully designed layout continues upstairs with four spacious bedrooms and two full bathrooms, including a luxurious primary suite, featuring a walk-in closet and a spa-like ensuite, complete with a custom steam shower. The lower level is built for entertainment, featuring a fully equipped home theatre for unforgettable movie & game nights, along with an additional full bathroom for added convenience. Completing the package is an attached two-car garage and parking for up to six additional vehicles in the driveway, offering plenty of room for family and guests alike. This is more than just a home, it's a place where every season can be enjoyed, every gathering feels special, and every day feels like a getaway. Recent upgrades: Heat pump, furnace, water heater, pool heater, hot tub, sauna, steam shower, home theatre, exterior and interior painting, pot lights, etc (all within 1-3 years). (id:43681)
Open House
现在这个房屋大家可以去Open House参观了!
1:00 pm
结束于:3:00 pm
1:00 pm
结束于:3:00 pm
房源概要
| MLS® Number | 40853264 |
| 房源类型 | 民宅 |
| 附近的便利设施 | 公园, 游乐场, 学校 |
| 社区特征 | 安静的区域, School Bus |
| 特征 | Gazebo |
| 总车位 | 8 |
详 情
| 浴室 | 4 |
| 地上卧房 | 4 |
| 总卧房 | 4 |
| 家电类 | 烘干机, 冰箱, Water Softener, 洗衣机, Gas 炉子(s), Hood 电扇, 窗帘, Hot Tub |
| 地下室进展 | 已装修 |
| 地下室类型 | 全完工 |
| 施工日期 | 2006 |
| 施工种类 | 独立屋 |
| 外墙 | 混凝土 |
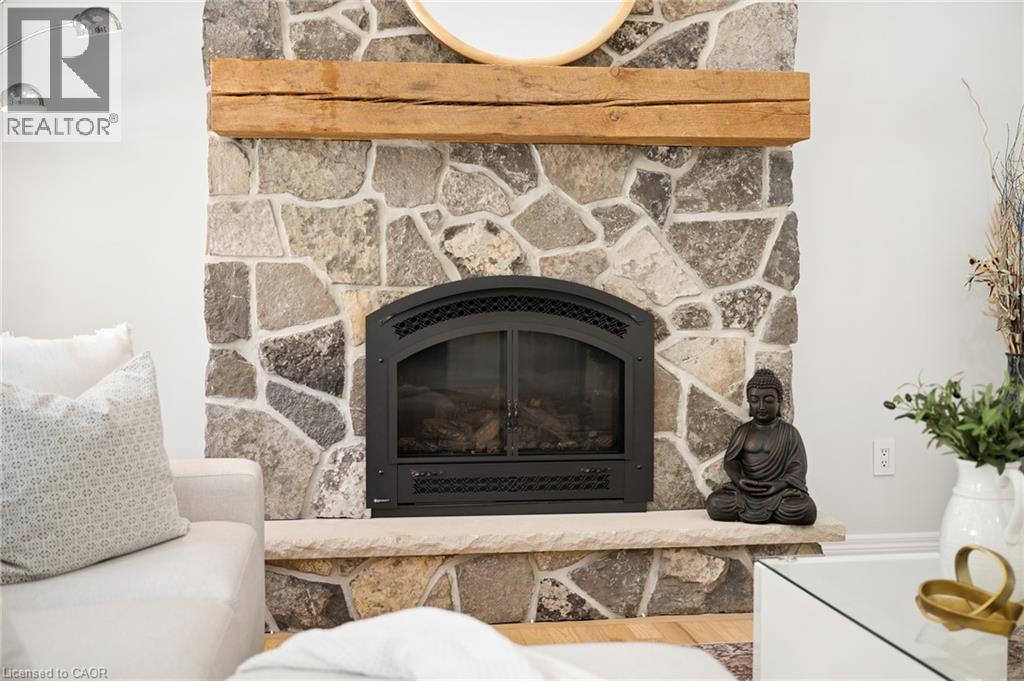
| 壁炉 | 有 |
| Fireplace Total | 1 |
| 客人卫生间(不包含洗浴) | 1 |
| 供暖类型 | Forced Air, Heat Pump |
| 储存空间 | 2 |
| 内部尺寸 | 2976 Sqft |
| 类型 | 独立屋 |
| 设备间 | 市政供水 |
车 位
| 附加车库 |
土地
| 英亩数 | 无 |
| 土地便利设施 | 公园, 游乐场, 学校 |
| Landscape Features | Landscaped |
| 污水道 | 城市污水处理系统 |
| 土地深度 | 230 Ft |
| 土地宽度 | 53 Ft |
| 规划描述 | R1 |
房 间
| 楼 层 | 类 型 | 长 度 | 宽 度 | 面 积 |
|---|---|---|---|---|
| 二楼 | 主卧 | 16'5'' x 12'0'' | ||
| 二楼 | 卧室 | 15'10'' x 23'5'' | ||
| 二楼 | 卧室 | 13'7'' x 11'0'' | ||
| 二楼 | 卧室 | 10'0'' x 9'3'' | ||
| 二楼 | 完整的浴室 | Measurements not available | ||
| 二楼 | 四件套浴室 | Measurements not available | ||
| 地下室 | 设备间 | 9'1'' x 10'7'' | ||
| 地下室 | Media | 12'10'' x 21'0'' | ||
| 地下室 | 娱乐室 | 18'1'' x 13'0'' | ||
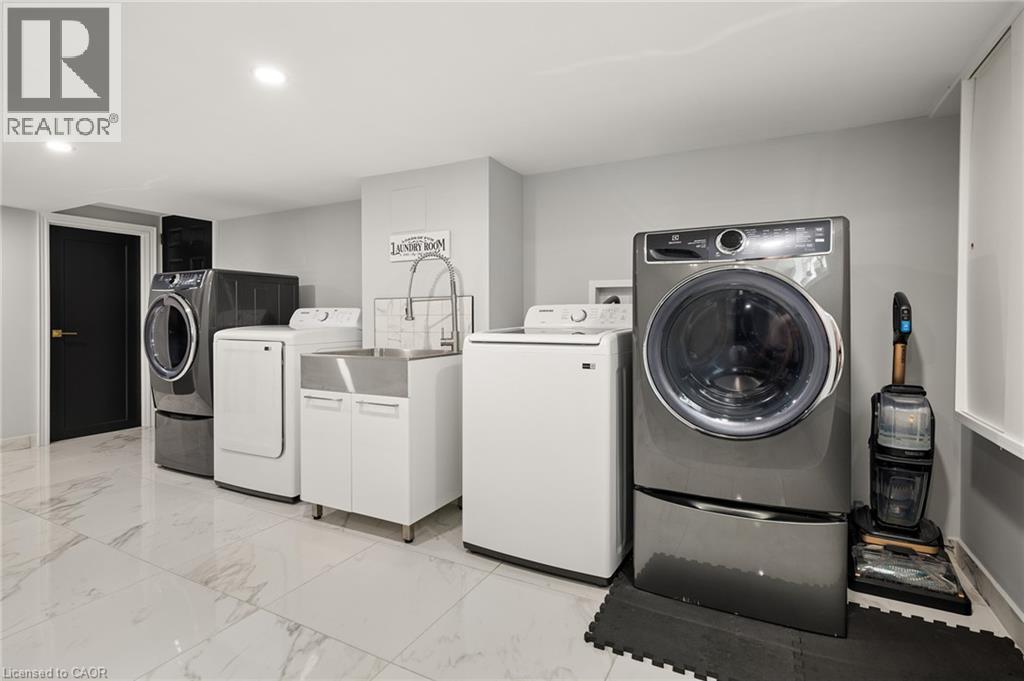
| 地下室 | 洗衣房 | 12'10'' x 19'10'' | ||
| 地下室 | Cold Room | 5'2'' x 31'6'' | ||
| 地下室 | 三件套卫生间 | Measurements not available | ||
| 一楼 | 客厅 | 13'5'' x 18'1'' | ||
| 一楼 | 厨房 | 13'5'' x 13'11'' | ||
| 一楼 | 门厅 | 13'0'' x 7'9'' | ||
| 一楼 | 餐厅 | 13'2'' x 13'0'' | ||
| 一楼 | Breakfast | 6'9'' x 10'11'' | ||
| 一楼 | 两件套卫生间 | Measurements not available |
https://www.realtor.ca/real-estate/30112578/243-christie-street-rockwood

The trademarks REALTOR®, REALTORS®, and the REALTOR® logo are controlled by The Canadian Real Estate Association (CREA) and identify real estate professionals who are members of CREA. The trademarks MLS®, Multiple Listing Service® and the associated logos are owned by The Canadian Real Estate Association (CREA) and identify the quality of services provided by real estate professionals who are members of CREA. The trademark DDF® is owned by The Canadian Real Estate Association (CREA) and identifies CREA's Data Distribution Facility (DDF®)
REALTORS® Association of Hamilton-Burlington
Keller Williams Innovation Realty
August 04 2026 09:33:26
