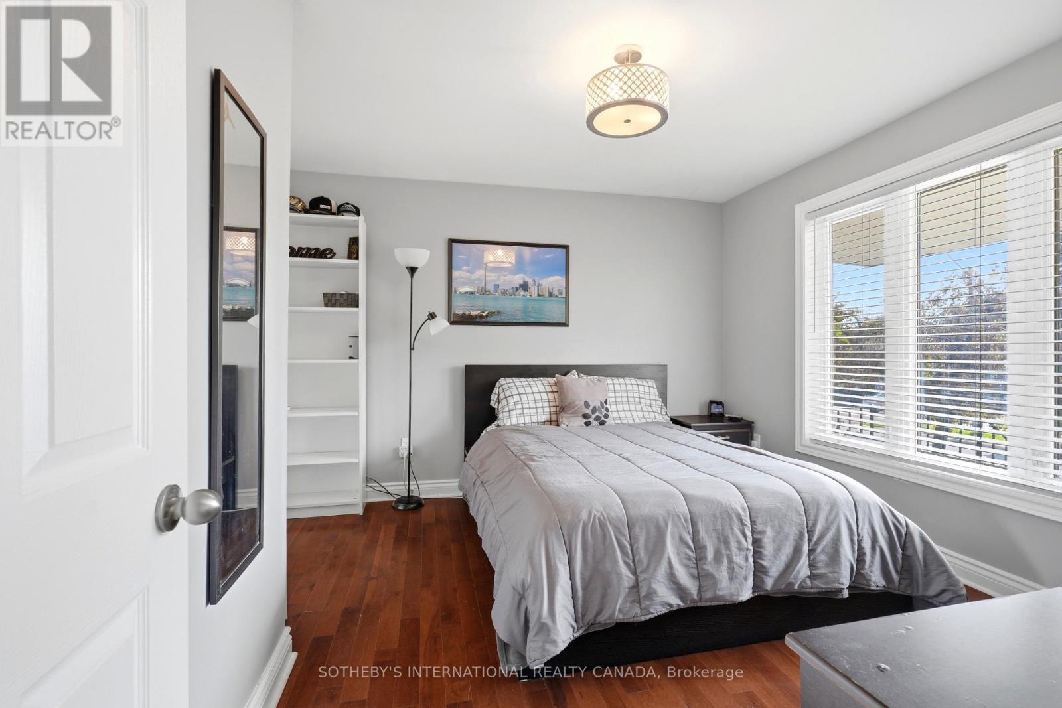
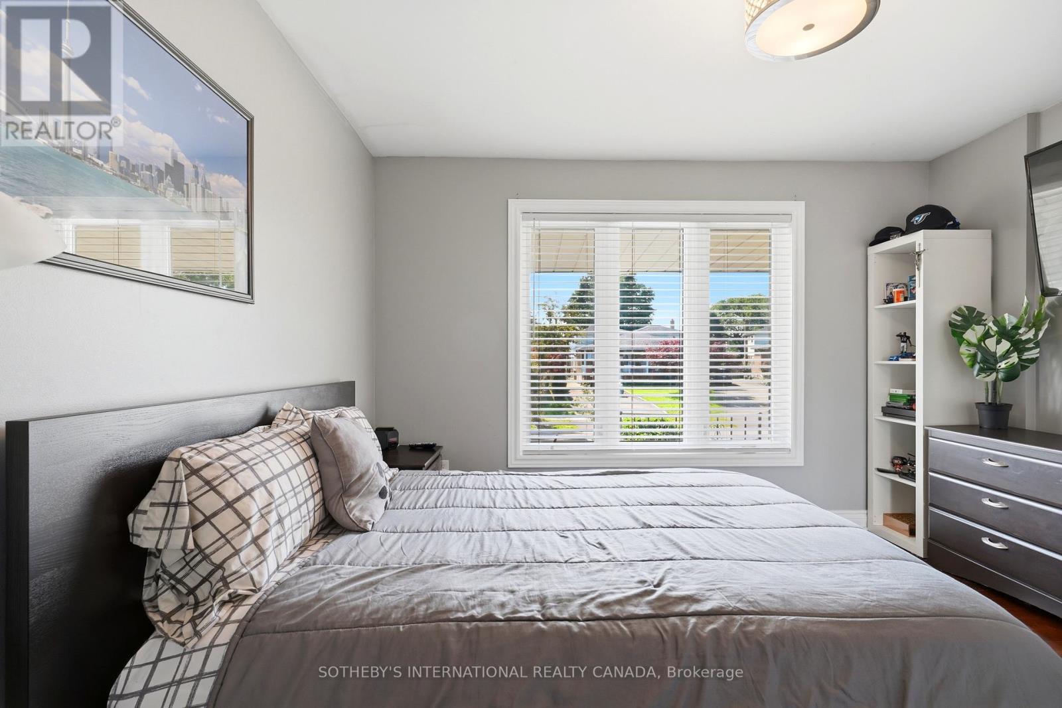
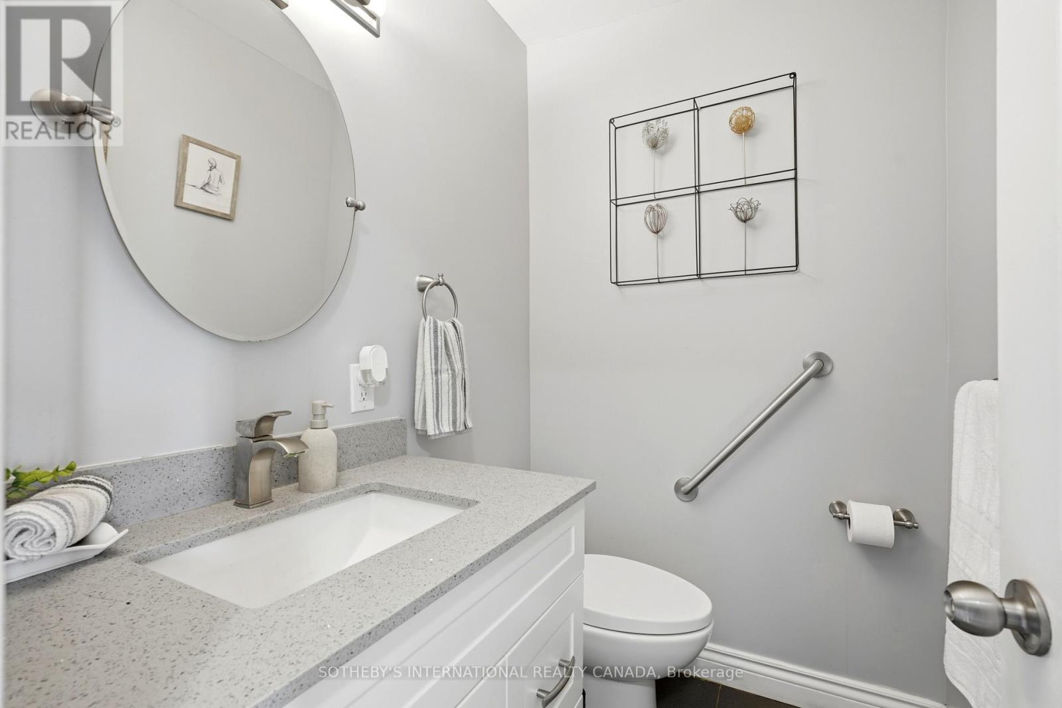
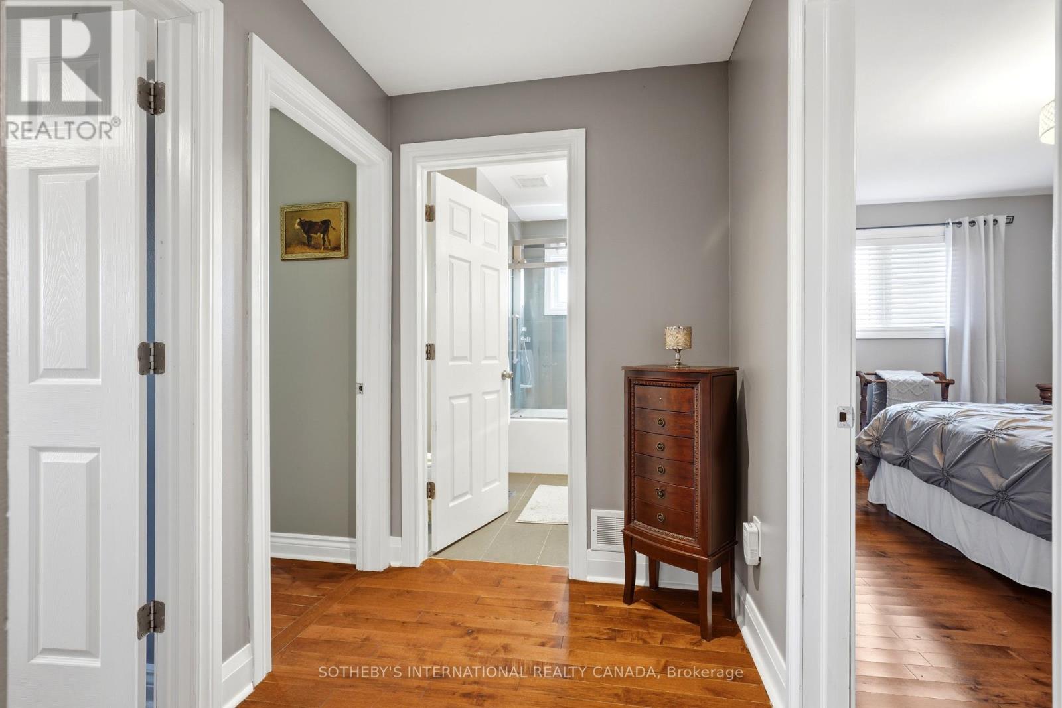
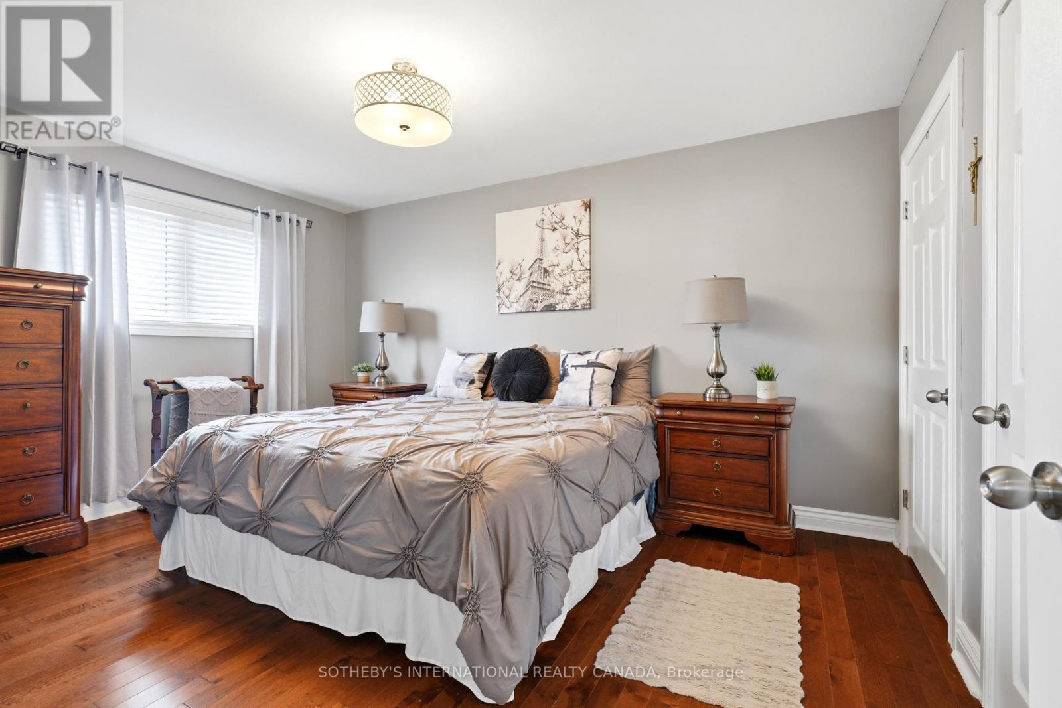
4 卧室
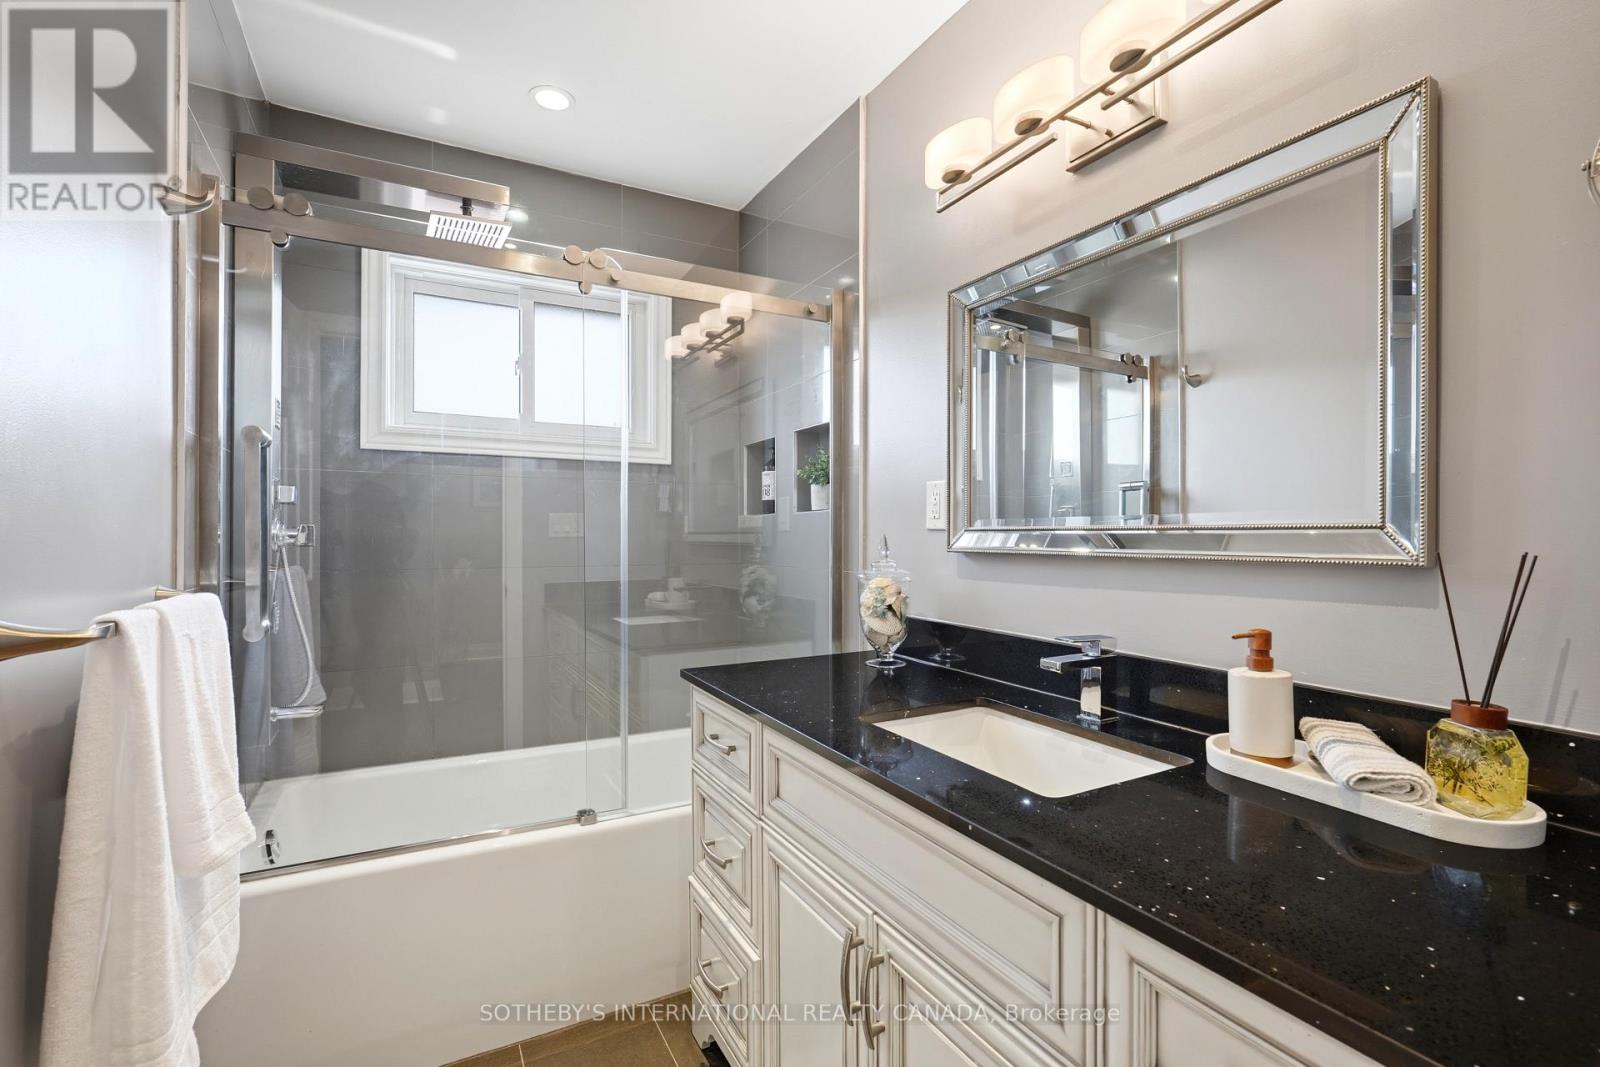
3 浴室
1500 - 2000 sqft
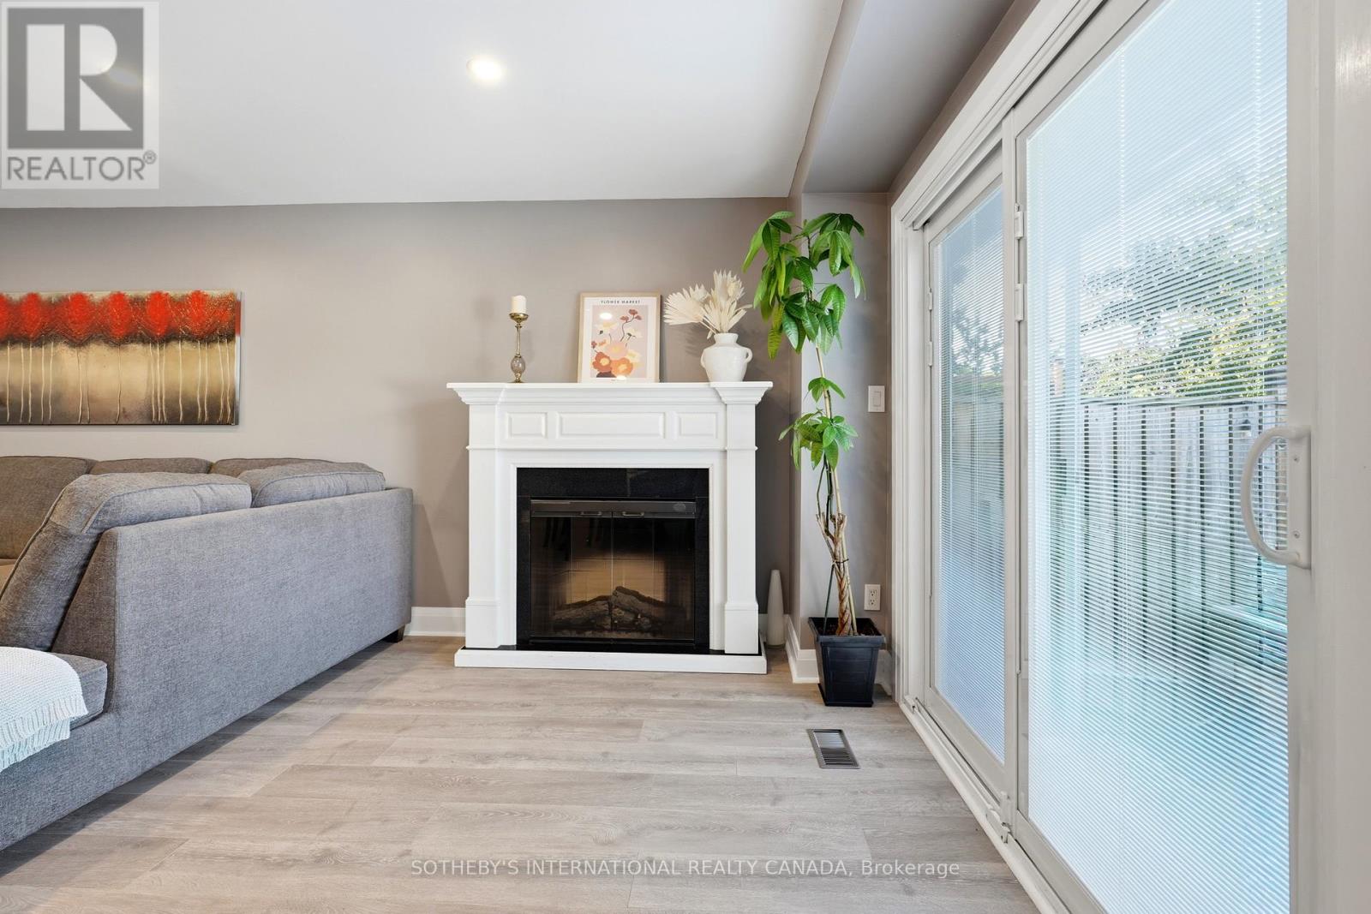
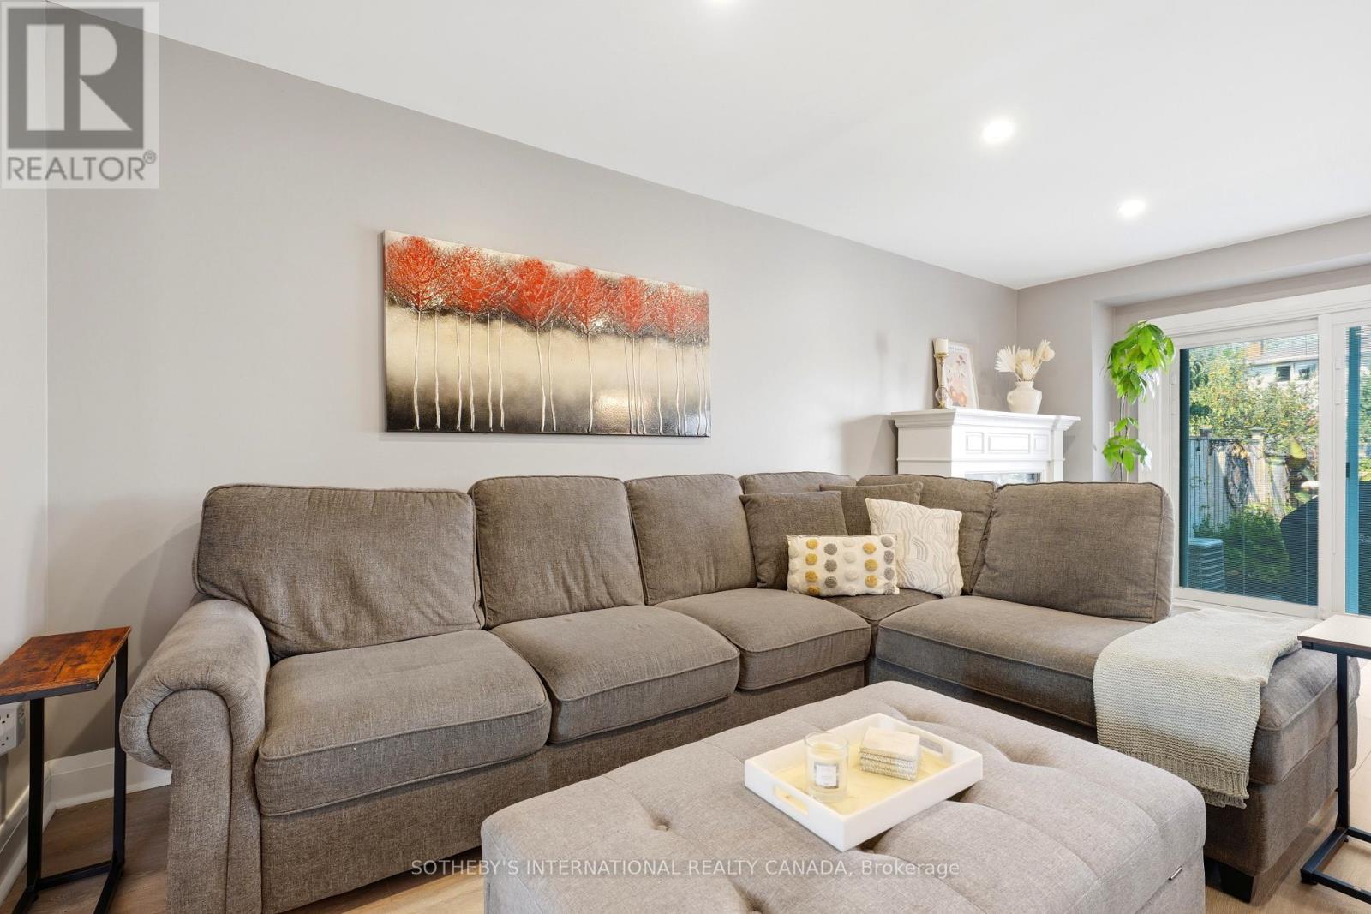
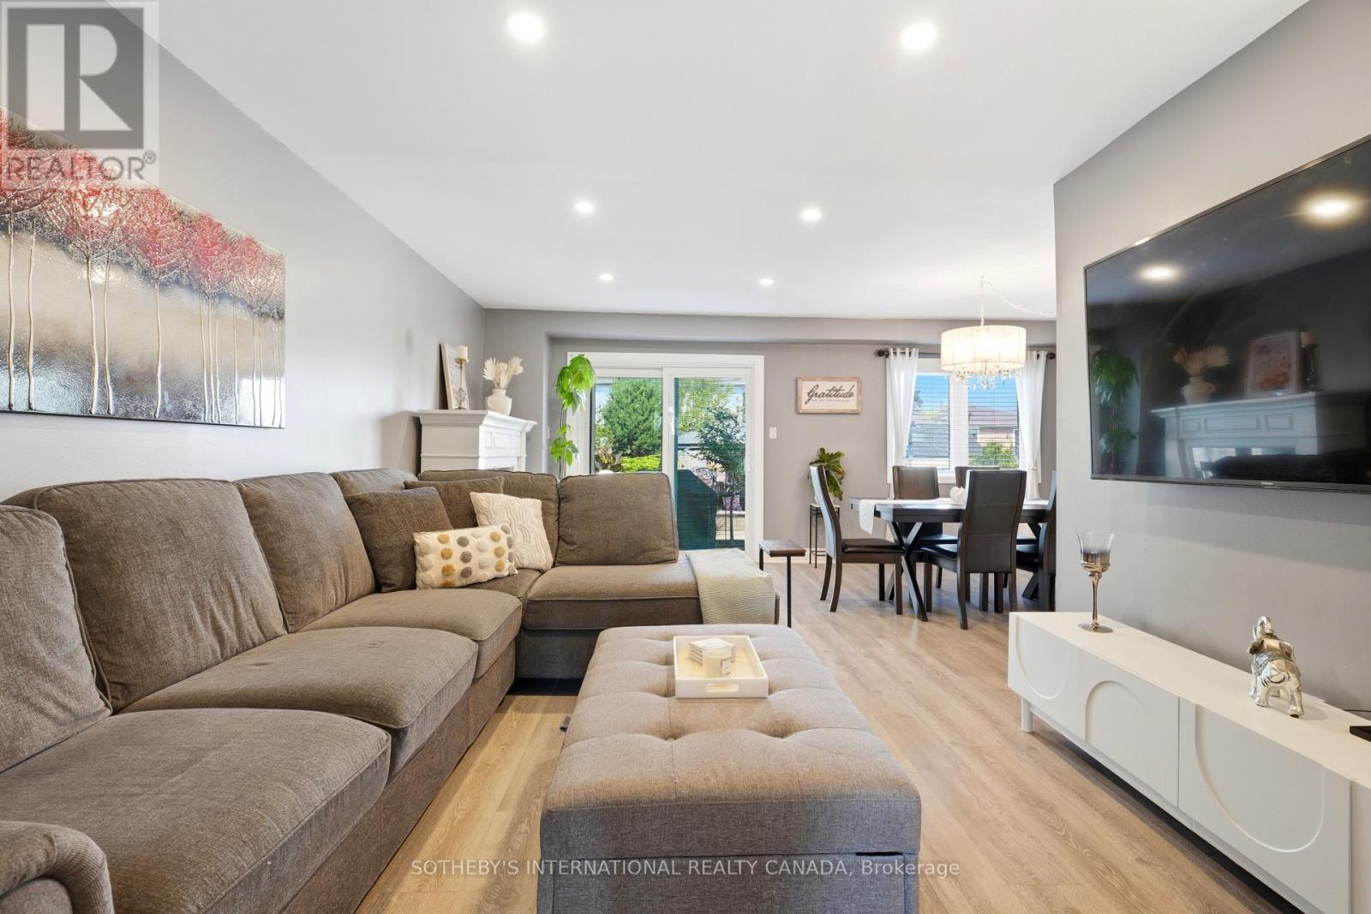
壁炉
中央空调
风热取暖
$958,888
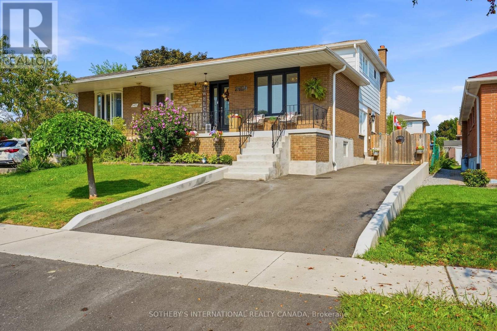
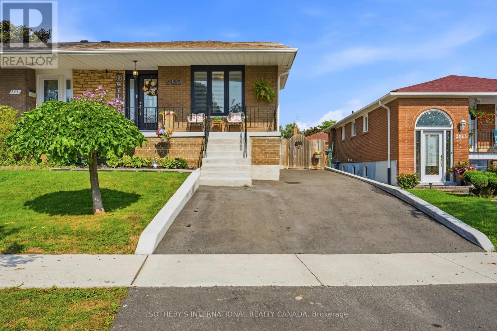
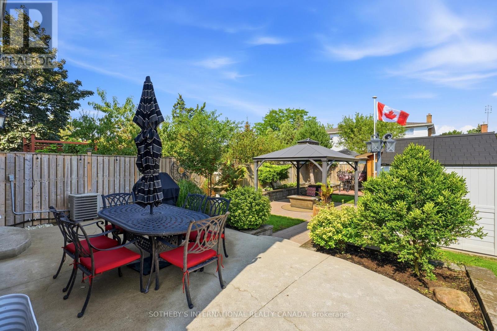
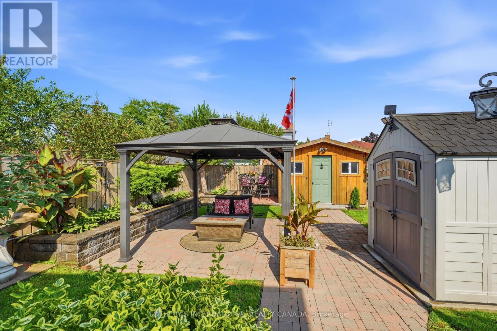
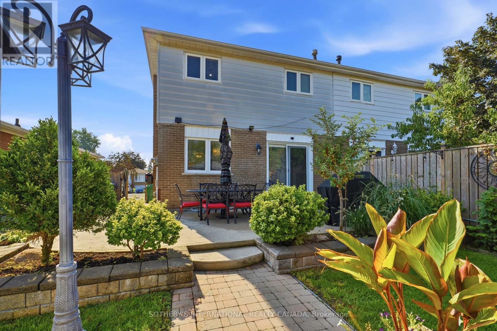
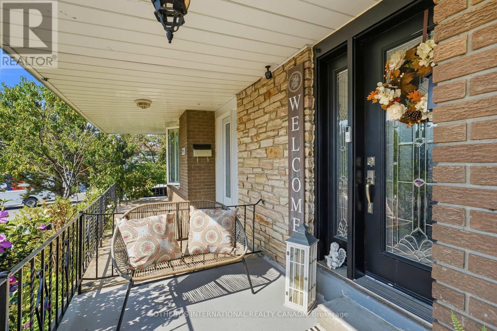
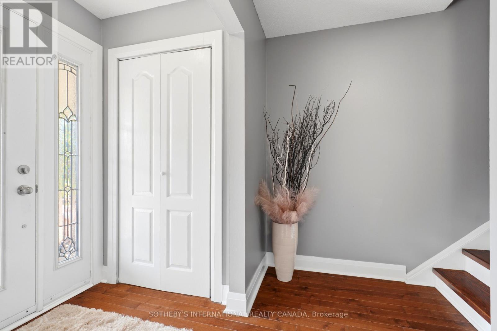
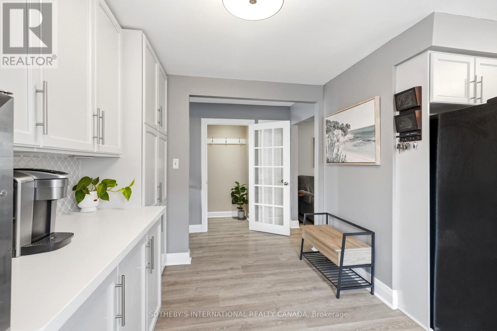
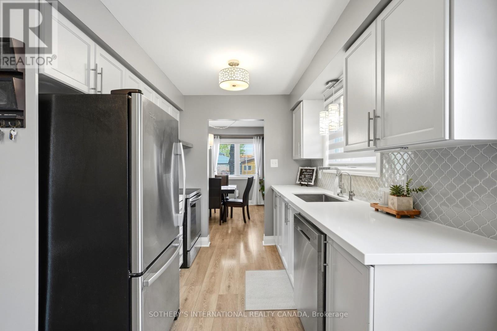
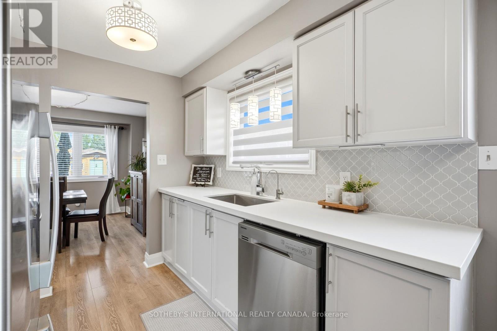
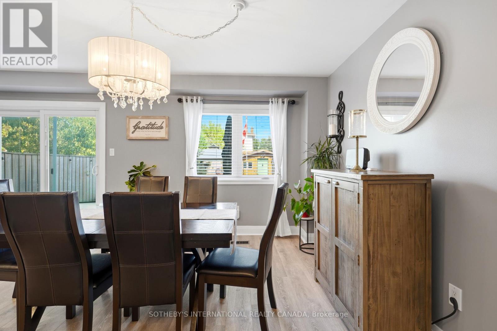
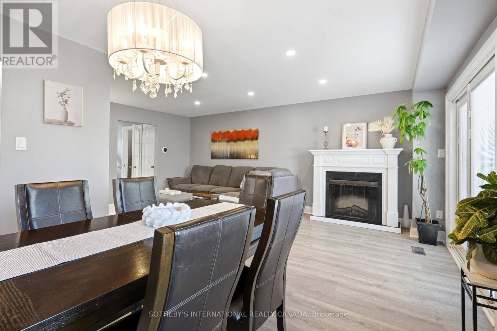
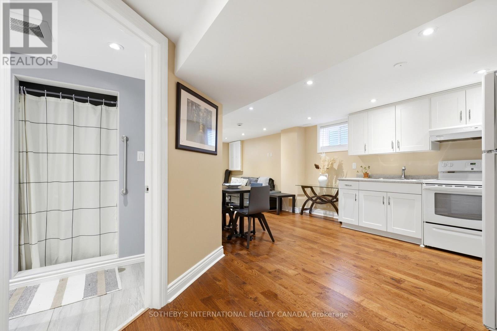
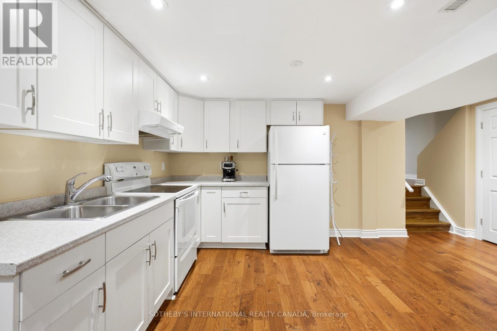
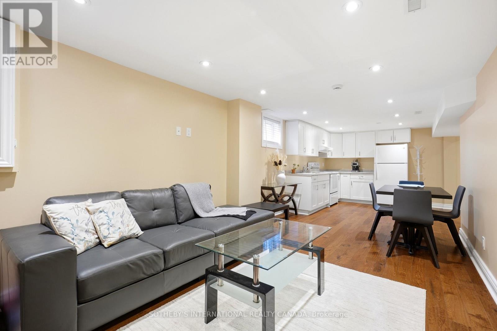
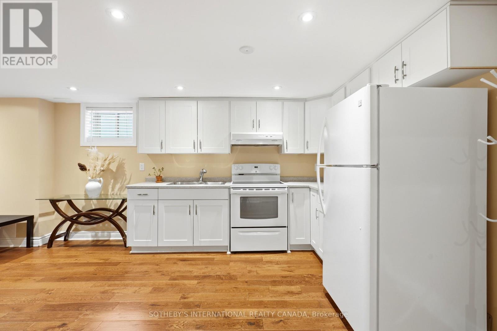
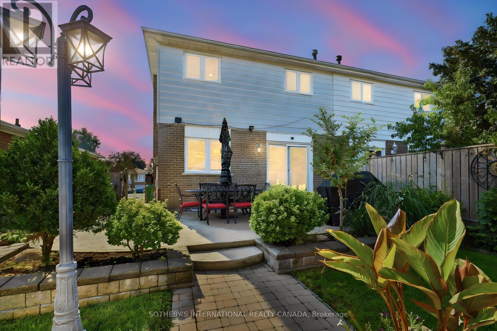
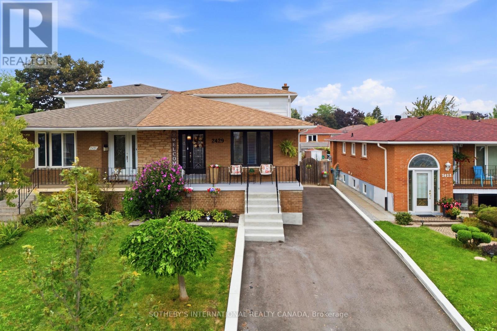
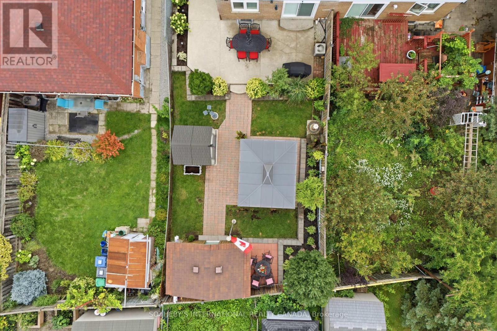
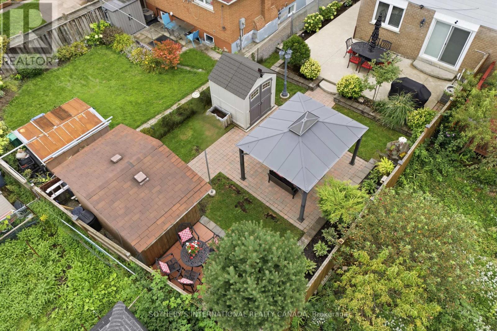
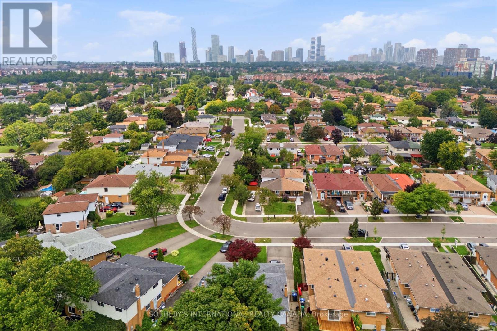
Welcome to 2429 Whaley Drive in Cooksville. This brick 5-level backsplit offers flexible living across multiple floors, with 4+1 bedrooms, 3 bathrooms, and 2 kitchens - a natural fit for a growing family, multi-generational living, or an in-law arrangement. A finished lower level adds a second living area and family/bonus space. Central air and gas forced-air heat throughout. Four-car driveway, shed, and gazebo complete the outdoor space.Set on a quiet residential street just off Paisley, you are minutes from the everyday convenience of Hurontario and Dundas: shops, grocers, and a wide mix of restaurants. Cooksville GO on the Milton line connects you to Union Station, with the Hurontario LRT arriving at the same station. A short drive south lands you in Port Credit, Mississauga's waterfront village - independent shops and cafés along Lakeshore, waterfront dining, the marina, Memorial Park, the Waterfront Trail, and a calendar of festivals from the farmers' market to summer concerts. Port Credit GO on the Lakeshore line adds another quick route downtown. Square One and Mississauga City Centre are a short drive or bus ride; Trillium's Mississauga Hospital, local parks, and major routes including the 403 and QEW are close at hand. A practical freehold with village-by-the-lake weekends and city connections built in. (id:43681)
房源概要
|
MLS® Number
|
W13751332 |
|
房源类型
|
民宅 |
|
社区名字
|
Cooksville |
|
设备类型
|
热水器 - Gas, 热水器, Furnace |
|
特征
|
Gazebo |
|
总车位
|
4 |
|
租赁设备类型
|
热水器 - Gas, 热水器, Furnace |
|
结构
|
棚 |
详 情
|
浴室
|
3 |
|
地上卧房
|
4 |
|
总卧房
|
4 |
|
家电类
|
微波炉, 炉子, 窗帘, 冰箱 |
|
地下室进展
|
已装修 |
|
地下室类型
|
N/a (finished) |
|
施工种类
|
Semi-detached |
|
Construction Style Split Level
|
Backsplit |
|
空调
|
中央空调 |
|
外墙
|
砖 |
|
壁炉
|
有 |
|
地基类型
|
混凝土浇筑 |
|
客人卫生间(不包含洗浴)
|
1 |
|
供暖方式
|
天然气 |
|
供暖类型
|
压力热风 |
|
内部尺寸
|
1500 - 2000 Sqft |
|
类型
|
独立屋 |
|
设备间
|
市政供水 |
车 位
土地
|
英亩数
|
无 |
|
污水道
|
Sanitary Sewer |
|
土地深度
|
128 Ft ,7 In |
|
土地宽度
|
36 Ft ,10 In |
|
不规则大小
|
36.9 X 128.6 Ft |
|
规划描述
|
Rm1 |
房 间
| 楼 层 |
类 型 |
长 度 |
宽 度 |
面 积 |
|
二楼 |
主卧 |
4.4 m |
3.2 m |
4.4 m x 3.2 m |
|
二楼 |
第二卧房 |
2.9 m |
1.1 m |
2.9 m x 1.1 m |
|
二楼 |
第三卧房 |
3.5 m |
2.9 m |
3.5 m x 2.9 m |
|
地下室 |
客厅 |
5.38 m |
2.8 m |
5.38 m x 2.8 m |
|
一楼 |
厨房 |
2.4 m |
2.1 m |
2.4 m x 2.1 m |
|
一楼 |
客厅 |
3 m |
3.6 m |
3 m x 3.6 m |
|
一楼 |
餐厅 |
6 m |
3.3 m |
6 m x 3.3 m |
|
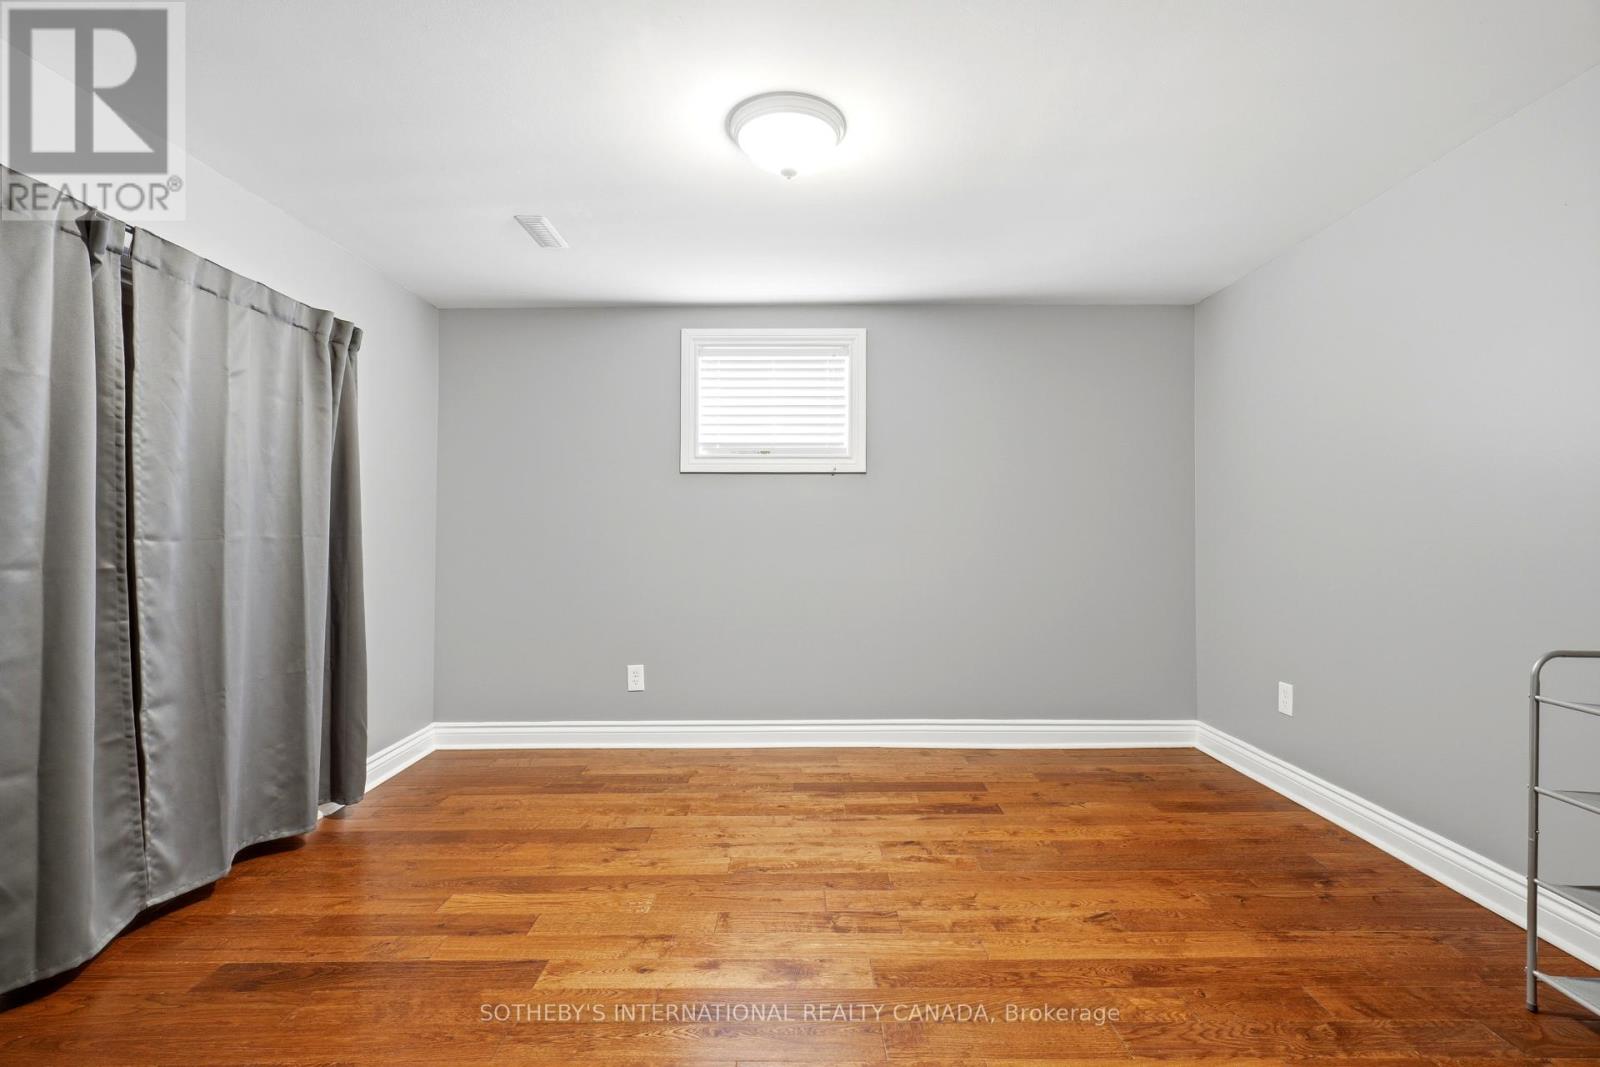
Sub-basement |
卧室 |
3.7 m |
3.4 m |
3.7 m x 3.4 m |
设备间
https://www.realtor.ca/real-estate/30242641/2429-whaley-whaley-drive-mississauga-cooksville-cooksville