
2428 Hertfordshire Way Oakville (Jc Joshua Creek), Ontario L6H 7M8


$1,879,000
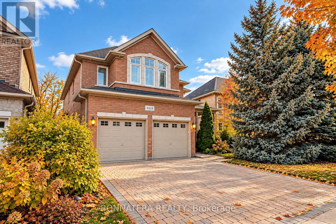
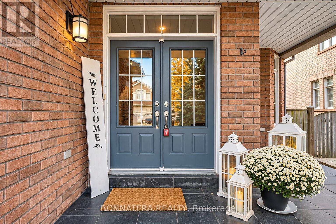
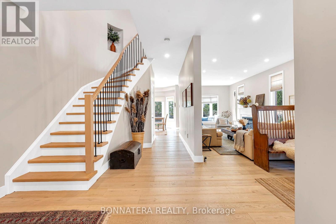
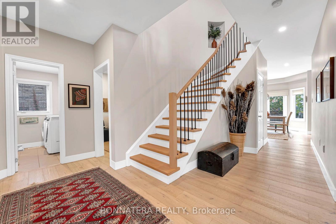
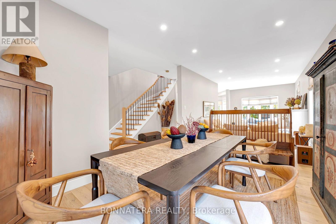
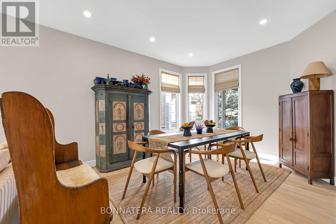
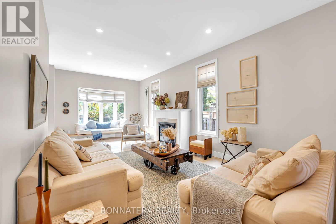
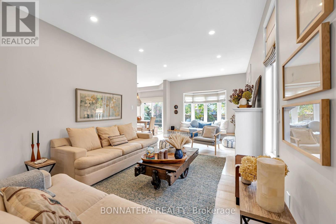
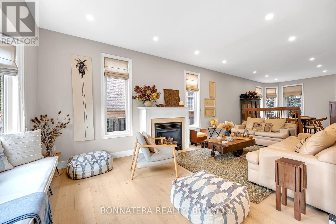
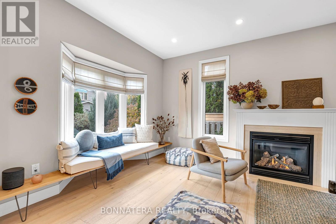
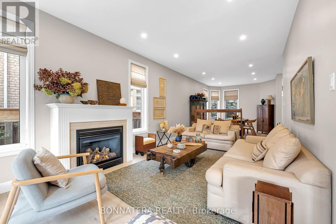
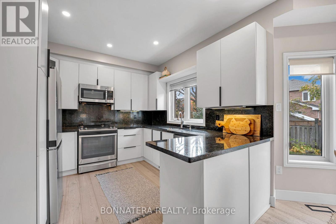
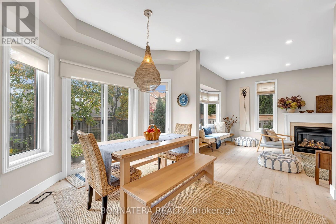
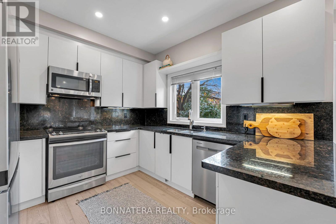
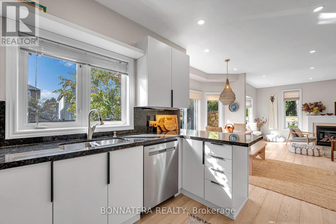
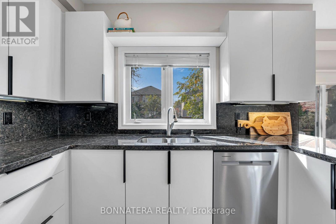
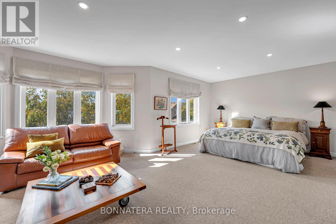
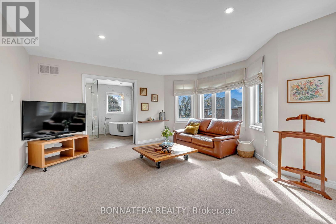
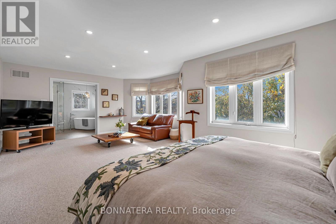
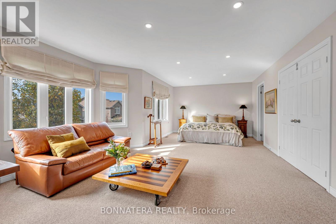
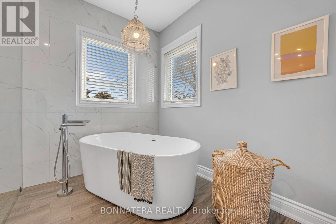
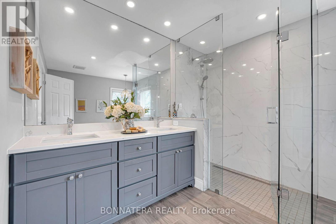
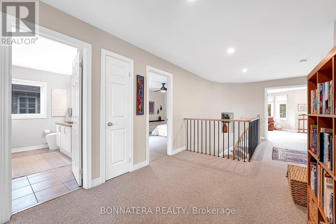
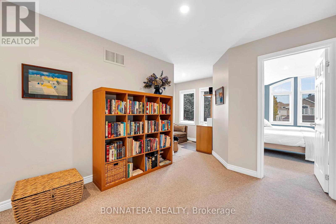
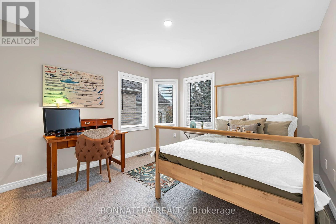
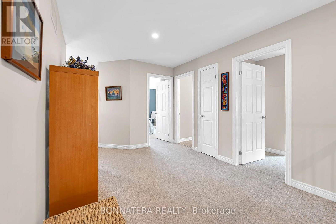
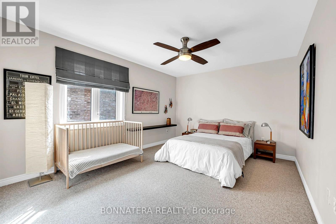
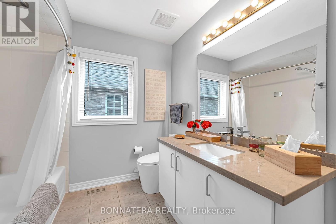
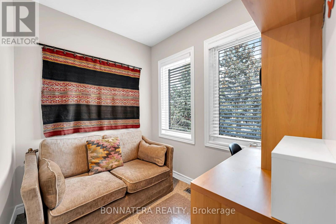
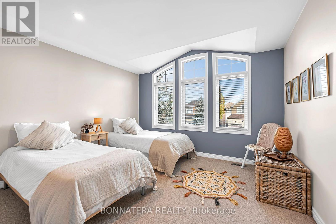
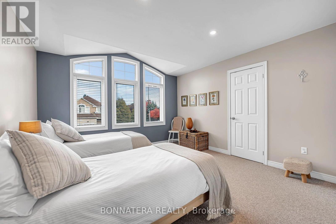
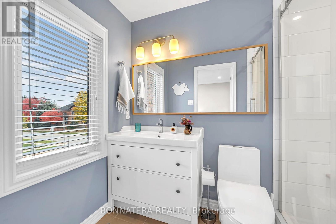
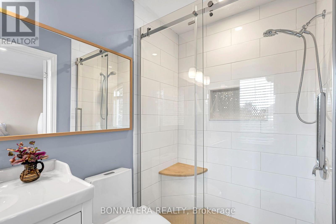
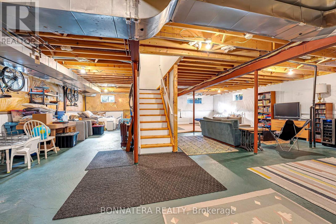
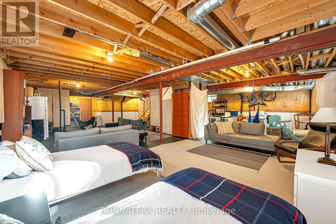
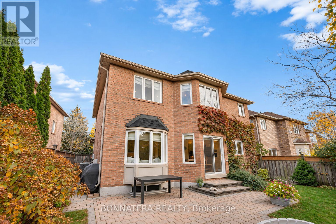
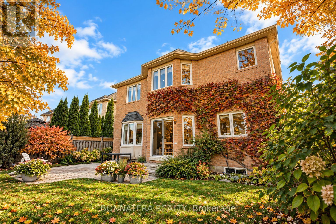
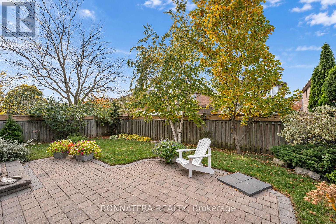
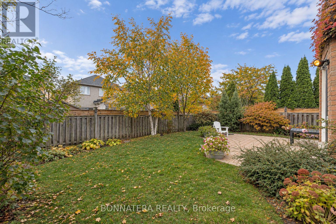
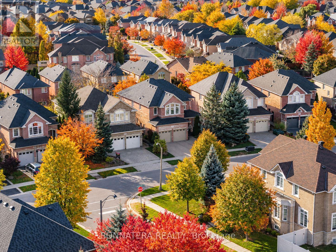
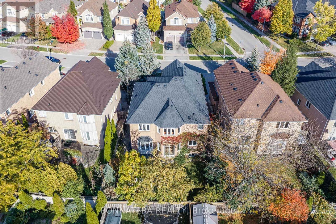
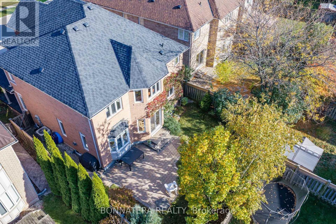
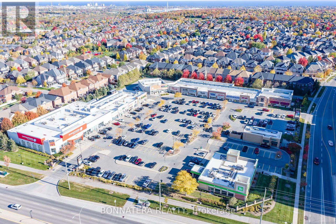
Welcome to this exceptional family residence in the highly sought-after Joshua Creek community of Oakville. Offering over 2,800 sq. ft. of beautifully appointed above-grade living space, this impressive home combines timeless elegance, generous proportions, and outstanding potential. Soaring ceilings and an abundance of natural light create an inviting atmosphere throughout, while spacious principal rooms provide the perfect setting for everyday family living and effortless entertaining. The upper level features four generously sized bedrooms and three bathrooms, providing comfort, privacy, and convenience for the entire family. Step outside to a beautifully landscaped backyard, where mature trees, lush gardens, and an inviting stone patio create a private retreat for outdoor relaxation and entertaining. Adding remarkable versatility is the expansive, unfinished basement, complete with two separate entrances-a true blank canvas awaiting your imagination and personal touch. Whether envisioned as additional living space, a home theatre, fitness retreat, or a customized layout to suit your lifestyle, the possibilities are exceptional. Ideally situated near highly regarded educational institutions, including some of the highest ranked schools like Iroquois Ridge High School, Holy Trinity Catholic Secondary School, and Sheridan College. Enjoy convenient access to Iroquois Ridge Community Centre, featuring swimming pools, fitness facilities, a library, and recreational amenities. Surrounded by beautiful parks, scenic walking trails, shopping, restaurants, and convenient access to major highways and GO Transit, this outstanding location offers an exceptional blend of comfort, convenience, and community. A rare opportunity to enjoy generous living space, an established neighborhood, and the freedom to make this remarkable property your own. (id:43681)
房源概要
| MLS® Number | W14156108 |
| 房源类型 | 民宅 |
| 社区名字 | 1009 - JC Joshua Creek |
| 附近的便利设施 | 医院, 公共交通, 学校 |
| 设备类型 | 热水器 |
| 特征 | Sloping |
| 总车位 | 6 |
| 租赁设备类型 | 热水器 |
详 情
| 浴室 | 4 |
| 地上卧房 | 4 |
| 总卧房 | 4 |
| 公寓设施 | Fireplace(s) |
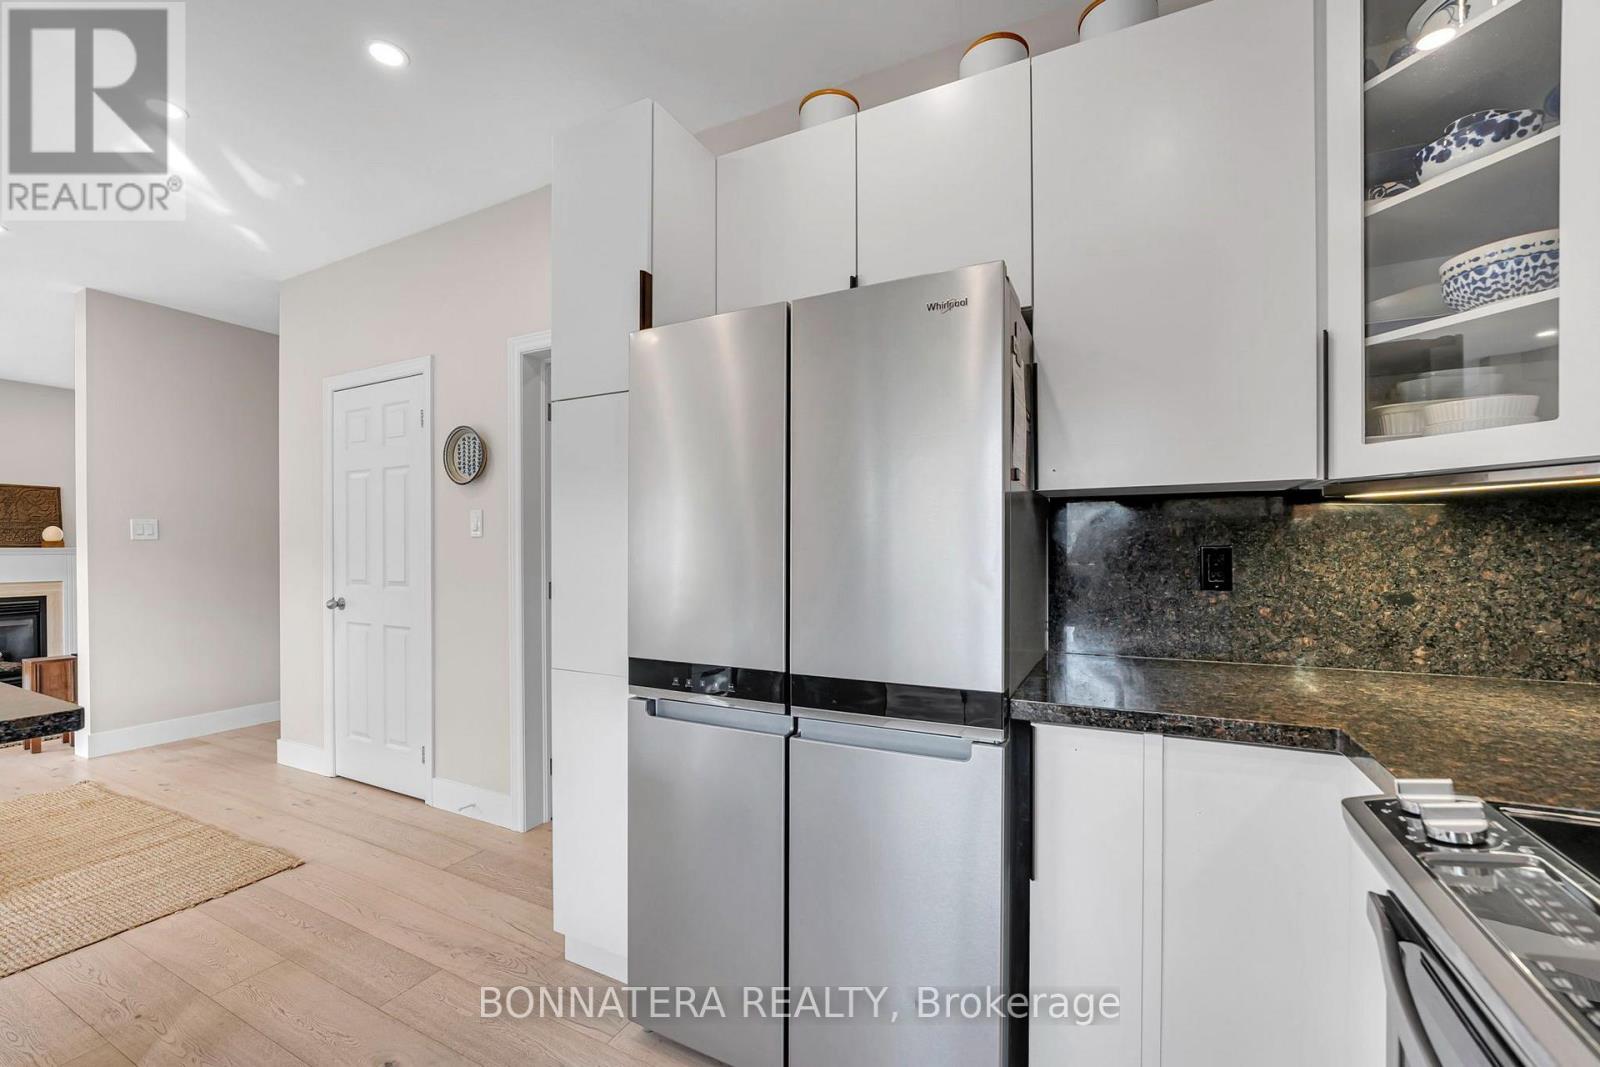
| 家电类 | Central Vacuum, Blinds, 洗碗机, 烘干机, Garage Door Opener, 微波炉, Range, 炉子, 洗衣机, 冰箱 |
| 地下室功能 | Separate Entrance |
| 地下室类型 | Full |
| 施工种类 | 独立屋 |
| 空调 | 中央空调 |
| 外墙 | 砖 |
| 壁炉 | 有 |
| Flooring Type | Ceramic, Hardwood, Carpeted |
| 地基类型 | 混凝土浇筑 |
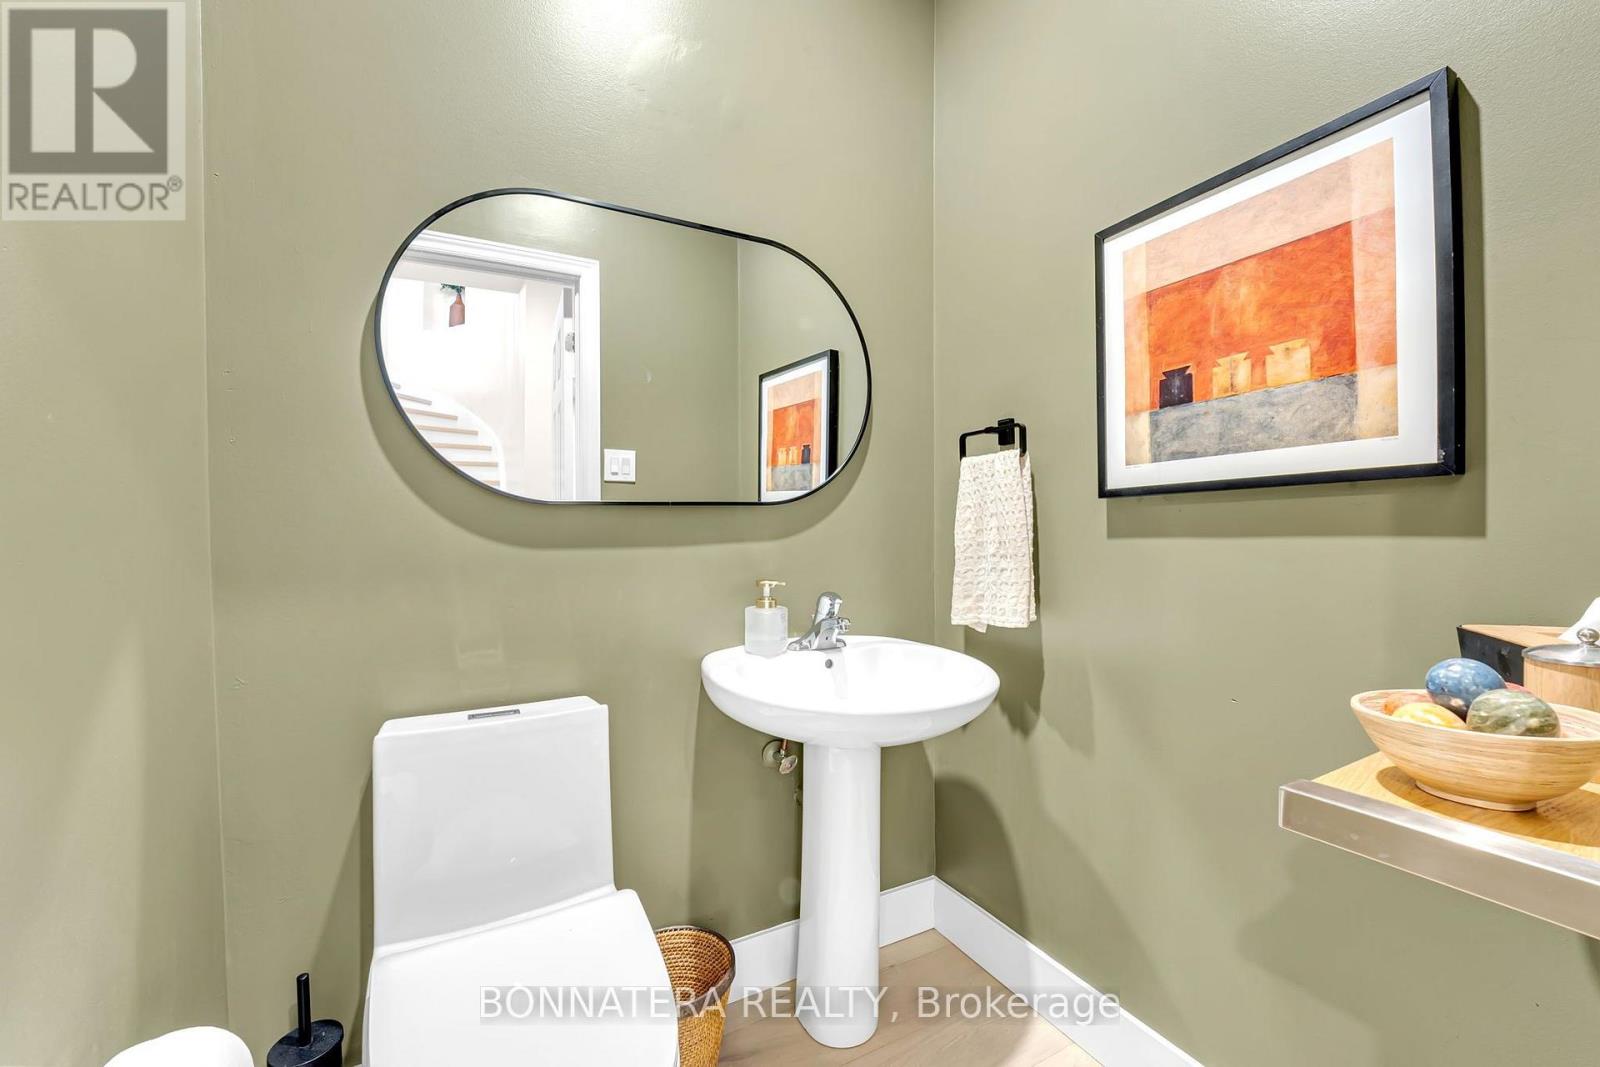
| 客人卫生间(不包含洗浴) | 1 |
| 供暖方式 | 天然气 |
| 供暖类型 | 压力热风 |
| 储存空间 | 2 |
| 内部尺寸 | 2500 - 3000 Sqft |
| 类型 | 独立屋 |
| 设备间 | 市政供水 |
车 位
| Garage |
土地
| 英亩数 | 无 |
| 土地便利设施 | 医院, 公共交通, 学校 |
| 污水道 | Sanitary Sewer |
| 土地深度 | 106 Ft ,10 In |
| 土地宽度 | 40 Ft ,4 In |
| 不规则大小 | 40.4 X 106.9 Ft |
房 间
| 楼 层 | 类 型 | 长 度 | 宽 度 | 面 积 |
|---|---|---|---|---|
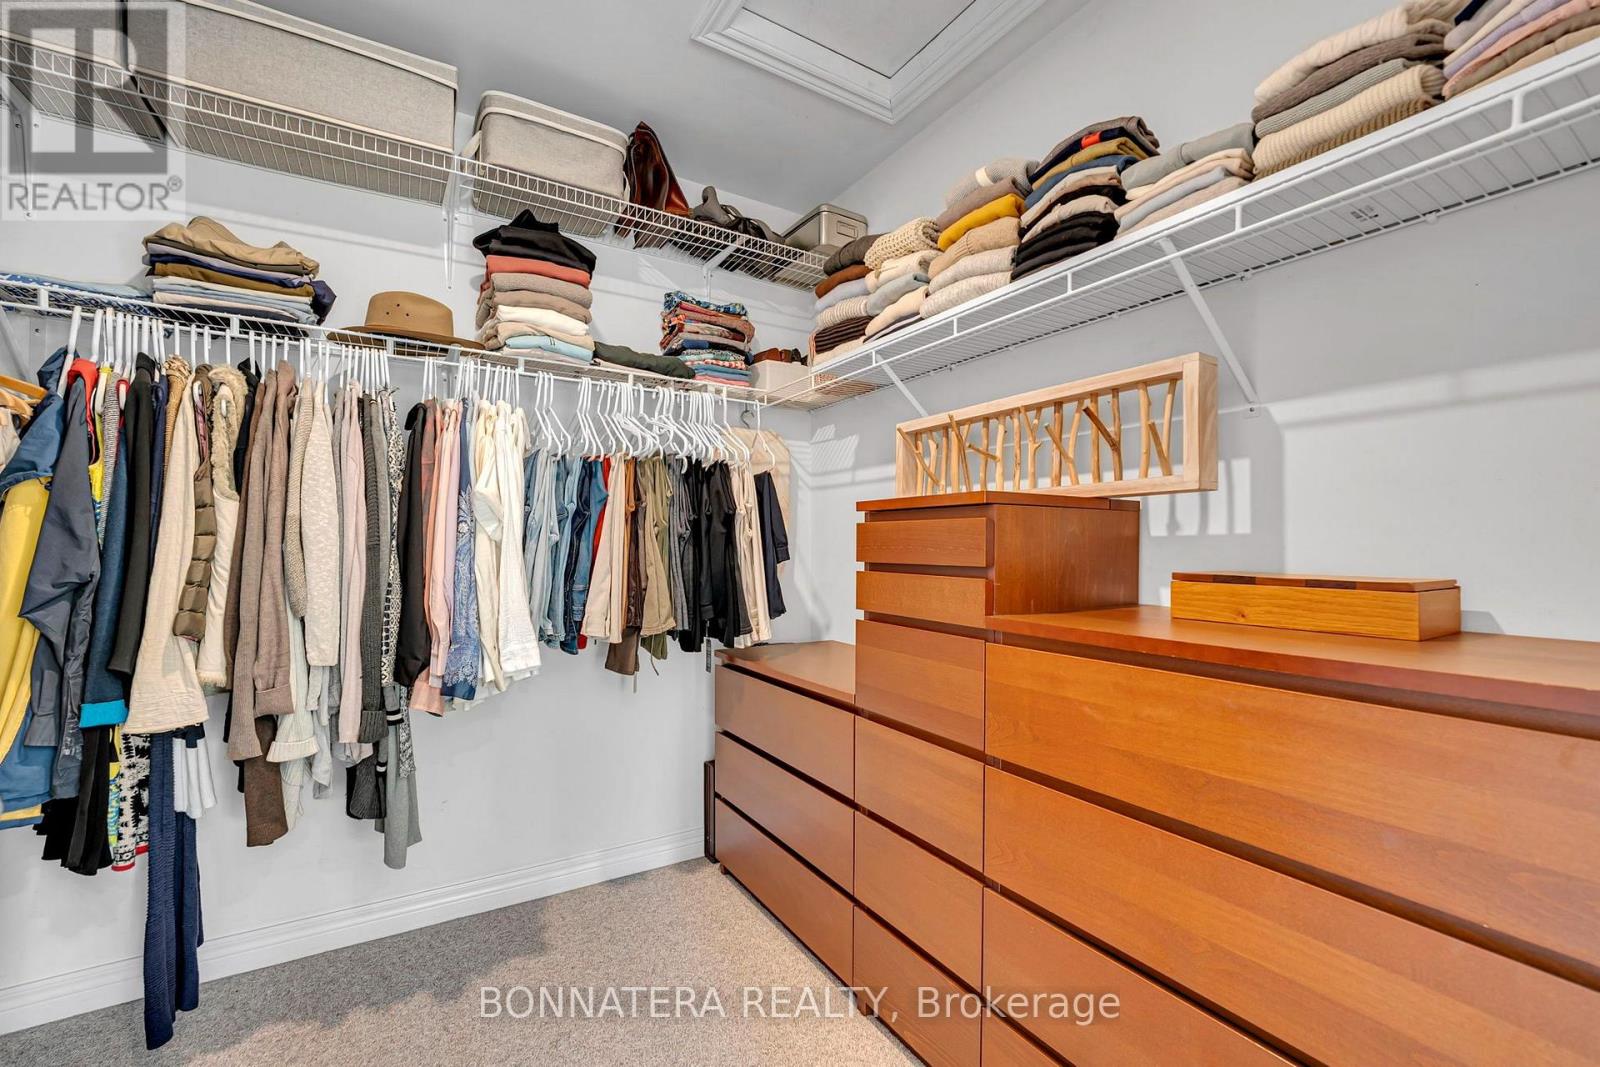
| 二楼 | 衣帽间 | 3.05 m | 2.8 m | 3.05 m x 2.8 m |
| 二楼 | 主卧 | 6.77 m | 4.69 m | 6.77 m x 4.69 m |
| 二楼 | 第二卧房 | 5.09 m | 3.38 m | 5.09 m x 3.38 m |
| 二楼 | 第三卧房 | 4.63 m | 3.96 m | 4.63 m x 3.96 m |
| 二楼 | Bedroom 4 | 3.72 m | 3.35 m | 3.72 m x 3.35 m |
| 地下室 | 娱乐,游戏房 | 10.39 m | 9.48 m | 10.39 m x 9.48 m |
| 地下室 | 其它 | 6.25 m | 4.69 m | 6.25 m x 4.69 m |
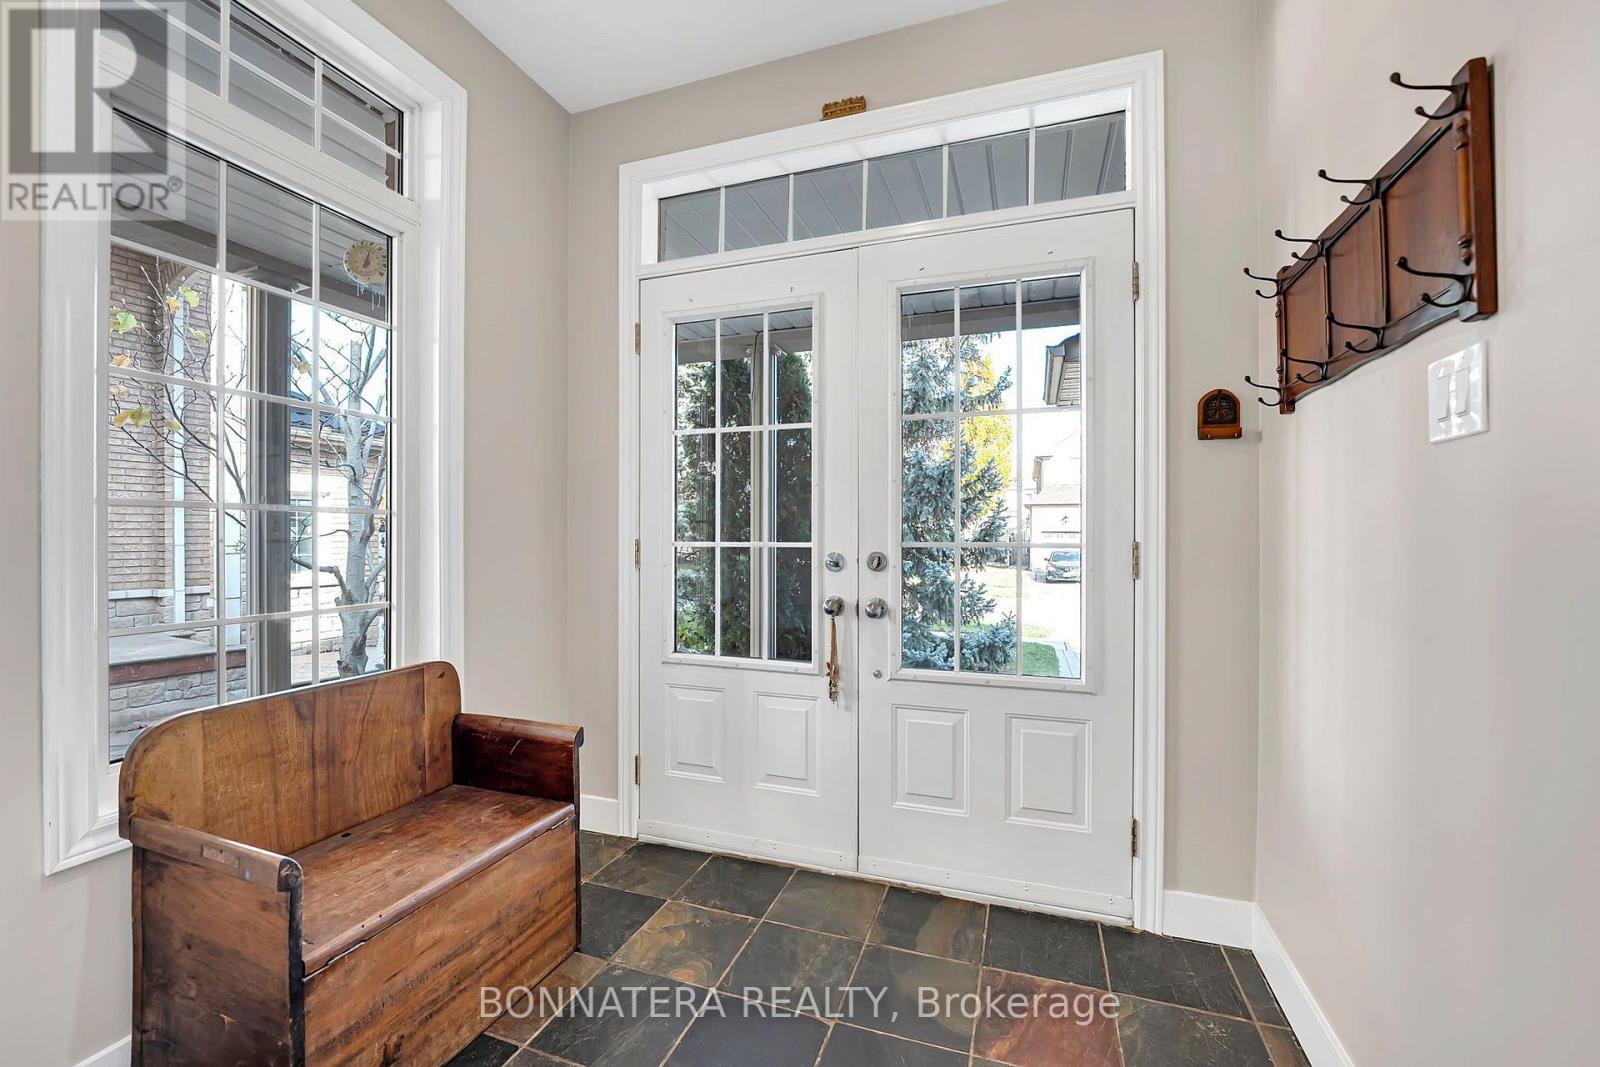
| 一楼 | 门厅 | 3.08 m | 2.79 m | 3.08 m x 2.79 m |
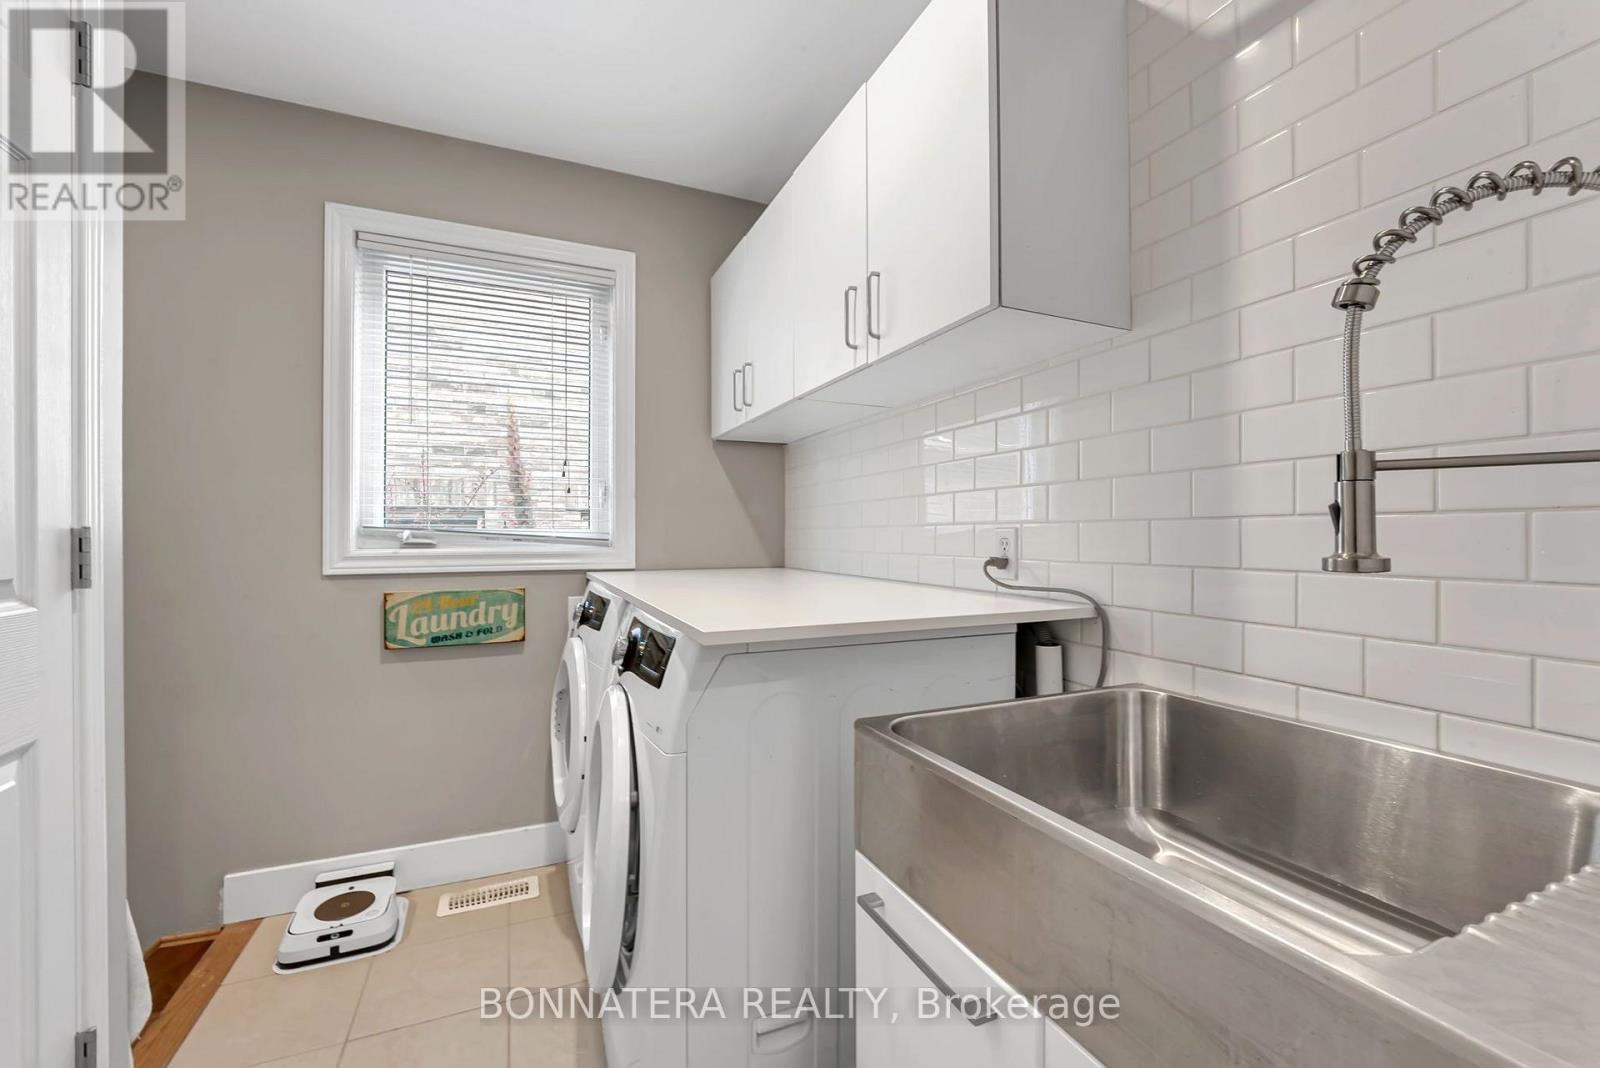
| 一楼 | 洗衣房 | 2.47 m | 1.86 m | 2.47 m x 1.86 m |
| 一楼 | 客厅 | 6.68 m | 3.35 m | 6.68 m x 3.35 m |
| 一楼 | 餐厅 | 4.27 m | 3.35 m | 4.27 m x 3.35 m |
| 一楼 | 厨房 | 3.38 m | 3.14 m | 3.38 m x 3.14 m |
| 一楼 | Eating Area | 4.18 m | 3.02 m | 4.18 m x 3.02 m |
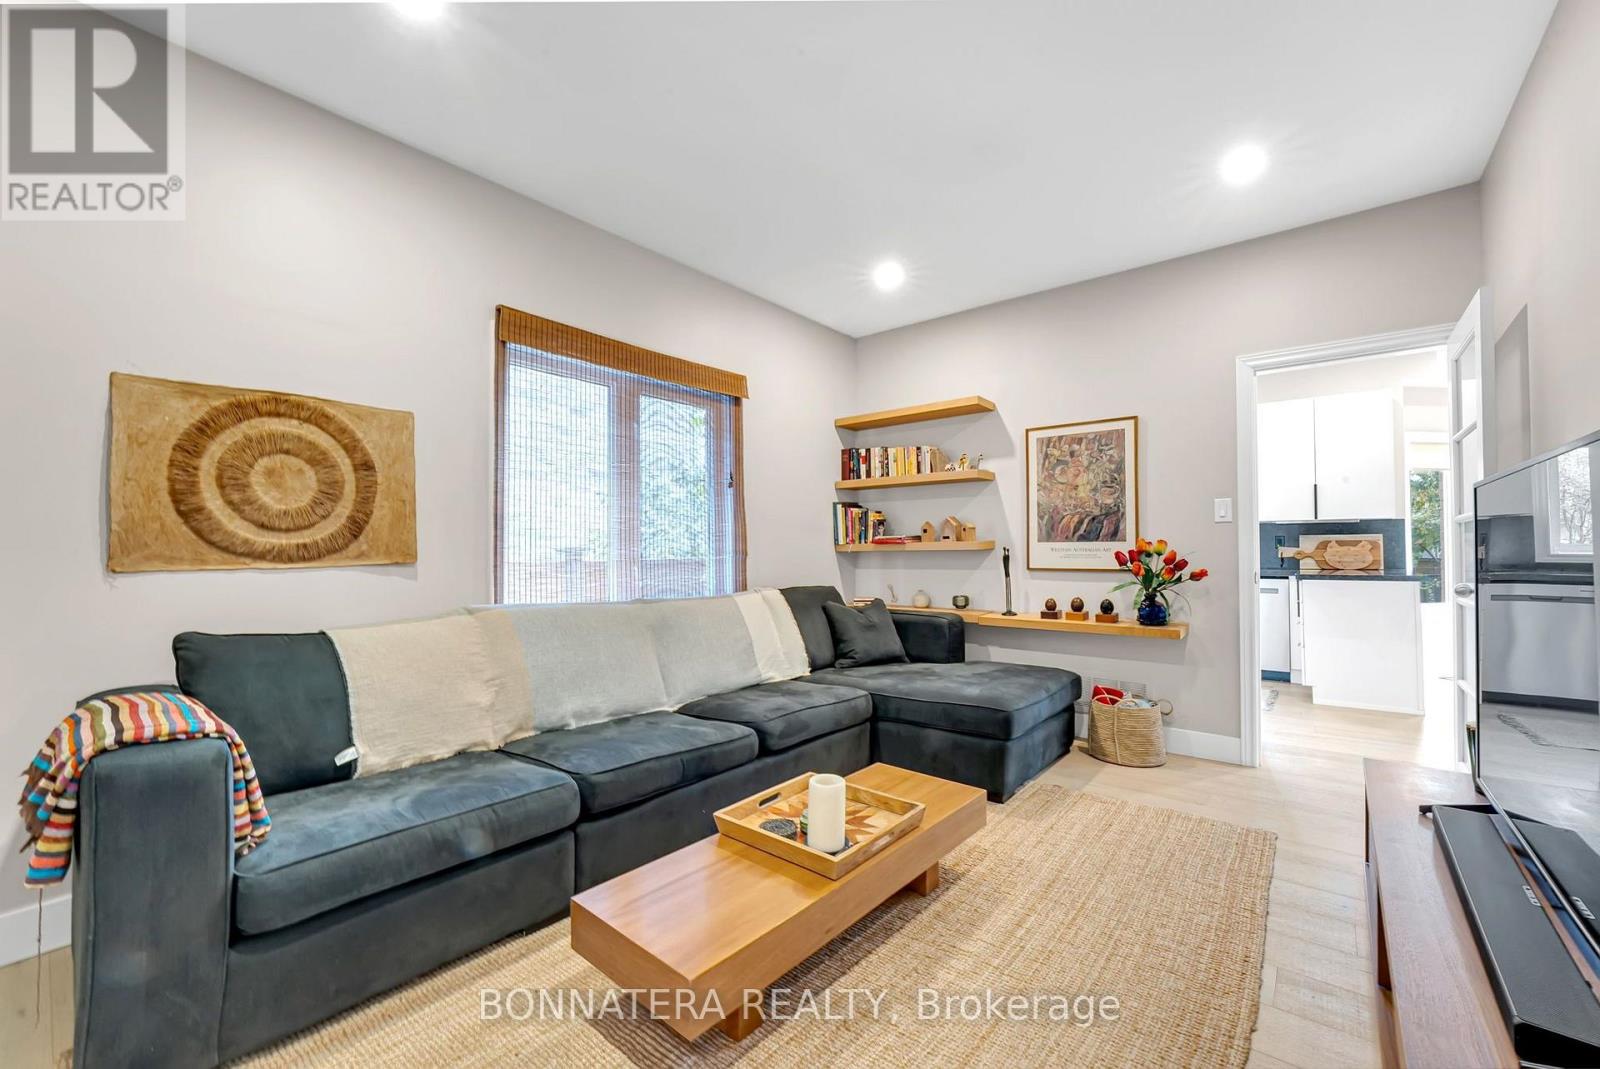
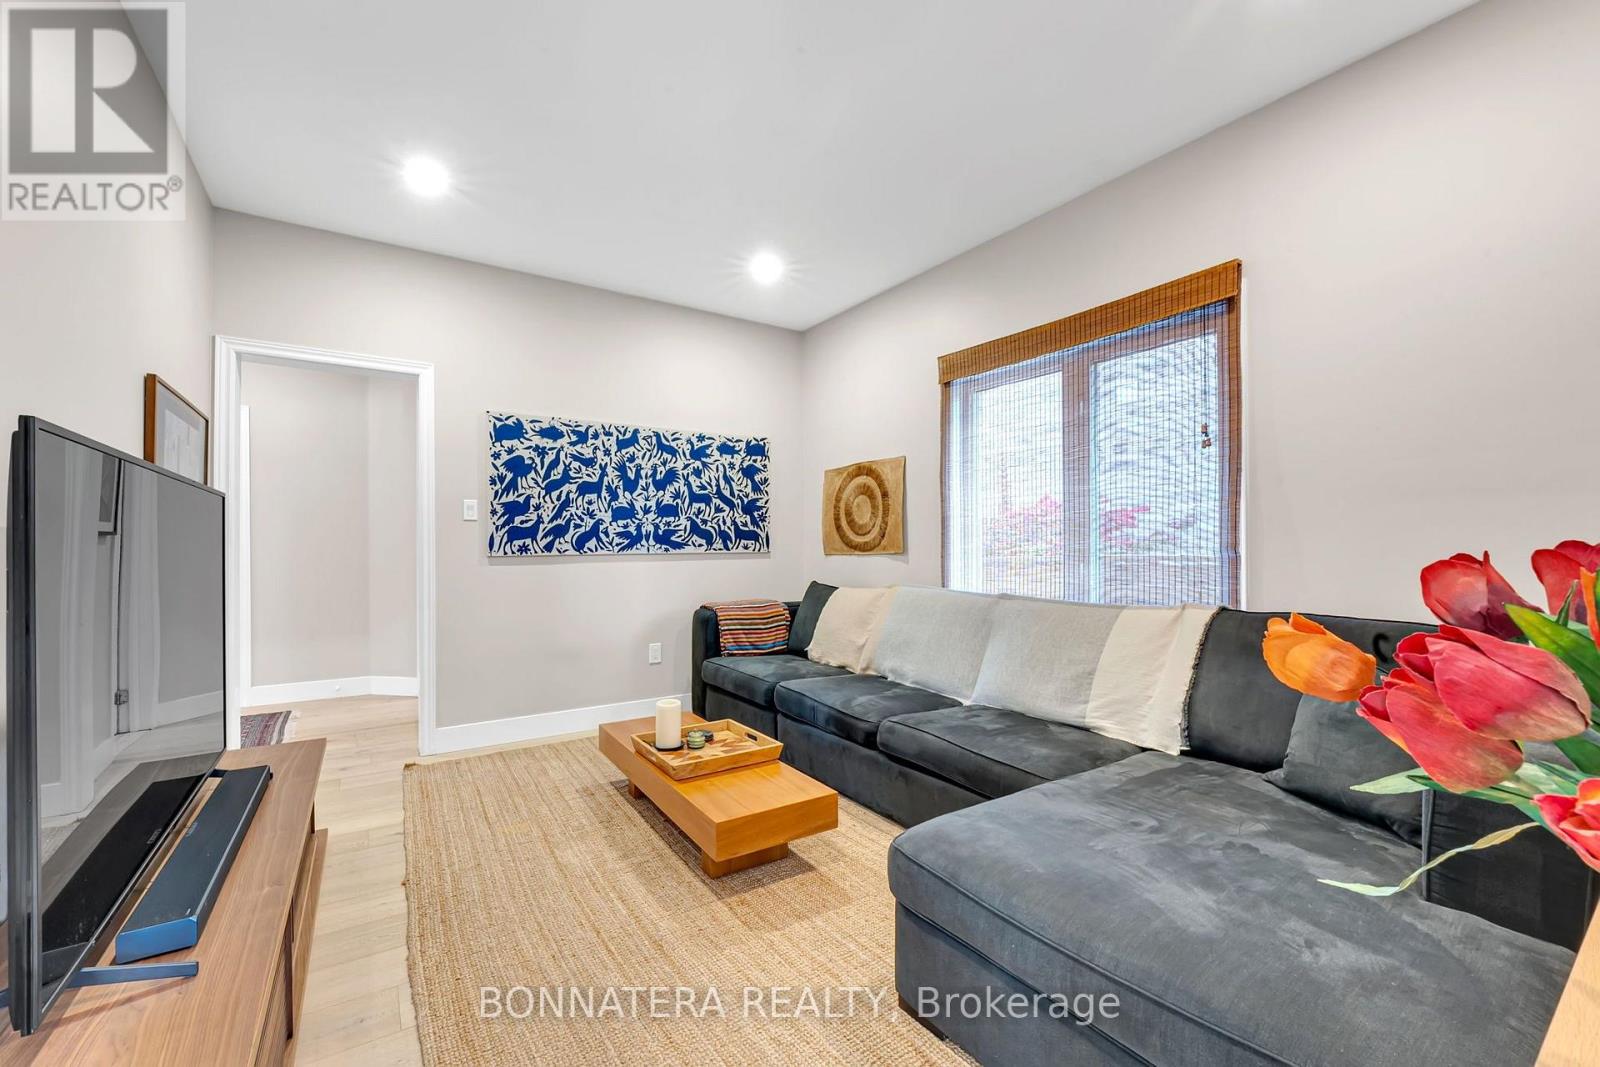
| 一楼 | 家庭房 | 4.24 m | 3.38 m | 4.24 m x 3.38 m |

The trademarks REALTOR®, REALTORS®, and the REALTOR® logo are controlled by The Canadian Real Estate Association (CREA) and identify real estate professionals who are members of CREA. The trademarks MLS®, Multiple Listing Service® and the associated logos are owned by The Canadian Real Estate Association (CREA) and identify the quality of services provided by real estate professionals who are members of CREA. The trademark DDF® is owned by The Canadian Real Estate Association (CREA) and identifies CREA's Data Distribution Facility (DDF®)
Toronto Real Estate Board
Bonnatera Realty
November 06 2026 03:05:13
