
2427 Greenwich Drive Oakville (Wm Westmount), Ontario L6M 0S4


$2,950 Monthly
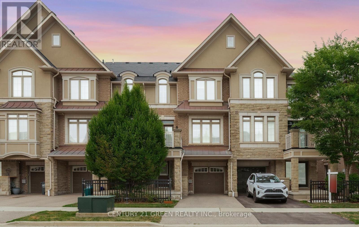
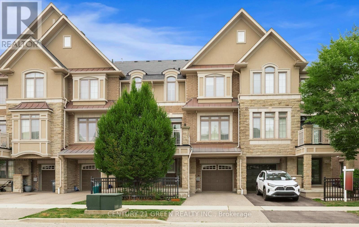
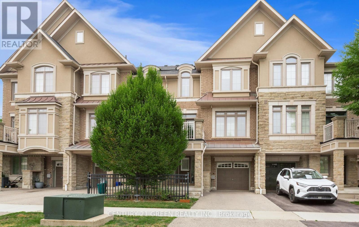
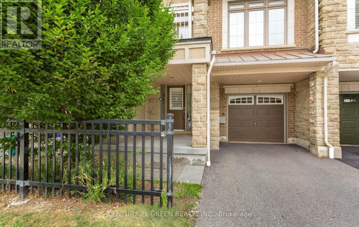
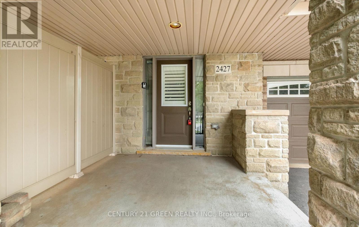
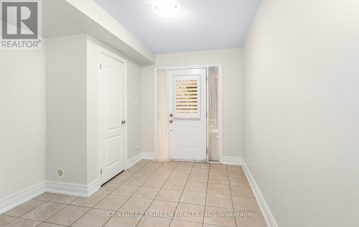
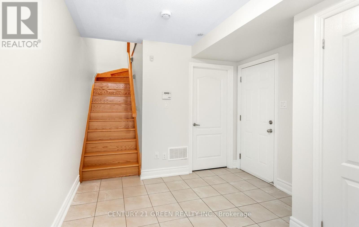
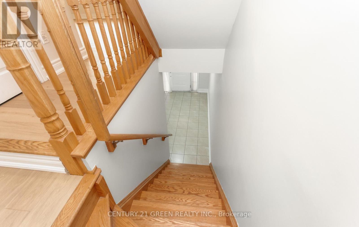
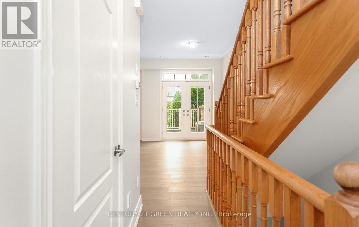
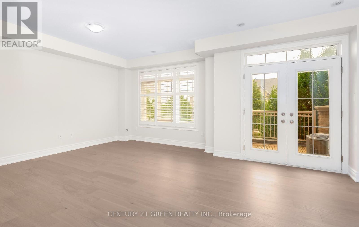
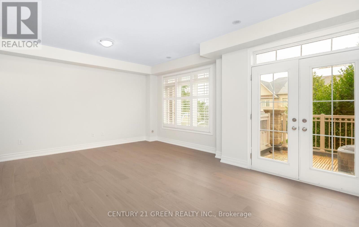
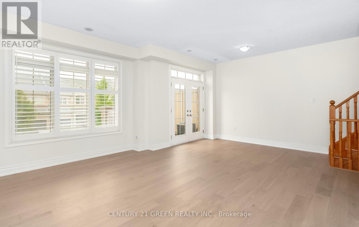
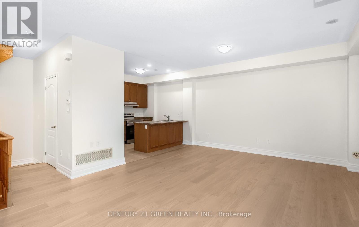
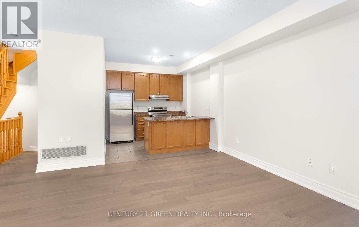
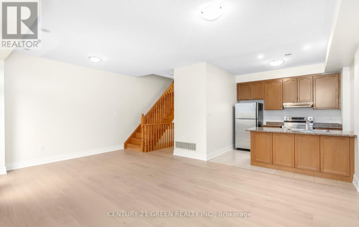
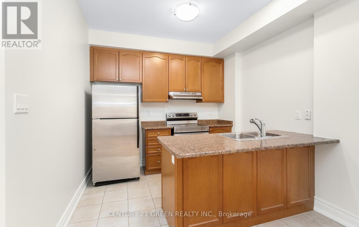
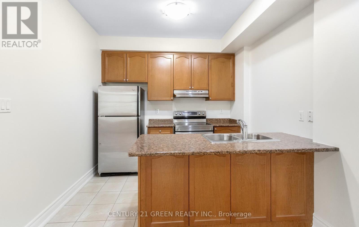
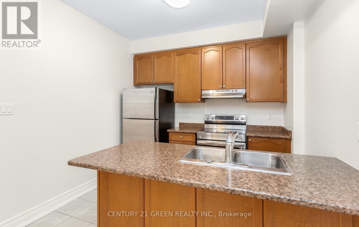
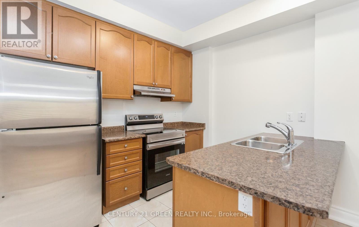
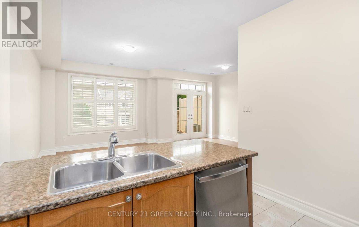
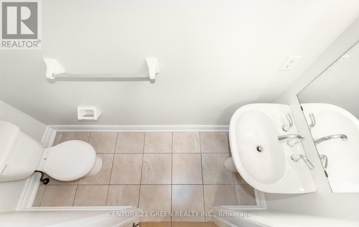
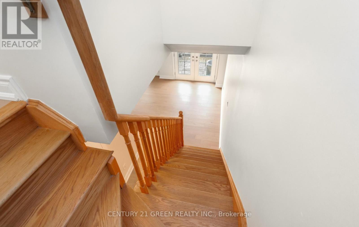
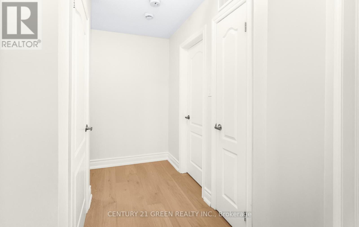
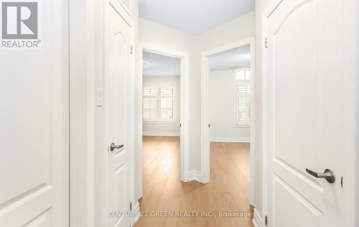
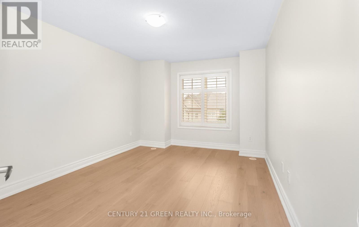
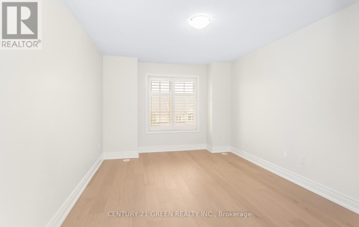
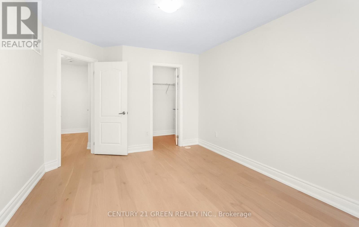
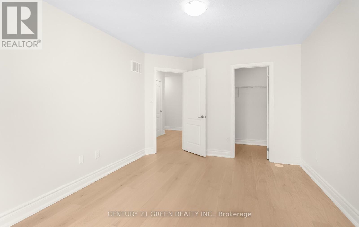
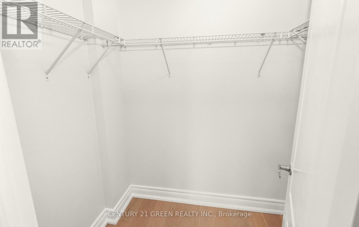
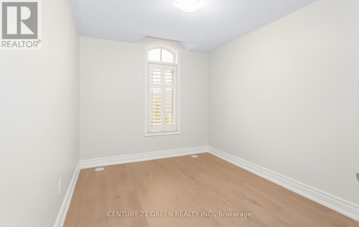
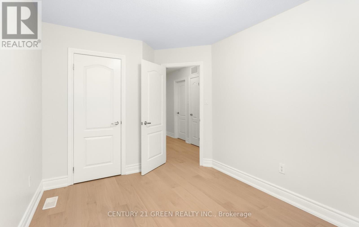
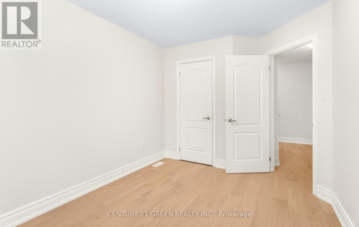
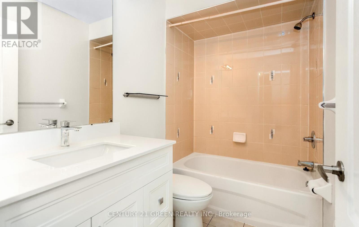
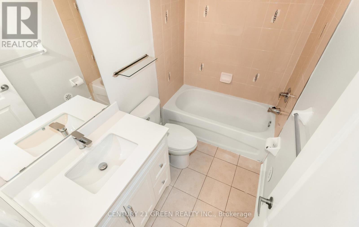
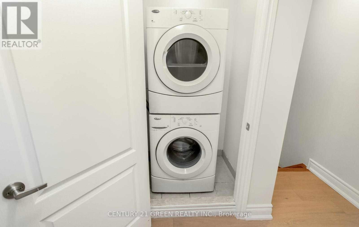
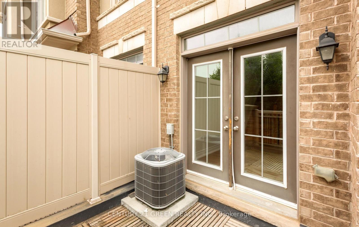
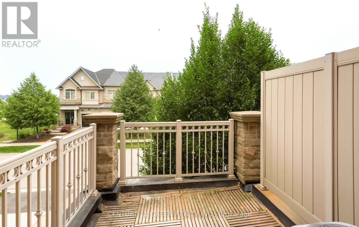
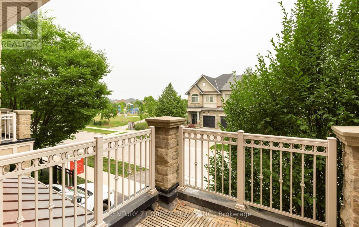
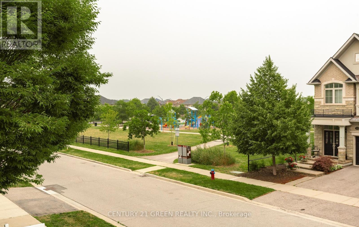
Beautifully updated townhome in one of Oakville's highly sought-after communities. This bright and functional 2-bedroom home features newly renovated hardwood flooring throughout the second and third levels, fresh paint, new baseboards, and an updated vanity in the main bathroom. The open-concept living and dining area offers a spacious layout with 9-foot ceilings on the second level, creating an airy and inviting feel. The primary bedroom includes a walk-in closet, and the convenient third-floor laundry adds everyday practicality. The main floor foyer provides direct access to the garage, while the exterior showcases an attractive stone and stucco finish. Ideally located next to a French school and close to major highways, schools, Glen Abbey Community Centre, Oakville Trafalgar Hospital, parks, shopping, and everyday amenities. (id:43681)
房源概要
| MLS® Number | W13572334 |
| 房源类型 | 民宅 |
| 社区名字 | 1019 - WM Westmount |
| 附近的便利设施 | 医院, 公园 |
| 社区特征 | 社区活动中心 |
| 总车位 | 2 |
详 情
| 浴室 | 2 |
| 地上卧房 | 2 |
| 总卧房 | 2 |
| Age | 6 To 15 Years |
| 家电类 | Water Heater, 洗碗机, 烘干机, 炉子, 洗衣机, 冰箱 |
| 地下室类型 | 没有 |
| 施工种类 | 附加的 |
| 空调 | 中央空调 |
| 外墙 | 砖 |
| Flooring Type | Hardwood |
| 地基类型 | 砖 |
| 客人卫生间(不包含洗浴) | 1 |
| 供暖方式 | 天然气 |
| 供暖类型 | 压力热风 |
| 储存空间 | 3 |
| 内部尺寸 | 1100 - 1500 Sqft |
| 类型 | 联排别墅 |
| 设备间 | 市政供水 |
车 位
| 附加车库 | |
| Garage |
土地
| 英亩数 | 无 |
| 土地便利设施 | 医院, 公园 |
| 污水道 | Sanitary Sewer |
| 土地宽度 | 21 Ft |
| 不规则大小 | 21 Ft |
房 间
| 楼 层 | 类 型 | 长 度 | 宽 度 | 面 积 |
|---|---|---|---|---|
| 二楼 | 大型活动室 | 4.88 m | 3.52 m | 4.88 m x 3.52 m |
| 二楼 | 餐厅 | 3.73 m | 2.61 m | 3.73 m x 2.61 m |
| 二楼 | 厨房 | 3.05 m | 2.35 m | 3.05 m x 2.35 m |
| 三楼 | 主卧 | 4.11 m | 3.3 m | 4.11 m x 3.3 m |
| 三楼 | 第二卧房 | 3.55 m | 2.74 m | 3.55 m x 2.74 m |

The trademarks REALTOR®, REALTORS®, and the REALTOR® logo are controlled by The Canadian Real Estate Association (CREA) and identify real estate professionals who are members of CREA. The trademarks MLS®, Multiple Listing Service® and the associated logos are owned by The Canadian Real Estate Association (CREA) and identify the quality of services provided by real estate professionals who are members of CREA. The trademark DDF® is owned by The Canadian Real Estate Association (CREA) and identifies CREA's Data Distribution Facility (DDF®)
Toronto Real Estate Board
Century 21 Green Realty Inc.
July 16 2026 05:38:03
