
2421 North Shore Drive Dunnville, Ontario N0A 1K0


$949,900
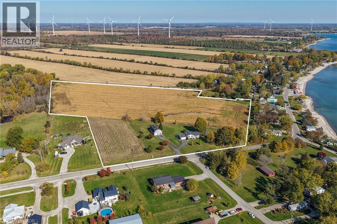
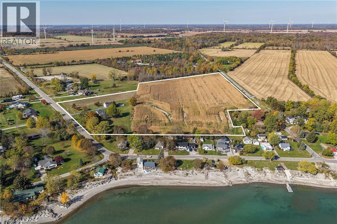
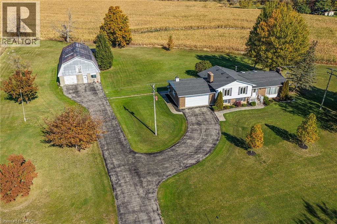
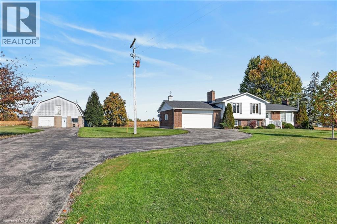
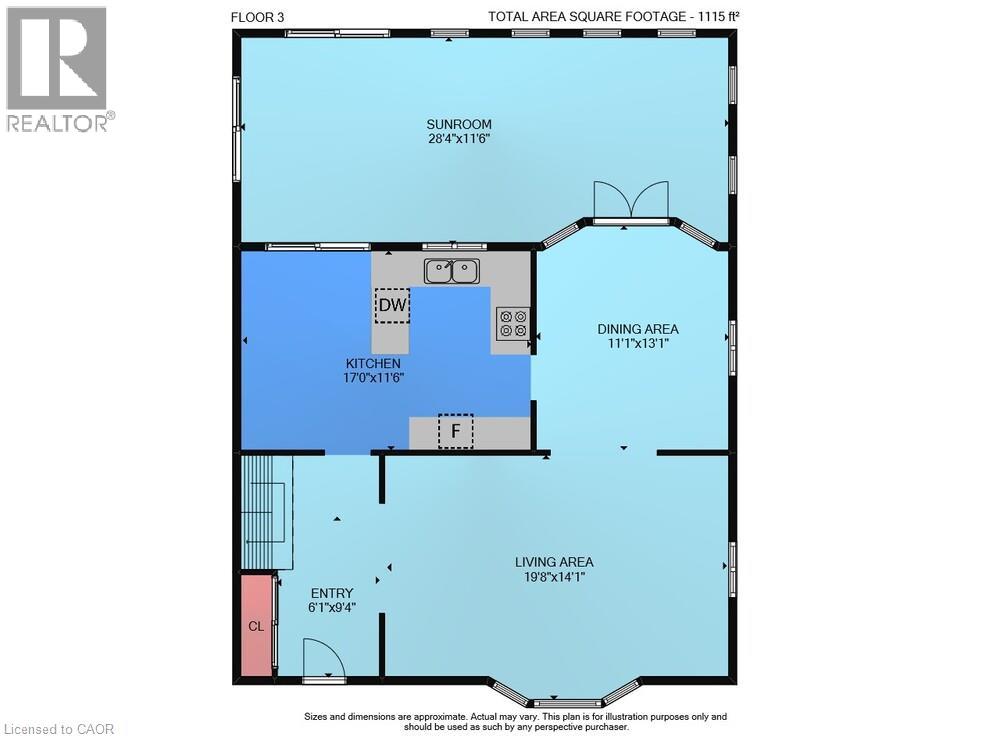
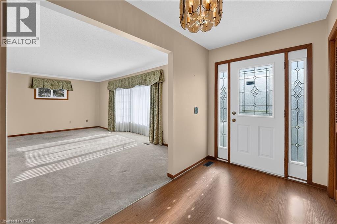
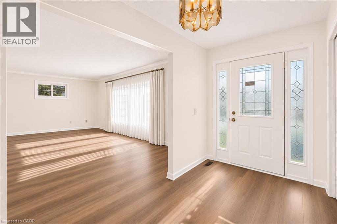
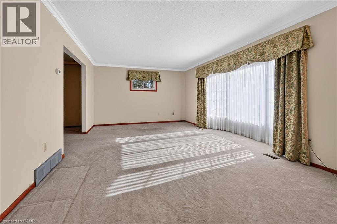
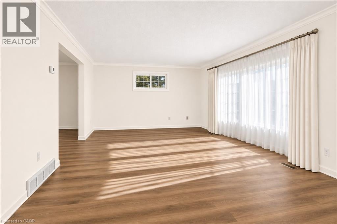
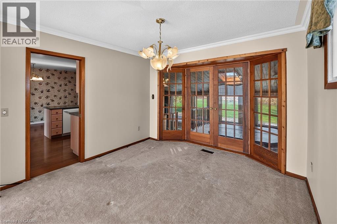
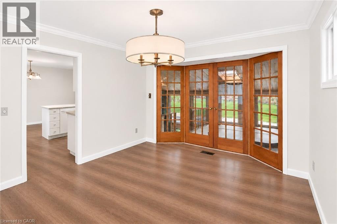
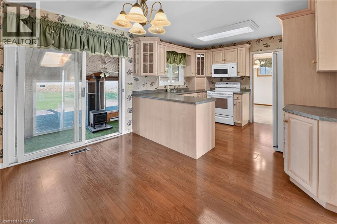
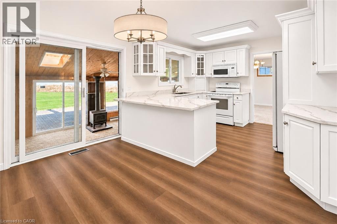
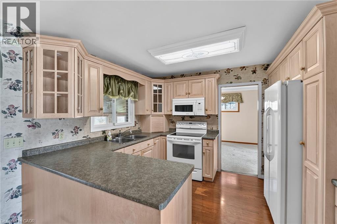
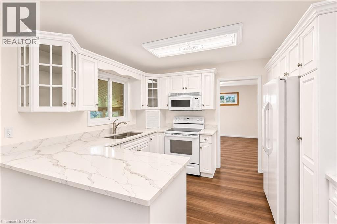
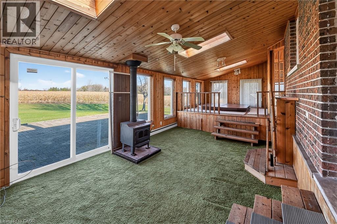
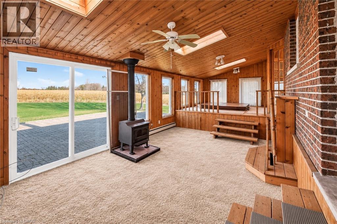
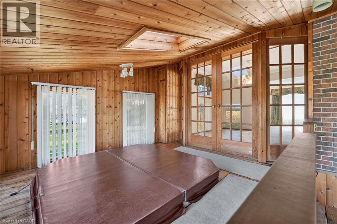
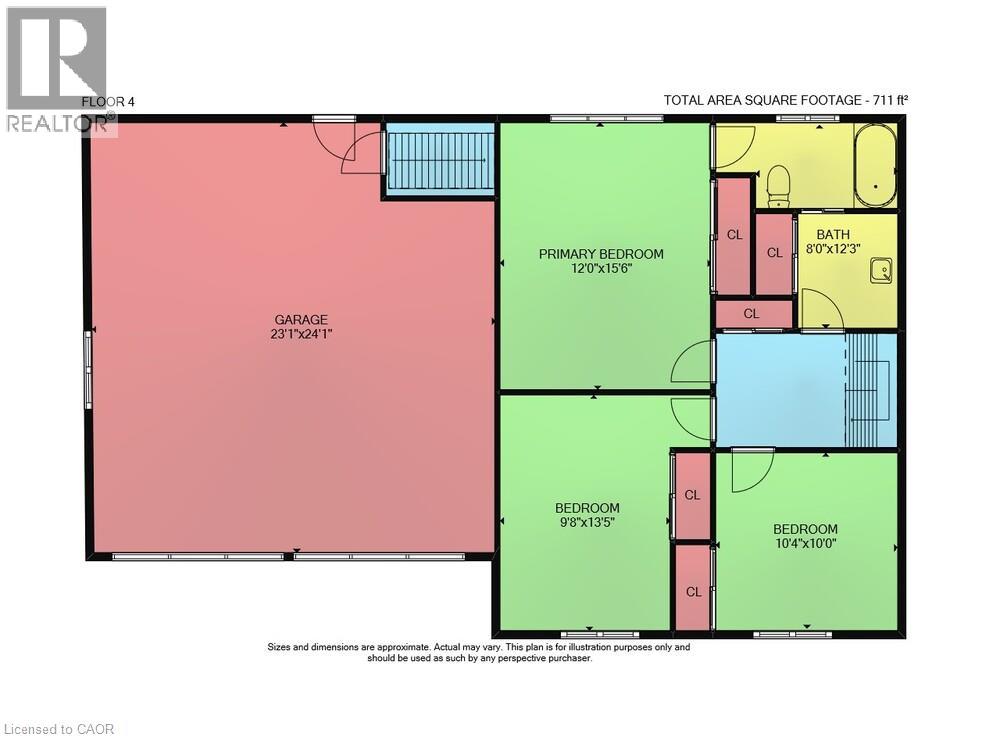
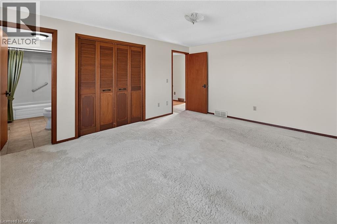
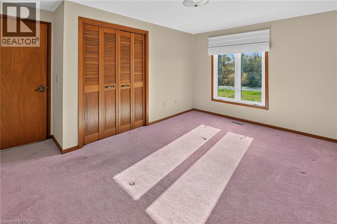
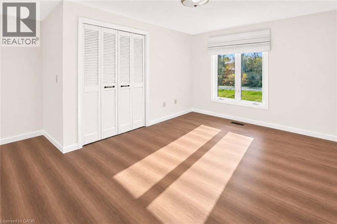
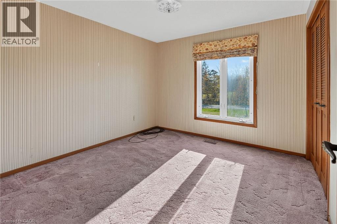
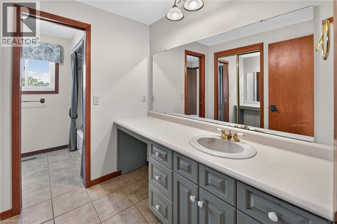
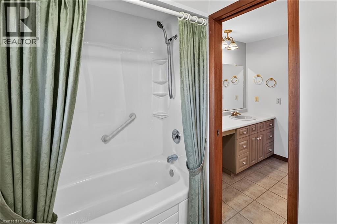
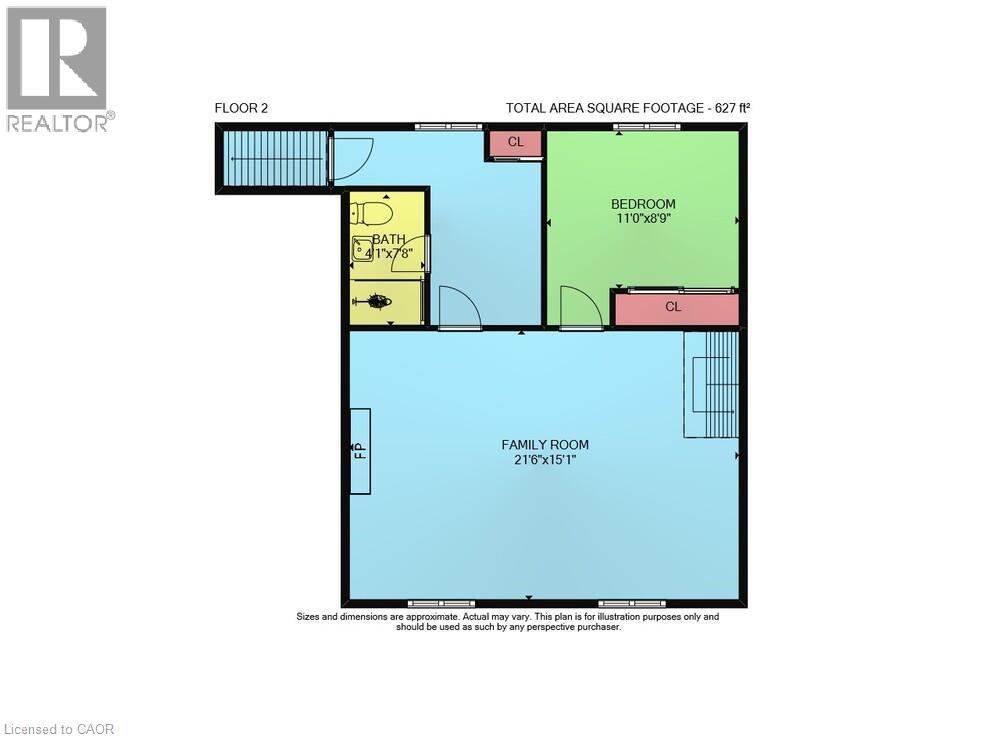
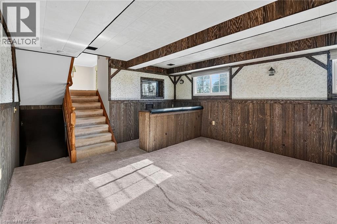
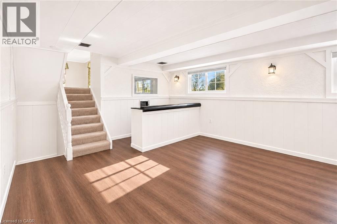
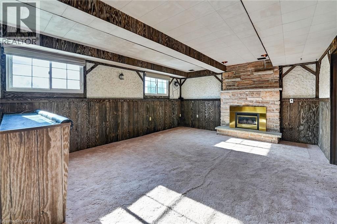
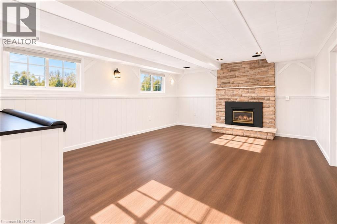
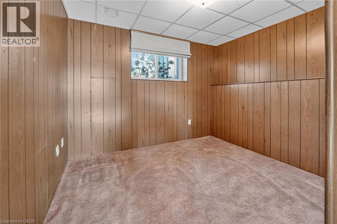
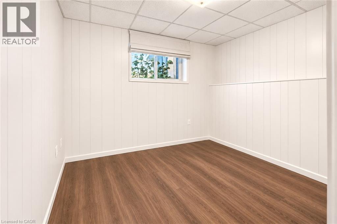
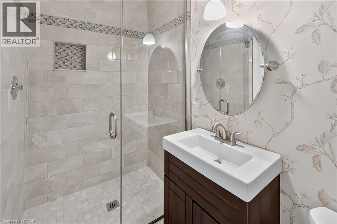
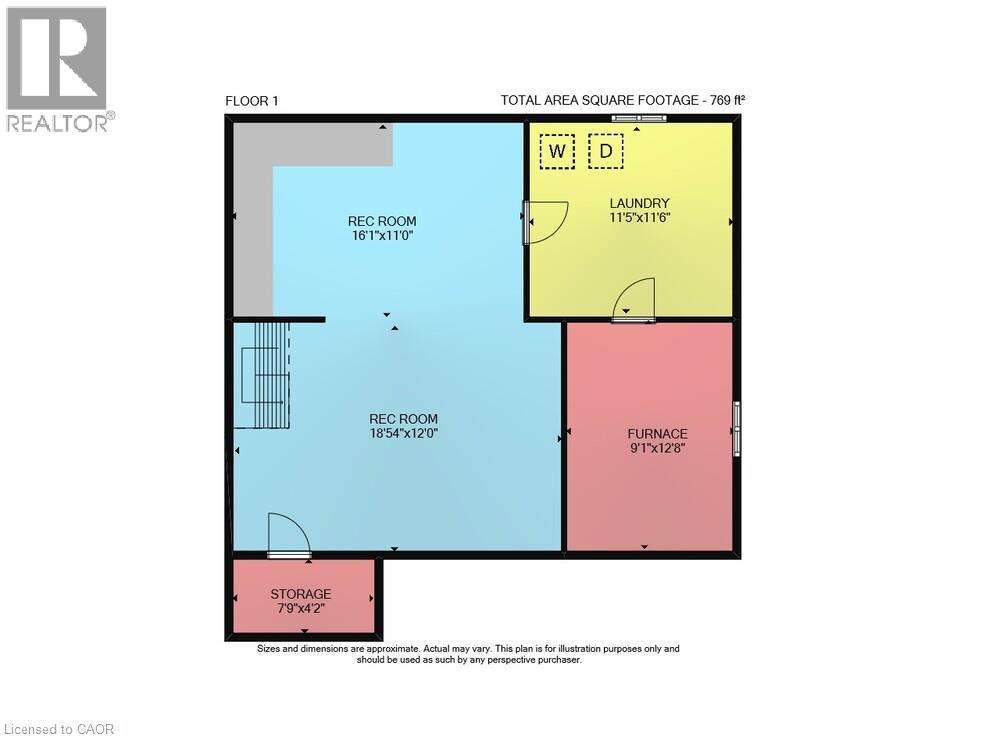
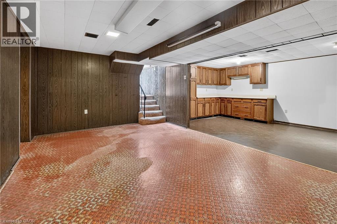
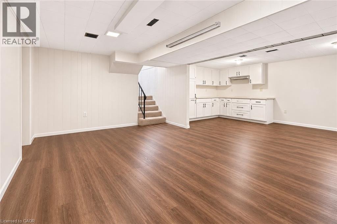
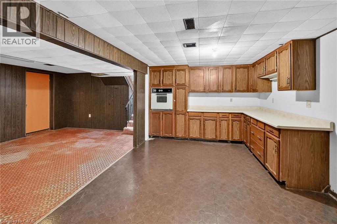
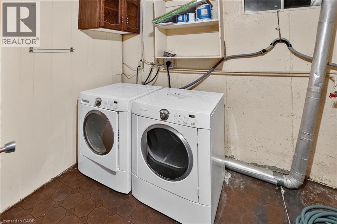
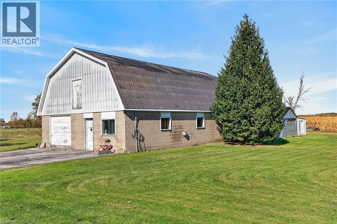
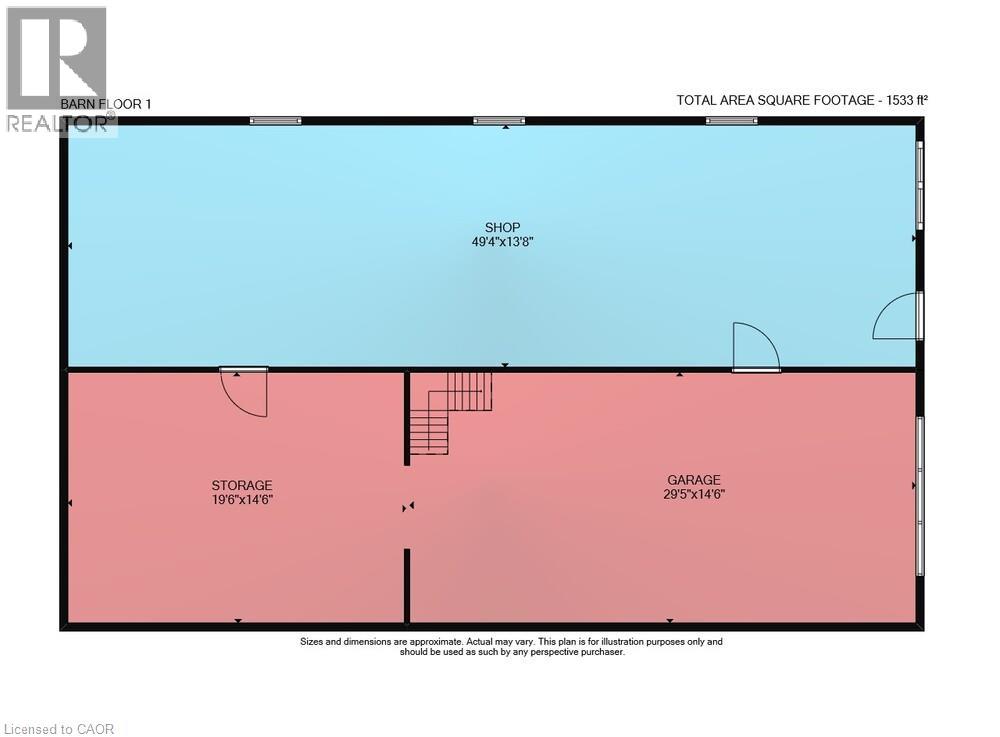
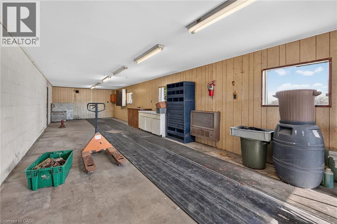
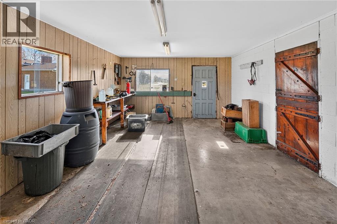
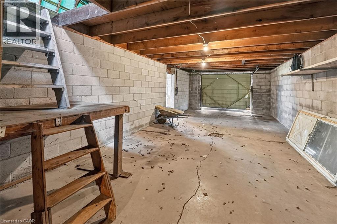
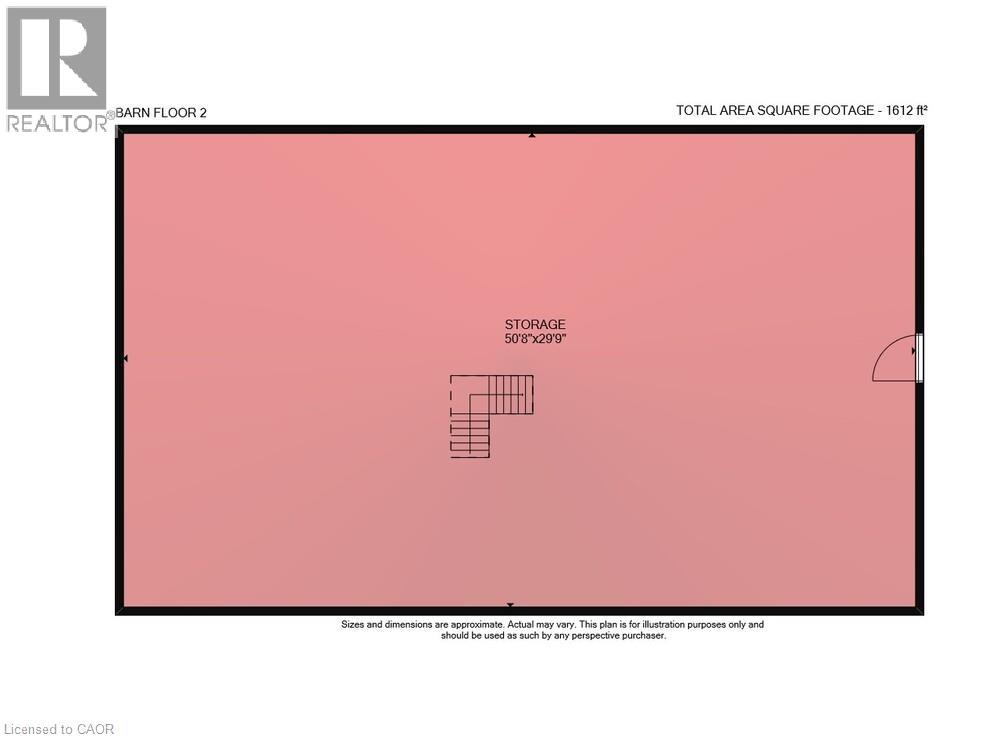
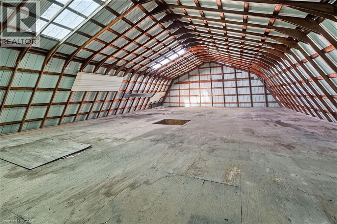
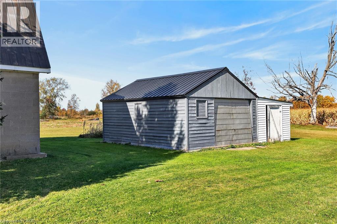
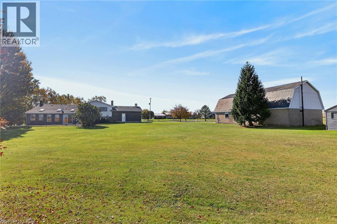
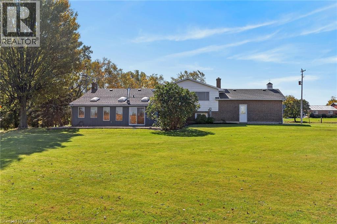
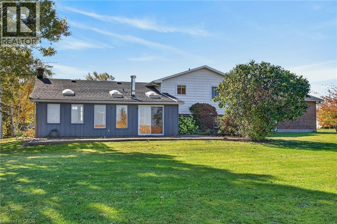
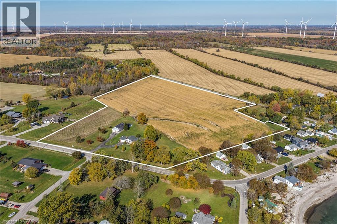
Welcome to this rare 17-acre cash crop farm in scenic Lowbanks, located just minutes from the shores of Lake Erie. Offering over 2,500 sq. ft. of finished living space across a spacious 4-level split, an attached 23’ x 24’ double garage, and a massive 1,500 sq. ft. two-storey barn, this well-cared-for property presents endless possibilities for hobby farmers, multi-generational families, or buyers looking to build equity with a few cosmetic updates. Step inside the main floor to a sunlit living room featuring a large picture window that flows effortlessly into the dining area and bright eat-in kitchen. Just off the kitchen, unwind in the expansive sunroom complete with a cozy woodburning stove, hot tub (as is), and peaceful views overlooking your fields out back. The upper level boasts three generous bedrooms and a 4-piece bathroom with convenient ensuite privilege to the primary bedroom. Down on the bright third level, you will find a welcoming family room anchored by a gas fireplace, a fourth bedroom, a renovated 3-piece bathroom, and a functional mudroom with direct walk-up access to the double garage. The fourth level expands your living options even further with an open-concept recreation room and a dedicated laundry area. Outside, a paved driveway provides ample parking for multiple vehicles, including space for an RV, and leads directly to the impressive 1,500 sq. ft. barn featuring a full upper-level loft—ideal for storage or a workshop. An additional storage shed keeps lawn and garden equipment neatly tucked away. With approximately 12.5 acres of workable cash crop land, this property also benefits from significantly reduced property taxes through the Ontario Farm Property Class Tax Rate Program. (id:43681)
房源概要
| MLS® Number | 40879260 |
| 房源类型 | 民宅 |
| 附近的便利设施 | Beach |
| 设备类型 | 热水器 |
| 特征 | Country Residential |
| 总车位 | 22 |
| 租赁设备类型 | 热水器 |
| 结构 | 棚, Barn |
详 情
| 浴室 | 2 |
| 地上卧房 | 3 |
| 地下卧室 | 1 |
| 总卧房 | 4 |
| 家电类 | 烘干机, 微波炉, 冰箱, 炉子, 洗衣机 |
| 建筑风格 | Other |
| 地下室进展 | 已装修 |
| 地下室类型 | 全完工 |
| 施工日期 | 1975 |
| 施工种类 | 独立屋 |
| Construction Style Split Level | Sidesplit |
| 空调 | 中央空调 |
| 外墙 | 铝壁板, 砖 |
| 壁炉燃料 | 木头 |
| 壁炉 | 有 |
| Fireplace Total | 2 |
| 壁炉类型 | 炉子 |
| 地基类型 | 混凝土浇筑 |
| 供暖类型 | 压力热风 |
| 储存空间 | 3 |
| 内部尺寸 | 2953 Sqft |
| 类型 | 独立屋 |
| 设备间 | Sand Point |
车 位
| 附加车库 |
土地
| 入口类型 | Road Access |
| 英亩数 | 有 |
| 土地便利设施 | Beach |
| 污水道 | Septic System |
| 不规则大小 | 17 |
| Size Total | 17 Ac|10 - 24.99 Acres |
| 规划描述 | D A10f1 |
房 间
| 楼 层 | 类 型 | 长 度 | 宽 度 | 面 积 |
|---|---|---|---|---|
| 二楼 | 卧室 | 9'8'' x 13'5'' | ||
| 二楼 | 卧室 | 10'4'' x 10'0'' | ||
| 二楼 | 四件套浴室 | Measurements not available | ||
| 二楼 | 主卧 | 12'0'' x 15'6'' | ||
| 地下室 | 设备间 | 9'1'' x 12'8'' | ||
| 地下室 | 洗衣房 | 11'5'' x 11'6'' | ||
| 地下室 | Storage | 16'1'' x 11'0'' | ||
| 地下室 | 娱乐室 | 18'5'' x 12'0'' | ||
| Lower Level | 三件套卫生间 | Measurements not available | ||
| Lower Level | 卧室 | 11'0'' x 8'9'' | ||
| Lower Level | 家庭房 | 21'6'' x 15'1'' | ||
| 一楼 | Sunroom | 28'4'' x 11'6'' | ||
| 一楼 | 在厨房吃 | 17'0'' x 11'6'' | ||
| 一楼 | 餐厅 | 11'1'' x 13'1'' | ||
| 一楼 | 客厅 | 19'8'' x 14'1'' |
设备间
| 天然气 | 可用 |
https://www.realtor.ca/real-estate/30526824/2421-north-shore-drive-dunnville

The trademarks REALTOR®, REALTORS®, and the REALTOR® logo are controlled by The Canadian Real Estate Association (CREA) and identify real estate professionals who are members of CREA. The trademarks MLS®, Multiple Listing Service® and the associated logos are owned by The Canadian Real Estate Association (CREA) and identify the quality of services provided by real estate professionals who are members of CREA. The trademark DDF® is owned by The Canadian Real Estate Association (CREA) and identifies CREA's Data Distribution Facility (DDF®)
REALTORS® Association of Hamilton-Burlington
Royal LePage State Realty Inc., Royal LePage State Realty
November 18 2026 10:41:29
