
2420 Asima Drive London South (South U), Ontario N6M 0B3


$2,800 Monthly
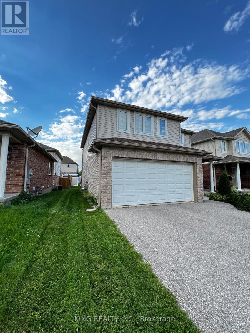
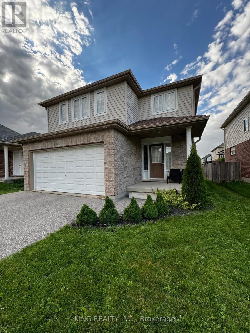
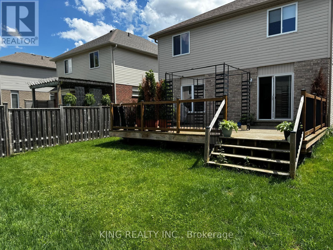

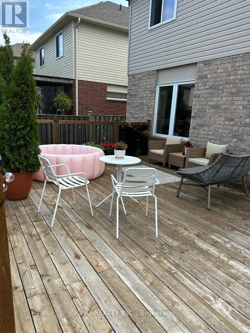
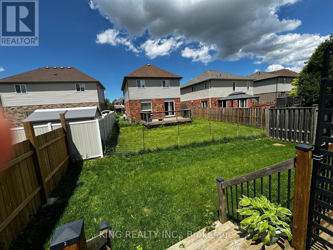
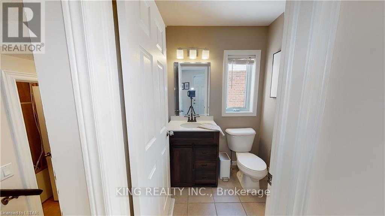
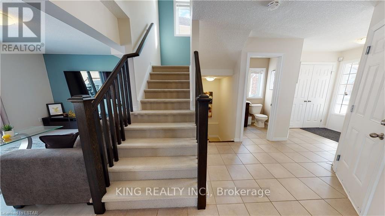
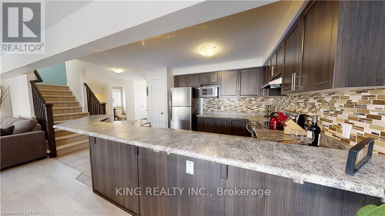
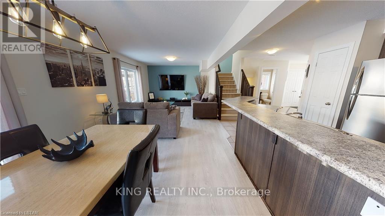
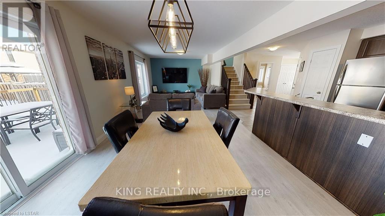
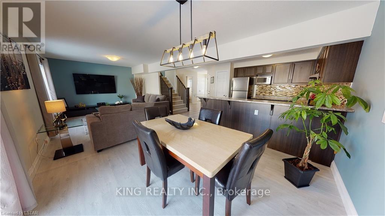
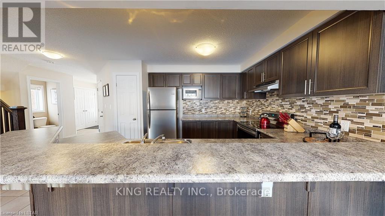
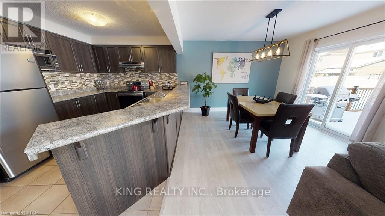
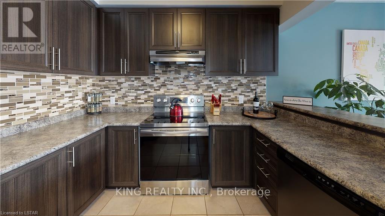
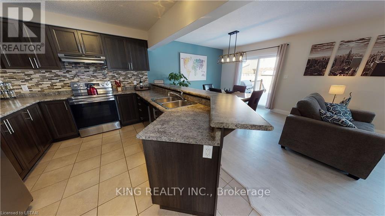
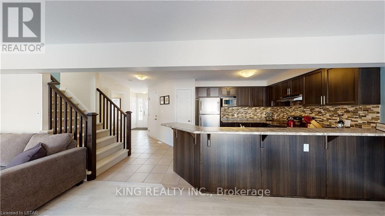
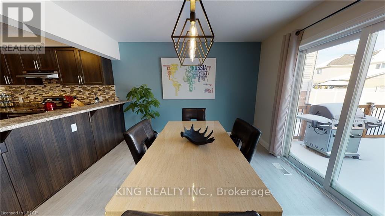
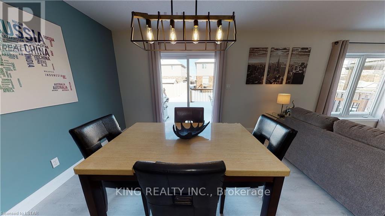
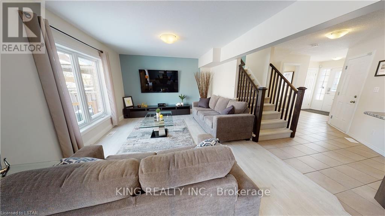
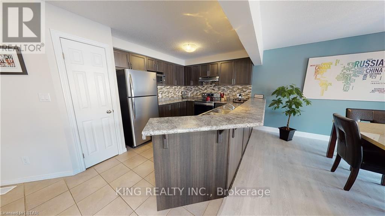
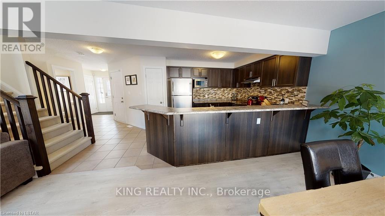
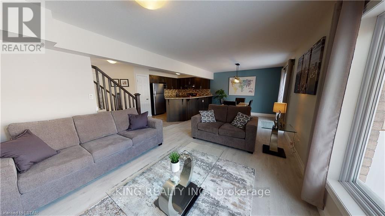
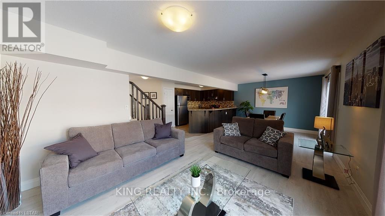
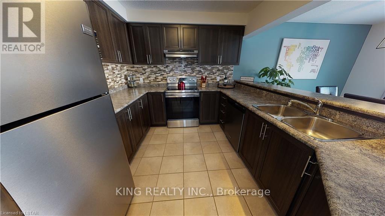
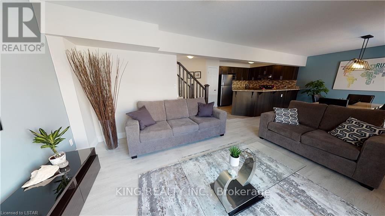
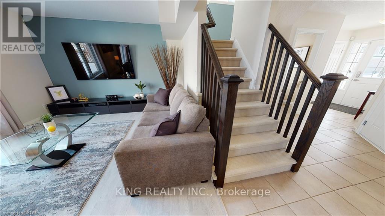
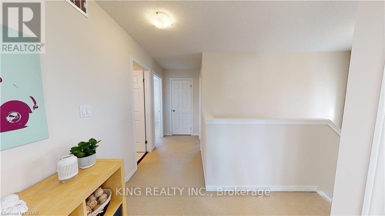
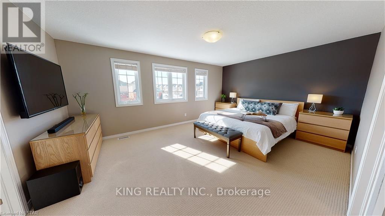
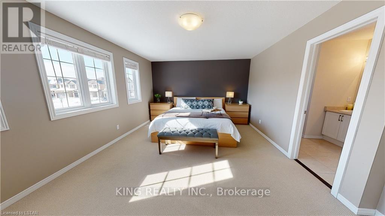
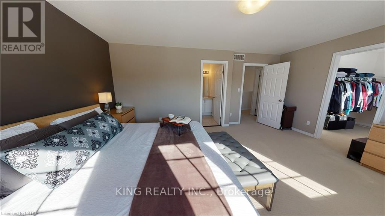
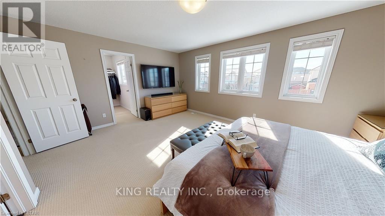
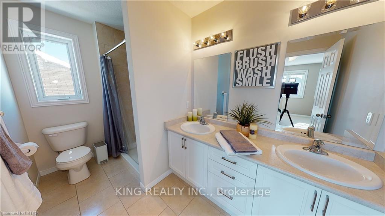
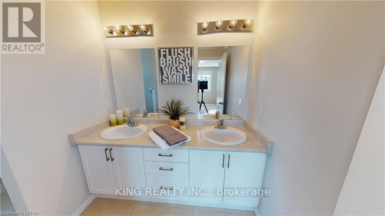
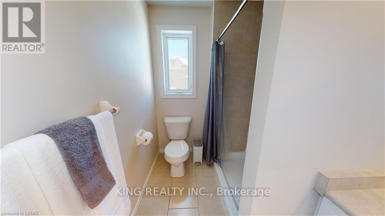
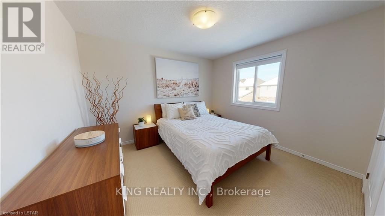
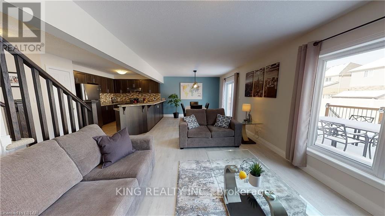
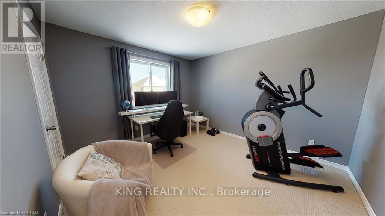
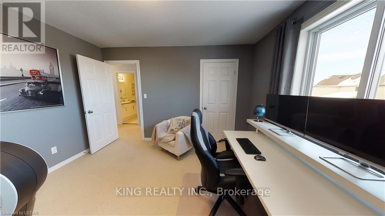
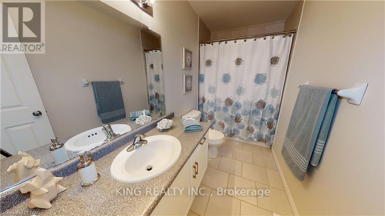
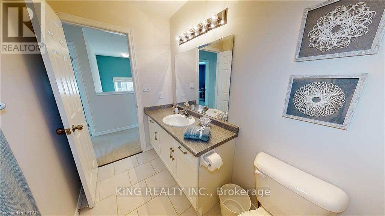
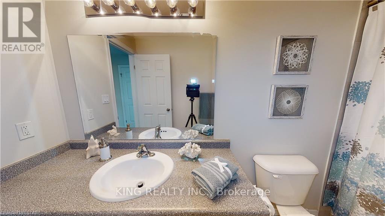
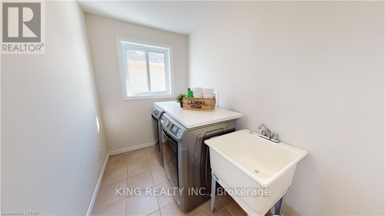
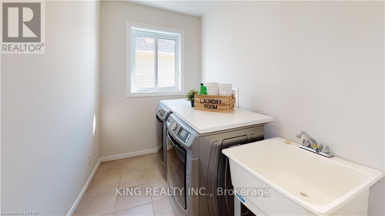
Welcome to this beautifully maintained Detached home offering 1,725 sq. ft. of stylish living space in the heart of Summerside, one of London's most desirable and rapidly growing communities.Designed with modern family living in mind, this home features 3 spacious bedrooms, 2.5 bathrooms, a stunning primary retreat with a walk-in shower ensuite, and the convenience of second-floor laundry. The open-concept main level boasts a large kitchen with breakfast bar, seamlessly connecting to the dining and living areas, making it perfect for everyday living and entertaining.Outside, enjoy a double-car garage and private double-wide driveway. Families will love the nearby splash pad, playground, and the school within the community. Conveniently located just minutes from Highway 401, White Oaks Mall, restaurants, and everyday amenities, while still offering easy access to the Thames River and Meadowlily hiking trails.This is the complete package of comfort, convenience, and community. (id:43681)
房源概要
| MLS® Number | X13722734 |
| 房源类型 | 民宅 |
| 社区名字 | South U |
| 附近的便利设施 | 近高尔夫球场, 医院 |
| 总车位 | 4 |
详 情
| 浴室 | 3 |
| 地上卧房 | 3 |
| 总卧房 | 3 |
| Age | 6 To 15 Years |
| 地下室进展 | 已完成 |
| 地下室类型 | Full (unfinished) |
| 施工种类 | 独立屋 |
| 空调 | 中央空调 |
| 外墙 | 乙烯基壁板, 砖 |
| 地基类型 | 混凝土 |
| 客人卫生间(不包含洗浴) | 1 |
| 供暖方式 | 天然气 |
| 供暖类型 | 压力热风 |
| 储存空间 | 2 |
| 内部尺寸 | 1500 - 2000 Sqft |
| 类型 | 独立屋 |
| 设备间 | 市政供水 |
车 位
| 附加车库 | |
| Garage |
土地
| 英亩数 | 无 |
| 土地便利设施 | 近高尔夫球场, 医院 |
| 污水道 | Sanitary Sewer |
房 间
| 楼 层 | 类 型 | 长 度 | 宽 度 | 面 积 |
|---|---|---|---|---|
| 二楼 | 主卧 | 5.33 m | 3.96 m | 5.33 m x 3.96 m |
| 二楼 | 卧室 | 3.35 m | 3.66 m | 3.35 m x 3.66 m |
| 二楼 | 卧室 | 3.35 m | 3.81 m | 3.35 m x 3.81 m |
| 二楼 | 洗衣房 | 1.52 m | 2.74 m | 1.52 m x 2.74 m |
| 一楼 | 客厅 | 4.88 m | 3.66 m | 4.88 m x 3.66 m |
| 一楼 | 餐厅 | 3.48 m | 3.05 m | 3.48 m x 3.05 m |
| 一楼 | 厨房 | 4.04 m | 2.87 m | 4.04 m x 2.87 m |
https://www.realtor.ca/real-estate/30209395/2420-asima-drive-london-south-south-u-south-u

The trademarks REALTOR®, REALTORS®, and the REALTOR® logo are controlled by The Canadian Real Estate Association (CREA) and identify real estate professionals who are members of CREA. The trademarks MLS®, Multiple Listing Service® and the associated logos are owned by The Canadian Real Estate Association (CREA) and identify the quality of services provided by real estate professionals who are members of CREA. The trademark DDF® is owned by The Canadian Real Estate Association (CREA) and identifies CREA's Data Distribution Facility (DDF®)
Toronto Real Estate Board
King Realty Inc.
September 11 2026 04:08:56
