
242 Deer Lake Road Huntsville (Stephenson), Ontario P0B 1L0


$799,000
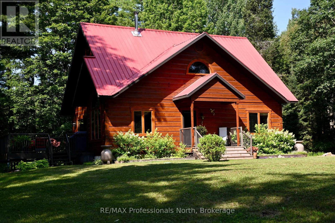
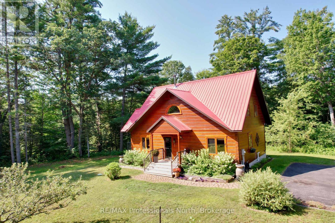
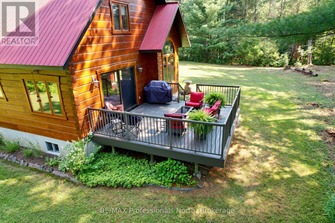
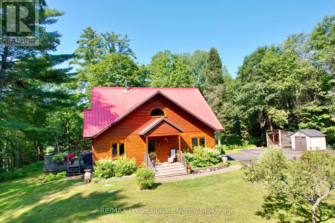
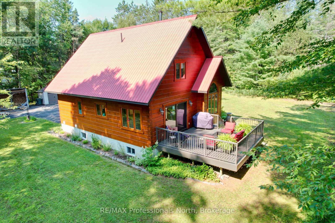
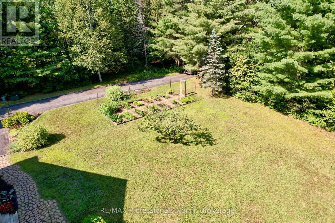
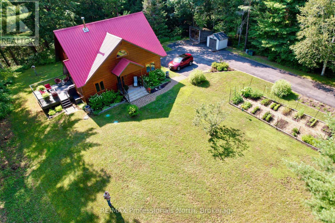
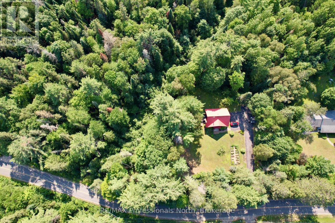
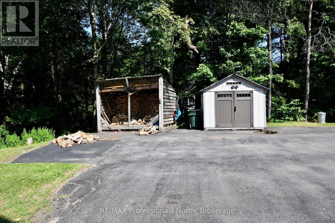
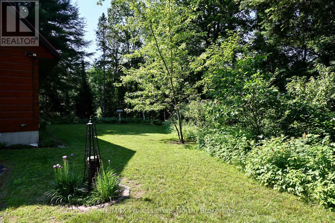
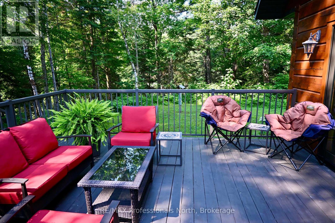
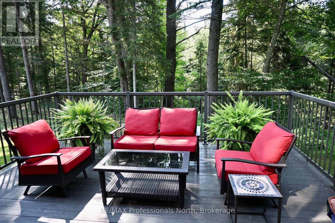
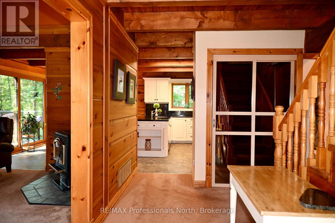
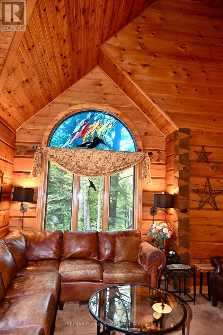
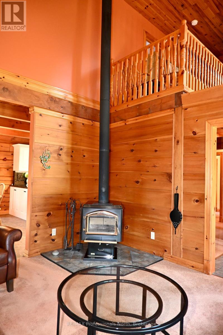
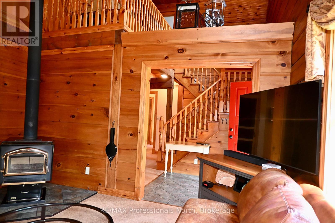
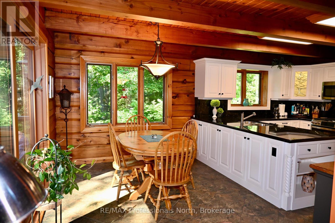
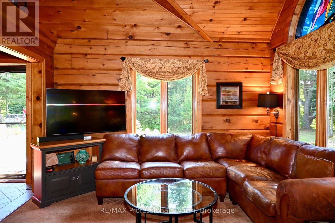
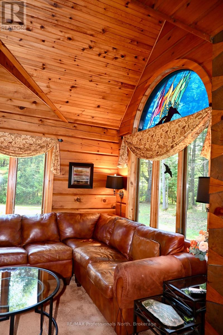
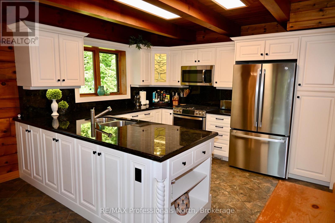
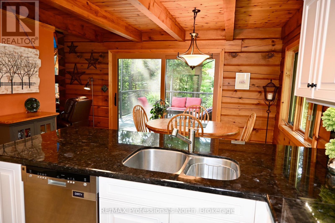
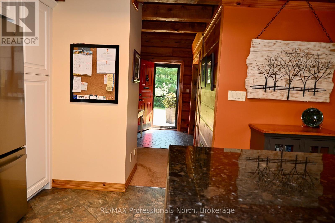
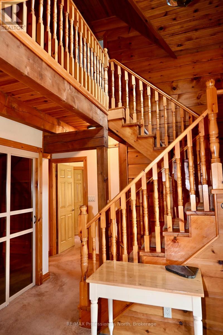
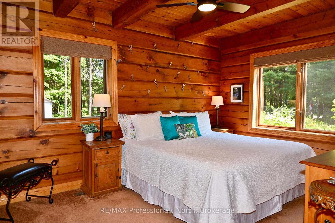
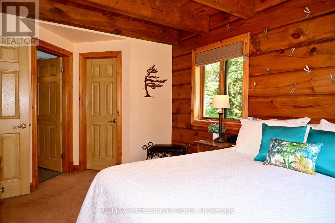
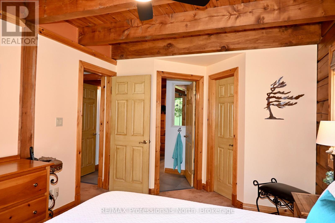
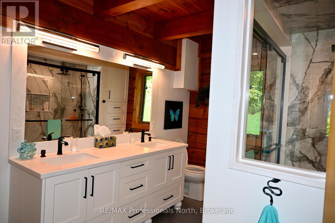
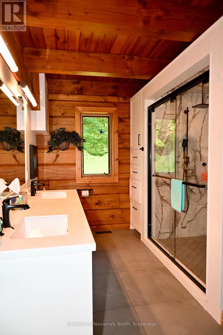
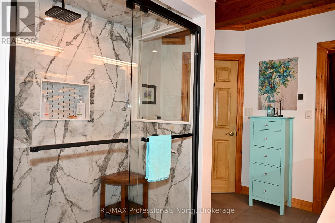
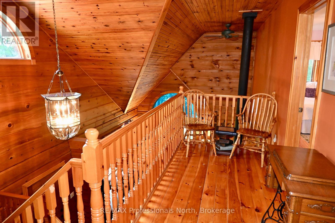

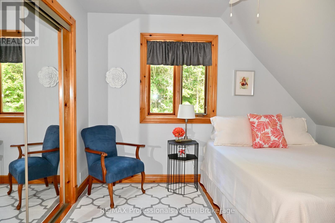
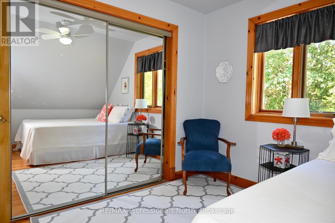
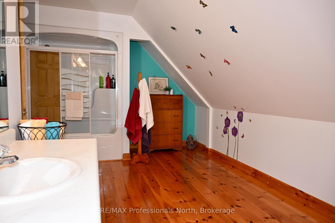
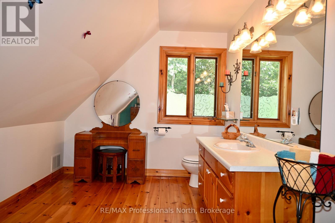
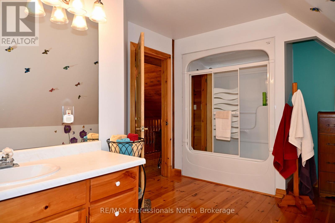
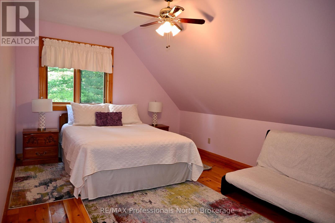
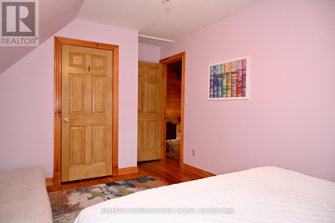
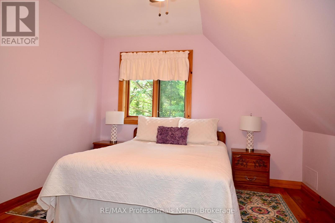
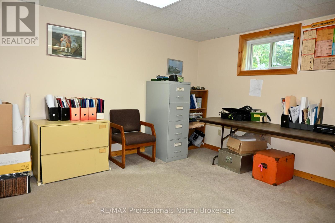
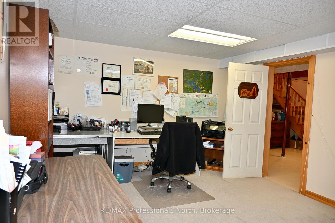
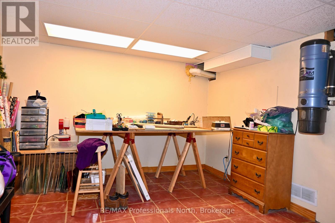
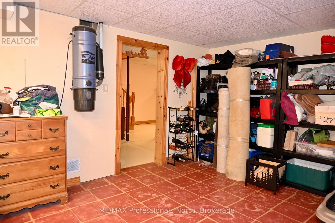
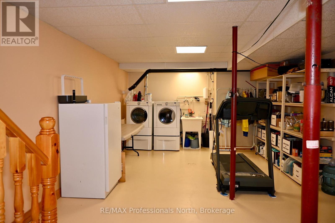
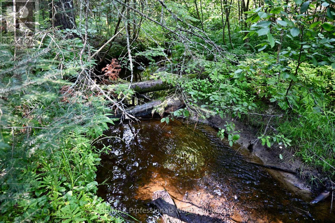
Spectacular mint condition Patriot LOG Home, located in the heart of Port Sydney near the beach, boat ramp on Mary Lake, and the scenic falls close by. This beautiful 30-year-old home has been meticulously maintained, showing pride of ownership inside and out. It offers a private wooded setting surrounded by a ravine and woods, featuring a cozy wood stove in the living room for chilly winter nights. The main floor captures your eye from the moment you walk through the front door, offering a new custom kitchen and more. The primary bedroom is also on the main floor and includes a new five-piece ensuite and a walk-in closet, allowing for main-floor living if needed. Upstairs, you will find two large bedrooms, a four-piece bath, and a loft that works well for the rest of the family. The basement includes a large den and an office, both of which could be used as two additional bedrooms, bringing the total to three bedrooms and two full bathrooms plus the basement spaces. You can also relax on the private, sunny deck right off the dining area and enjoy the view of the nicely landscaped property. First time offered on the Market since lovingly built and cared for by current Owners. (id:43681)
房源概要
| MLS® Number | X13638062 |
| 房源类型 | 民宅 |
| 社区名字 | Stephenson |
| 附近的便利设施 | Beach, 礼拜场所, 医院, 近高尔夫球场 |
| 设备类型 | 热水器 - Electric, 热水器 |
| 特征 | Hillside, 树木繁茂的地区, Irregular Lot Size |
| 总车位 | 8 |
| 租赁设备类型 | 热水器 - Electric, 热水器 |
| 结构 | Deck, 棚 |
详 情
| 浴室 | 2 |
| 地上卧房 | 3 |
| 总卧房 | 3 |
| Age | 16 To 30 Years |
| 公寓设施 | Fireplace(s) |
| 家电类 | 洗碗机, 烘干机, 炉子, 洗衣机, 冰箱 |
| 地下室进展 | 已装修 |
| 地下室类型 | 全完工 |
| 施工种类 | 独立屋 |
| 空调 | 没有 |
| 外墙 | Log |
| 壁炉 | 有 |
| Fireplace Total | 1 |
| 壁炉类型 | 木头stove |
| 地基类型 | 混凝土浇筑 |
| 供暖方式 | 天然气 |
| 供暖类型 | 压力热风 |
| 储存空间 | 2 |
| 内部尺寸 | 1500 - 2000 Sqft |
| 类型 | 独立屋 |
| 设备间 | Drilled Well |
车 位
| 没有车库 |
土地
| 英亩数 | 无 |
| 土地便利设施 | Beach, 宗教场所, 医院, 近高尔夫球场 |
| Landscape Features | Landscaped |
| 污水道 | Septic System |
| 土地深度 | 209 Ft |
| 土地宽度 | 403 Ft |
| 不规则大小 | 403 X 209 Ft |
| 规划描述 | 住宅 With Nr |
房 间
| 楼 层 | 类 型 | 长 度 | 宽 度 | 面 积 |
|---|---|---|---|---|
| 二楼 | 第二卧房 | 4.53 m | 3.39 m | 4.53 m x 3.39 m |
| 二楼 | 第三卧房 | 3.13 m | 3.4 m | 3.13 m x 3.4 m |
| 二楼 | Loft | 3.97 m | 1.56 m | 3.97 m x 1.56 m |
| 二楼 | 浴室 | 3.36 m | 5.23 m | 3.36 m x 5.23 m |
| 地下室 | 衣帽间 | 5.08 m | 3.7 m | 5.08 m x 3.7 m |
| 地下室 | 设备间 | 5 m | 4.02 m | 5 m x 4.02 m |
| 地下室 | 洗衣房 | 5.4 m | 4.02 m | 5.4 m x 4.02 m |
| 地下室 | Office | 5.15 m | 3.7 m | 5.15 m x 3.7 m |
| 一楼 | 客厅 | 3.83 m | 4.03 m | 3.83 m x 4.03 m |
| 一楼 | 厨房 | 3.25 m | 3.87 m | 3.25 m x 3.87 m |
| 一楼 | 餐厅 | 3.9 m | 2.8 m | 3.9 m x 2.8 m |
| 一楼 | 主卧 | 4.14 m | 3.13 m | 4.14 m x 3.13 m |
| 一楼 | 门厅 | 3.5 m | 1.85 m | 3.5 m x 1.85 m |
设备间
| 配电箱 | 已安装 |
https://www.realtor.ca/real-estate/30114879/242-deer-lake-road-huntsville-stephenson-stephenson

The trademarks REALTOR®, REALTORS®, and the REALTOR® logo are controlled by The Canadian Real Estate Association (CREA) and identify real estate professionals who are members of CREA. The trademarks MLS®, Multiple Listing Service® and the associated logos are owned by The Canadian Real Estate Association (CREA) and identify the quality of services provided by real estate professionals who are members of CREA. The trademark DDF® is owned by The Canadian Real Estate Association (CREA) and identifies CREA's Data Distribution Facility (DDF®)
Muskoka Haliburton Orillia – The Lakelands Association of REALTORS®
RE/MAX Professionals North
August 05 2026 02:30:40
