
242 Brunswick Street Stratford, Ontario N5A 3M4


$479,900
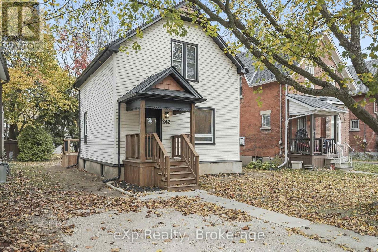
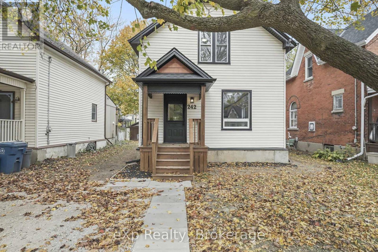
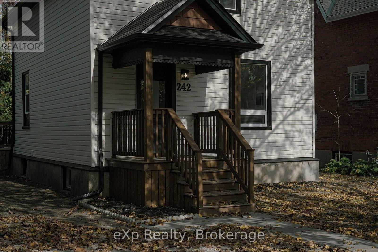
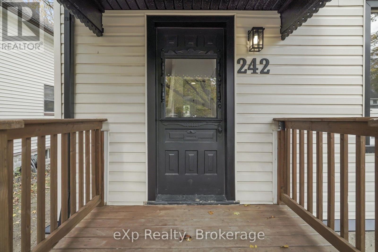
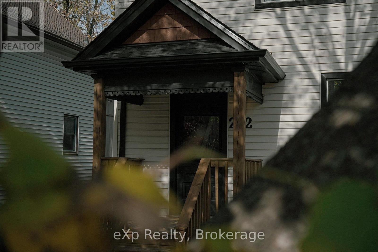
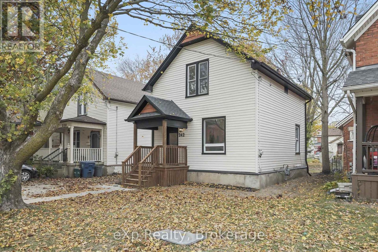
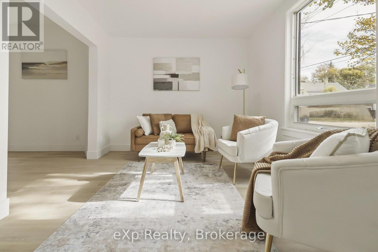
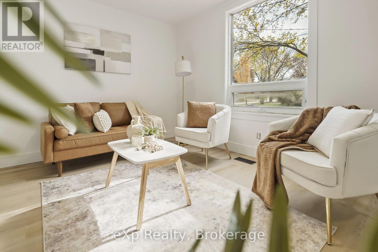
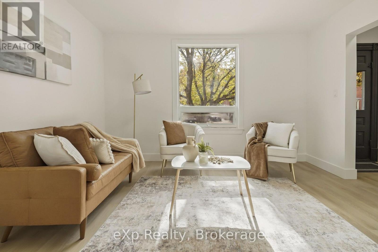
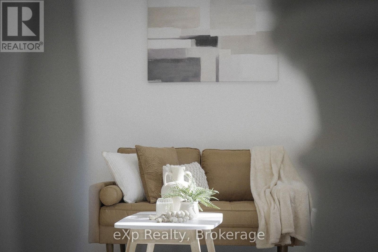
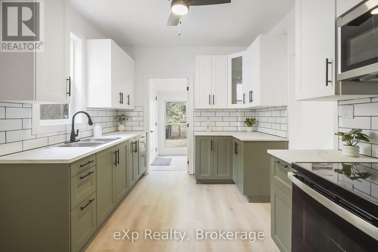
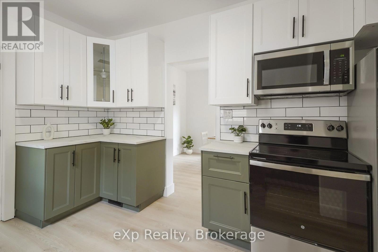
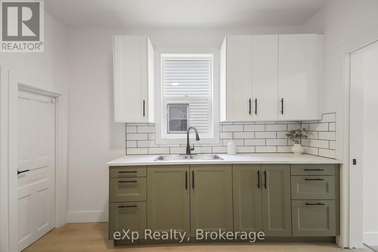
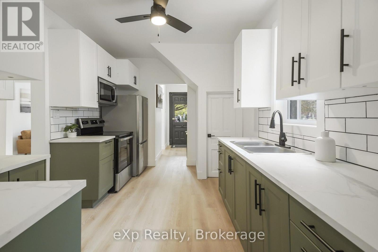
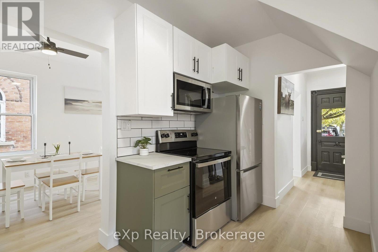
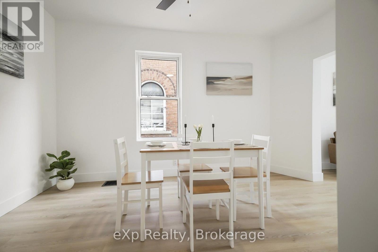
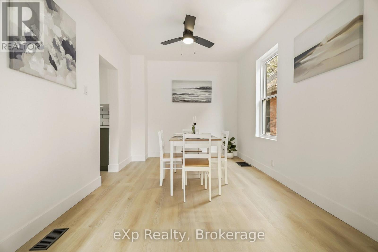
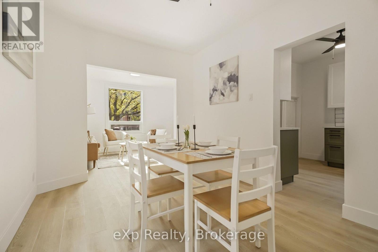
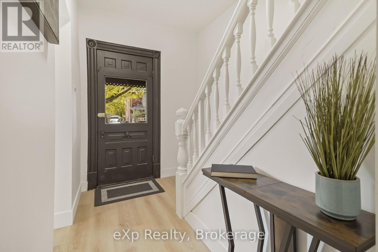
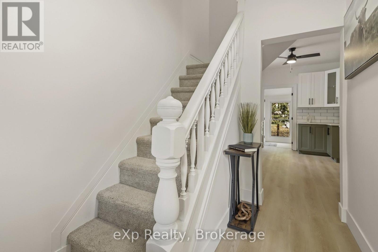
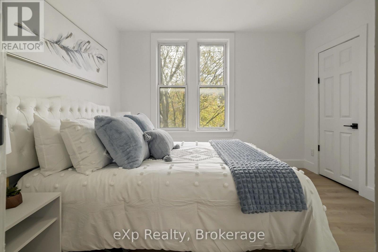
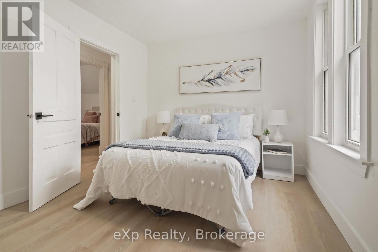
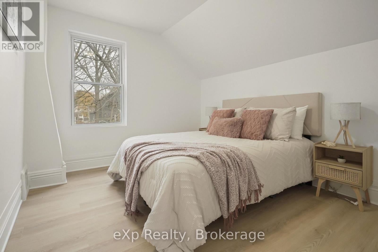
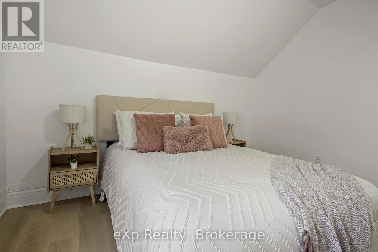
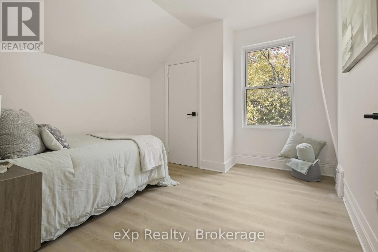
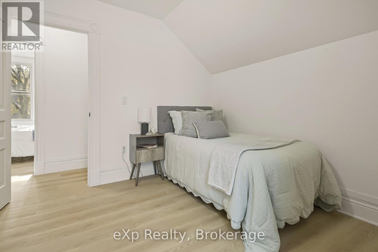
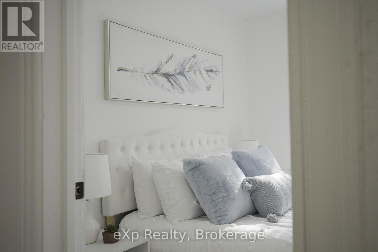
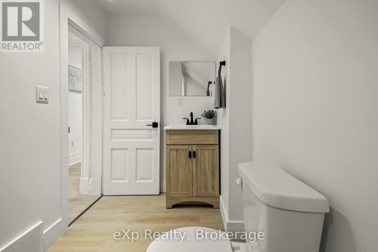
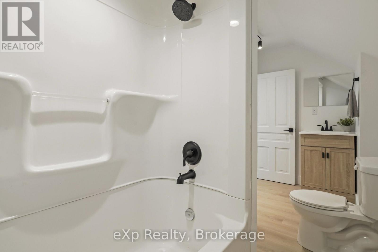
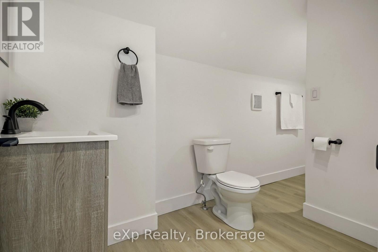
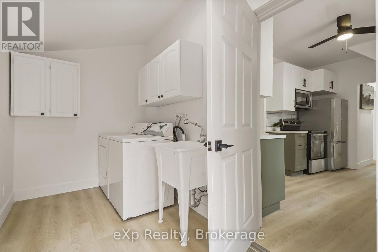
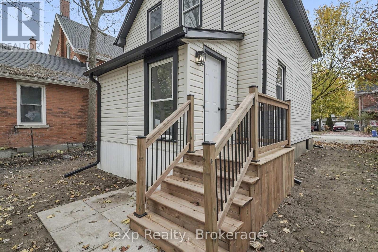
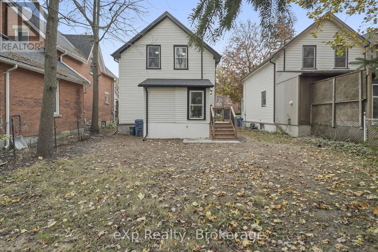
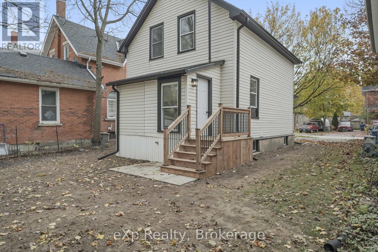
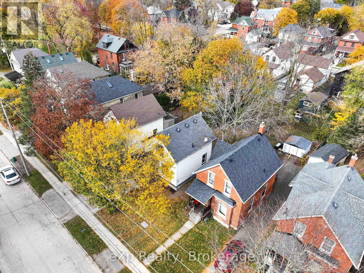
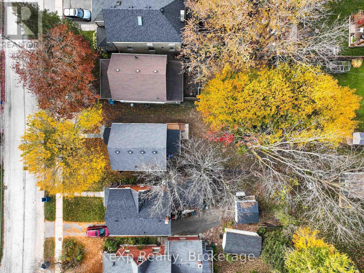
Fully renovated and move-in ready, this 1 1/2 storey home sits a short stroll from downtown Stratford. A new covered front porch opens to a bright main floor with plank flooring from front to back. The kitchen is the heart of the home, with green shaker cabinets, white upper cabinets, a subway tile backsplash, bright counters and stainless steel appliances, flowing into a cozy dining area. The living room gets lovely natural light, and the main-floor laundry keeps everyday chores close at hand. Upstairs you will find three comfortable bedrooms and a full four-piece bath. Step out the back onto a new wood deck and enjoy the long backyard. A natural gas furnace, gas water heater and 100 amp panel are in place, and the unfinished basement offers plenty of storage. An easy, turn-key home for a first-time buyer, a small family or an investor. (id:43681)
房源概要
| MLS® Number | X14134762 |
| 房源类型 | 民宅 |
| 社区名字 | Stratford |
| 总车位 | 2 |
详 情
| 浴室 | 1 |
| 地上卧房 | 3 |
| 总卧房 | 3 |
| Age | 100+ Years |
| 家电类 | 烘干机, 微波炉, Range, 炉子, 洗衣机, 冰箱 |
| 地下室进展 | 已完成 |
| 地下室类型 | N/a (unfinished) |
| 施工种类 | 独立屋 |
| 空调 | 没有 |
| 外墙 | 乙烯基壁板 |
| 地基类型 | 石 |
| 供暖方式 | 天然气 |
| 供暖类型 | 压力热风 |
| 储存空间 | 2 |
| 内部尺寸 | 700 - 1100 Sqft |
| 类型 | 独立屋 |
| 设备间 | 市政供水 |
车 位
| 没有车库 |
土地
| 英亩数 | 无 |
| 污水道 | Sanitary Sewer |
| 土地深度 | 119 Ft ,3 In |
| 土地宽度 | 32 Ft ,4 In |
| 不规则大小 | 32.4 X 119.3 Ft |
| 规划描述 | R2 |
房 间
| 楼 层 | 类 型 | 长 度 | 宽 度 | 面 积 |
|---|---|---|---|---|
| 二楼 | 主卧 | 3.25 m | 2.95 m | 3.25 m x 2.95 m |
| 二楼 | 第二卧房 | 3.25 m | 2.95 m | 3.25 m x 2.95 m |
| 二楼 | 第三卧房 | 3.3 m | 2.95 m | 3.3 m x 2.95 m |
| 二楼 | 浴室 | 3.96 m | 1.65 m | 3.96 m x 1.65 m |
| 一楼 | 厨房 | 4.22 m | 2.92 m | 4.22 m x 2.92 m |
| 一楼 | 客厅 | 3.91 m | 2.97 m | 3.91 m x 2.97 m |
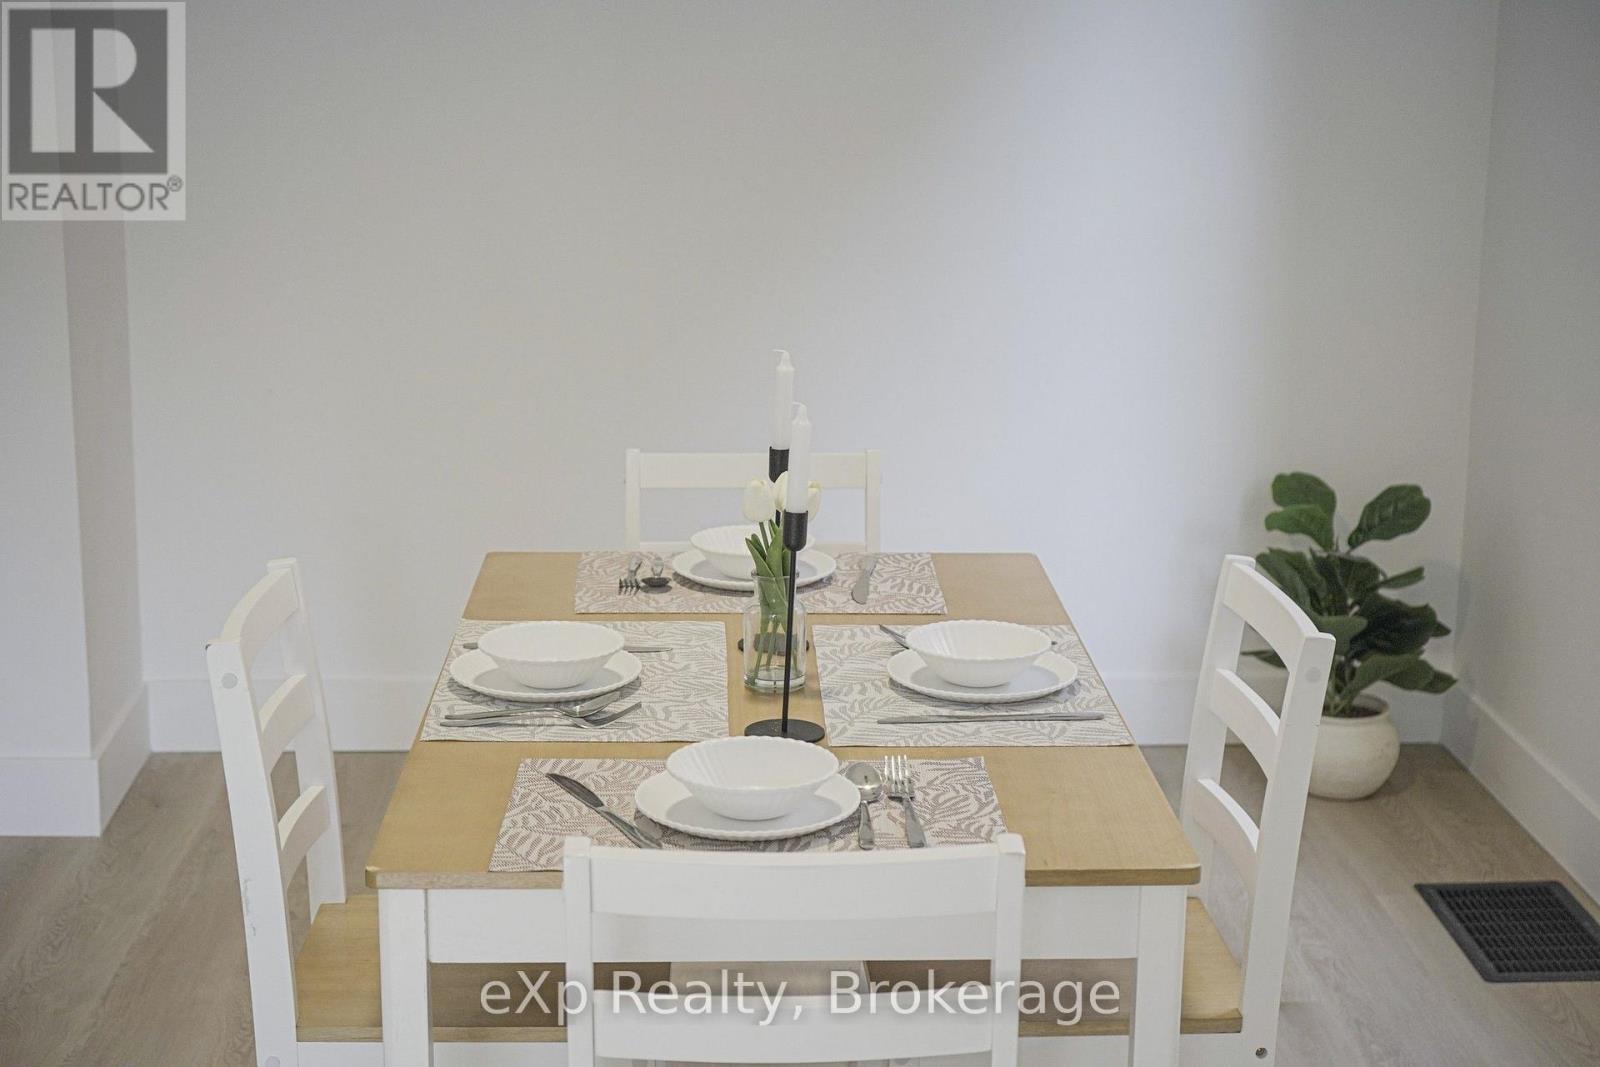
| 一楼 | 餐厅 | 4.22 m | 2.87 m | 4.22 m x 2.87 m |
| 一楼 | 洗衣房 | 3.43 m | 1.93 m | 3.43 m x 1.93 m |
| 一楼 | 门厅 | 3 m | 1.96 m | 3 m x 1.96 m |
设备间
| 配电箱 | 已安装 |
| 污水道 | 已安装 |
https://www.realtor.ca/real-estate/30464061/242-brunswick-street-stratford-stratford

The trademarks REALTOR®, REALTORS®, and the REALTOR® logo are controlled by The Canadian Real Estate Association (CREA) and identify real estate professionals who are members of CREA. The trademarks MLS®, Multiple Listing Service® and the associated logos are owned by The Canadian Real Estate Association (CREA) and identify the quality of services provided by real estate professionals who are members of CREA. The trademark DDF® is owned by The Canadian Real Estate Association (CREA) and identifies CREA's Data Distribution Facility (DDF®)
Muskoka Haliburton Orillia – The Lakelands Association of REALTORS®
Exp Realty
October 31 2026 01:28:49
