
2419 Cashmere Avenue Mississauga (Cooksville), Ontario L5B 2M7


$1,019,900
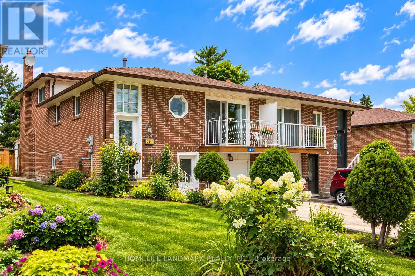
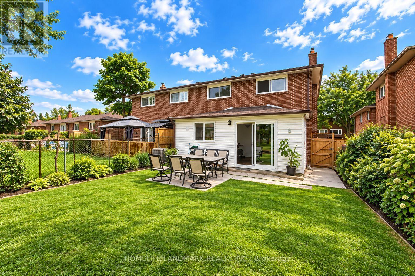
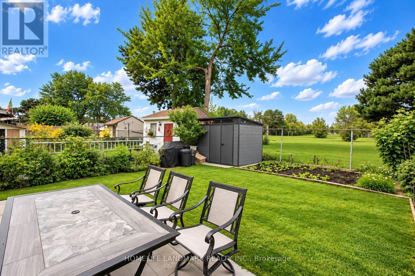
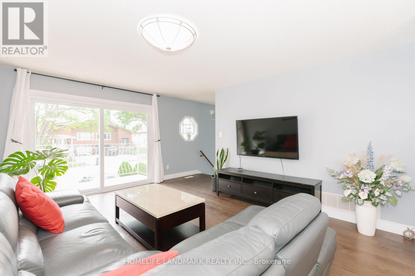
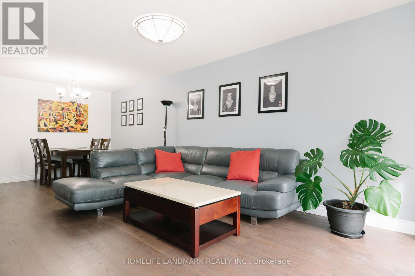
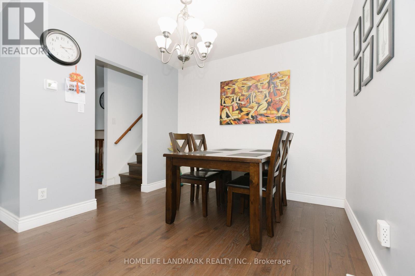
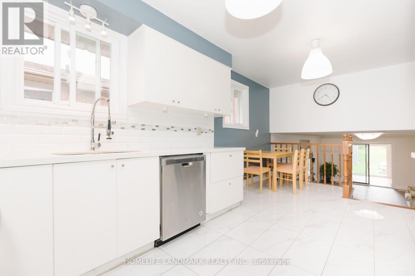
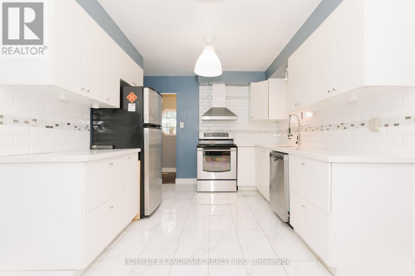
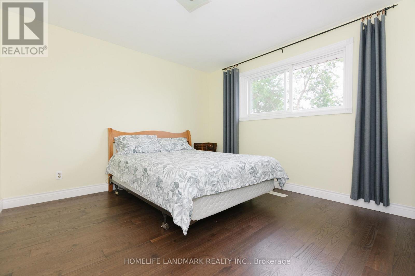
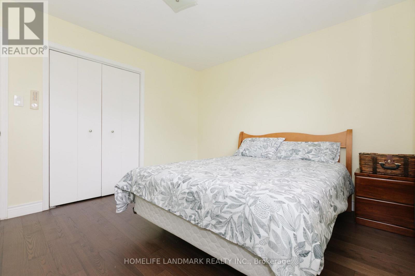
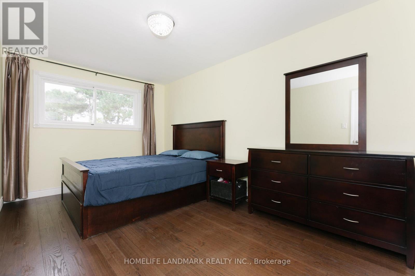
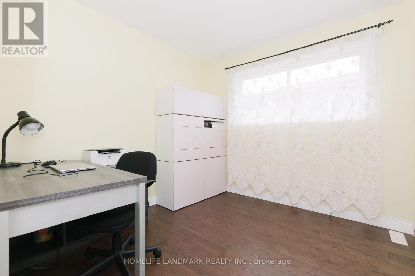
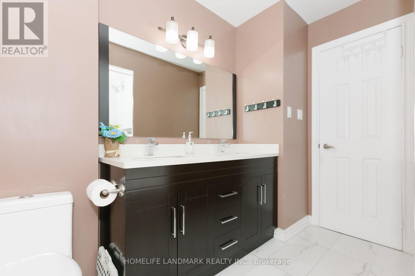
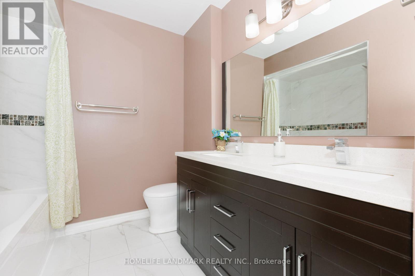
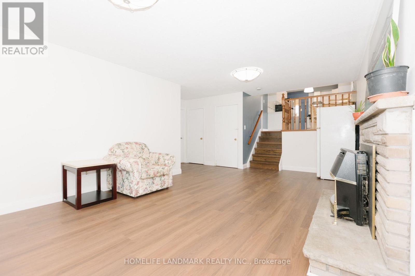
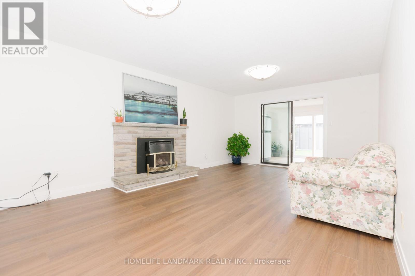
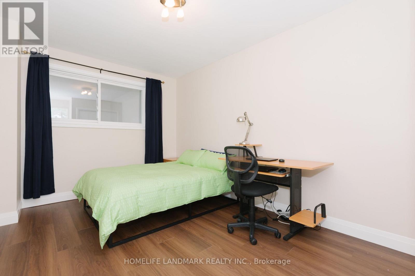
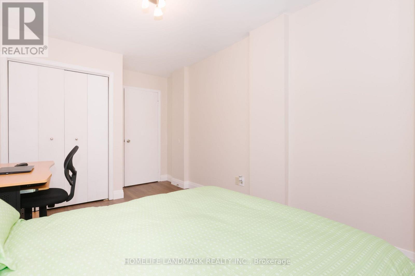
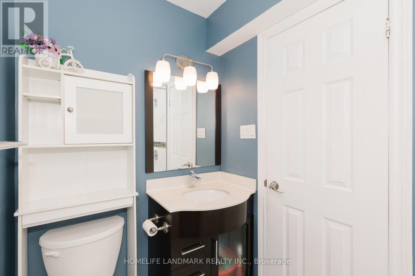
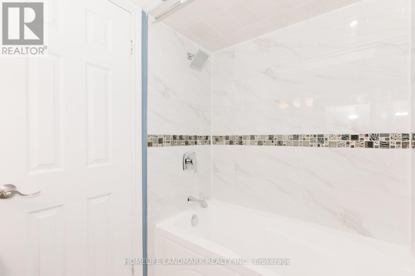
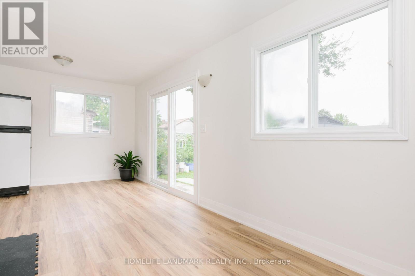
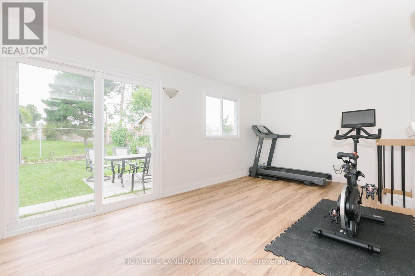
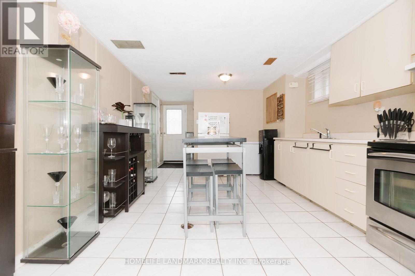
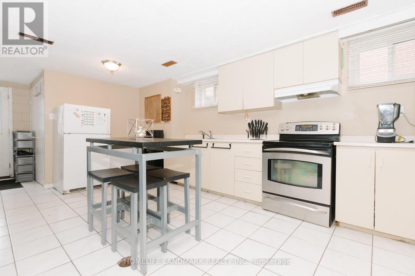
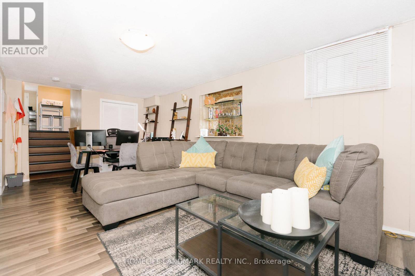
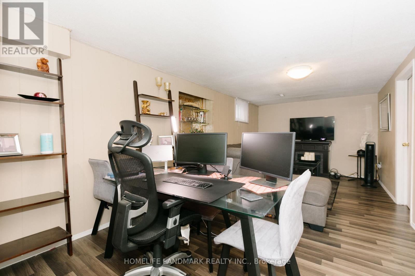
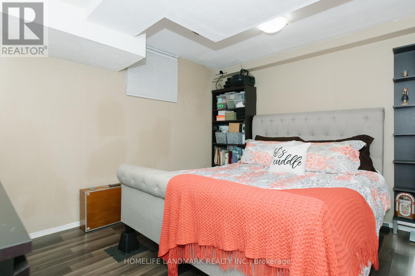
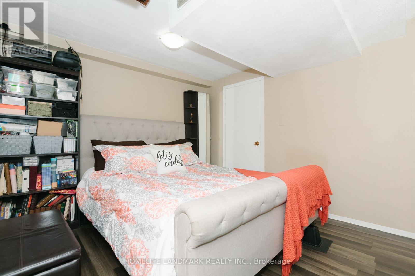
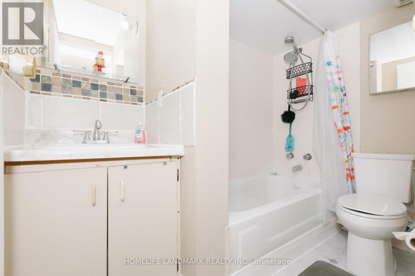
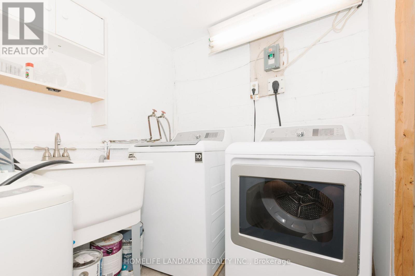
This well-maintained backsplit5 home perfect for large families, multi-generational living, or savvy investors! This home offers a rare and versatile layout with 4+1 Bedrooms, two kitchens, 3 Washrooms, separate entrances to basement, Laundry room in Common area, the spacious 3-season sunroom provides the perfect place to relax and enjoy views of the backyard. The lower level features a large family room, a generous bedroom, a full bathroom, and patio doors leading to the Sunroom, offering excellent potential for an in-law suite or future secondary unit (buyer to complete due diligence regarding municipal requirements). The fully self-contained basement includes its own private entrance, kitchen, living room, bedroom, bathroom, making it an excellent option for extended family, guests, or supplemental rental income. Step outside to fenced backyard perfect for an inviting space for barbecues, family gatherings, and outdoor entertaining. Situated near the highly affluent area of Queensway and Mavis ,7 minutes from Square One , excellent schools, Supermarket, conservation parks, public transit, a community center, and Trillium Health Partners hospital. Easy to Major HWY and Bus. (id:43681)
房源概要
| MLS® Number | W13748060 |
| 房源类型 | 民宅 |
| 社区名字 | Cooksville |
| 设备类型 | 热水器 |
| 特征 | 无地毯 |
| 总车位 | 4 |
| 租赁设备类型 | 热水器 |
详 情
| 浴室 | 3 |
| 地上卧房 | 4 |
| 地下卧室 | 1 |
| 总卧房 | 5 |
| 家电类 | 洗碗机, 烘干机, Two 炉子s, 洗衣机, 窗帘, Two 冰箱s |
| 地下室功能 | Apartment In Basement, Separate Entrance, Walk Out |
| 地下室类型 | N/a, N/a, N/a |
| 施工种类 | Semi-detached |
| Construction Style Split Level | Backsplit |
| 空调 | 中央空调 |
| 外墙 | 砖 |
| 壁炉 | 有 |
| Flooring Type | Hardwood, Laminate, Vinyl, Ceramic |
| 地基类型 | 混凝土 |
| 供暖方式 | 天然气 |
| 供暖类型 | 压力热风 |
| 内部尺寸 | 1500 - 2000 Sqft |
| 类型 | 独立屋 |
| 设备间 | 市政供水 |
车 位
| Garage |
土地
| 英亩数 | 无 |
| 污水道 | Sanitary Sewer |
| 土地深度 | 125 Ft |
| 土地宽度 | 30 Ft |
| 不规则大小 | 30 X 125 Ft |
房 间
| 楼 层 | 类 型 | 长 度 | 宽 度 | 面 积 |
|---|---|---|---|---|
| 地下室 | 客厅 | 6.4 m | 3.12 m | 6.4 m x 3.12 m |
| 地下室 | Bedroom 5 | 3.66 m | 3.12 m | 3.66 m x 3.12 m |
| Lower Level | 家庭房 | 6.93 m | 3.91 m | 6.93 m x 3.91 m |
| Lower Level | Bedroom 4 | 4.57 m | 2.82 m | 4.57 m x 2.82 m |
| Lower Level | Sunroom | 6.17 m | 3.12 m | 6.17 m x 3.12 m |
| 一楼 | 客厅 | 4.88 m | 3.74 m | 4.88 m x 3.74 m |
| 一楼 | 餐厅 | 2.9 m | 2.51 m | 2.9 m x 2.51 m |
| 一楼 | 厨房 | 5.72 m | 3.1 m | 5.72 m x 3.1 m |
| Sub-basement | 厨房 | 4.65 m | 3.51 m | 4.65 m x 3.51 m |
| Upper Level | 主卧 | 4.57 m | 2.92 m | 4.57 m x 2.92 m |
| Upper Level | 第二卧房 | 3.91 m | 3.45 m | 3.91 m x 3.45 m |
| Upper Level | 第三卧房 | 2.82 m | 2.82 m | 2.82 m x 2.82 m |
https://www.realtor.ca/real-estate/30238838/2419-cashmere-avenue-mississauga-cooksville-cooksville

The trademarks REALTOR®, REALTORS®, and the REALTOR® logo are controlled by The Canadian Real Estate Association (CREA) and identify real estate professionals who are members of CREA. The trademarks MLS®, Multiple Listing Service® and the associated logos are owned by The Canadian Real Estate Association (CREA) and identify the quality of services provided by real estate professionals who are members of CREA. The trademark DDF® is owned by The Canadian Real Estate Association (CREA) and identifies CREA's Data Distribution Facility (DDF®)
Toronto Real Estate Board
Homelife Landmark Realty Inc.
September 05 2026 04:29:16
