
241787 16 Concession West Grey, Ontario N0G 2M0














$1,250,000
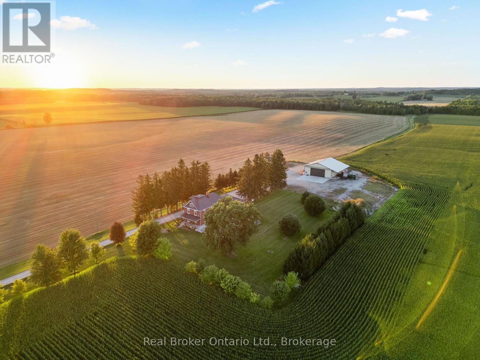
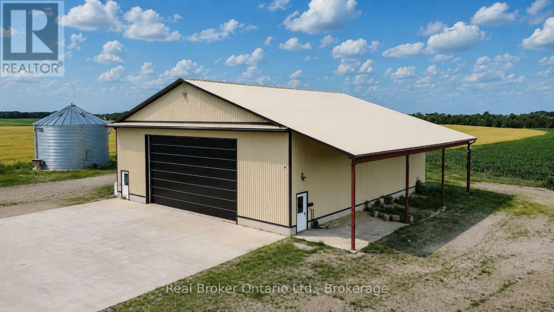
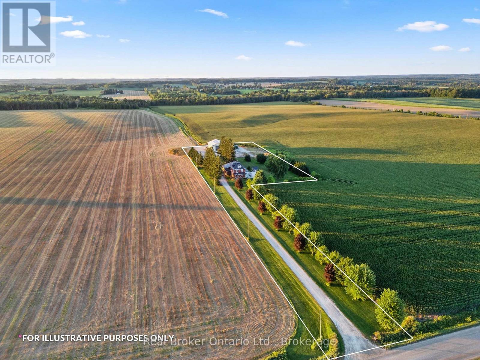
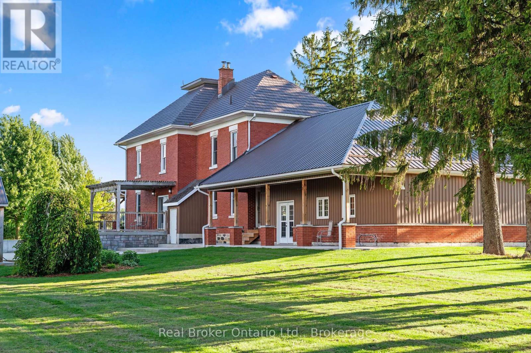
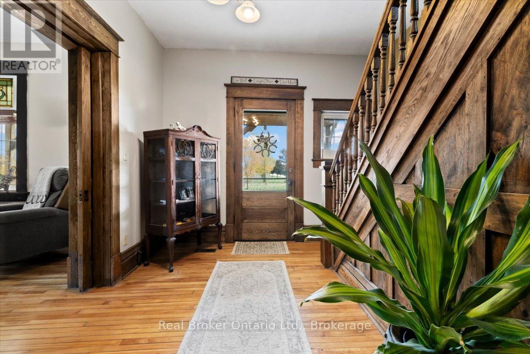
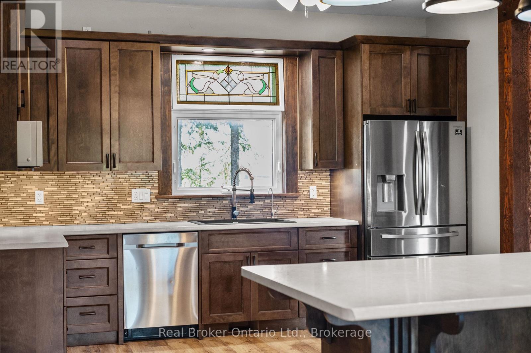
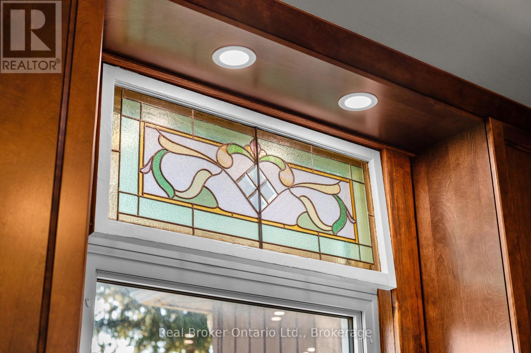
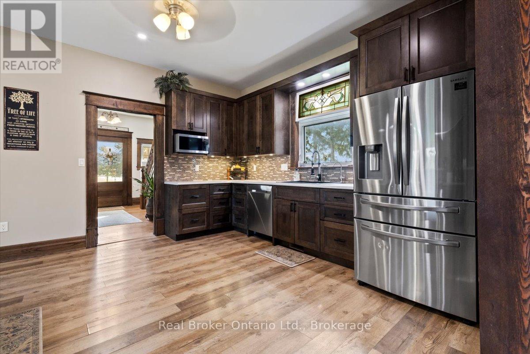
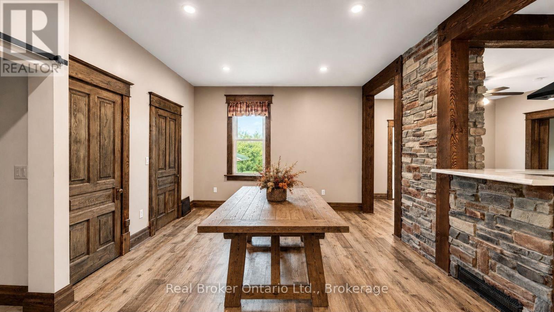
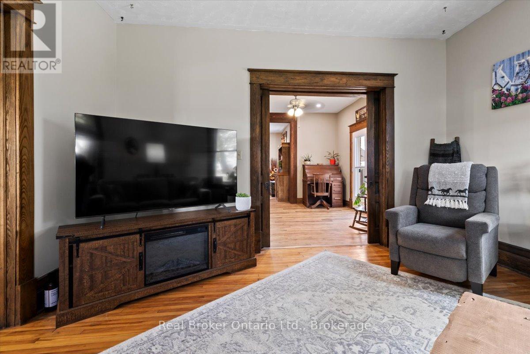
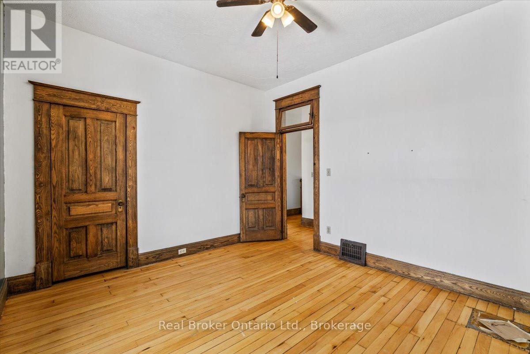
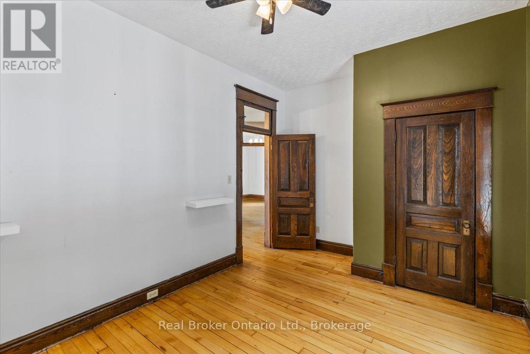
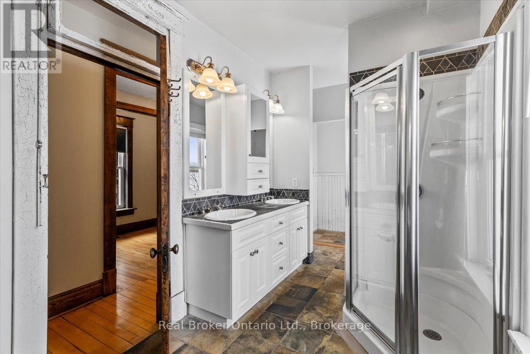
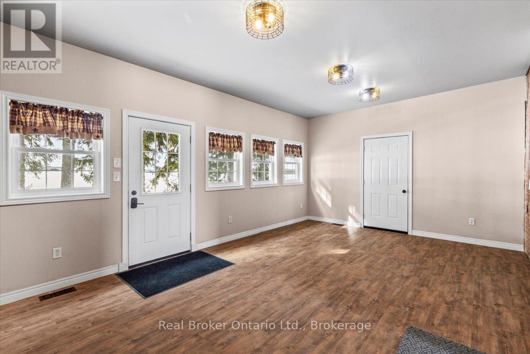
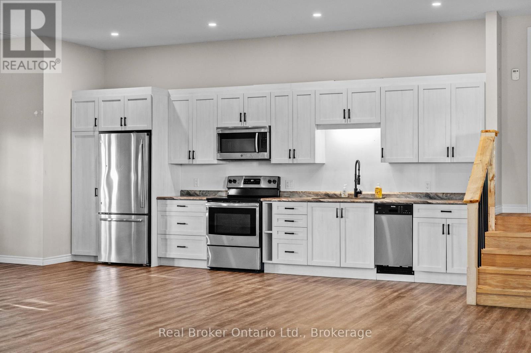
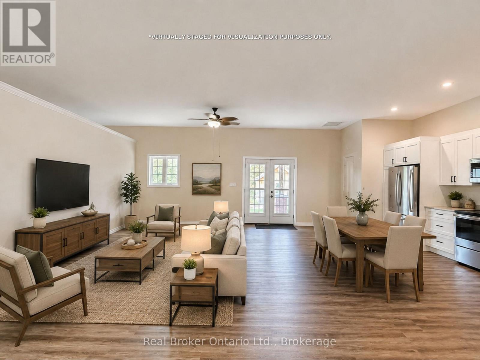
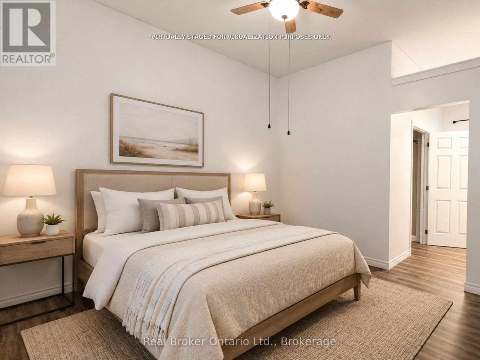
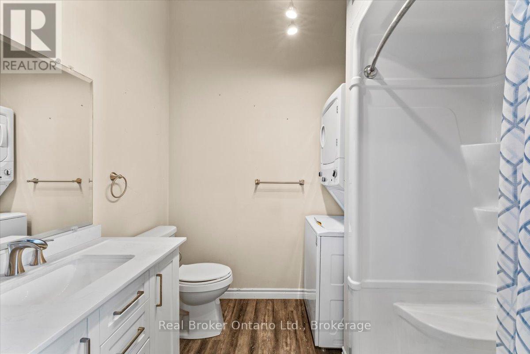
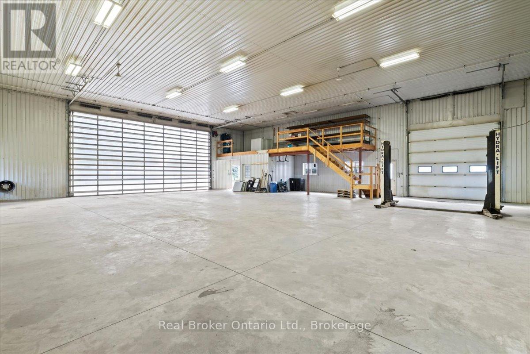
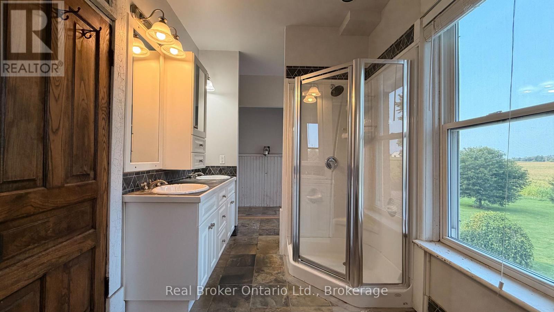
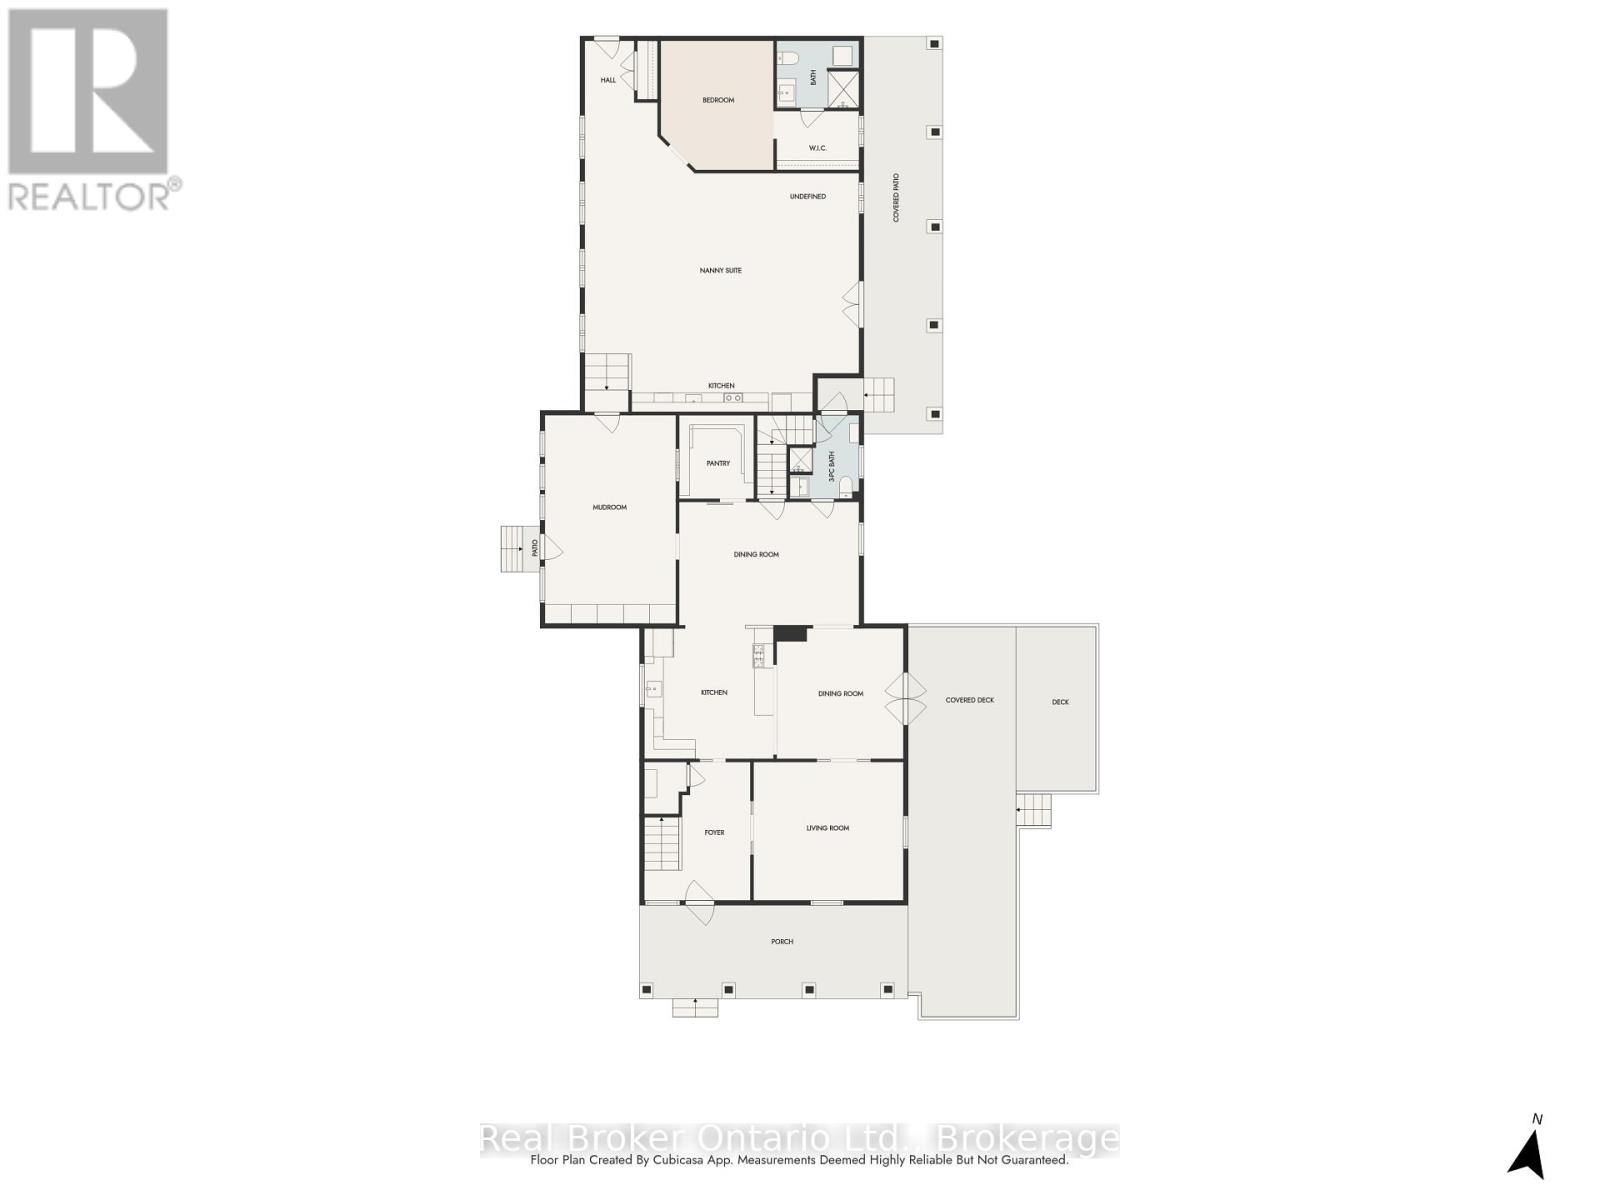
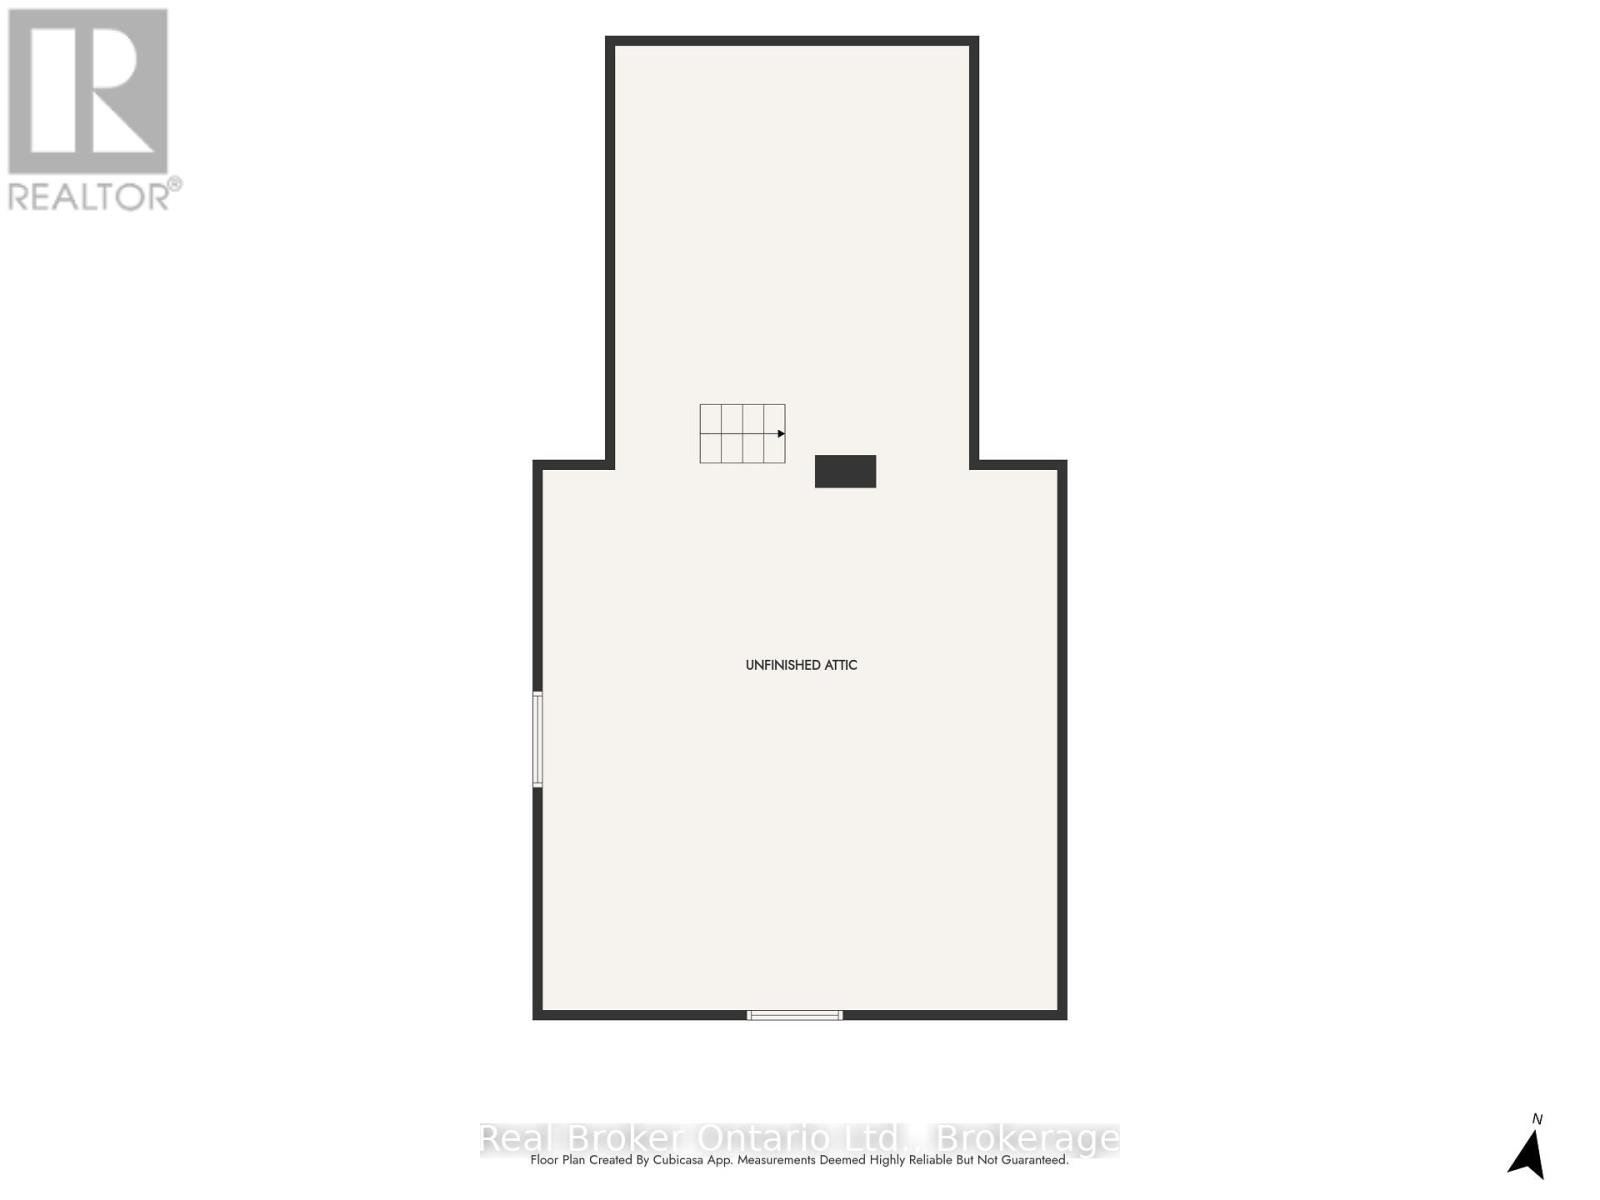
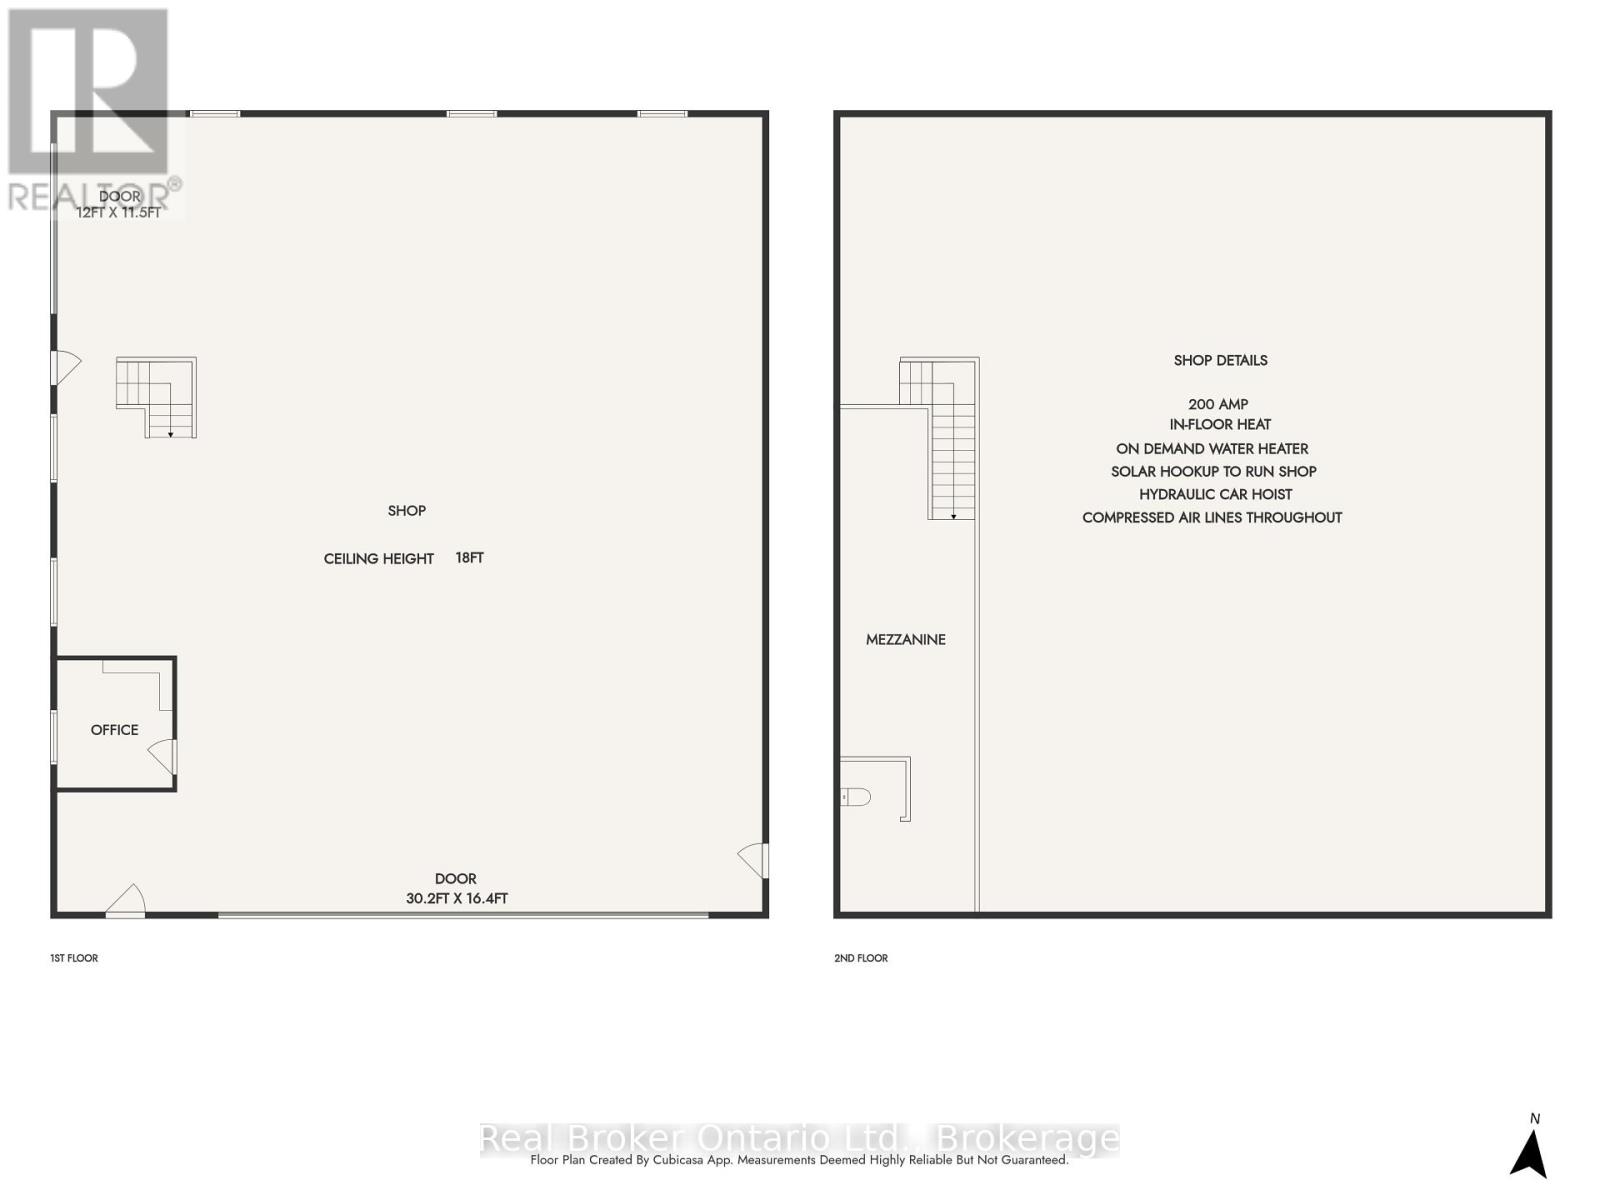
Tucked along a quiet country road on 5 acres just outside Neustadt and Ayton, this home has been beautifully updated without losing the character that makes it feel special.The nanny suite completely changes what's possible here. Grandparents can stay close while keeping their independence. Adult children can move home without everyone living on top of one another. It could work for a live-in nanny or even two families sharing the costs. However your household looks, this property gives you options.The updated kitchen was made for a full house, with two dining areas and a walk-in pantry. There are 4 generously sized bedrooms, with the option for a 5th, plus an unfinished attic waiting to become additional living space, a studio, hobby room or something entirely your own.Outside, a long, tree-lined driveway leads you home, with farmland stretching in every direction. There's a front porch for slow mornings, a large side deck for summer dinners and enough space and privacy to truly breathe.And then there's the shop.At approximately 62' x 54', it offers 200-amp service, in-floor heat, water, an office, a mezzanine and approximately 18' of height. Work from home, store equipment, build something big or finally have room for every project you've been putting off. A shop like this is becoming harder and harder to find.The wood furnace adds another layer of warmth and comfort.This home has character, flexibility and room for a family to grow and change. More than anything, it simply feels special-a home with history, heart and plenty of room for whatever comes next. (id:43681)
Open House
现在这个房屋大家可以去Open House参观了!
10:00 am
结束于:12:00 pm
房源概要
| MLS® Number | X13766478 |
| 房源类型 | 民宅 |
| 社区名字 | West Grey |
| Communication Type | High Speed Internet |
| 社区特征 | School Bus |
| Easement | Right Of Way |
| 设备类型 | Propane Tank |
| Farm Type | Hobby Farm |
| 特征 | Irregular Lot Size, Flat Site, Lane, Level, Sump Pump, 亲戚套间 |
| 总车位 | 25 |
| 租赁设备类型 | Propane Tank |
| 结构 | Deck, Patio(s), Porch, Drive 棚, 棚 |
详 情
| 浴室 | 3 |
| 地上卧房 | 4 |
| 地下卧室 | 1 |
| 总卧房 | 5 |
| Age | 100+ Years |
| 家电类 | Water Heater, Water Softener, 洗碗机, 微波炉, 炉子, 冰箱 |
| 地下室进展 | 已完成 |
| 地下室功能 | Walk Out |
| 地下室类型 | Partial, N/a, N/a (unfinished) |
| 施工种类 | 独立屋 |
| 空调 | 没有 |
| 外墙 | 砖, 乙烯基壁板 |
| Flooring Type | 木头 |
| 地基类型 | 混凝土, 石 |
| 供暖方式 | Propane, 木头 |
| 供暖类型 | 压力热风 |
| 储存空间 | 3 |
| 内部尺寸 | 3500 - 5000 Sqft |
| 类型 | 独立屋 |
| 设备间 | Drilled Well |
车 位
| Detached Garage | |
| 没有车库 |
土地
| 英亩数 | 有 |
| Landscape Features | Landscaped |
| 污水道 | Septic System |
| 土地深度 | 984 Ft |
| 土地宽度 | 65 Ft |
| 不规则大小 | 65 X 984 Ft |
| 规划描述 | A1-568 |
房 间
| 楼 层 | 类 型 | 长 度 | 宽 度 | 面 积 |
|---|---|---|---|---|
| 二楼 | 卧室 | 3.7 m | 2.1 m | 3.7 m x 2.1 m |
| 二楼 | 浴室 | 2.2 m | 6.5 m | 2.2 m x 6.5 m |
| 二楼 | 主卧 | 6.7 m | 3.6 m | 6.7 m x 3.6 m |
| 二楼 | 卧室 | 3.4 m | 4.1 m | 3.4 m x 4.1 m |
| 二楼 | 卧室 | 4.2 m | 3 m | 4.2 m x 3 m |
| 三楼 | 其它 | 15.1 m | 8 m | 15.1 m x 8 m |
| Flat | 厨房 | 8.5 m | 7.6 m | 8.5 m x 7.6 m |
| Flat | 卧室 | 4 m | 3.5 m | 4 m x 3.5 m |
| Flat | 浴室 | 2.1 m | 2.4 m | 2.1 m x 2.4 m |
| Flat | 其它 | 1.8 m | 2.4 m | 1.8 m x 2.4 m |
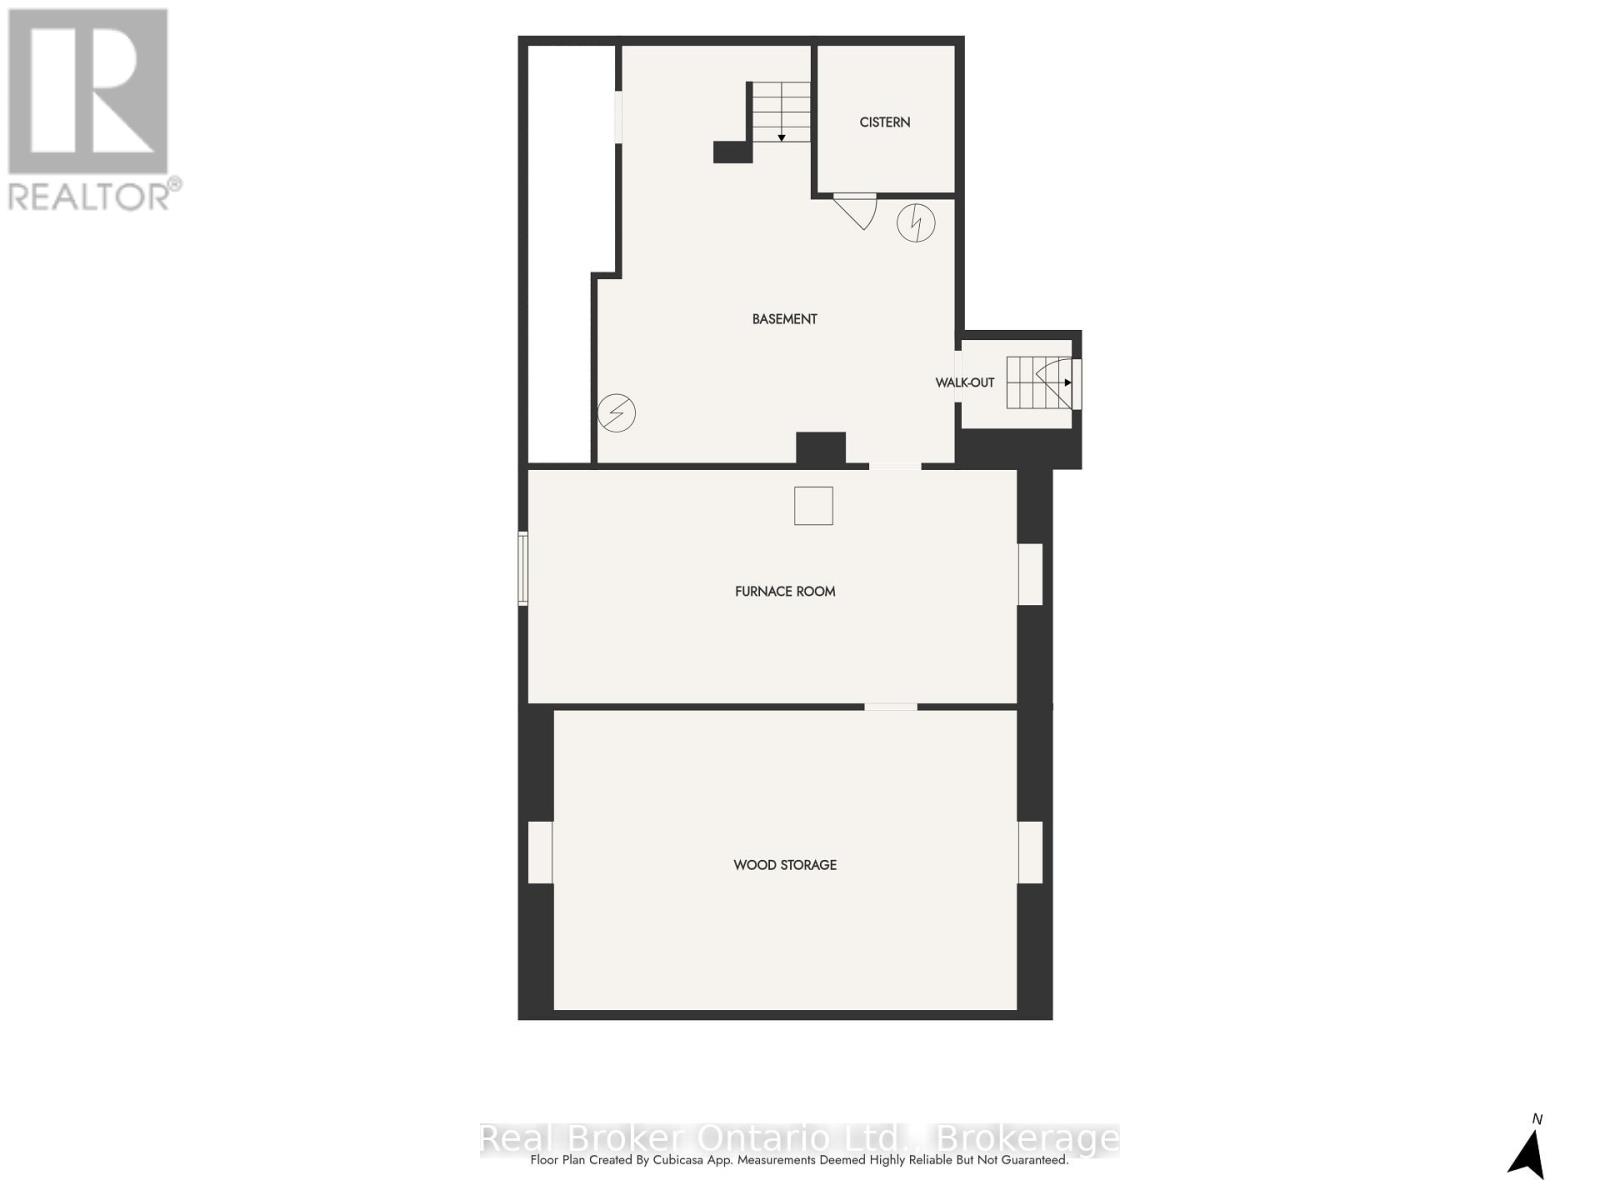
| Lower Level | 其它 | 1.4 m | 6.4 m | 1.4 m x 6.4 m |
| Lower Level | 其它 | 7.3 m | 4.8 m | 7.3 m x 4.8 m |
| Lower Level | 其它 | 5.6 m | 6.6 m | 5.6 m x 6.6 m |
| Lower Level | Furnace | 7.8 m | 3.7 m | 7.8 m x 3.7 m |
| 一楼 | Mud Room | 4.1 m | 6.5 m | 4.1 m x 6.5 m |
| 一楼 | 餐厅 | 3.8 m | 5.4 m | 3.8 m x 5.4 m |
| 一楼 | 餐厅 | 3.9 m | 4.1 m | 3.9 m x 4.1 m |
| 一楼 | Pantry | 2.2 m | 2.7 m | 2.2 m x 2.7 m |
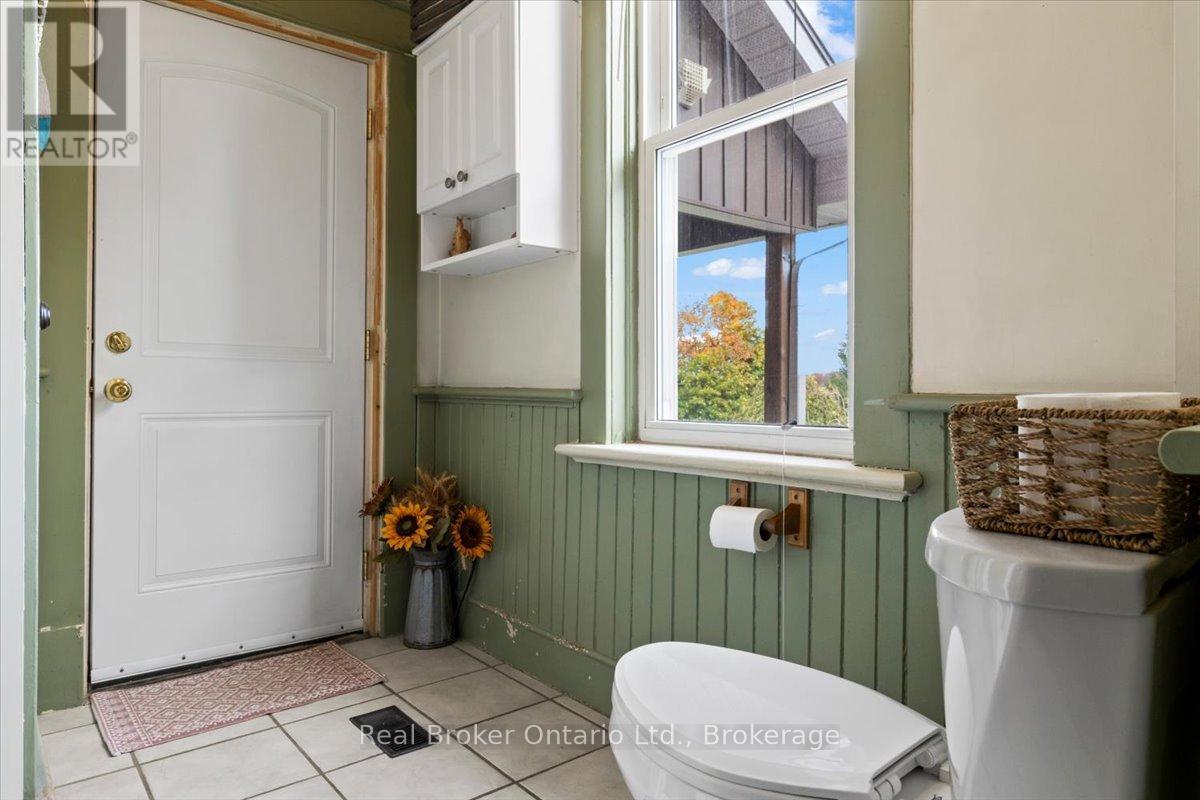
| 一楼 | 浴室 | 2.5 m | 2 m | 2.5 m x 2 m |
| 一楼 | 厨房 | 7.9 m | 3.9 m | 7.9 m x 3.9 m |
| 一楼 | 客厅 | 4.2 m | 4.3 m | 4.2 m x 4.3 m |
设备间
| 配电箱 | 已安装 |
| Wireless | 可用 |
https://www.realtor.ca/real-estate/30259214/241787-16-concession-west-grey-west-grey

The trademarks REALTOR®, REALTORS®, and the REALTOR® logo are controlled by The Canadian Real Estate Association (CREA) and identify real estate professionals who are members of CREA. The trademarks MLS®, Multiple Listing Service® and the associated logos are owned by The Canadian Real Estate Association (CREA) and identify the quality of services provided by real estate professionals who are members of CREA. The trademark DDF® is owned by The Canadian Real Estate Association (CREA) and identifies CREA's Data Distribution Facility (DDF®)
Muskoka Haliburton Orillia – The Lakelands Association of REALTORS®
Real Broker Ontario Ltd.
September 16 2026 03:00:27
