
2415 Presquile Drive Oakville (Jc Joshua Creek), Ontario L6H 0A7


$4,500 Monthly
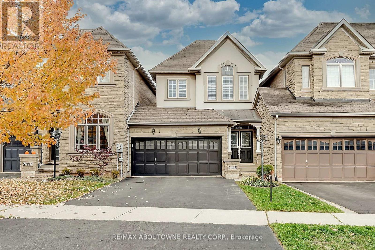
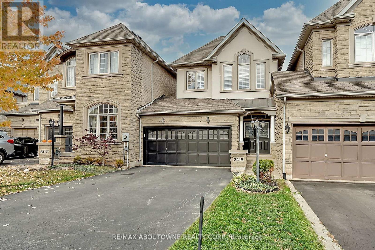
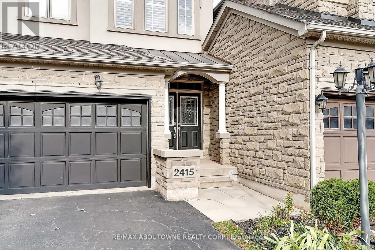
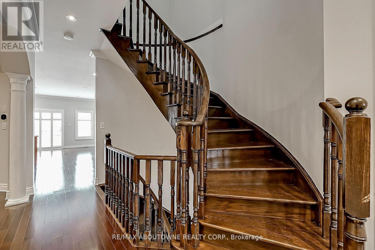
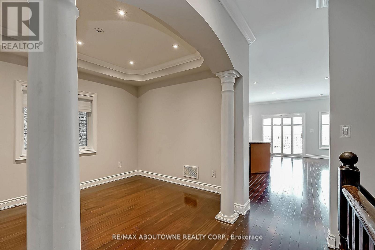
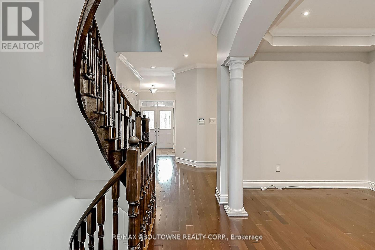
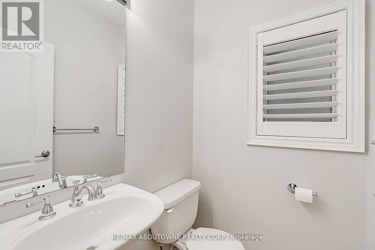
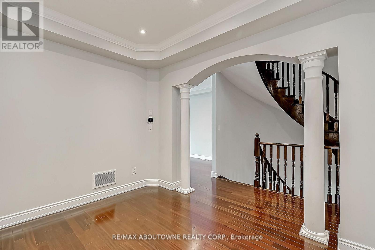
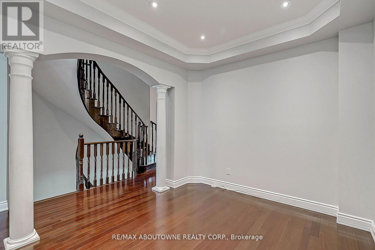
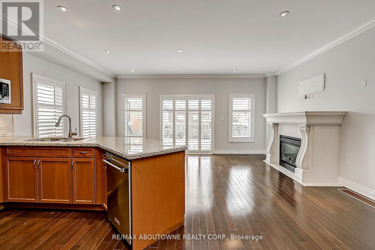
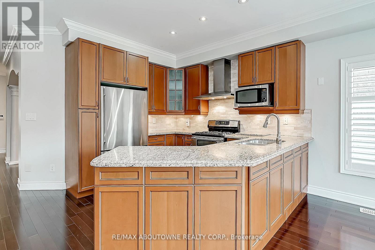
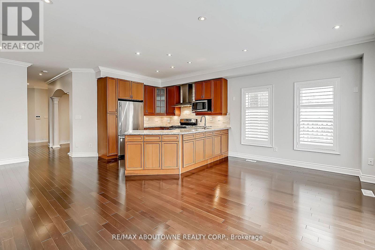
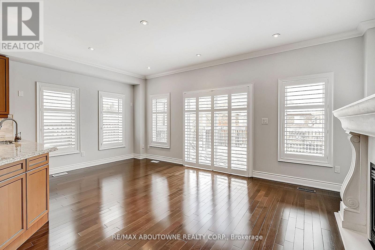
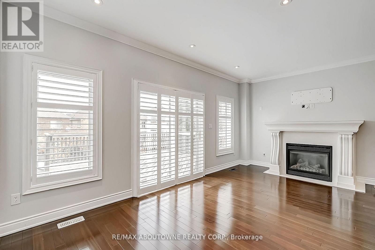
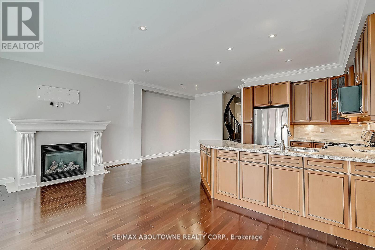
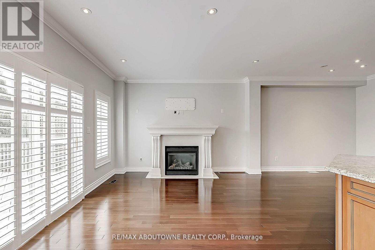
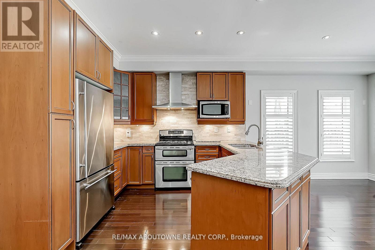
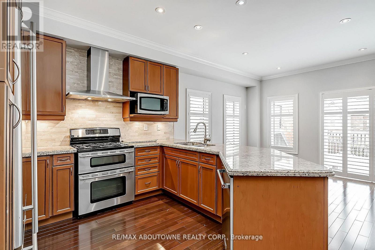
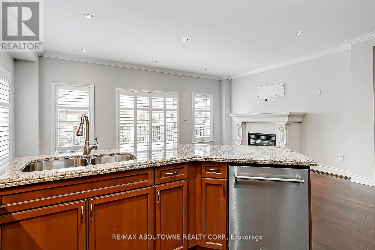
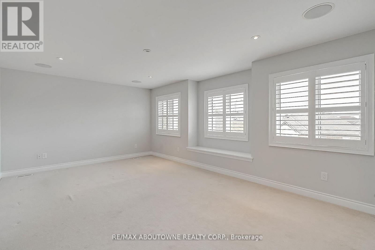
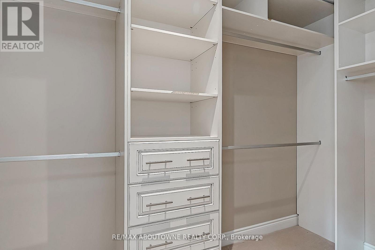
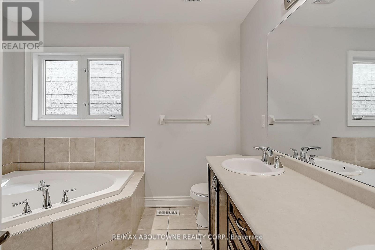
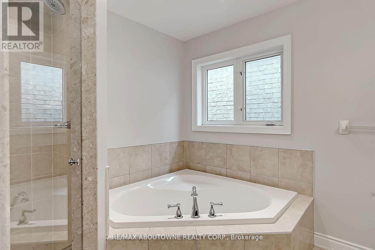
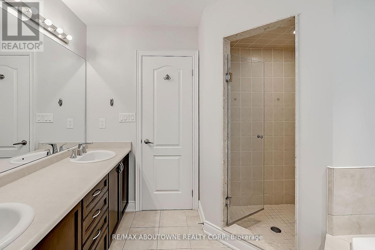
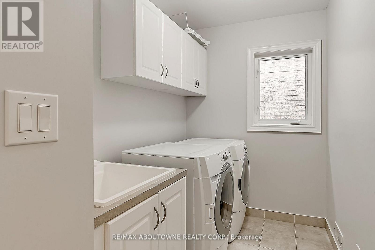
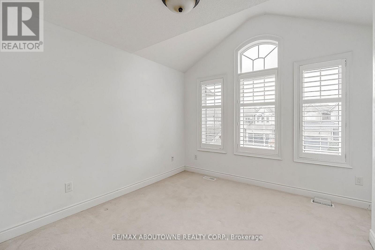
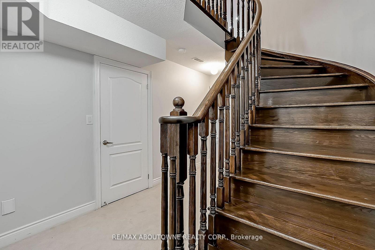
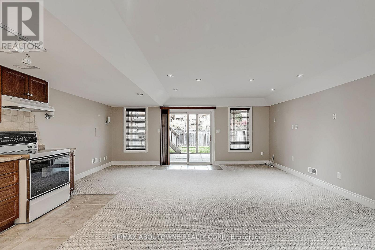
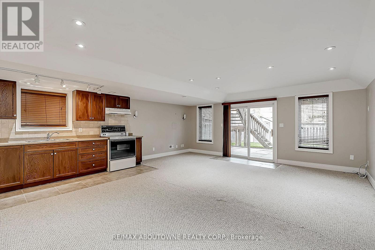
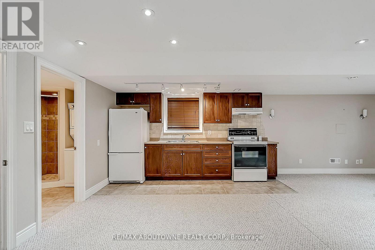
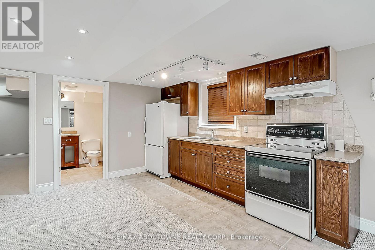
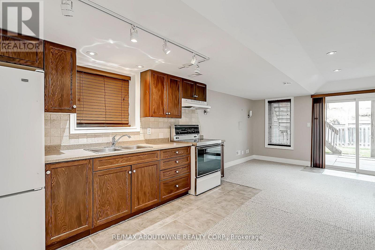
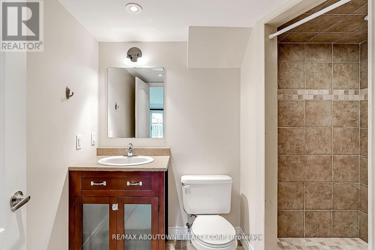
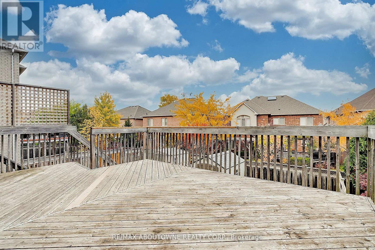
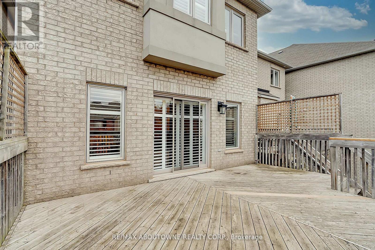
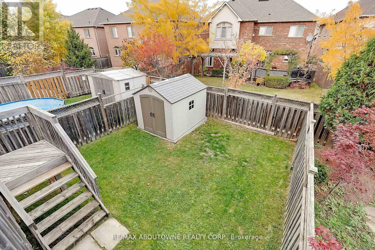
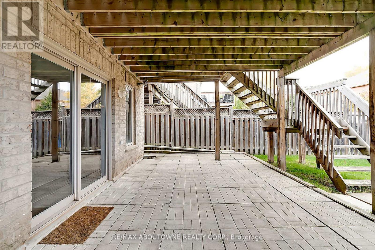
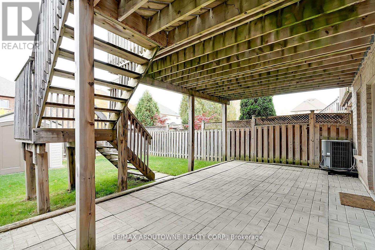
Sought after Joshua Creek! 3 bedroom 3+1 Bath Fernbrook built executive townhouse attached only by garage. Approx 2135 sq ft plus finished walk out basement, 9 ft ceilings, crown mouldings, hardwood floors, California shutters, pot lighting, smooth ceilings, 2nd floor laundry, quality appliances ++ Spacious open concept, gourmet kitchen, beautiful fireplace in great room walk out to large deck steps down to fully fenced yard (Gas line for BBQ). Open staircase leads to finished recreation room w/kitchenette, 3 piece bath and 2nd laundry, large shed in yard, big double car garage w/GDO...Excellent location close to parks, hospital, schools, trails, shopping, easy access to 403/407/QEW. Tenant to pay for utilities & rental items. REQUIRED: Rental application, letter of employment, full credit report, pay stubs. (id:43681)
房源概要
| MLS® Number | W13543130 |
| 房源类型 | 民宅 |
| 社区名字 | 1009 - JC Joshua Creek |
| 附近的便利设施 | 医院, 学校 |
| 设备类型 | 热水器 |
| 总车位 | 4 |
| 租赁设备类型 | 热水器 |
| 结构 | 棚 |
| View Type | View |
详 情
| 浴室 | 4 |
| 地上卧房 | 3 |
| 总卧房 | 3 |
| Age | 16 To 30 Years |
| 公寓设施 | Fireplace(s) |
| 家电类 | Water Heater |
| 地下室进展 | 已装修 |
| 地下室功能 | Walk Out |
| 地下室类型 | N/a (finished) |
| 施工种类 | 附加的 |
| 空调 | 中央空调 |
| 外墙 | 砖 Facing, 灰泥 |
| 壁炉 | 有 |
| 地基类型 | 混凝土浇筑 |
| 客人卫生间(不包含洗浴) | 1 |
| 供暖方式 | 天然气 |
| 供暖类型 | 压力热风 |
| 储存空间 | 2 |
| 内部尺寸 | 2000 - 2500 Sqft |
| 类型 | 联排别墅 |
| 设备间 | 市政供水 |
车 位
| 附加车库 | |
| Garage |
土地
| 英亩数 | 无 |
| 围栏类型 | Fenced Yard |
| 土地便利设施 | 医院, 学校 |
| 污水道 | Sanitary Sewer |
| 土地深度 | 133 Ft |
| 土地宽度 | 25 Ft ,3 In |
| 不规则大小 | 25.3 X 133 Ft |
房 间
| 楼 层 | 类 型 | 长 度 | 宽 度 | 面 积 |
|---|---|---|---|---|
| 二楼 | 洗衣房 | Measurements not available | ||
| 二楼 | 主卧 | 5.89 m | 3.84 m | 5.89 m x 3.84 m |
| 二楼 | 第二卧房 | 3.33 m | 3.05 m | 3.33 m x 3.05 m |
| 二楼 | 第三卧房 | 3.94 m | 2.72 m | 3.94 m x 2.72 m |
| 二楼 | 浴室 | Measurements not available | ||
| 二楼 | 浴室 | Measurements not available | ||
| 地下室 | 浴室 | Measurements not available | ||
| 地下室 | 娱乐,游戏房 | 6.83 m | 5.74 m | 6.83 m x 5.74 m |
| 一楼 | 大型活动室 | 5.89 m | 6.98 m | 5.89 m x 6.98 m |
| 一楼 | 餐厅 | 3.63 m | 3.23 m | 3.63 m x 3.23 m |
| 一楼 | 厨房 | 5.89 m | 3.05 m | 5.89 m x 3.05 m |
| 一楼 | 浴室 | Measurements not available |

The trademarks REALTOR®, REALTORS®, and the REALTOR® logo are controlled by The Canadian Real Estate Association (CREA) and identify real estate professionals who are members of CREA. The trademarks MLS®, Multiple Listing Service® and the associated logos are owned by The Canadian Real Estate Association (CREA) and identify the quality of services provided by real estate professionals who are members of CREA. The trademark DDF® is owned by The Canadian Real Estate Association (CREA) and identifies CREA's Data Distribution Facility (DDF®)
Toronto Real Estate Board
RE/MAX Aboutowne Realty Corp.
July 09 2026 03:37:19
