
2411 Sovereign Street Unit# 24 Oakville, Ontario L6L 1M1


$899,999管理费,Insurance, Water, Parking
$662.04 每月
管理费,Insurance, Water, Parking
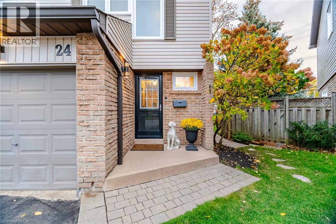
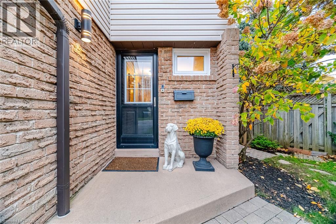
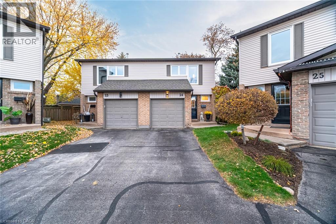
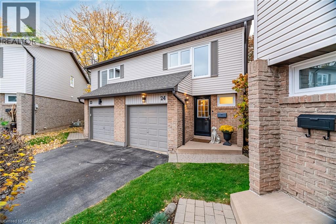
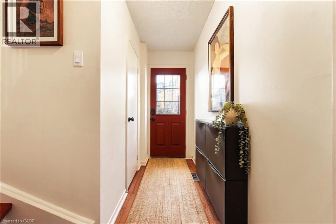
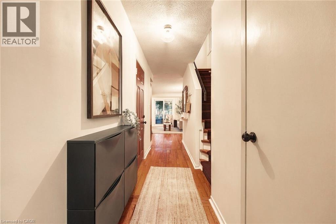
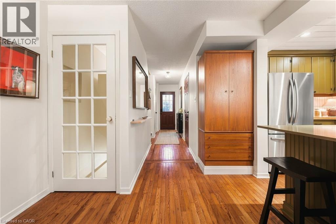
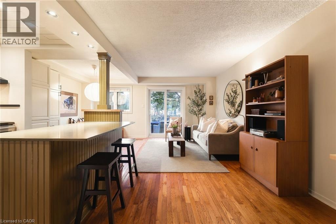
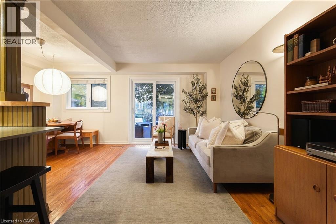
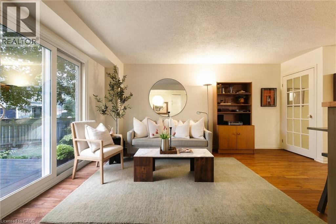
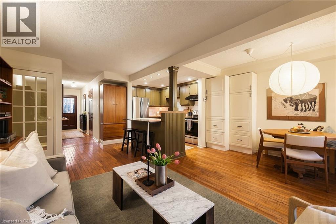
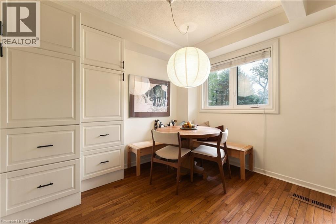
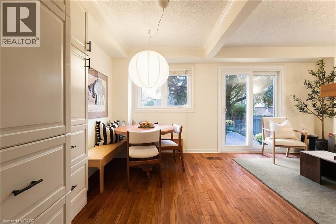
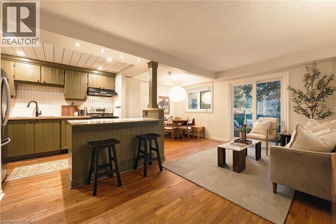
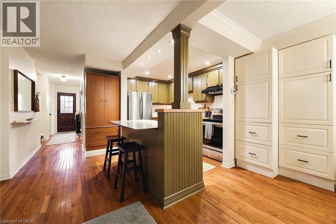
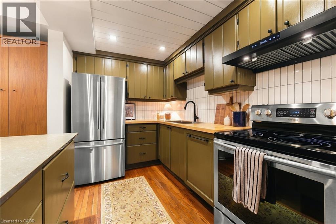
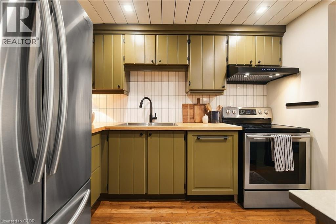
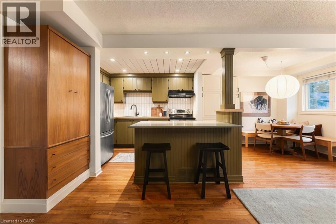
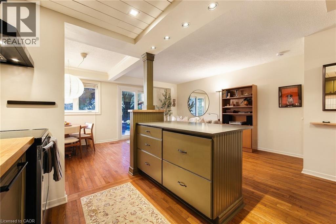
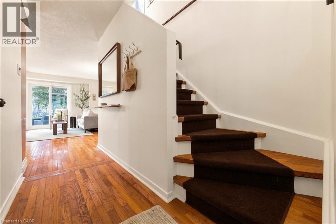
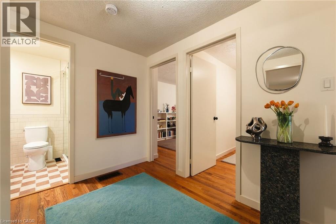
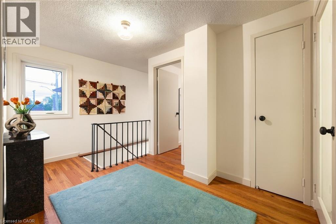
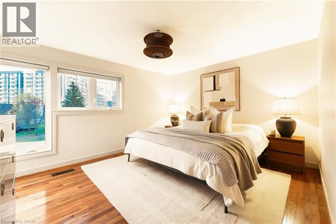
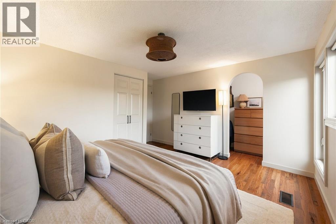
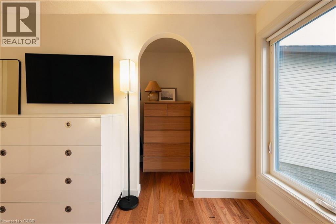
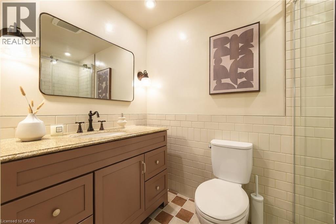
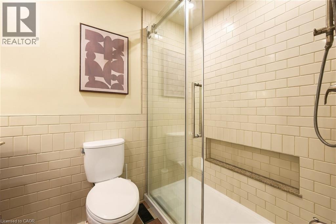
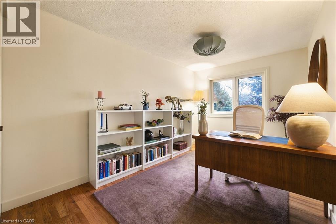
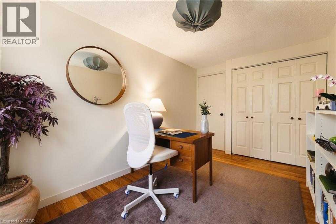
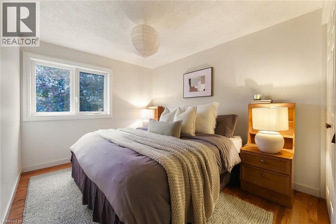
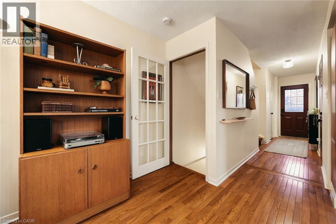
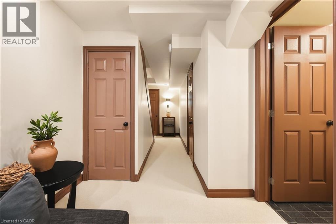
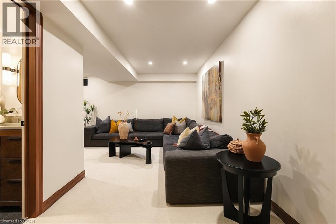
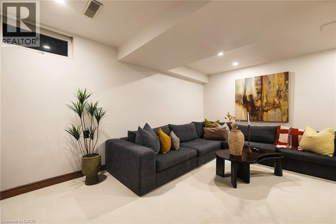
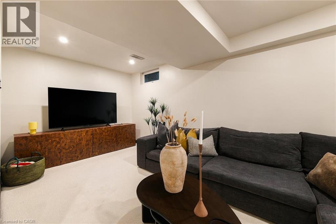
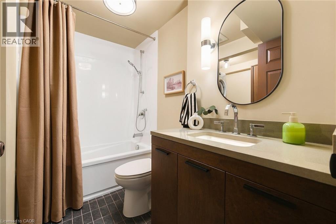
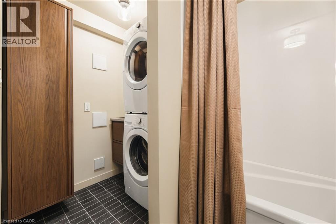
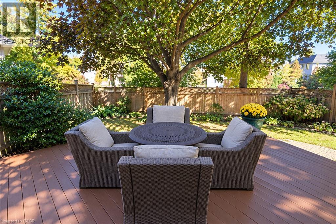
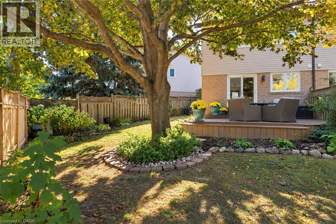
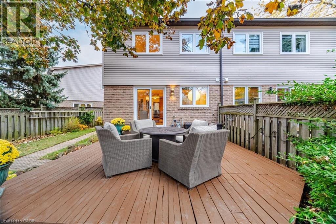
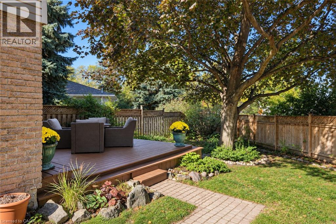
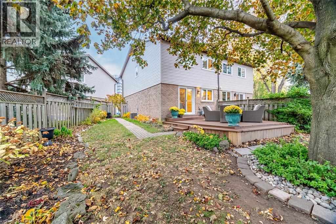
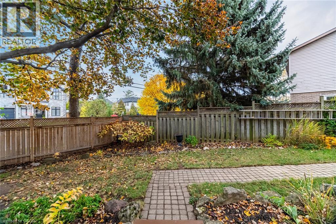
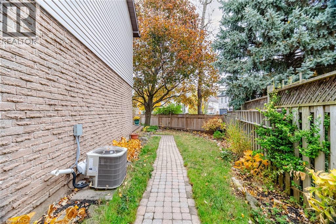
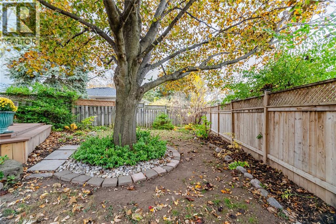
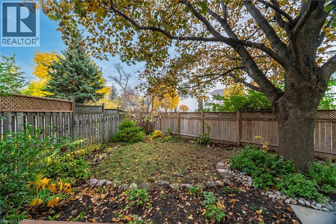
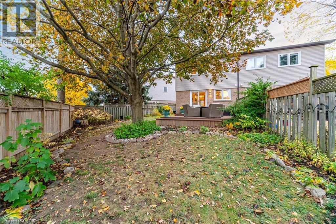
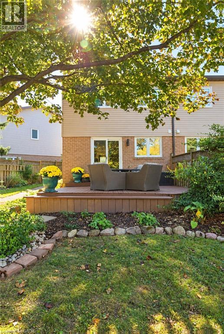
$662.04 每月Welcome to Marina Estates, just a short walk from the waterfront, this well-maintained townhouse community is surrounded with mature trees in the heart of Bronte Village. This 3 bedroom, 2.5 bathroom home offers the convenience of condo-townhome living with the added privacy and appeal of a semi-detached home, highlighted by an oversized, fully fenced backyard and just one adjoining neighbour. With an exceptional amount of outdoor living space, complete with a spacious deck - there's plenty of room for outdoor dining, entertaining, gardening and a play area for children or pets. Walk-out from the main living area to the deck, creates a natural extension of the interior living space, while still enjoying an elevated sense of privacy. Inside, the home is thoughtfully updated, featuring a kitchen island with a quartz countertop and newly tiled backsplash, new hardwood flooring upstairs, freshly painted throughout with new carpeting in the bright, versatile rec room—including a fully updated 3pc bathroom which offers flexibility for family, overnight guests or added convenience when entertaining. The furnace, A/C, dishwasher, washer and dryer were upgraded in 2024, offering added peace of mind. Complete with an attached garage, offering convenient parking and additional storage space. Enjoy the best of Bronte Village, just steps away, with local shops, restaurants, cafes and everyday conveniences close by. Explore Bronte Harbour and the marina, take in the waterfront trails along Lake Ontario or enjoy nearby parks. Excellent schools and convenient access to the GO Station make this an ideal location for both daily living and commuting. Whether you're a first-time buyer, making room for a growing family, downsizing or simply looking for low-maintenance, condo living without sacrificing privacy, outdoor space or independence, this home is the perfect balance to complement a variety of lifestyles, all in the heart of Bronte Village. (id:43681)
房源概要
| MLS® Number | 40876532 |
| 房源类型 | 民宅 |
| 附近的便利设施 | 码头, 公园, 公共交通, 学校, 购物 |
| 设备类型 | 热水器 |
| 特征 | Southern Exposure, 自动车库门 |
| 总车位 | 2 |
| 租赁设备类型 | 热水器 |
详 情
| 浴室 | 3 |
| 地上卧房 | 3 |
| 总卧房 | 3 |
| 家电类 | 洗碗机, 烘干机, 冰箱, 炉子, 洗衣机, Hood 电扇, Garage Door Opener |
| 地下室进展 | 已装修 |
| 地下室类型 | 全完工 |
| 施工种类 | 附加的 |
| 空调 | 中央空调 |
| 外墙 | 铝壁板, 砖, Other |
| 客人卫生间(不包含洗浴) | 1 |
| 供暖方式 | 天然气 |
| 供暖类型 | 压力热风 |
| 储存空间 | 2 |
| 内部尺寸 | 1622 Sqft |
| 类型 | 联排别墅 |
| 设备间 | 市政供水 |
车 位
| 附加车库 |
土地
| 入口类型 | Road Access |
| 英亩数 | 无 |
| 围栏类型 | Fence |
| 土地便利设施 | 码头, 公园, 公共交通, 学校, 购物 |
| 污水道 | 城市污水处理系统 |
| 规划描述 | Rm1 Sp:100 |
房 间
| 楼 层 | 类 型 | 长 度 | 宽 度 | 面 积 |
|---|---|---|---|---|
| 二楼 | 卧室 | 13'10'' x 11'6'' | ||
| 二楼 | 三件套卫生间 | 7'11'' x 4'11'' | ||
| 二楼 | 卧室 | 13'4'' x 8'4'' | ||
| 二楼 | 卧室 | 13'4'' x 8'11'' | ||
| 地下室 | 设备间 | 5'0'' x 4'1'' | ||
| 地下室 | 娱乐室 | 16'11'' x 15'7'' | ||
| 地下室 | 三件套卫生间 | 8'7'' x 4'11'' | ||
| 地下室 | 洗衣房 | 5'10'' x 4'2'' | ||
| 一楼 | 厨房 | 9'11'' x 7'0'' | ||
| 一楼 | 餐厅 | 10'2'' x 7'4'' | ||
| 一楼 | 客厅 | 16'0'' x 10'0'' | ||
| 一楼 | 两件套卫生间 | 6'3'' x 3'0'' |
https://www.realtor.ca/real-estate/30491726/2411-sovereign-street-unit-24-oakville

The trademarks REALTOR®, REALTORS®, and the REALTOR® logo are controlled by The Canadian Real Estate Association (CREA) and identify real estate professionals who are members of CREA. The trademarks MLS®, Multiple Listing Service® and the associated logos are owned by The Canadian Real Estate Association (CREA) and identify the quality of services provided by real estate professionals who are members of CREA. The trademark DDF® is owned by The Canadian Real Estate Association (CREA) and identifies CREA's Data Distribution Facility (DDF®)
REALTORS® Association of Hamilton-Burlington
Royal LePage Burloak Real Estate Services
November 13 2026 05:38:57
