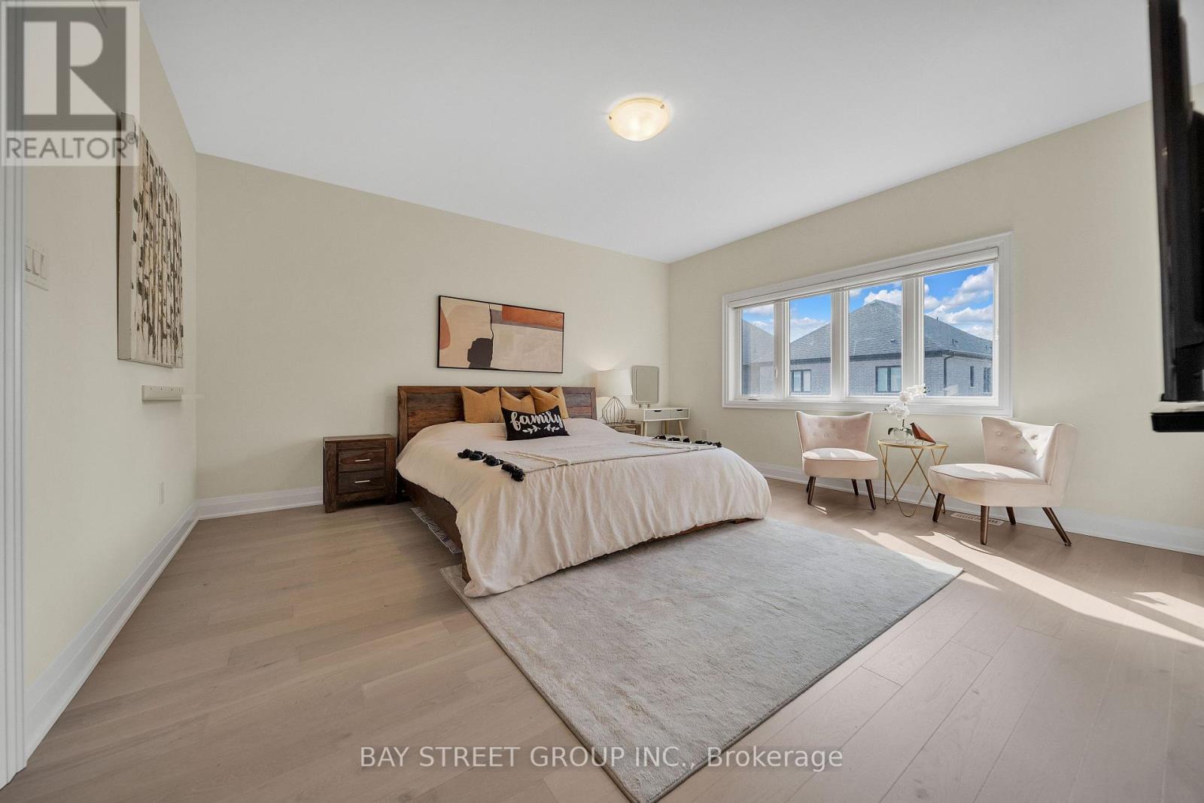
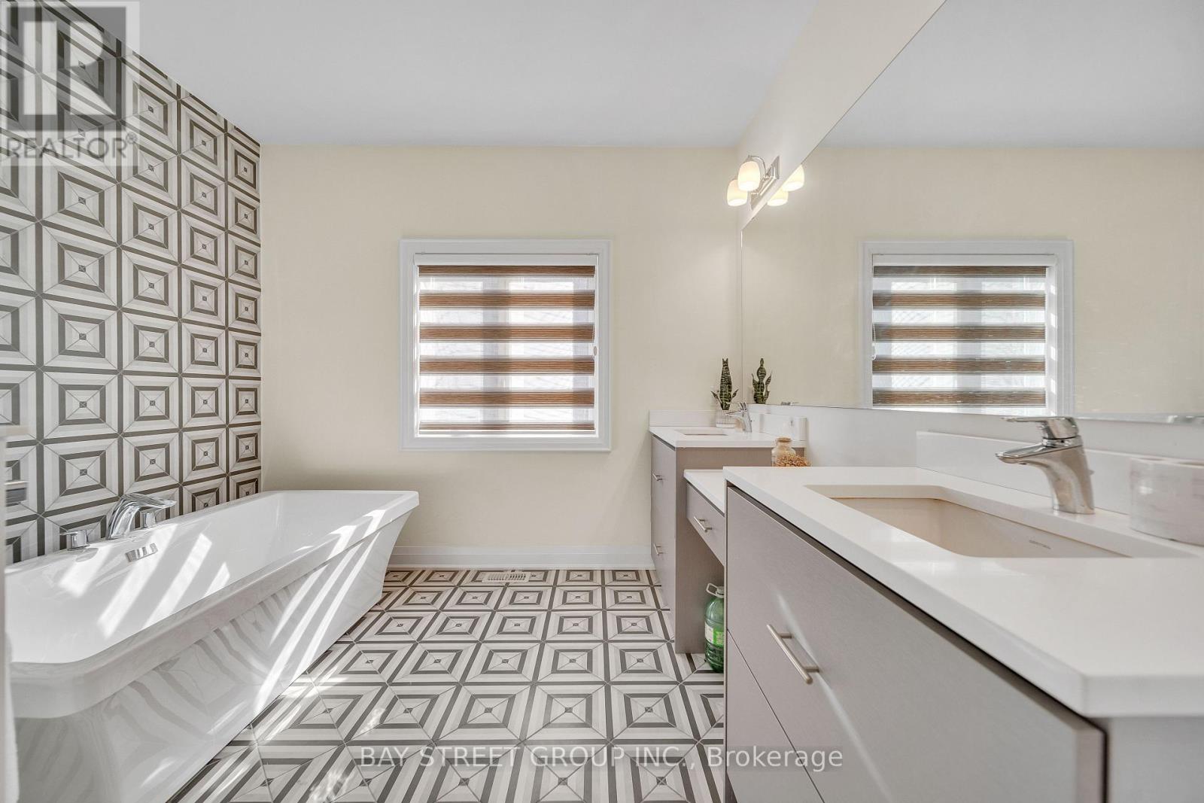
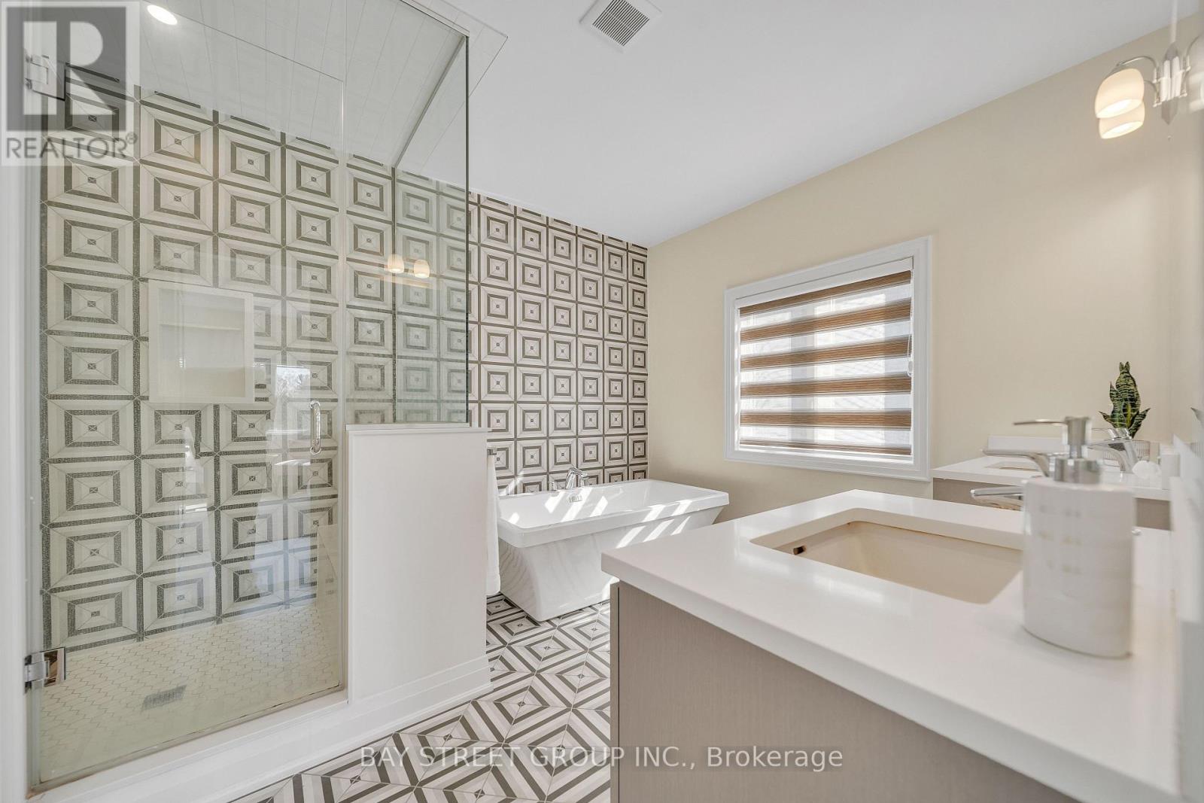
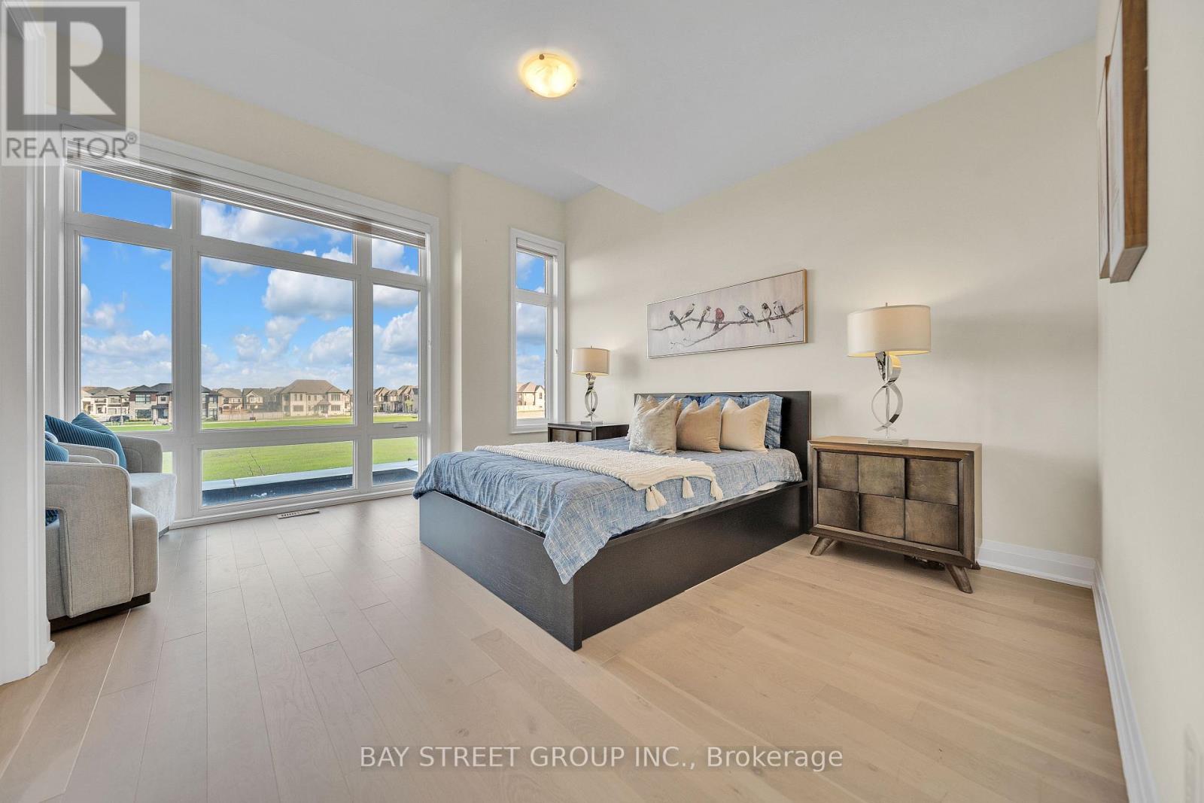
4 卧室
5 浴室
3500 - 5000 sqft
壁炉
中央空调
风热取暖
$2,298,888
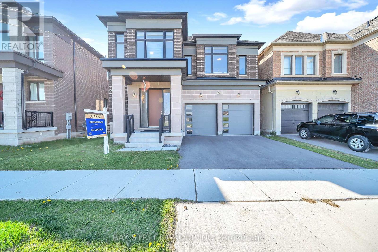
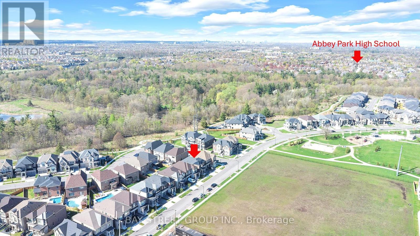
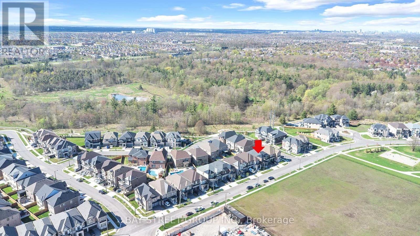
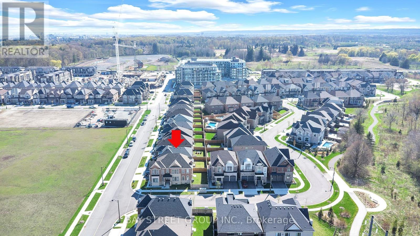
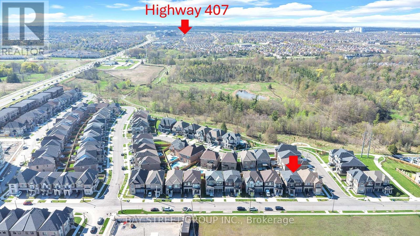
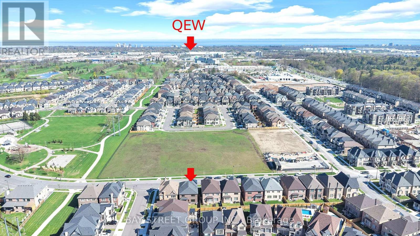
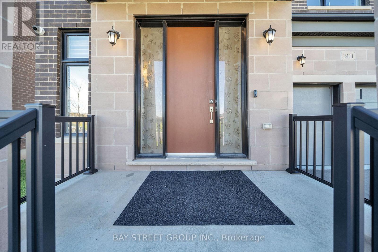
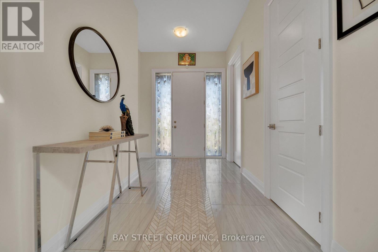
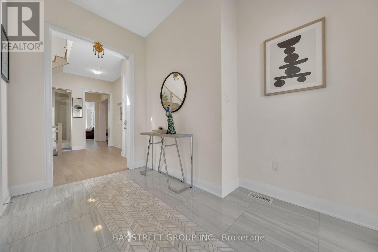
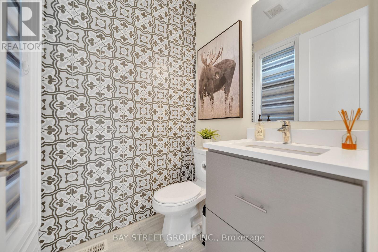
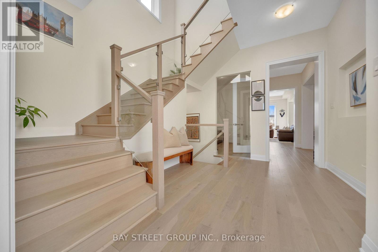
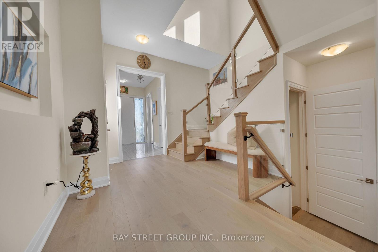
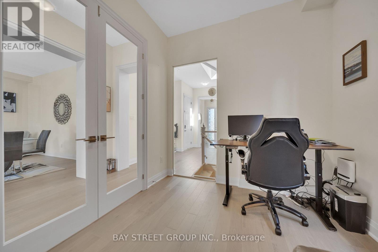
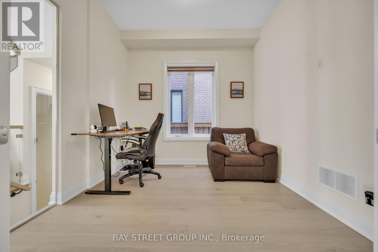
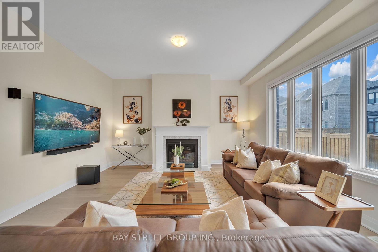
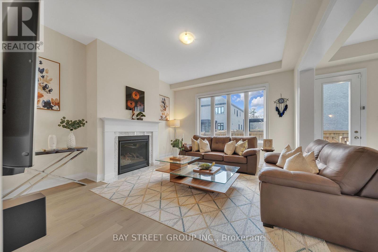
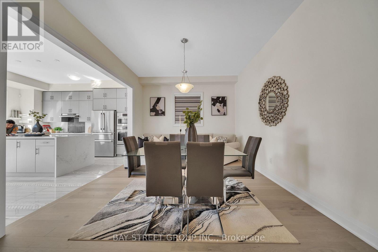
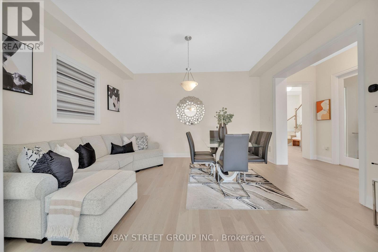
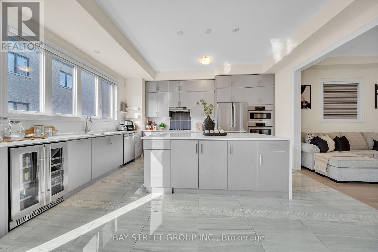
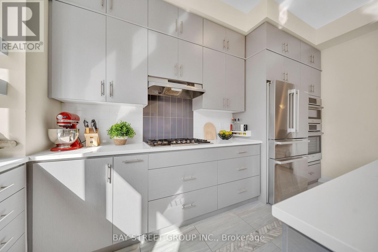
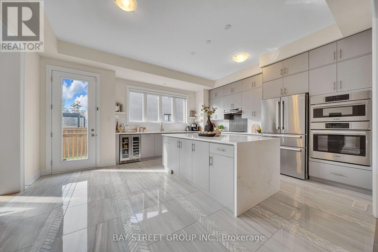
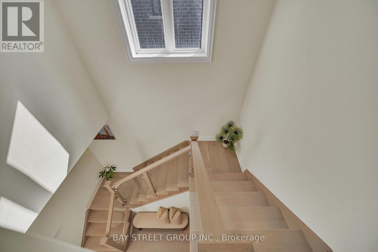
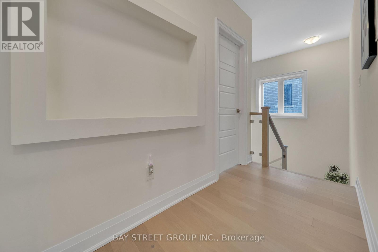
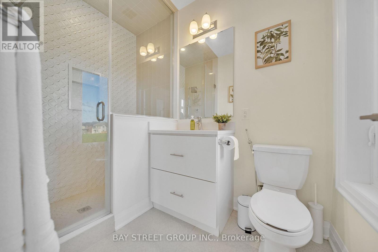
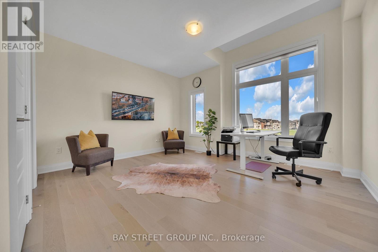
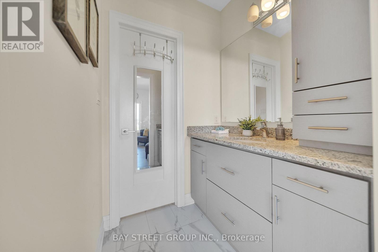
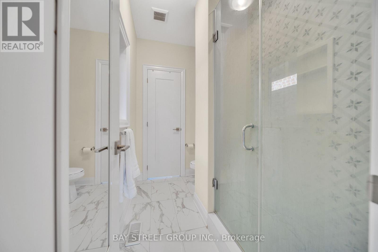
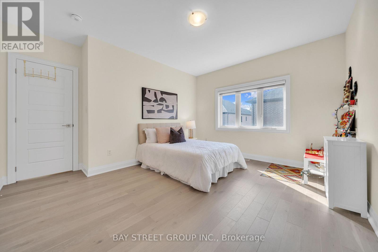
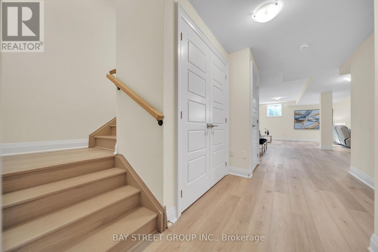
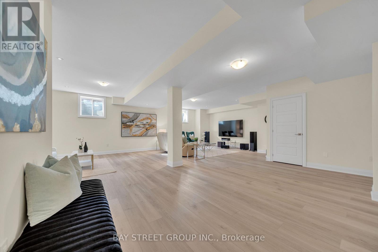
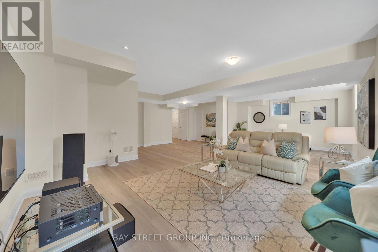
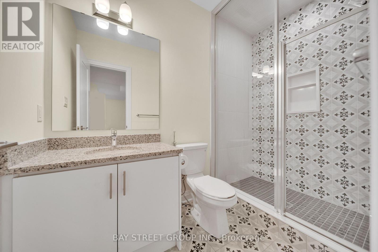
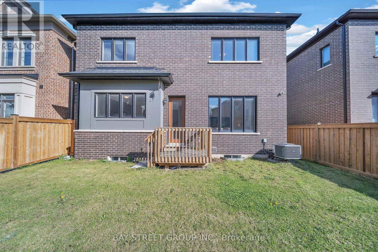
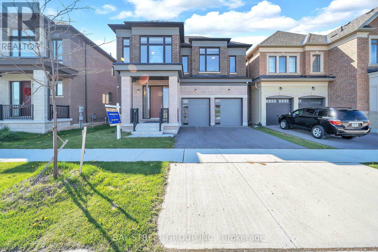
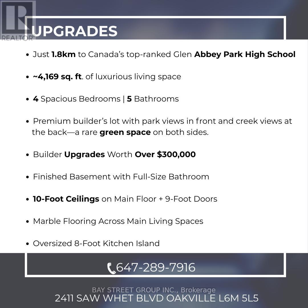
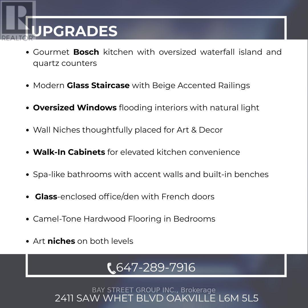
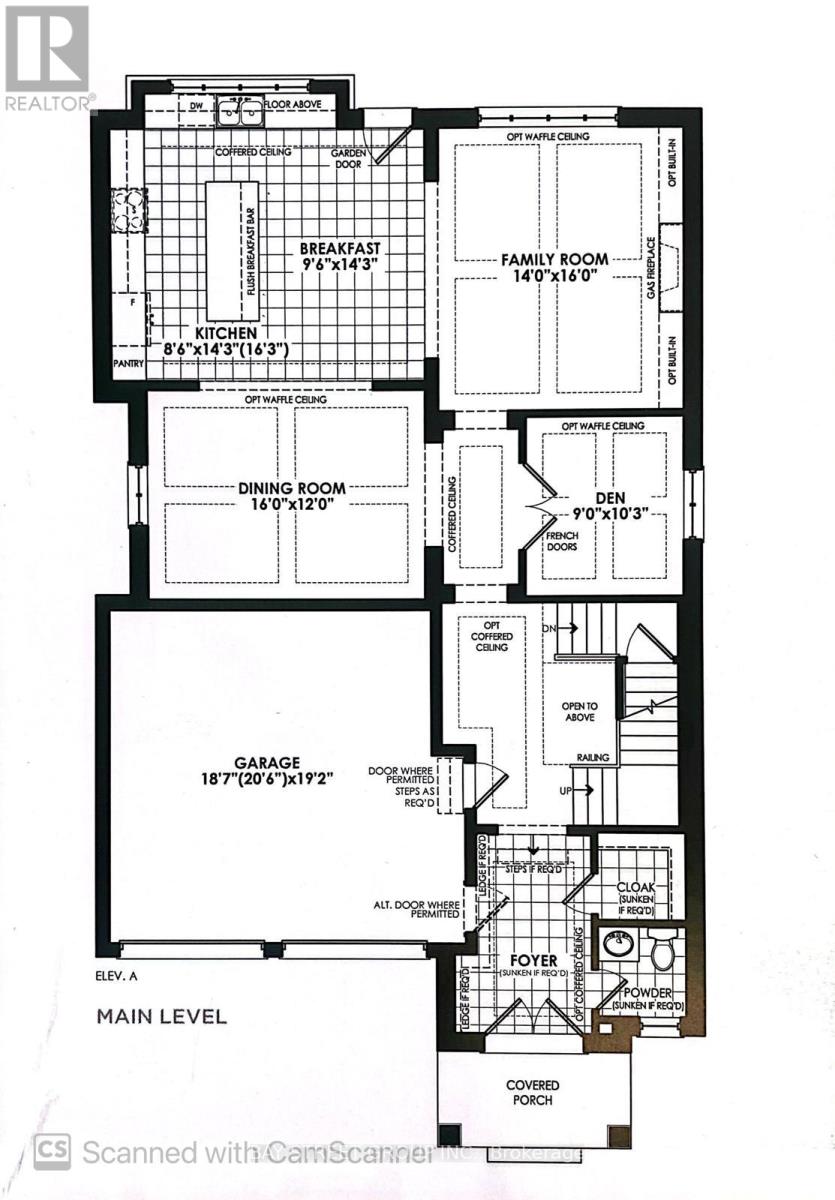
This beautiful home is located in the prestigious Glen Abbey community and falls within the highly sought-after Abbey Park High School catchment-one of Oakville's top-rated school districts. Rare Dual Premium Lot | Fronting Parkland Backing Fourteen Mile Creek Buffer | Over 4,169 Sq. Ft. of Finished Living Space. Luxury living in prestigious Glen Abbey, surrounded by multi-million-dollar homes in a master-planned golf course community. Just minutes from Canada's top-ranked Glen Abbey High School, this exceptional home offers the perfect blend of education, lifestyle, and family-friendly living. Welcome to 2411 Saw Whet Blvd, a stunning 4-bedroom, 5-bath executive residence offering over 4,169 sq. ft. of finished living space. Situated on a rare Dual Premium Lot, this Vastu-aligned home enjoys unobstructed park views at the front and the privacy of the Fourteen Mile Creek buffer at the rear, creating a unique setting with no direct homes in front or behind. The oversized rectangular backyard provides exceptional privacy and ample space for a future swimming pool. Featuring over $300,000 in builder upgrades, including marble flooring throughout the main level, 10-ft ceilings, floor-to-ceiling windows, decorative art niches, a private glass-enclosed office with French doors, a chef-inspired Bosch kitchen with quartz countertops and an oversized waterfall island, and spa-inspired bathrooms with designer finishes. The professionally finished basement offers hardwood flooring, a full 3-piece bathroom, large windows, and a spacious theatre/recreation area, extending the home's luxurious living space. Book your showing Today!!! (id:43681)
房源概要
|
MLS® Number
|
W13536586 |
|
房源类型
|
民宅 |
|
社区名字
|
1007 - GA Glen Abbey |
|
设备类型
|
热水器 |
|
特征
|
Sump Pump |
|
总车位
|
4 |
|
租赁设备类型
|
热水器 |
详 情
|
浴室
|
5 |
|
地上卧房
|
4 |
|
总卧房
|
4 |
|
Age
|
0 To 5 Years |
|
家电类
|
Water Heater, Blinds, 烘干机, 炉子, 洗衣机, 冰箱 |
|
地下室进展
|
已装修 |
|
地下室类型
|
N/a (finished) |
|
Construction Status
|
Insulation Upgraded |
|
施工种类
|
独立屋 |
|
空调
|
中央空调 |
|
外墙
|
砖 Facing |
|
壁炉
|
有 |
|
Fireplace Total
|
1 |
|
Flooring Type
|
Hardwood, Tile, Marble |
|
地基类型
|
水泥 |
|
客人卫生间(不包含洗浴)
|
1 |
|
供暖方式
|
天然气 |
|
供暖类型
|
压力热风 |
|
储存空间
|
2 |
|
内部尺寸
|
3500 - 5000 Sqft |
|
类型
|
独立屋 |
|
设备间
|
市政供水 |
车 位
土地
|
英亩数
|
无 |
|
污水道
|
Sanitary Sewer |
|
土地深度
|
90 Ft |
|
土地宽度
|
42 Ft |
|
不规则大小
|
42 X 90 Ft |
|
规划描述
|
住宅 |
房 间
| 楼 层 |
类 型 |
长 度 |
宽 度 |
面 积 |
|
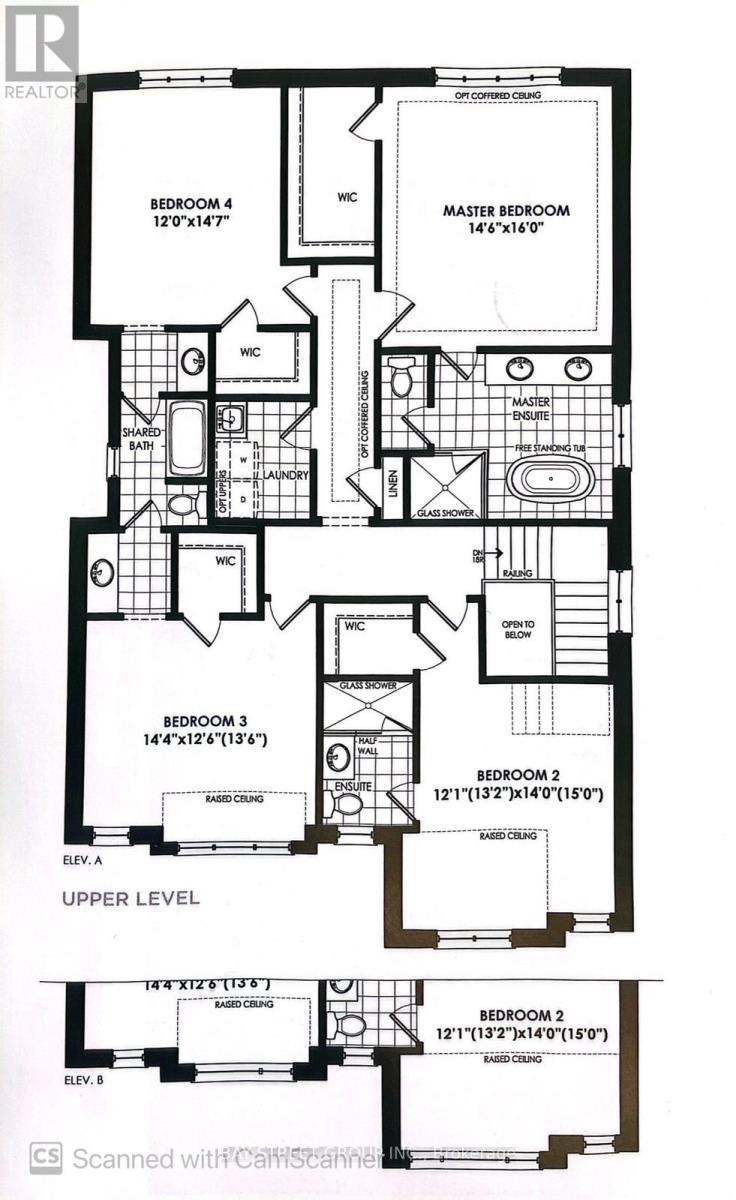
二楼 |
洗衣房 |
7.5 m |
6 m |
7.5 m x 6 m |
|
二楼 |
卧室 |
14.6 m |
16 m |
14.6 m x 16 m |
|
二楼 |
第二卧房 |
12.1 m |
14 m |
12.1 m x 14 m |
|
二楼 |
第三卧房 |
14.4 m |
12.6 m |
14.4 m x 12.6 m |
|
二楼 |
Bedroom 4 |
12 m |
14.7 m |
12 m x 14.7 m |
|
地下室 |
娱乐,游戏房 |
30 m |
40 m |
30 m x 40 m |
|
一楼 |
家庭房 |
14 m |
16 m |
14 m x 16 m |
|
一楼 |
Eating Area |
9.6 m |
14.3 m |
9.6 m x 14.3 m |
|
一楼 |
厨房 |
8.6 m |
14.3 m |
8.6 m x 14.3 m |
|
一楼 |
餐厅 |
16 m |
12 m |
16 m x 12 m |
|
一楼 |
衣帽间 |
10.3 m |
9 m |
10.3 m x 9 m |
|
一楼 |
门厅 |
14 m |
7 m |
14 m x 7 m |
设备间
https://www.realtor.ca/real-estate/30004234/2411-saw-whet-boulevard-oakville-ga-glen-abbey-1007-ga-glen-abbey