
241 Parkway Avenue Georgina (Keswick South), Ontario L4P 2W1


$1,690,000
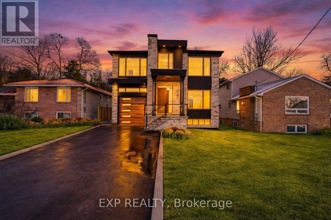
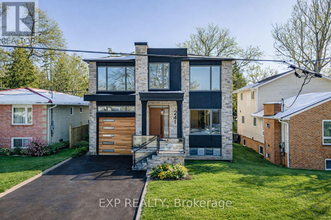
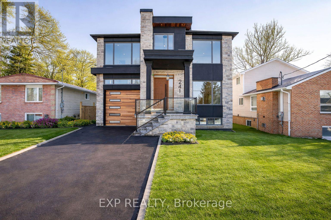
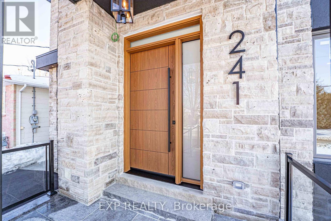
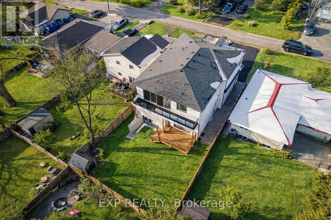
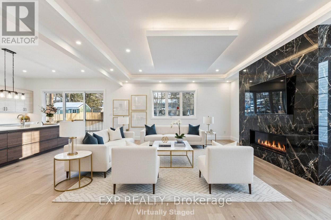
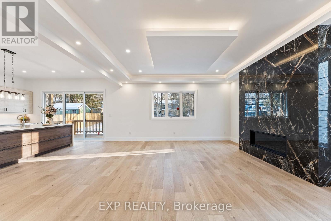
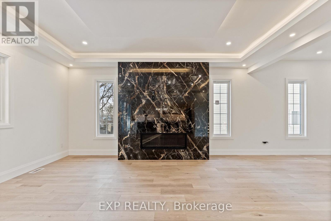
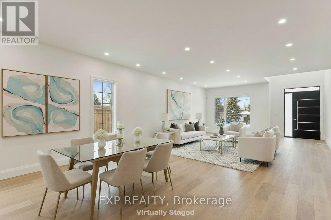
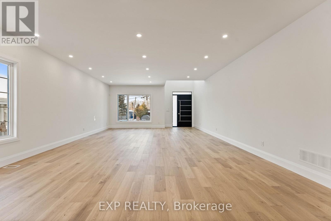
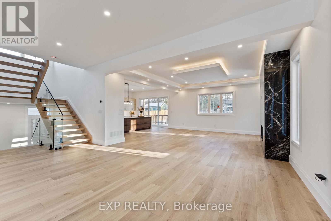
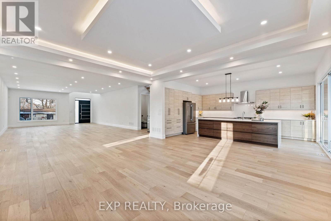
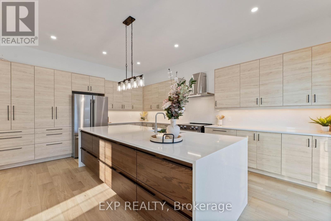
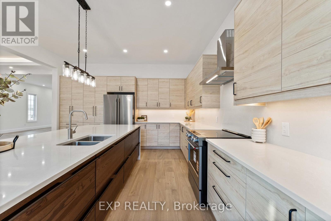
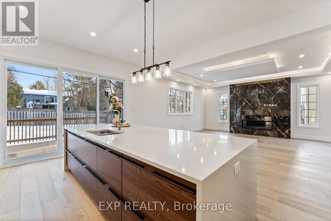
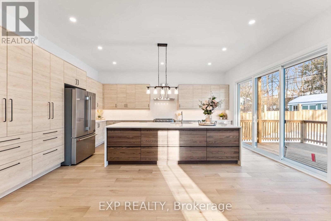
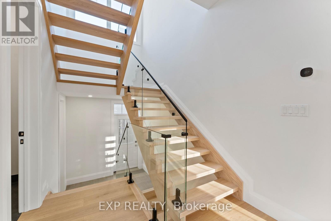
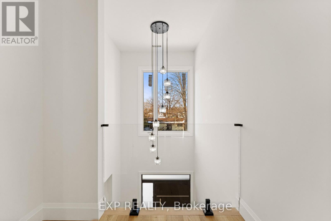
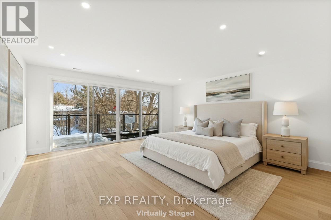
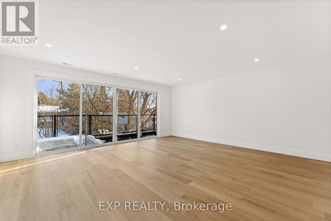
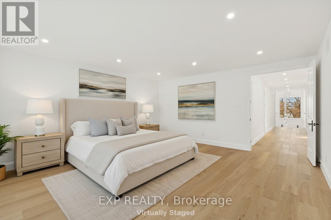
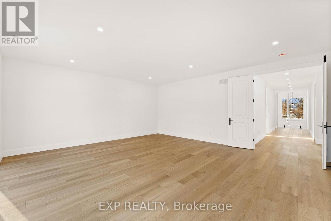
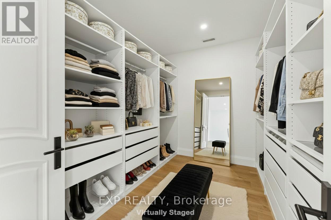
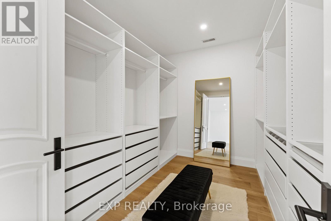
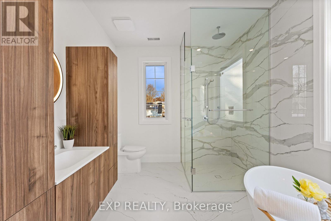
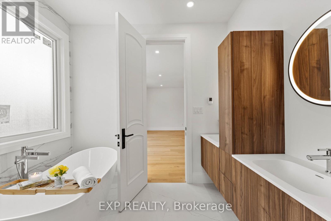
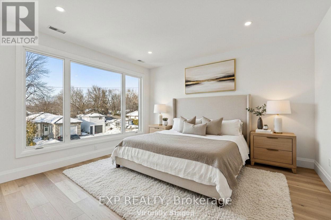
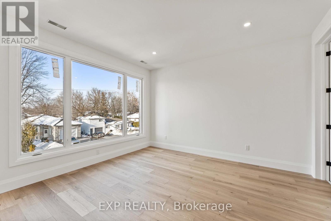
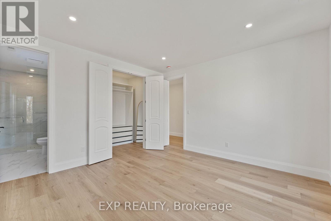
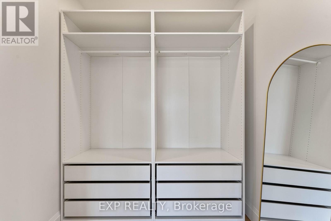
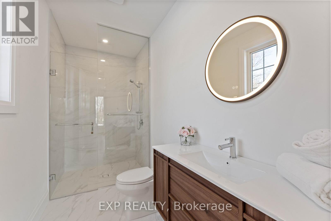
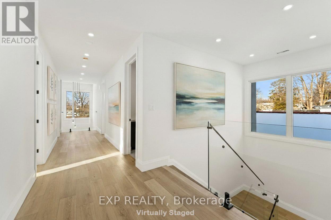
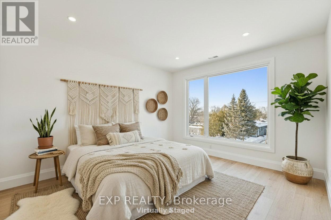
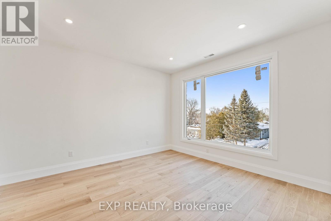
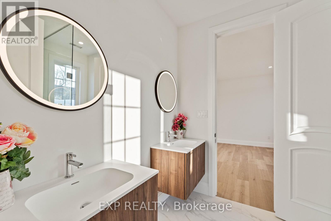
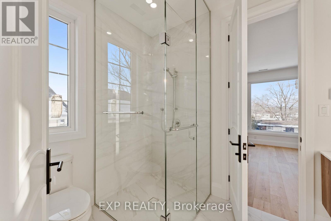
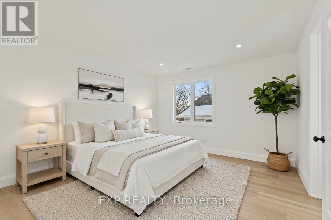
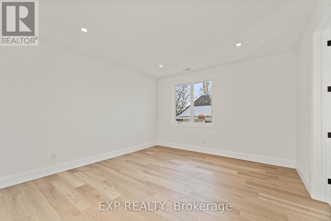
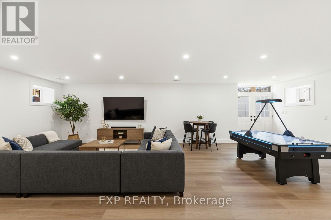
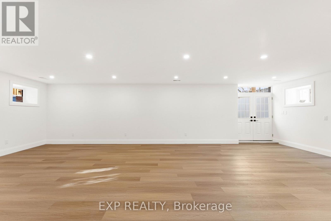
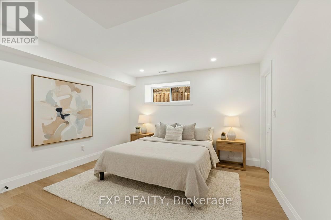
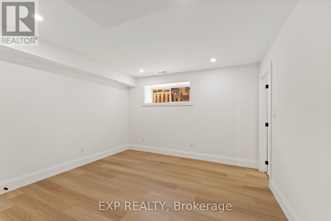
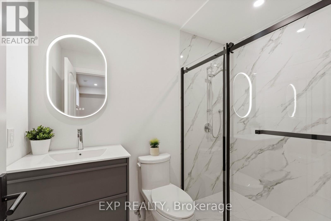
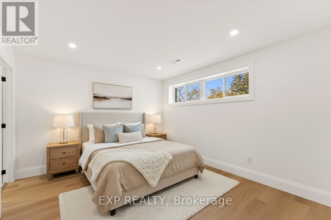
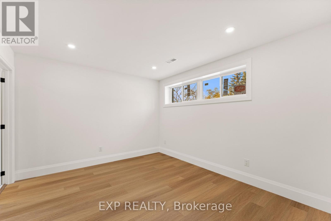
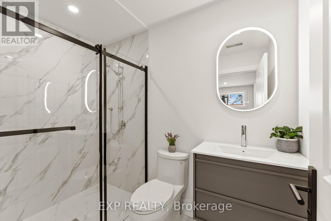
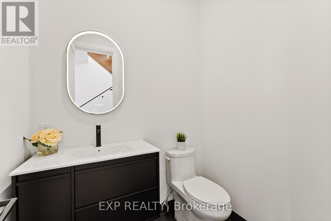
Welcome to this brand-new custom masterpiece, where timeless elegance meets modern luxury. Featuring an impressive stone and stucco exterior, this architectural gem commands attention from the moment you arrive. Step through the grand foyer entrance into a world of sophistication, light, and space. This two-story home with a full walk- basement offers just under 6000 sq. ft. of finished living space, designed with extraordinary attention to detail and premium craftsmanship throughout. The main floor showcases an incredible open-concept design with 10-foot ceilings, perfect for entertaining and family living. Enjoy rich hardwood floors, stone finishes, and a gourmet chef's kitchen with high-end appliances, custom cabinetry, and an oversized island. The elegant living and dining areas open seamlessly to a covered porch and landscaped backyard, ideal for year-round enjoyment. The second level is equally impressive with 9-foot ceilings, 8-foot solid wood doors, and four generously sized bedrooms. The primary suite is truly breathtaking - featuring a massive walk-in closet and a spa-inspired five-piece ensuite with a freestanding soaking tub and luxurious finishes. A second primary suite also offers a walk-in closet and a stunning ensuite bath, perfect for guests or extended family. Two additional bedrooms share a beautifully designed bathroom, each space crafted with a serene, spa-like ambiance. The fully finished walk-out basement adds tremendous value with 8-foot ceilings, a separate entrance, and versatile living options. Complete with two additional bedrooms and bathrooms, and generous open living areas, it's ideal for multi-generational living, an in-law suite, or future rental potential. Nestled just steps from Lake Simcoe and moments from all that Georgina has to offer, including shopping, schools, parks, and easy access to Highway 404, this home combines luxurious living with unbeatable convenience. (id:43681)
房源概要
| MLS® Number | N13149736 |
| 房源类型 | 民宅 |
| 社区名字 | Keswick South |
| 附近的便利设施 | Beach, 码头, 公共交通 |
| 社区特征 | School Bus |
| 总车位 | 6 |
| 结构 | Deck, 棚 |
详 情
| 浴室 | 6 |
| 地上卧房 | 4 |
| 地下卧室 | 2 |
| 总卧房 | 6 |
| Age | New Building |
| 公寓设施 | Fireplace(s) |
| 家电类 | Garage Door Opener Remote(s), Water Heater - Tankless, Water Heater, 洗碗机, 烘干机, 炉子, 洗衣机, 冰箱 |
| 地下室进展 | 已装修 |
| 地下室功能 | Walk Out, Separate Entrance |
| 地下室类型 | N/a (finished), N/a |
| 施工种类 | 独立屋 |
| 空调 | 中央空调 |
| 外墙 | 灰泥, 石 |
| 壁炉 | 有 |
| Flooring Type | Laminate, Hardwood, Tile |
| 地基类型 | Insulated 混凝土 Forms |
| 客人卫生间(不包含洗浴) | 1 |
| 供暖方式 | 天然气 |
| 供暖类型 | 压力热风 |
| 储存空间 | 2 |
| 内部尺寸 | 3500 - 5000 Sqft |
| 类型 | 独立屋 |
| 设备间 | 市政供水 |
车 位
| Garage |
土地
| 英亩数 | 无 |
| 围栏类型 | Fenced Yard |
| 土地便利设施 | Beach, 码头, 公共交通 |
| 污水道 | Sanitary Sewer |
| 土地深度 | 127 Ft |
| 土地宽度 | 50 Ft |
| 不规则大小 | 50 X 127 Ft |
房 间
| 楼 层 | 类 型 | 长 度 | 宽 度 | 面 积 |
|---|---|---|---|---|
| 二楼 | 主卧 | 6.35 m | 5.86 m | 6.35 m x 5.86 m |
| 二楼 | 第二卧房 | 4.41 m | 4.16 m | 4.41 m x 4.16 m |
| 二楼 | 第三卧房 | 4.11 m | 3.86 m | 4.11 m x 3.86 m |
| 二楼 | Bedroom 4 | 4.16 m | 4.16 m | 4.16 m x 4.16 m |
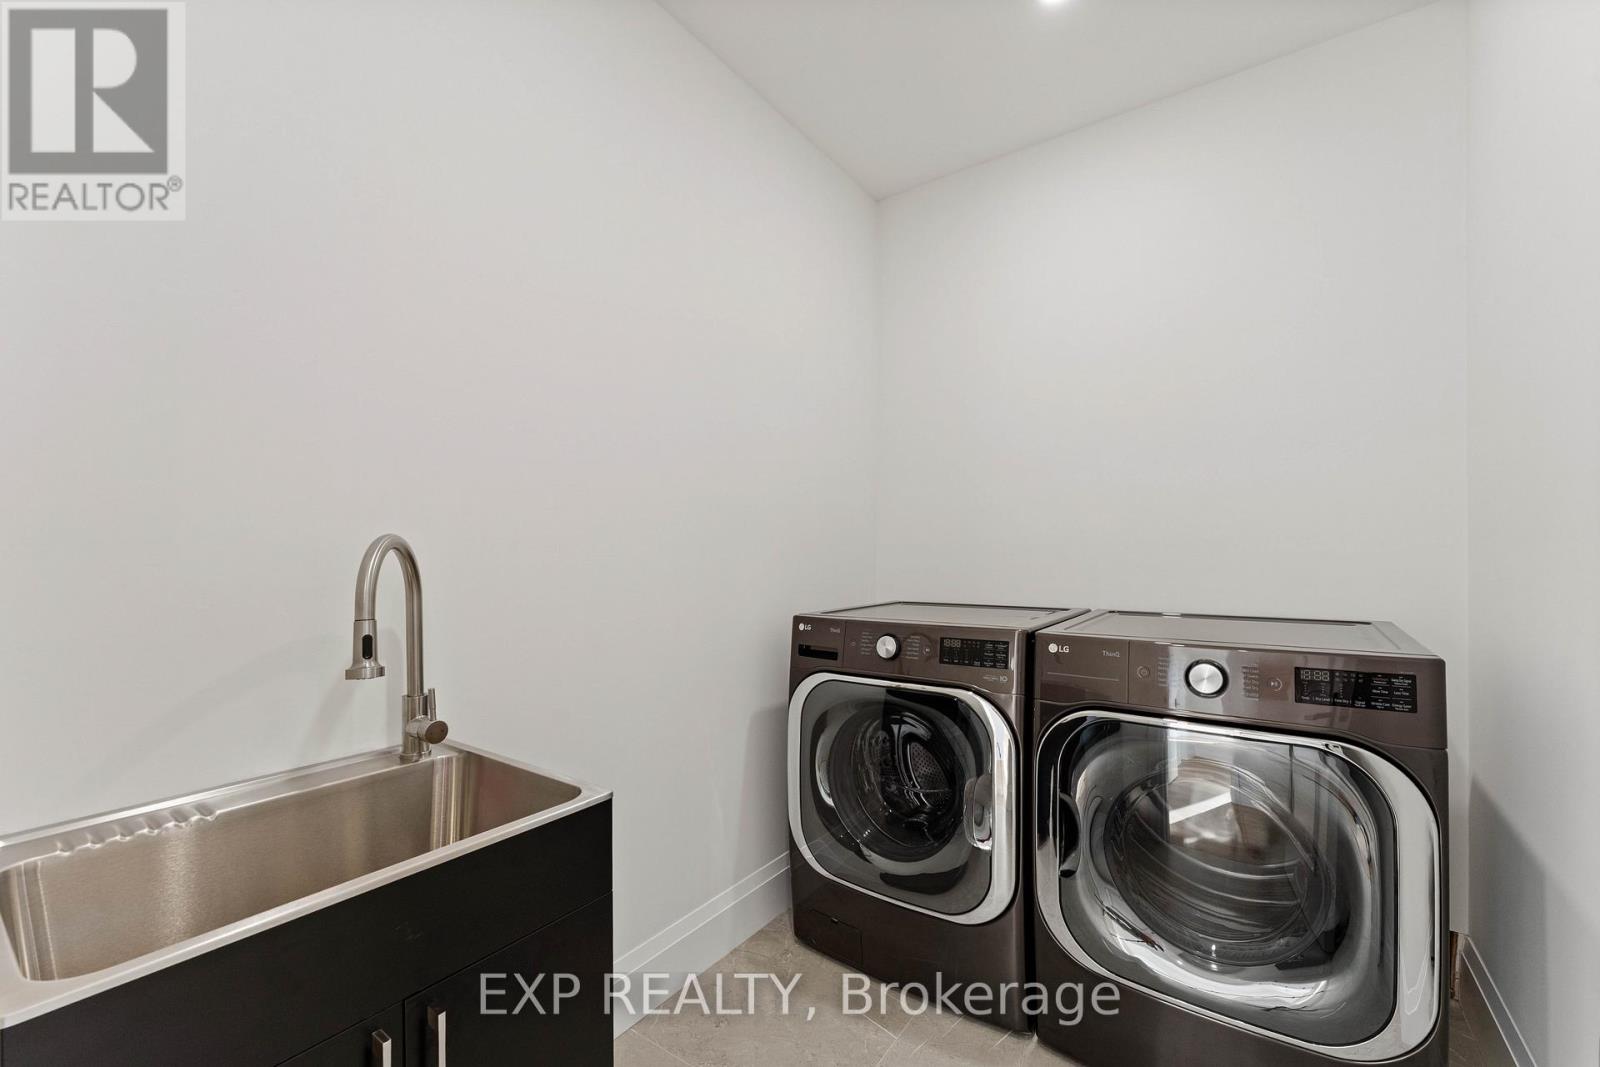
| 二楼 | 洗衣房 | 2.43 m | 1.82 m | 2.43 m x 1.82 m |
| 地下室 | 卧室 | 4.16 m | 3.78 m | 4.16 m x 3.78 m |
| 地下室 | 第二卧房 | 3.88 m | 3.42 m | 3.88 m x 3.42 m |
| 地下室 | 洗衣房 | 2.2 m | 1.93 m | 2.2 m x 1.93 m |
| 地下室 | 娱乐,游戏房 | 9.39 m | 5.58 m | 9.39 m x 5.58 m |
| 一楼 | 厨房 | 6.09 m | 4.16 m | 6.09 m x 4.16 m |
| 一楼 | 家庭房 | 6.09 m | 5.79 m | 6.09 m x 5.79 m |
| 一楼 | 餐厅 | 5.2 m | 3.98 m | 5.2 m x 3.98 m |
| 一楼 | 客厅 | 5.48 m | 3.98 m | 5.48 m x 3.98 m |
https://www.realtor.ca/real-estate/29777297/241-parkway-avenue-georgina-keswick-south-keswick-south

The trademarks REALTOR®, REALTORS®, and the REALTOR® logo are controlled by The Canadian Real Estate Association (CREA) and identify real estate professionals who are members of CREA. The trademarks MLS®, Multiple Listing Service® and the associated logos are owned by The Canadian Real Estate Association (CREA) and identify the quality of services provided by real estate professionals who are members of CREA. The trademark DDF® is owned by The Canadian Real Estate Association (CREA) and identifies CREA's Data Distribution Facility (DDF®)
Toronto Real Estate Board
Exp Realty
May 21 2026 02:37:57
