
241 Melody Lane Thorold, Ontario L3B 5N5


$2,500 Monthly
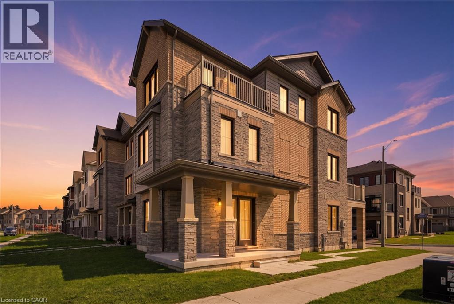
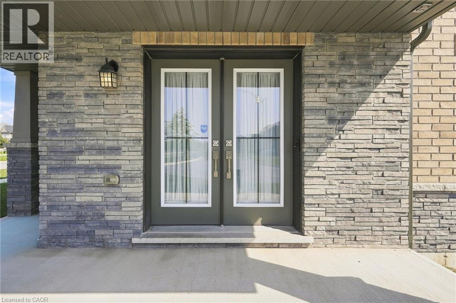
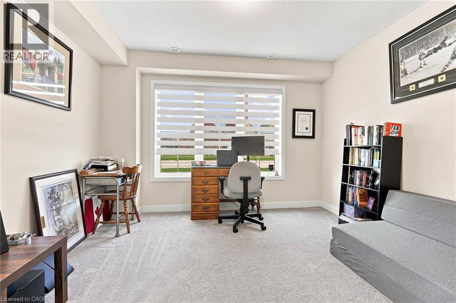
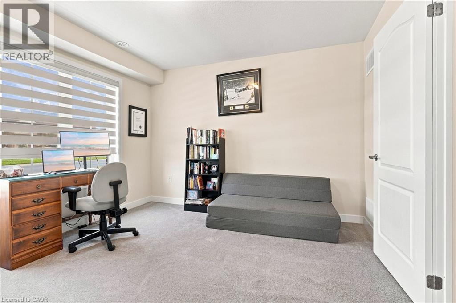
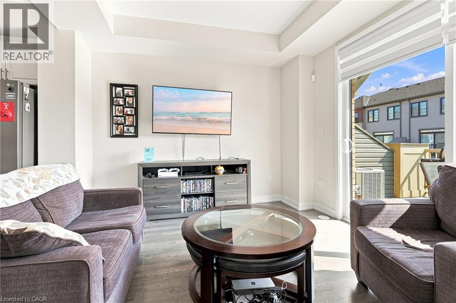
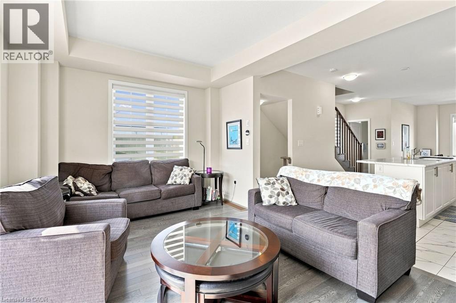
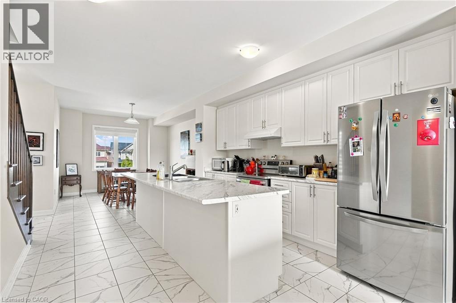
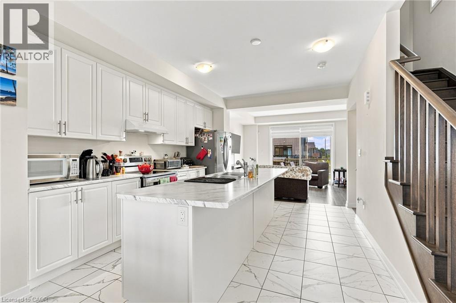
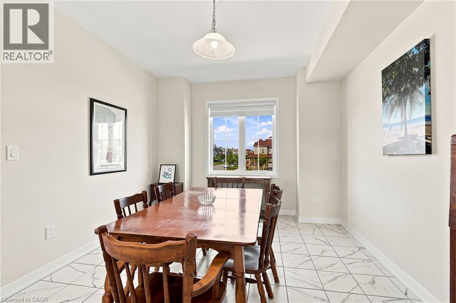
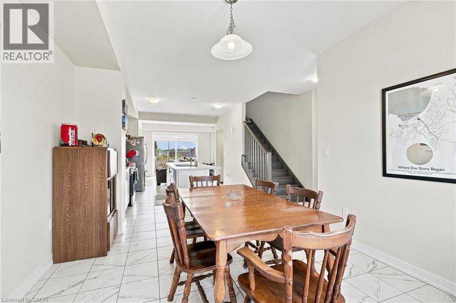
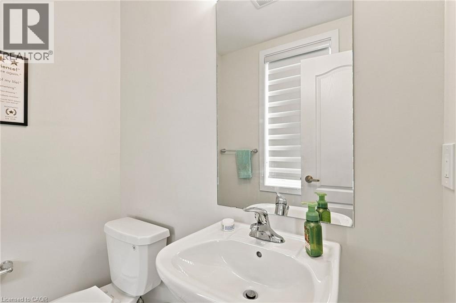
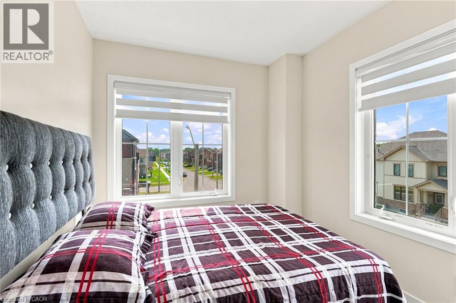
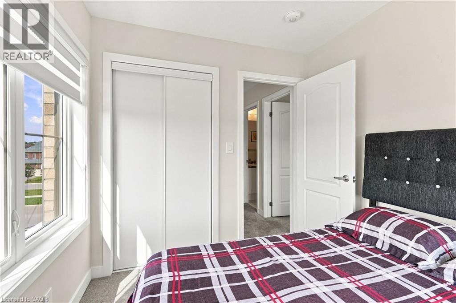
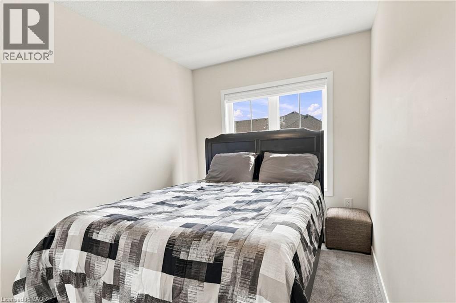
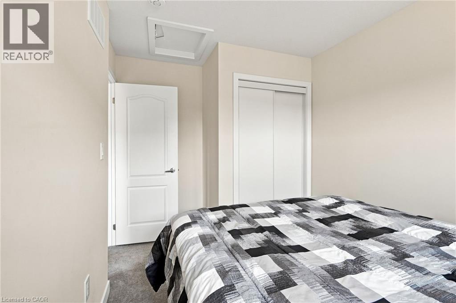
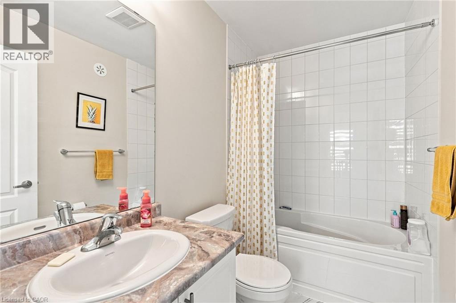
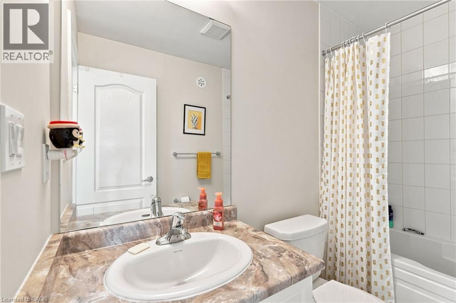
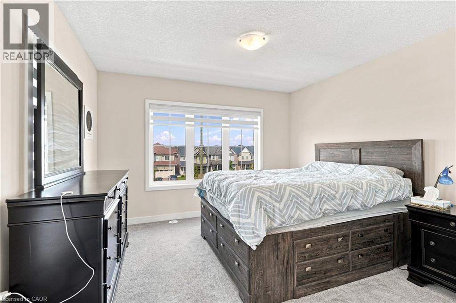
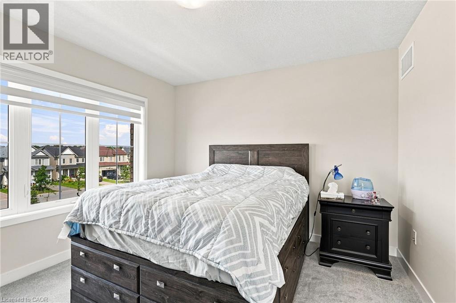
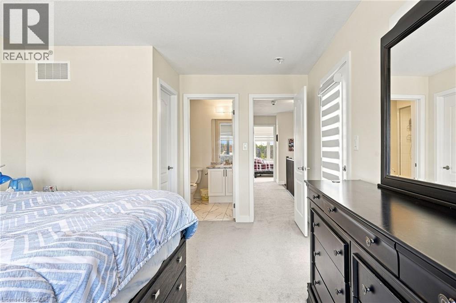
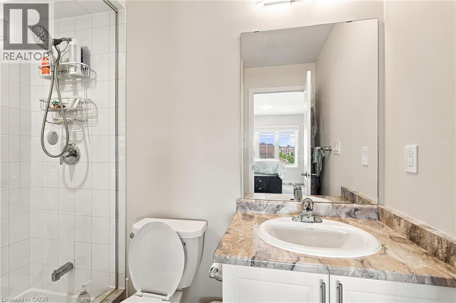
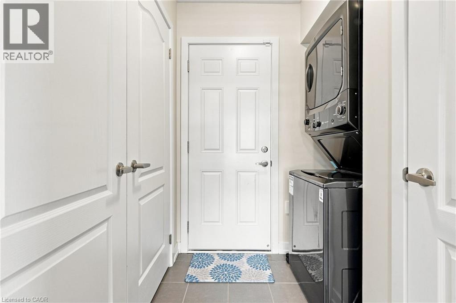
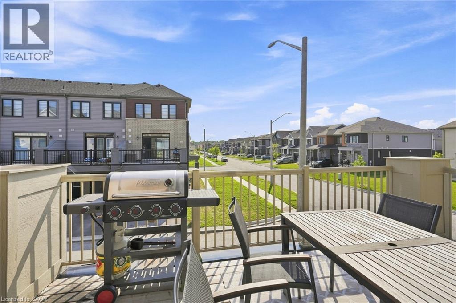
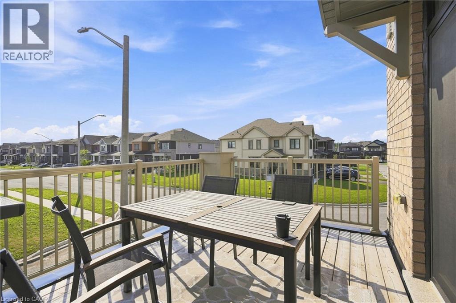
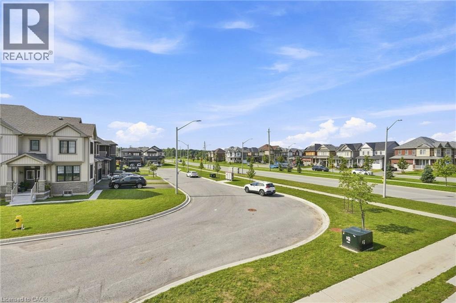
Welcome to 241 Melody Lane, a spacious 3-bedroom, 3-bathroom townhome in the quiet and growing community of Port Robinson, Thorold. This beautifully laid-out home offers three levels of living space, a private entrance, attached garage, and parking for two. The main level features a versatile office space, convenient in-suite laundry and plenty of natural light. Upstairs, the bright open-concept living area offers a spacious kitchen with white cabinetry, large centre island and ample counter space, flowing seamlessly into the dining and living areas. A convenient 2-piece bathroom completes this level. The third level features a generous primary bedroom with walk-in closet and ensuite privilege, along with two additional bedrooms and a full 4-piece bathroom. The home also offers a private outdoor deck — perfect for enjoying your morning coffee or relaxing at the end of the day. Located in a quiet residential neighbourhood with sidewalks and easy access to everyday amenities, this home is an excellent rental opportunity for those looking for space, functionality and modern living in Thorold. Available for lease starting October 1st. (id:43681)
房源概要
| MLS® Number | 40855656 |
| 房源类型 | 民宅 |
| 社区特征 | 安静的区域 |
| 设备类型 | 热水器 |
| 特征 | 铺设车道 |
| 总车位 | 2 |
| 租赁设备类型 | 热水器 |
详 情
| 浴室 | 3 |
| 地上卧房 | 3 |
| 总卧房 | 3 |
| 家电类 | 洗碗机, 烘干机, 冰箱, 炉子, 洗衣机 |
| 地下室类型 | 没有 |
| 施工种类 | 附加的 |
| 空调 | 中央空调 |
| 外墙 | 砖, 石, 乙烯基壁板 |
| 地基类型 | 混凝土浇筑 |
| 客人卫生间(不包含洗浴) | 1 |
| 供暖方式 | 天然气 |
| 供暖类型 | 压力热风 |
| 储存空间 | 3 |
| 内部尺寸 | 1914 Sqft |
| 类型 | 联排别墅 |
| 设备间 | 市政供水 |
车 位
| 附加车库 |
土地
| 英亩数 | 无 |
| 污水道 | 城市污水处理系统 |
| 土地深度 | 78 Ft |
| 土地宽度 | 28 Ft |
| 规划描述 | R3b-57 |
房 间
| 楼 层 | 类 型 | 长 度 | 宽 度 | 面 积 |
|---|---|---|---|---|
| 二楼 | 两件套卫生间 | 6'1'' x 4'6'' | ||
| 二楼 | 餐厅 | 14'10'' x 16'10'' | ||
| 二楼 | 厨房 | 14'7'' x 12'0'' | ||
| 二楼 | 客厅 | 11'4'' x 16'10'' | ||
| 三楼 | 卧室 | 8'11'' x 8'2'' | ||
| 三楼 | 卧室 | 12'11'' x 8'4'' | ||
| 三楼 | 四件套浴室 | 4'11'' x 8'4'' | ||
| 三楼 | 三件套卫生间 | 6'0'' x 8'4'' | ||
| 三楼 | 主卧 | 14'9'' x 12'0'' | ||
| 一楼 | 设备间 | 7'6'' x 4'10'' | ||
| 一楼 | 洗衣房 | 7'6'' x 6'9'' | ||
| 一楼 | Office | 11'6'' x 12'0'' | ||
| 一楼 | 门厅 | 14'4'' x 4'7'' |
https://www.realtor.ca/real-estate/30168986/241-melody-lane-thorold

The trademarks REALTOR®, REALTORS®, and the REALTOR® logo are controlled by The Canadian Real Estate Association (CREA) and identify real estate professionals who are members of CREA. The trademarks MLS®, Multiple Listing Service® and the associated logos are owned by The Canadian Real Estate Association (CREA) and identify the quality of services provided by real estate professionals who are members of CREA. The trademark DDF® is owned by The Canadian Real Estate Association (CREA) and identifies CREA's Data Distribution Facility (DDF®)
REALTORS® Association of Hamilton-Burlington
RE/MAX Escarpment Realty Inc.
August 18 2026 04:59:26
