
241 Duff Crescent Milton, Ontario L9T 0W7


$1,198,000
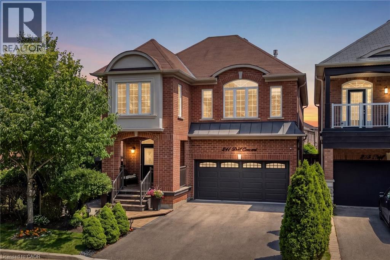
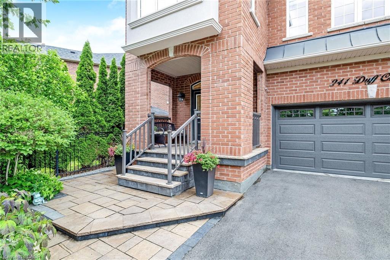
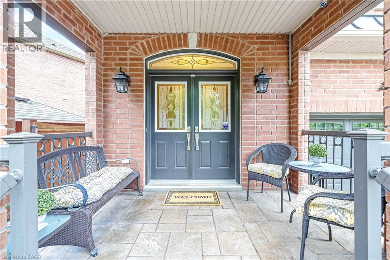
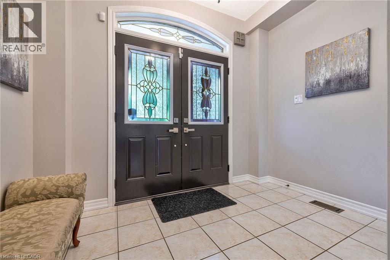
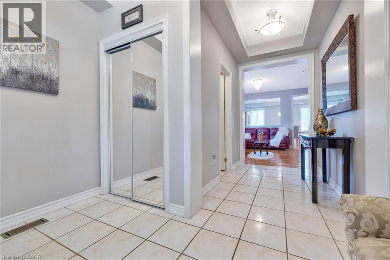
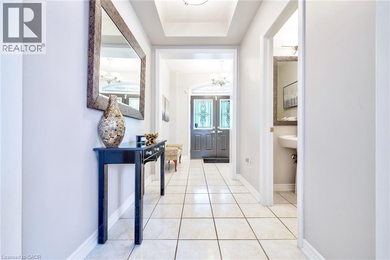
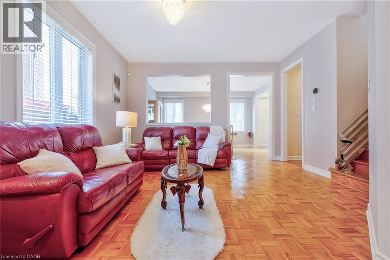
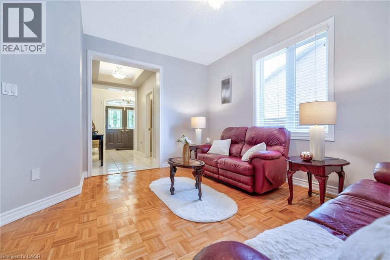
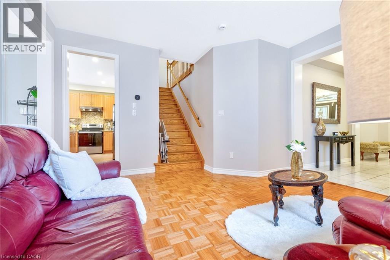
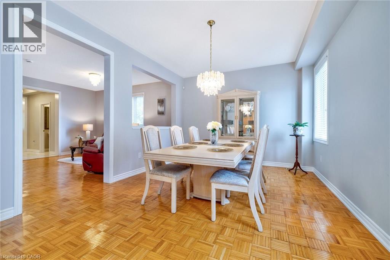
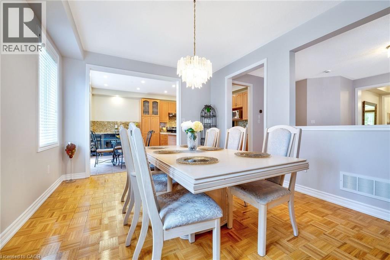
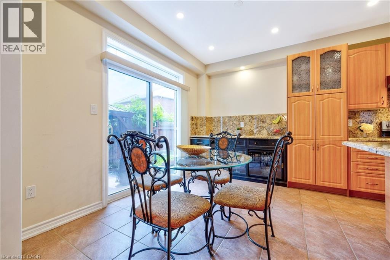
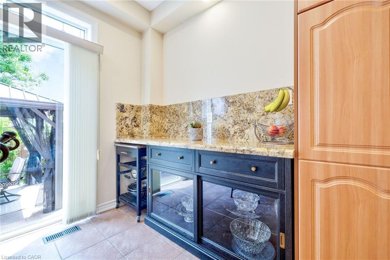
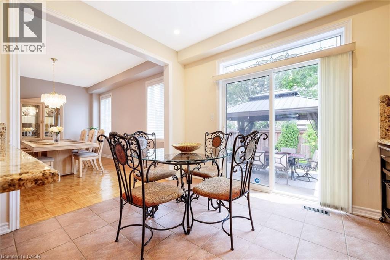
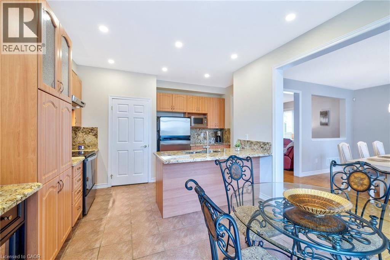
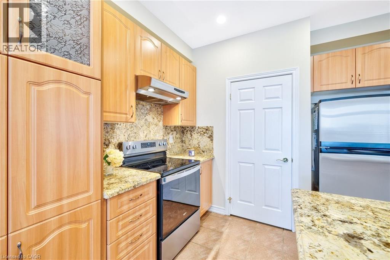
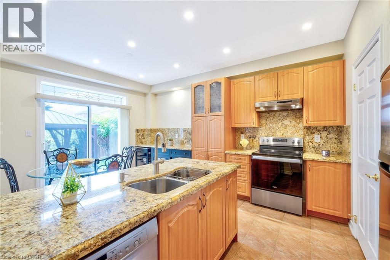
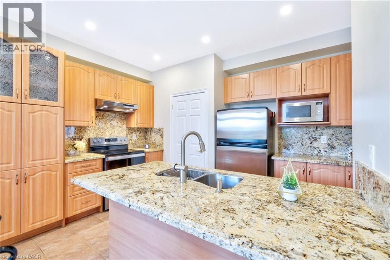
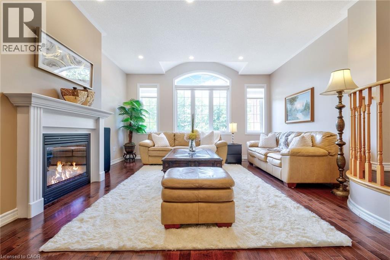
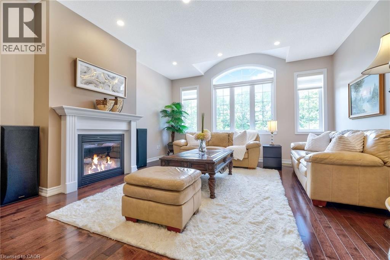
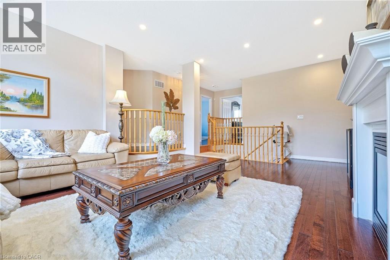
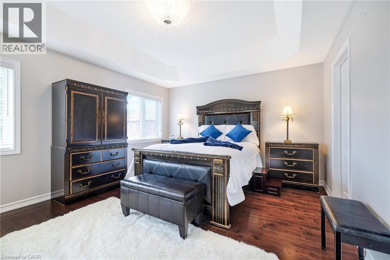
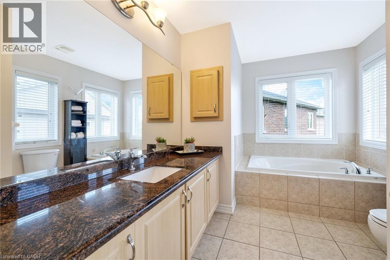
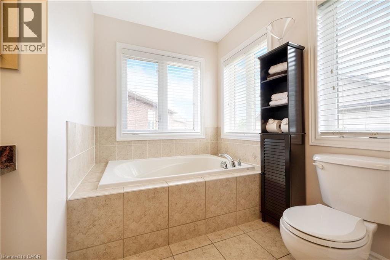
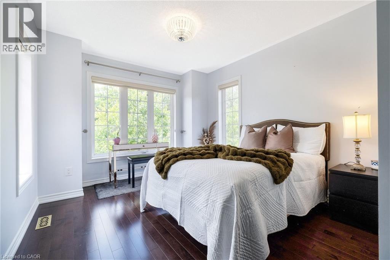
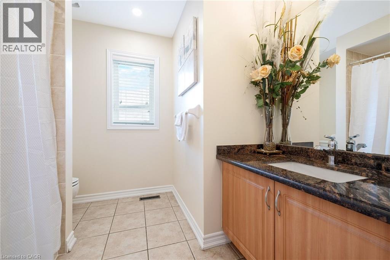
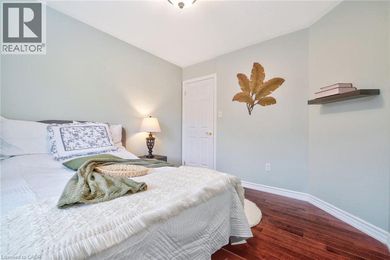
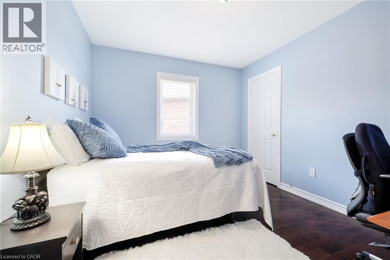
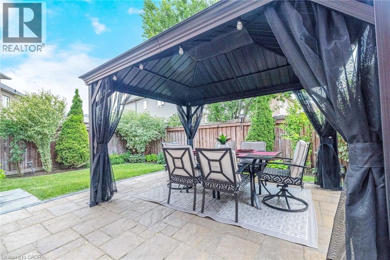
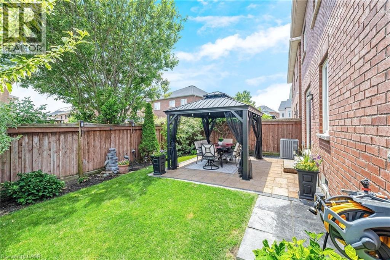
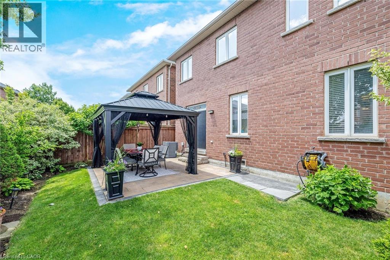
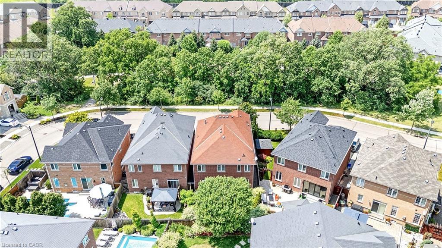
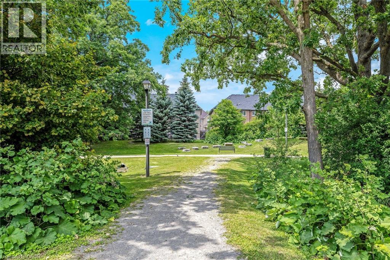
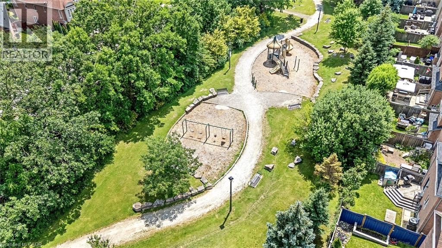
Immaculate all brick detached home located on a quiet, family-friendly street in Milton's sought-after Clarke neighbourhood. From the inviting curb appeal, elegant patio, and private, shaded front porch with peaceful park views, to the welcoming double-door entry, this home delivers a strong first impression. Inside, a spacious foyer introduces a well-designed layout with high 9ft ceilings that enhance the open and airy feel throughout. A bright living room filled with natural light flows into the formal dining area, creating an ideal setting for both everyday living and entertaining. The Chef's kitchen is thoughtfully appointed with granite countertops, pot lights, abundant cupboard and counter space, and a bonus built-in coffee and tea station for added convenience. The adjoining breakfast area opens directly to the backyard, where a stone patio, gazebo, and mature landscaping create a private and tranquil outdoor retreat, perfect for relaxing or hosting guests. Upstairs, hardwood flooring throughout, where a generous family room serves as a central gathering space. A cozy fireplace adds warmth and comfort, while large windows frame serene views of the wooded backdrop and allow natural light to pour in. The upper level also features four well-proportioned bedrooms, including a spacious primary suite complete with a walk-in closet with custom shelving and a private ensuite featuring a soaker tub and separate shower. This home has been carefully maintained by the original owner and offers quality upgrades and thoughtful details throughout. No sidewalk (more parking!) and no homes directly in front or at the back, enhancing privacy. Ideally located within walking distance to parks, trails, schools, and public transit, this home offers an excellent blend of comfort and convenience in a family-oriented neighbourhood. (id:43681)
房源概要
| MLS® Number | 40844854 |
| 房源类型 | 民宅 |
| 附近的便利设施 | 公园, 游乐场, 公共交通 |
| 社区特征 | 安静的区域 |
| 特征 | 自动车库门 |
| 总车位 | 6 |
详 情
| 地上卧房 | 4 |
| 总卧房 | 4 |
| 家电类 | 洗碗机, 烘干机, 冰箱, 炉子, 洗衣机, Hood 电扇, Garage Door Opener |
| 地下室进展 | 已完成 |
| 地下室类型 | Full (unfinished) |
| 施工种类 | 独立屋 |
| 空调 | 中央空调 |
| 外墙 | 砖 |
| 地基类型 | 混凝土浇筑 |
| 供暖方式 | 天然气 |
| 供暖类型 | 压力热风 |
| 储存空间 | 2 |
| 内部尺寸 | 2420 Sqft |
| 类型 | 独立屋 |
| 设备间 | 市政供水 |
车 位
| 附加车库 |
土地
| 入口类型 | Road Access |
| 英亩数 | 无 |
| 土地便利设施 | 公园, 游乐场, 公共交通 |
| 污水道 | 城市污水处理系统 |
| 土地深度 | 85 Ft |
| 土地宽度 | 36 Ft |
| 规划描述 | Rmd1*35 |
房 间
| 楼 层 | 类 型 | 长 度 | 宽 度 | 面 积 |
|---|---|---|---|---|
| 二楼 | 卧室 | 13'11'' x 10'10'' | ||
| 二楼 | 卧室 | 12'1'' x 10'9'' | ||
| 二楼 | 卧室 | 12'1'' x 10'0'' | ||
| 二楼 | 主卧 | 15'8'' x 14'4'' | ||
| 二楼 | 家庭房 | 23'6'' x 15'4'' | ||
| 一楼 | 洗衣房 | 6'5'' x 2'4'' | ||
| 一楼 | Breakfast | 11'10'' x 8'10'' | ||
| 一楼 | 厨房 | 14'4'' x 9'3'' | ||
| 一楼 | 餐厅 | 16'10'' x 12'1'' | ||
| 一楼 | 客厅 | 14'4'' x 14'6'' | ||
| 一楼 | 门厅 | 14'11'' x 10'1'' |
https://www.realtor.ca/real-estate/30033818/241-duff-crescent-milton

The trademarks REALTOR®, REALTORS®, and the REALTOR® logo are controlled by The Canadian Real Estate Association (CREA) and identify real estate professionals who are members of CREA. The trademarks MLS®, Multiple Listing Service® and the associated logos are owned by The Canadian Real Estate Association (CREA) and identify the quality of services provided by real estate professionals who are members of CREA. The trademark DDF® is owned by The Canadian Real Estate Association (CREA) and identifies CREA's Data Distribution Facility (DDF®)
REALTORS® Association of Hamilton-Burlington
RE/MAX Real Estate Centre Inc.
July 14 2026 11:48:31
