
241 Bertie Street Fort Erie (Central), Ontario L2A 1Z5


$399,900
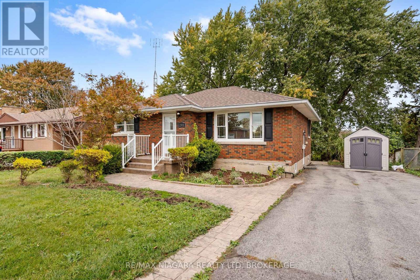
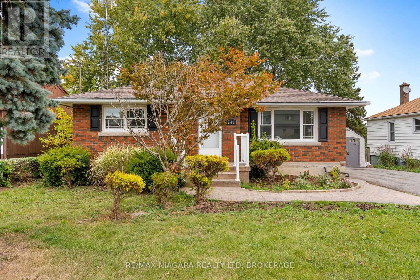
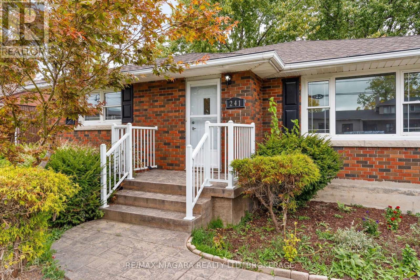
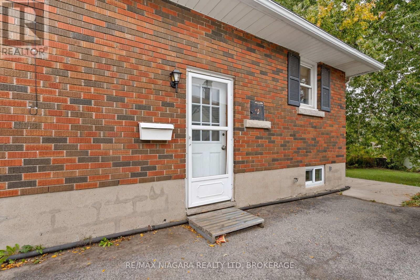
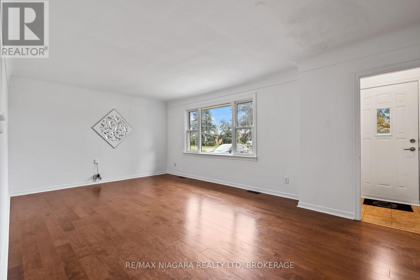
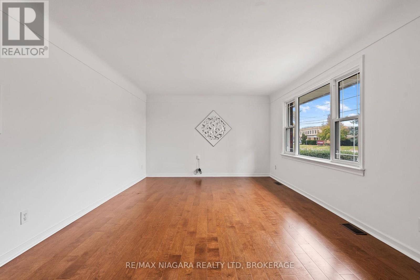
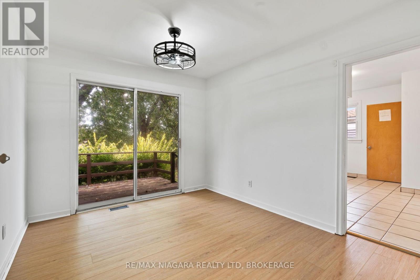
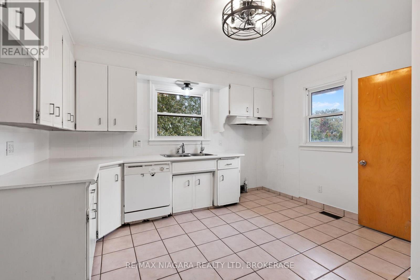
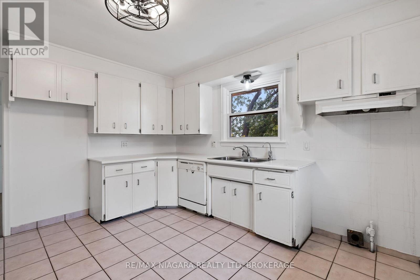
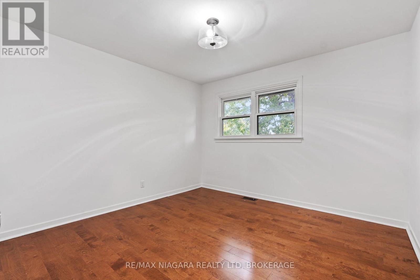
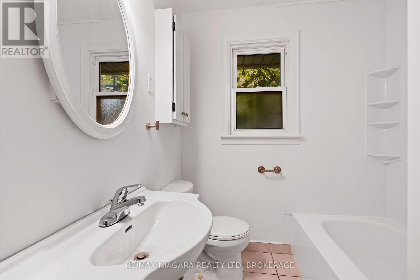
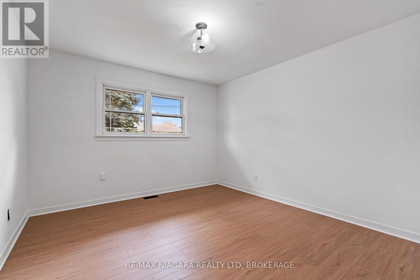
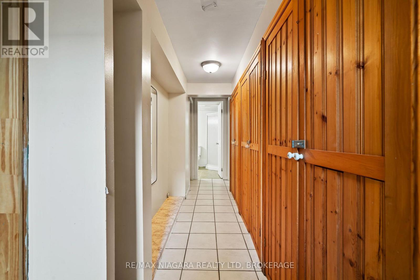
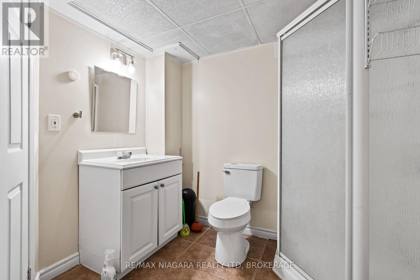
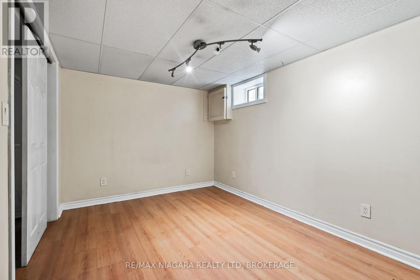
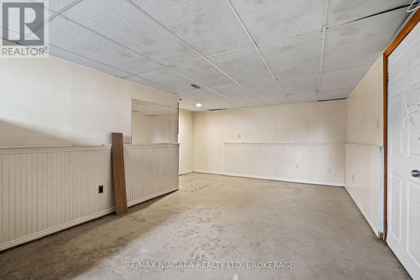
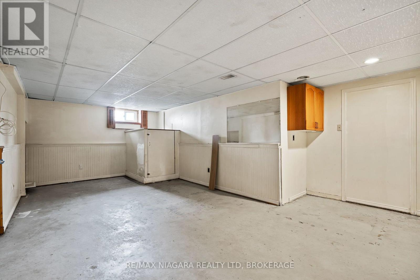
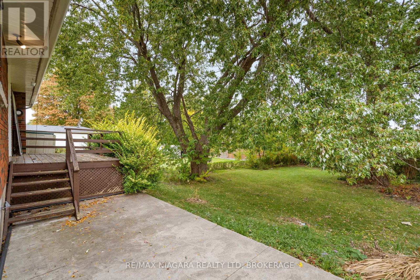
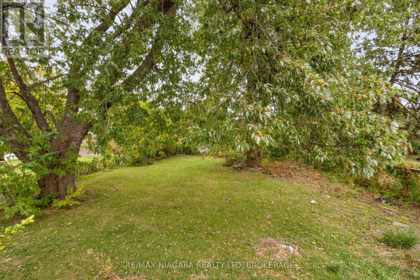
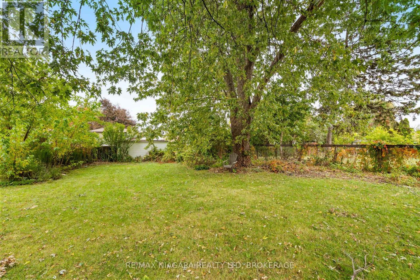
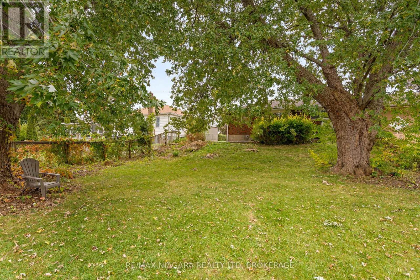
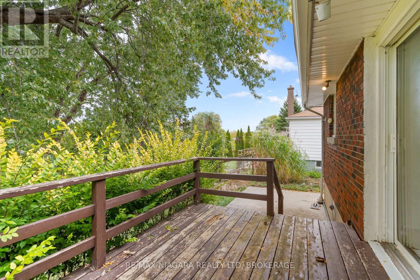
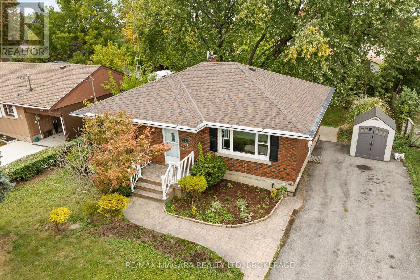
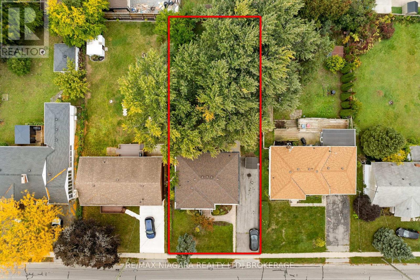
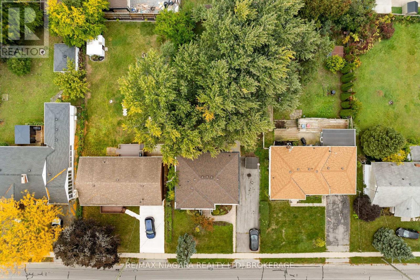
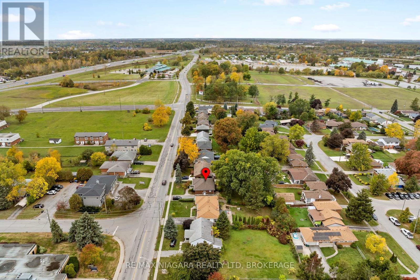
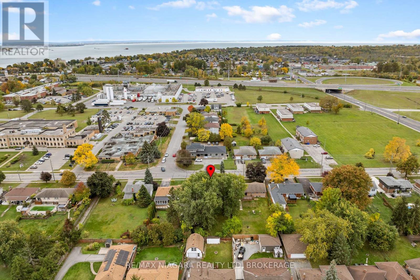
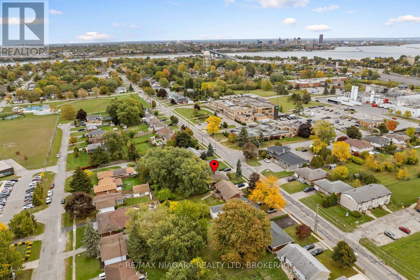
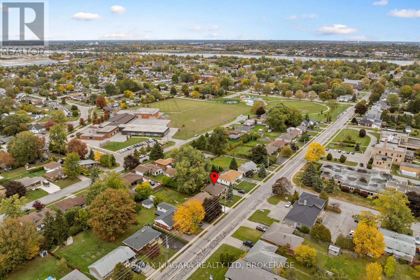
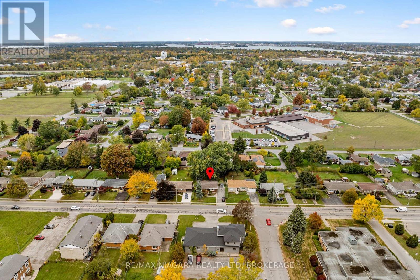
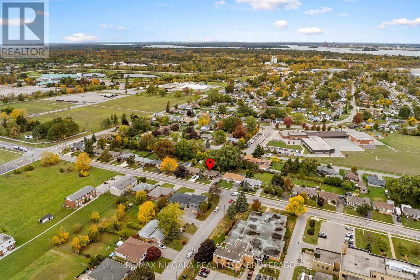
Welcome to 241 Bertie Street, a solid brick bungalow in a very convenient part of Fort Erie, close to all amenities with easy highway access. This home offers 3 bedrooms and 2 bathrooms, and the main floor has been freshly painted throughout. The main floor features a mix of hardwood and vinyl flooring and a full kitchen with plenty of space for everyday cooking and family meals. One of the bedrooms has sliding doors that lead right out to a deck overlooking the spacious backyard, perfect for morning coffee or summer evenings. Outside, the home sits on a very spacious lot with mature trees, giving you plenty of room to relax, garden or entertain. The partially finished basement offers additional living space, a 3 piece bathroom and with a side entrance, it has excellent in-law suite potential! Whether you're downsizing, buying your first home or looking for an investment, this is a great opportunity to get into the market! (id:43681)
Open House
现在这个房屋大家可以去Open House参观了!
2:00 pm
结束于:4:00 pm
房源概要
| MLS® Number | X14165924 |
| 房源类型 | 民宅 |
| 社区名字 | 332 - Central |
| 总车位 | 4 |
详 情
| 浴室 | 2 |
| 地上卧房 | 3 |
| 总卧房 | 3 |
| 家电类 | Water Heater |
| 建筑风格 | 平房 |
| 地下室进展 | 部分完成 |
| 地下室类型 | 全部完成 |
| 施工种类 | 独立屋 |
| 空调 | 中央空调 |
| 外墙 | 砖 |
| 地基类型 | 水泥 |
| 供暖方式 | 天然气 |
| 供暖类型 | 压力热风 |
| 储存空间 | 1 |
| 内部尺寸 | 700 - 1100 Sqft |
| 类型 | 独立屋 |
| 设备间 | 市政供水 |
车 位
| 没有车库 |
土地
| 英亩数 | 无 |
| 污水道 | Sanitary Sewer |
| 土地深度 | 150 Ft |
| 土地宽度 | 60 Ft |
| 不规则大小 | 60 X 150 Ft |
房 间
| 楼 层 | 类 型 | 长 度 | 宽 度 | 面 积 |
|---|---|---|---|---|
| 地下室 | 主卧 | 3.49 m | 4.78 m | 3.49 m x 4.78 m |
| 地下室 | 娱乐,游戏房 | 6.77 m | 4.38 m | 6.77 m x 4.38 m |
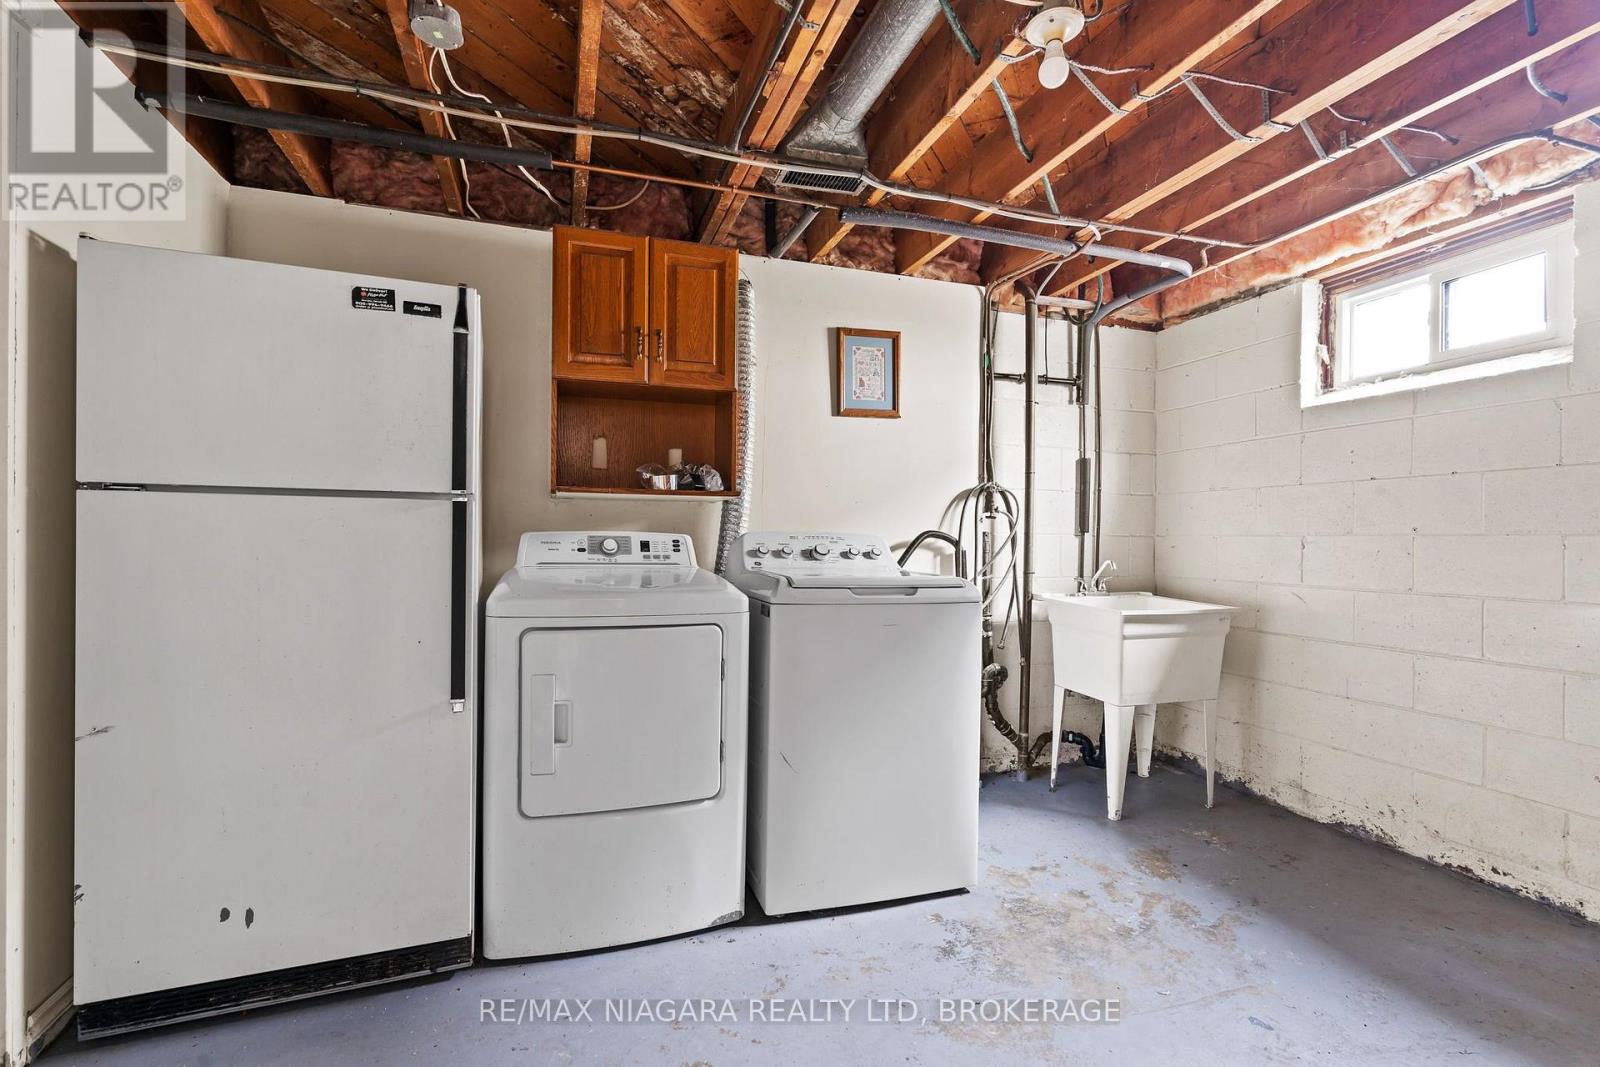
| 地下室 | 设备间 | 6.47 m | 3.42 m | 6.47 m x 3.42 m |
| 地下室 | 洗衣房 | 3.8 m | 4.66 m | 3.8 m x 4.66 m |
| 一楼 | 客厅 | 6.08 m | 3.8 m | 6.08 m x 3.8 m |
| 一楼 | 厨房 | 3.79 m | 4.66 m | 3.79 m x 4.66 m |
| 一楼 | 餐厅 | 2.88 m | 3.43 m | 2.88 m x 3.43 m |
| 一楼 | 卧室 | 3.49 m | 3.43 m | 3.49 m x 3.43 m |
| 一楼 | 第二卧房 | 3.49 m | 3.73 m | 3.49 m x 3.73 m |
| 一楼 | 门厅 | 1.52 m | 1.06 m | 1.52 m x 1.06 m |
https://www.realtor.ca/real-estate/30497677/241-bertie-street-fort-erie-central-332-central

The trademarks REALTOR®, REALTORS®, and the REALTOR® logo are controlled by The Canadian Real Estate Association (CREA) and identify real estate professionals who are members of CREA. The trademarks MLS®, Multiple Listing Service® and the associated logos are owned by The Canadian Real Estate Association (CREA) and identify the quality of services provided by real estate professionals who are members of CREA. The trademark DDF® is owned by The Canadian Real Estate Association (CREA) and identifies CREA's Data Distribution Facility (DDF®)
Niagara Association of REALTORS®
RE/MAX Niagara Realty Ltd, Brokerage
November 10 2026 05:52:49
