
2409 Whaley Drive Mississauga (Cooksville), Ontario L5B 2B3


$819,900
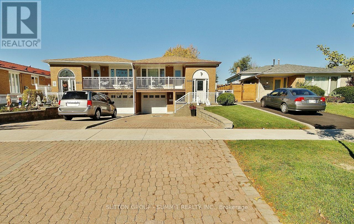
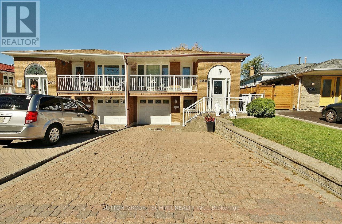
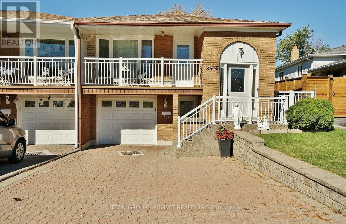
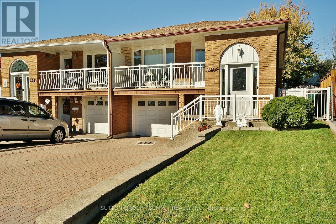
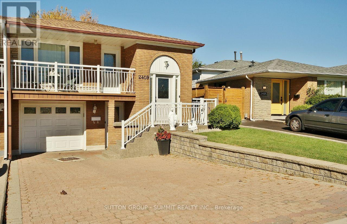
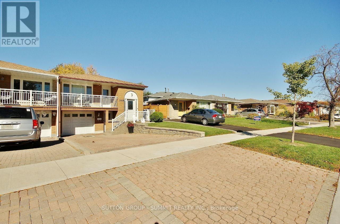
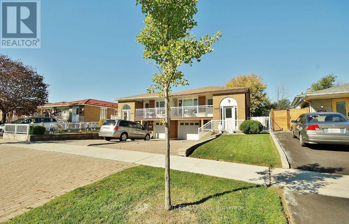
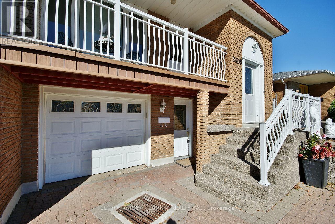
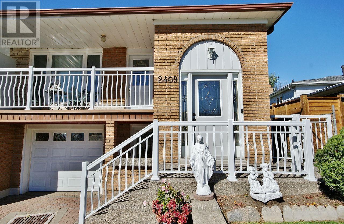
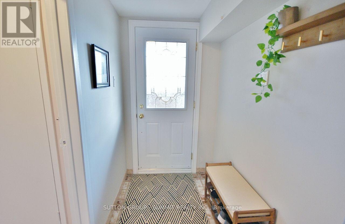
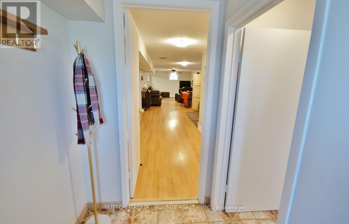
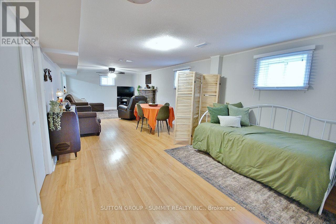
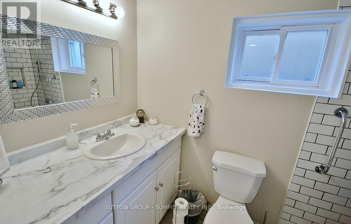
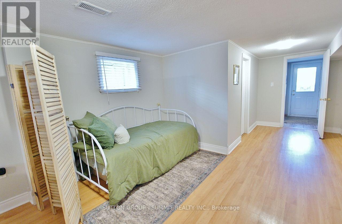
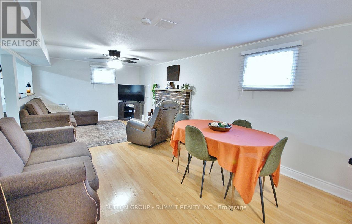
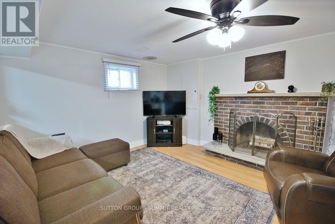
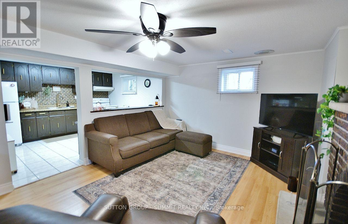
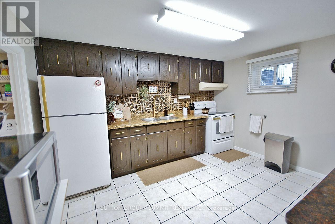
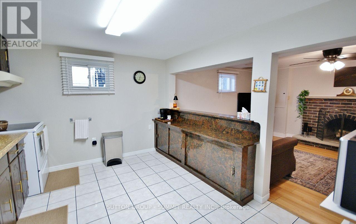
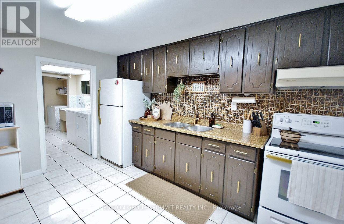
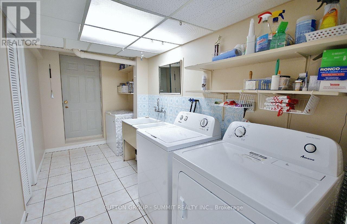
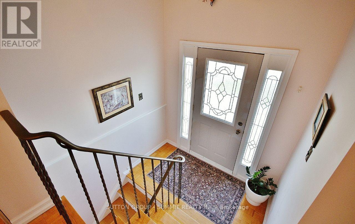
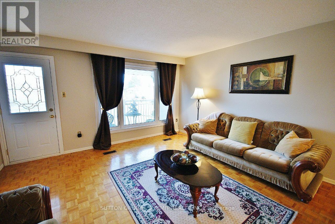
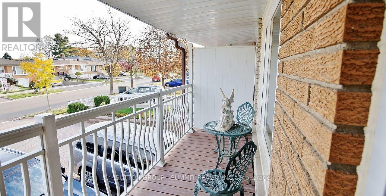
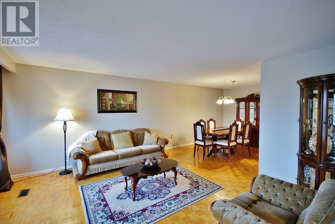
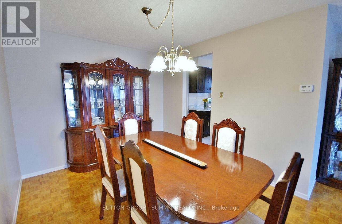
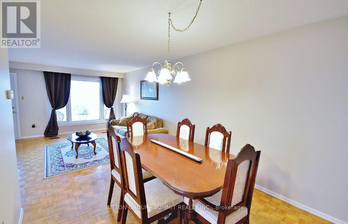
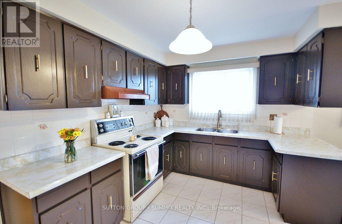
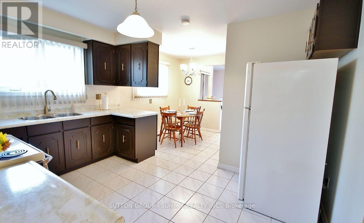
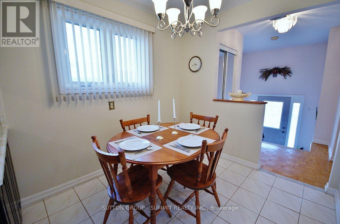
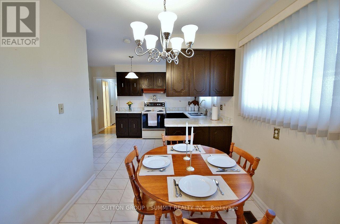
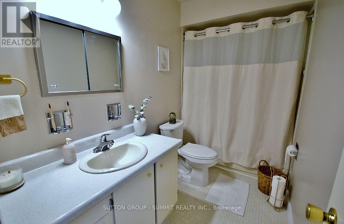
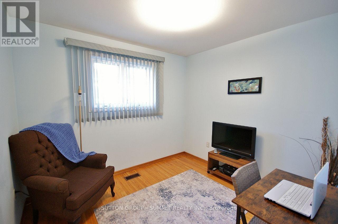
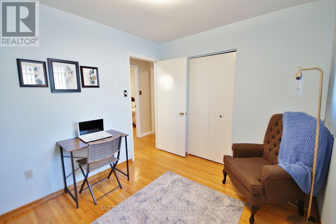
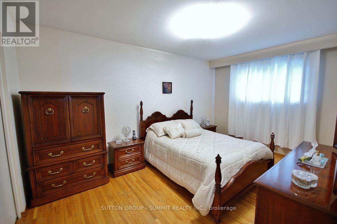
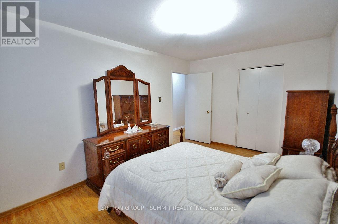
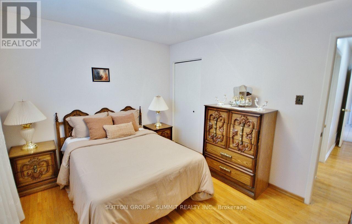
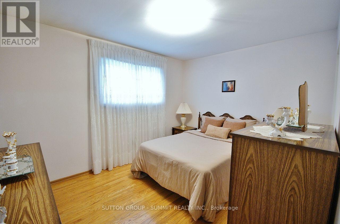
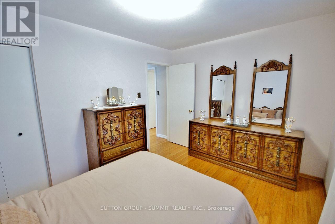
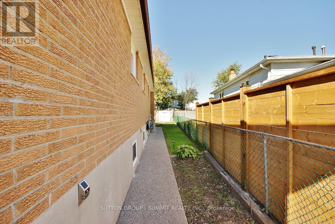
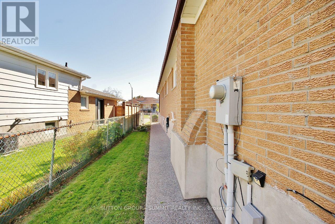
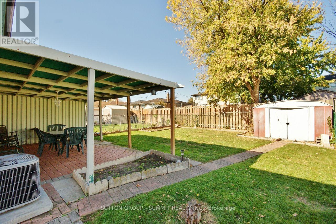
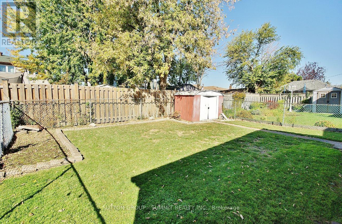
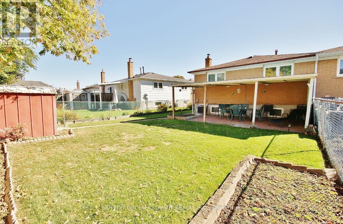
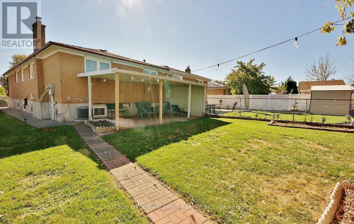
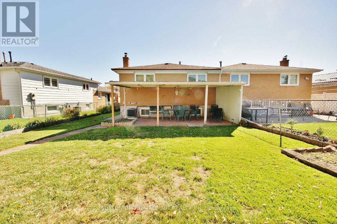
First time offered in 29 years - Check out this 3 Bedroom / 2 Bathroom Semi-Detached Bungalow With A Separate Entrance In The Heart Of Cooksville With A 122 FT Deep Lot. Spacious Living & Dining Areas Filled With Plenty Of Natural Light. Painted in neautral colours. Kitchen Featuring painted cabinets & new hardware. Three Spacious Bedrooms & A Full Bathroom On The Main Level. The Finished Basement With Kitchen & A Full updated Bathroom Offers Excellent Potential For Personal Use, Extended Family Living, Or Future Rental Income. Conveniently Located Near Cooksville GO Station, Trillium Hospital, Highway 403, And The QEW. Just Minutes From Huron Park, Square One Shopping Centre, As Well As Public And Private Schools. (id:43681)
房源概要
| MLS® Number | W14141838 |
| 房源类型 | 民宅 |
| 社区名字 | Cooksville |
| 附近的便利设施 | 学校 |
| 设备类型 | 热水器 |
| 特征 | 树木繁茂的地区, Flat Site |
| 总车位 | 4 |
| 租赁设备类型 | 热水器 |
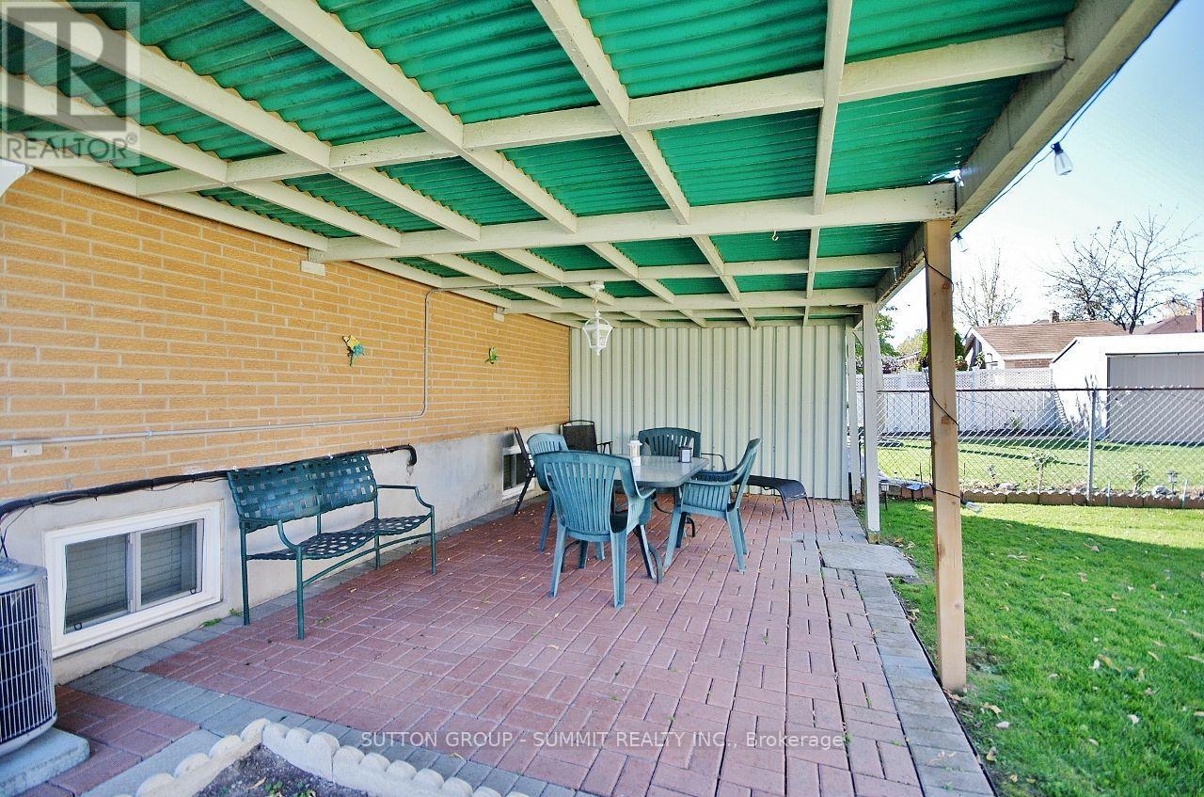
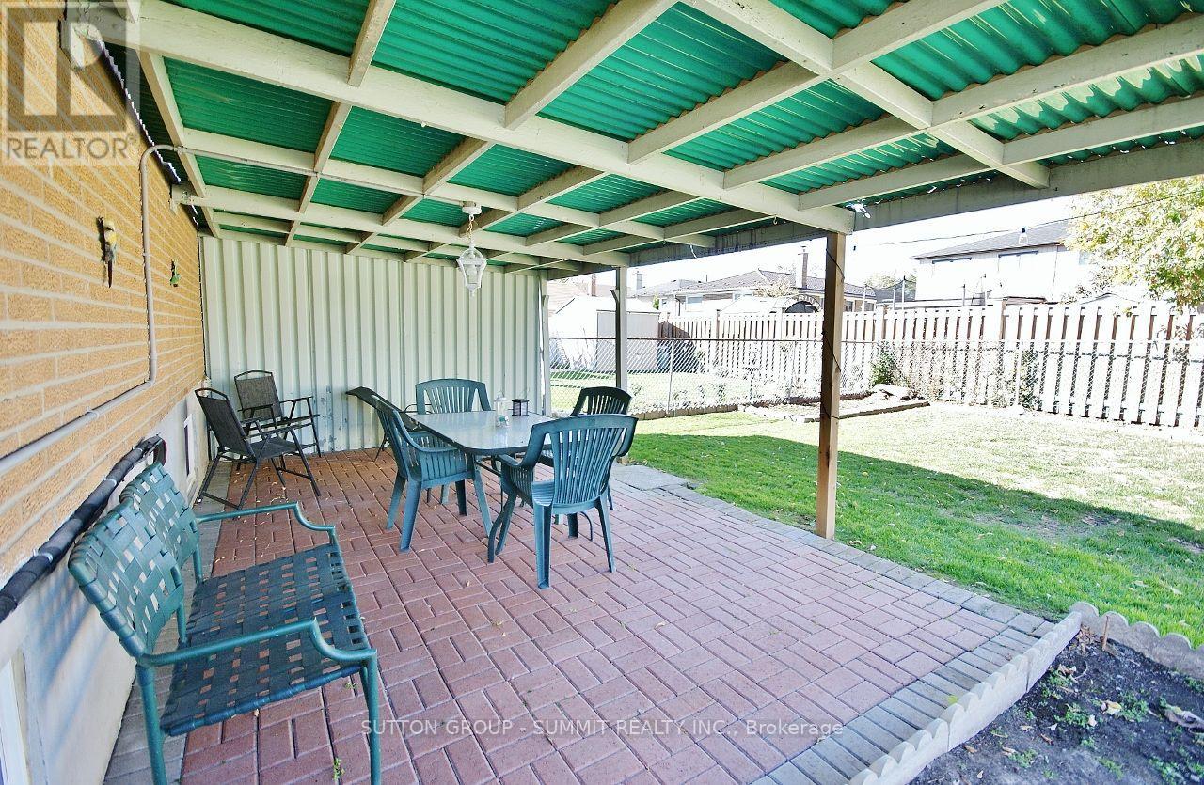
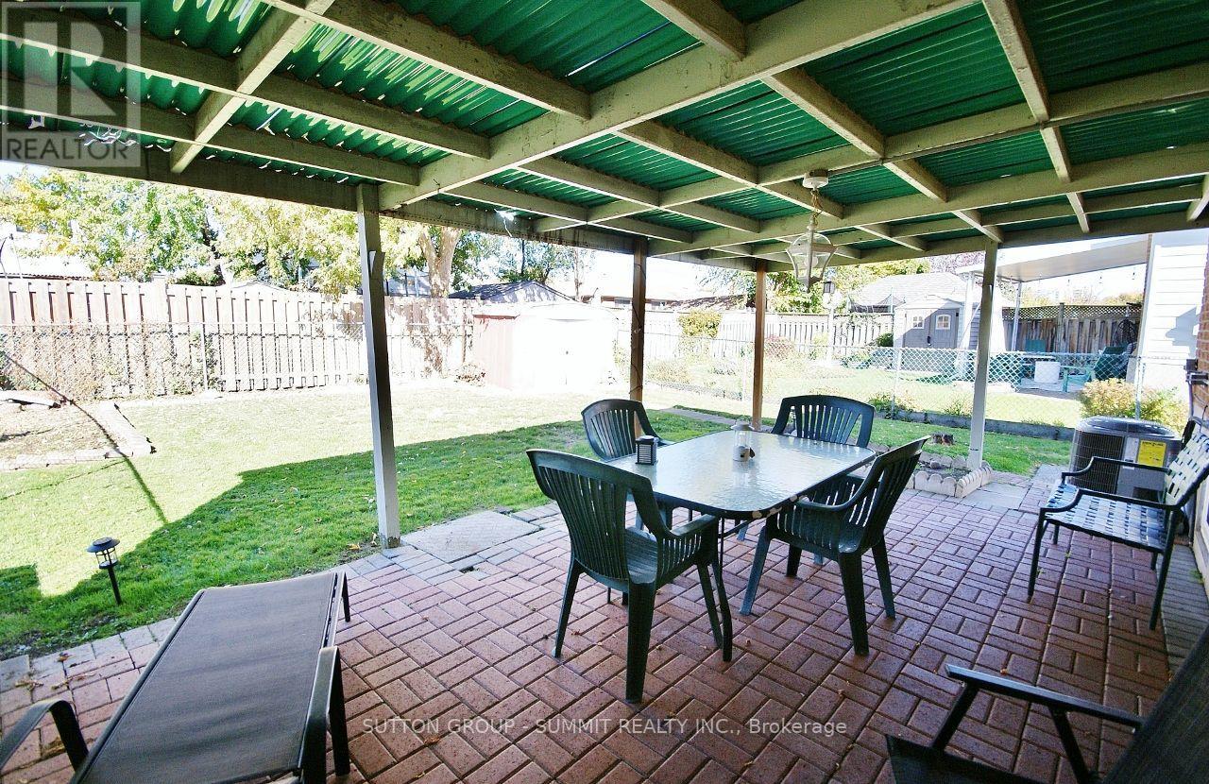
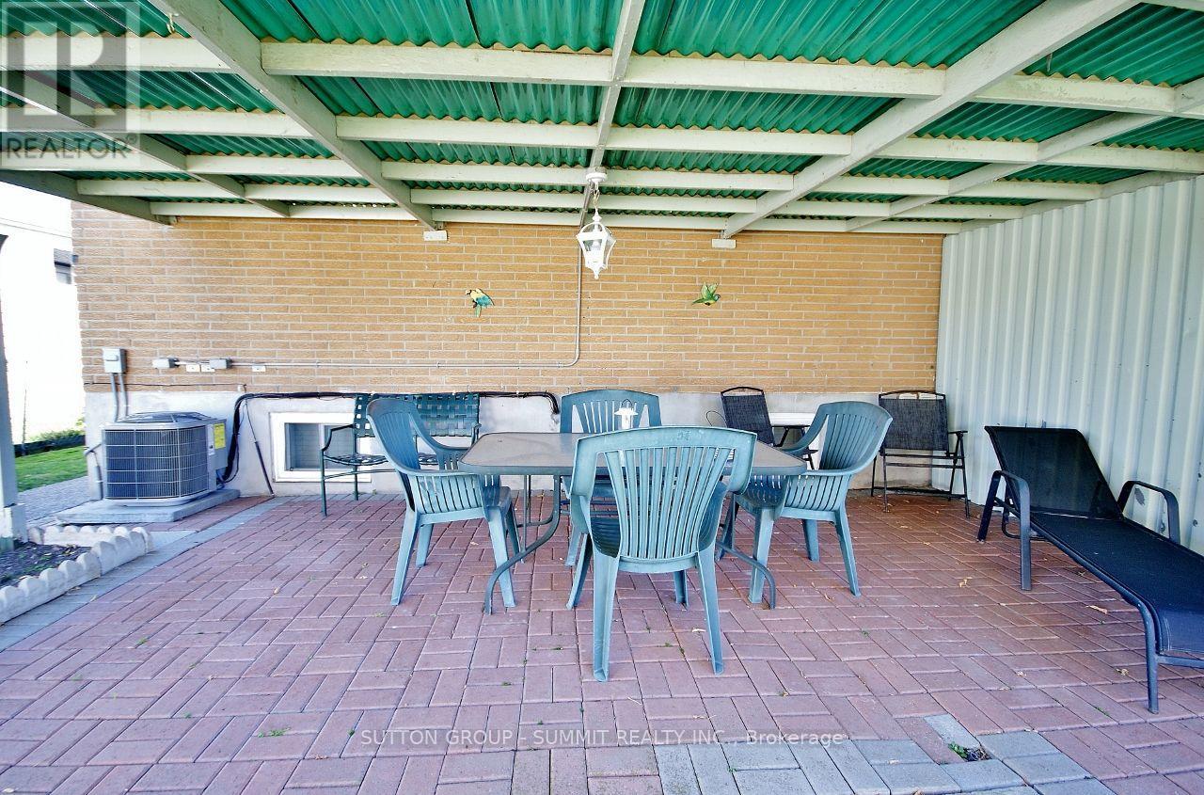
| 结构 | Patio(s), 棚 |
| View Type | View |
详 情
| 浴室 | 2 |
| 地上卧房 | 3 |
| 总卧房 | 3 |
| Age | 51 To 99 Years |
| 公寓设施 | Canopy, Fireplace(s) |
| 家电类 | Water Heater, Water Meter, Freezer, Garage Door Opener, Storage Shed, 窗帘 |
| 建筑风格 | Raised Bungalow |
| 地下室进展 | 已装修 |
| 地下室功能 | Apartment In Basement, Separate Entrance |
| 地下室类型 | N/a, N/a (finished), N/a |
| 施工种类 | 独立屋 |
| 空调 | 中央空调 |
| 外墙 | 砖 |
| Fire Protection | Smoke Detectors |
| 壁炉 | 有 |
| Fireplace Total | 1 |
| 壁炉类型 | Free Standing Metal |
| Flooring Type | Parquet, Ceramic, Hardwood |
| 地基类型 | 混凝土 |
| 供暖方式 | 天然气 |
| 供暖类型 | 压力热风 |
| 储存空间 | 1 |
| 内部尺寸 | 700 - 1100 Sqft |
| 类型 | 独立屋 |
| 设备间 | 市政供水 |
车 位
| 附加车库 | |
| Garage |
土地
| 英亩数 | 无 |
| 围栏类型 | Fenced Yard |
| 土地便利设施 | 学校 |
| 污水道 | Sanitary Sewer |
| 土地深度 | 121 Ft ,10 In |
| 土地宽度 | 28 Ft ,8 In |
| 不规则大小 | 28.7 X 121.9 Ft |
房 间
| 楼 层 | 类 型 | 长 度 | 宽 度 | 面 积 |
|---|---|---|---|---|
| Lower Level | 娱乐,游戏房 | 12.25 m | 3.7 m | 12.25 m x 3.7 m |
| Lower Level | 厨房 | 3.8 m | 3.4 m | 3.8 m x 3.4 m |
| Lower Level | 洗衣房 | 3.4 m | 2.85 m | 3.4 m x 2.85 m |
| 一楼 | 客厅 | 4.6 m | 4.4 m | 4.6 m x 4.4 m |
| 一楼 | 餐厅 | 3.3 m | 3 m | 3.3 m x 3 m |
| 一楼 | 厨房 | 4.8 m | 4.1 m | 4.8 m x 4.1 m |
| 一楼 | 主卧 | 4.5 m | 3 m | 4.5 m x 3 m |
| 一楼 | 第二卧房 | 3.8 m | 3 m | 3.8 m x 3 m |
| 一楼 | 第三卧房 | 3.1 m | 2.85 m | 3.1 m x 2.85 m |
设备间
| 有线电视 | 可用 |
| 配电箱 | 可用 |
| 污水道 | 已安装 |
https://www.realtor.ca/real-estate/30471471/2409-whaley-drive-mississauga-cooksville-cooksville

The trademarks REALTOR®, REALTORS®, and the REALTOR® logo are controlled by The Canadian Real Estate Association (CREA) and identify real estate professionals who are members of CREA. The trademarks MLS®, Multiple Listing Service® and the associated logos are owned by The Canadian Real Estate Association (CREA) and identify the quality of services provided by real estate professionals who are members of CREA. The trademark DDF® is owned by The Canadian Real Estate Association (CREA) and identifies CREA's Data Distribution Facility (DDF®)
Toronto Real Estate Board
Sutton Group - Summit Realty Inc.
November 03 2026 02:31:06
