
2409 Butternut Crescent Burlington (Headon), Ontario L7M 3J7


$1,490,000
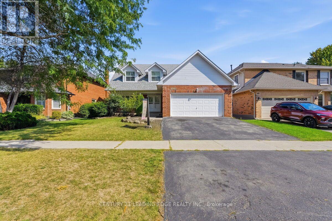
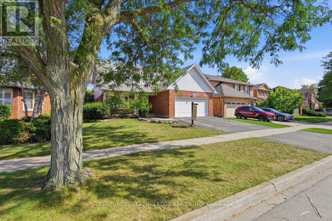
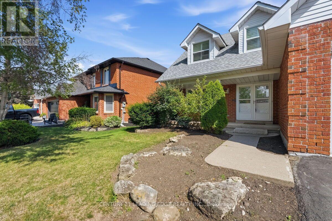
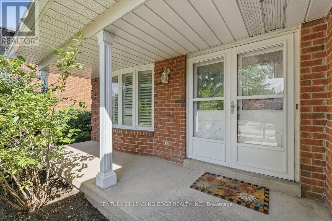
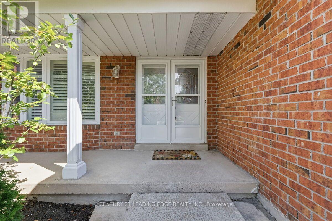
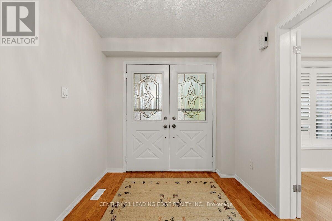
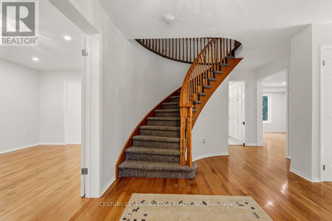
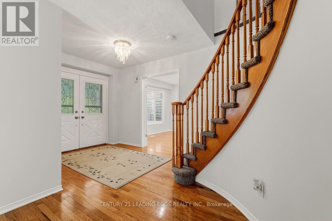
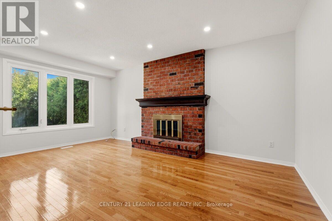
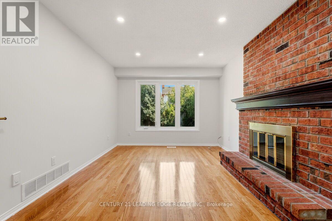
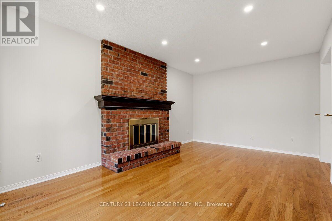
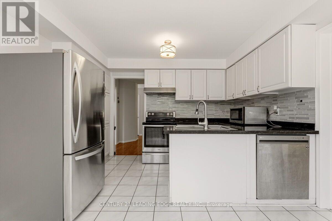
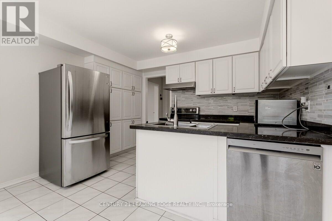
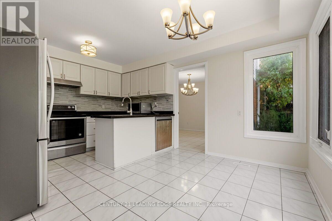
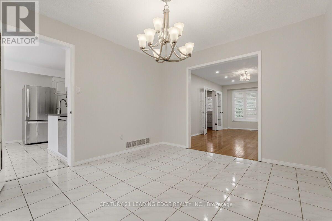
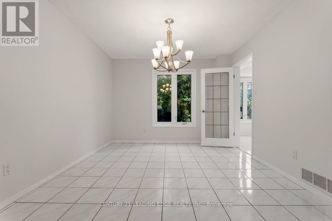
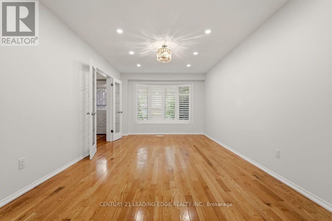
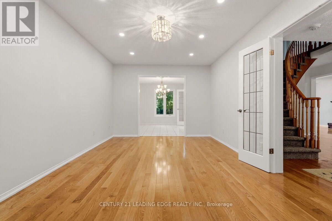
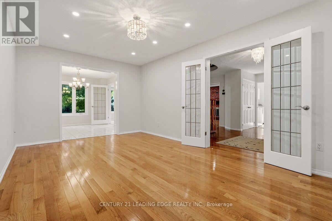
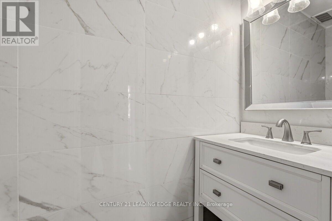
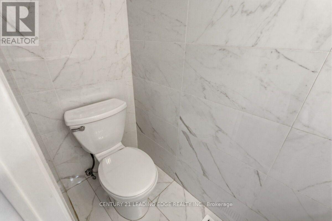
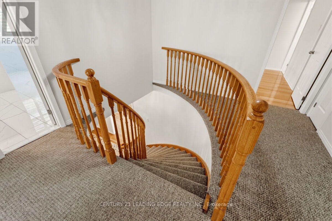
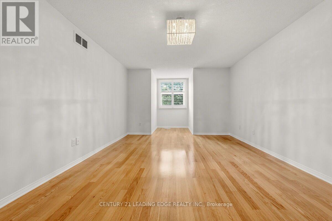
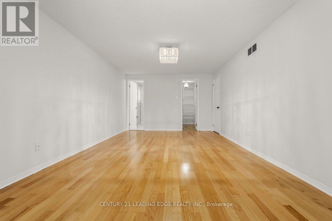
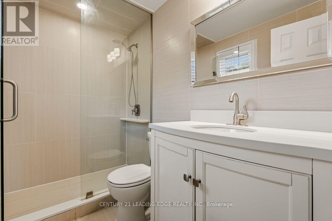
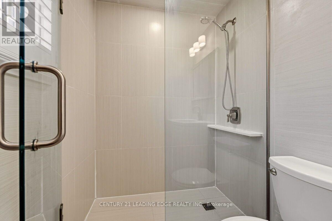
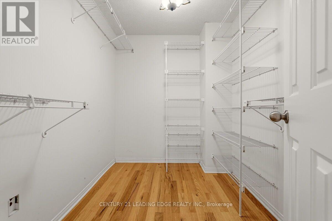
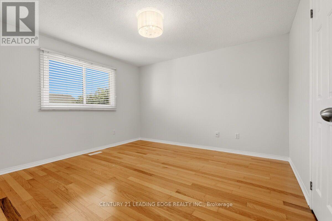
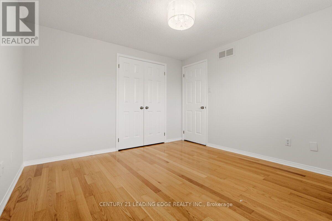
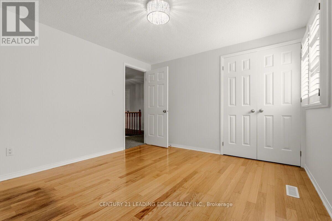
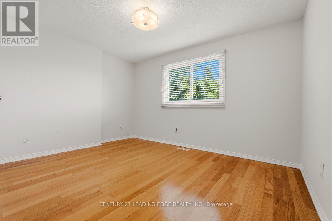
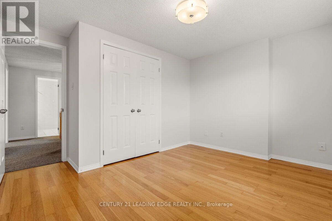
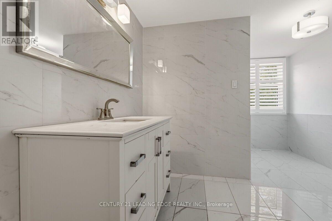
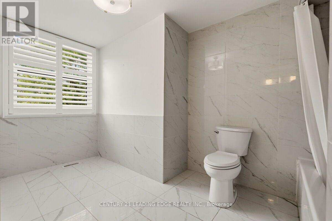
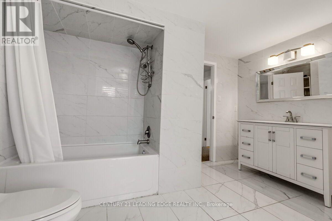
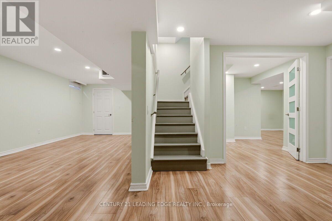
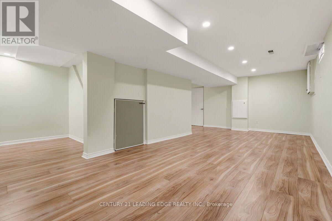
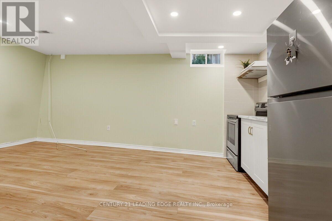
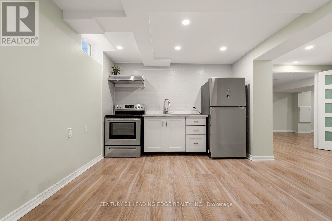
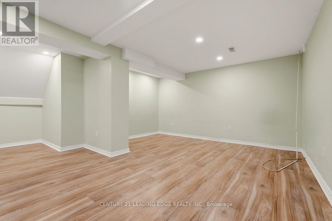
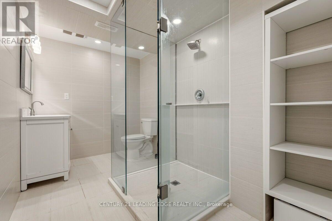
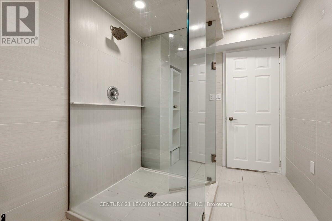
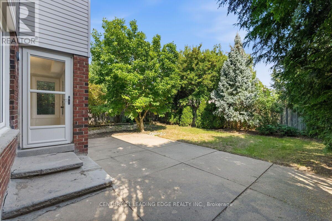
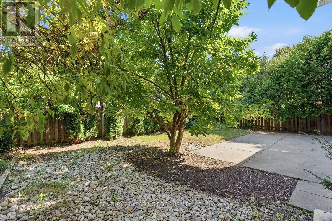
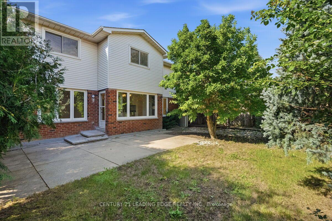
Located in the heart of Burlington's The most desirable Headon Forest. Over 3000 SF living Area Move IN Condition - Freshly Painted and maintained , Main floor is too large and beautiful to Describe here , has a professional chefs' kitchen quartz countertop S'/S appliances, landscaped fenced back yard. Tile flooring & engineered hardwood flooring. upper Primary B/R with 3-piece en-suite with glass door shower .3 more Spacious B/Rooms & a 4-piece bath with soaker tub. California shutters .The Basement is open to ur choice of usage with kitchenette & adjacent 3 pc bath, inside entry to 2 car garage with automatic door . light fixtures, landscaping, entire home freshly painted. Beautiful family-friendly neighborhood, walk to parks, school, shopping. Minutes to all highways including 407, close to GO transfer (id:43681)
房源概要
| MLS® Number | W13764870 |
| 房源类型 | 民宅 |
| 社区名字 | Headon |
| 附近的便利设施 | 公园 |
| 社区特征 | School Bus |
| 总车位 | 5 |
详 情
| 浴室 | 4 |
| 地上卧房 | 4 |
| 地下卧室 | 1 |
| 总卧房 | 5 |
| Age | 31 To 50 Years |
| 家电类 | Water Heater, 洗碗机, 烘干机, 烤箱, Range, 洗衣机, 窗帘, 冰箱 |
| 地下室进展 | 已装修 |
| 地下室类型 | N/a (finished) |
| 施工种类 | 独立屋 |
| 空调 | 中央空调 |
| 外墙 | 铝壁板, 砖 |
| 壁炉 | 有 |
| Flooring Type | Hardwood, Ceramic |
| 地基类型 | 混凝土 |
| 客人卫生间(不包含洗浴) | 1 |
| 供暖方式 | 天然气 |
| 供暖类型 | 压力热风 |
| 储存空间 | 2 |
| 内部尺寸 | 2000 - 2500 Sqft |
| 类型 | 独立屋 |
| 设备间 | 市政供水 |
车 位
| 附加车库 | |
| Garage |
土地
| 英亩数 | 无 |
| 围栏类型 | Fenced Yard |
| 土地便利设施 | 公园 |
| 污水道 | Sanitary Sewer |
| 土地深度 | 100 Ft ,4 In |
| 土地宽度 | 53 Ft ,2 In |
| 不规则大小 | 53.2 X 100.4 Ft |
房 间
| 楼 层 | 类 型 | 长 度 | 宽 度 | 面 积 |
|---|---|---|---|---|
| 二楼 | 主卧 | 7.32 m | 3.35 m | 7.32 m x 3.35 m |
| 二楼 | 第二卧房 | 3.65 m | 3.35 m | 3.65 m x 3.35 m |
| 二楼 | 第三卧房 | 3.6 m | 3 m | 3.6 m x 3 m |
| 二楼 | Bedroom 4 | 3.6 m | 3 m | 3.6 m x 3 m |
| 地下室 | 大型活动室 | 7.2 m | 3.3 m | 7.2 m x 3.3 m |
| 一楼 | 门厅 | 2.45 m | 3.01 m | 2.45 m x 3.01 m |
| 一楼 | 家庭房 | 5.2 m | 3.2 m | 5.2 m x 3.2 m |
| 一楼 | 厨房 | 3.55 m | 4.72 m | 3.55 m x 4.72 m |
| 一楼 | 餐厅 | 3.35 m | 3.65 m | 3.35 m x 3.65 m |
| 一楼 | 客厅 | 5.33 m | 3.3 m | 5.33 m x 3.3 m |
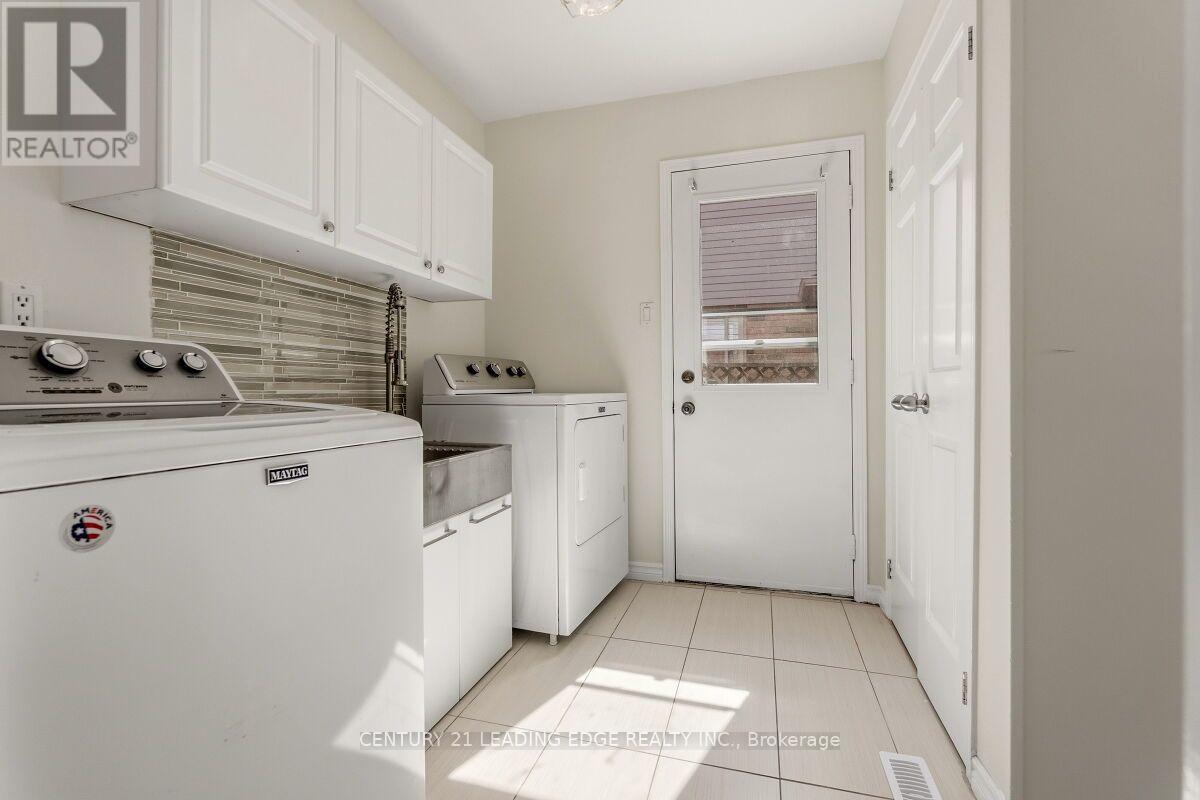
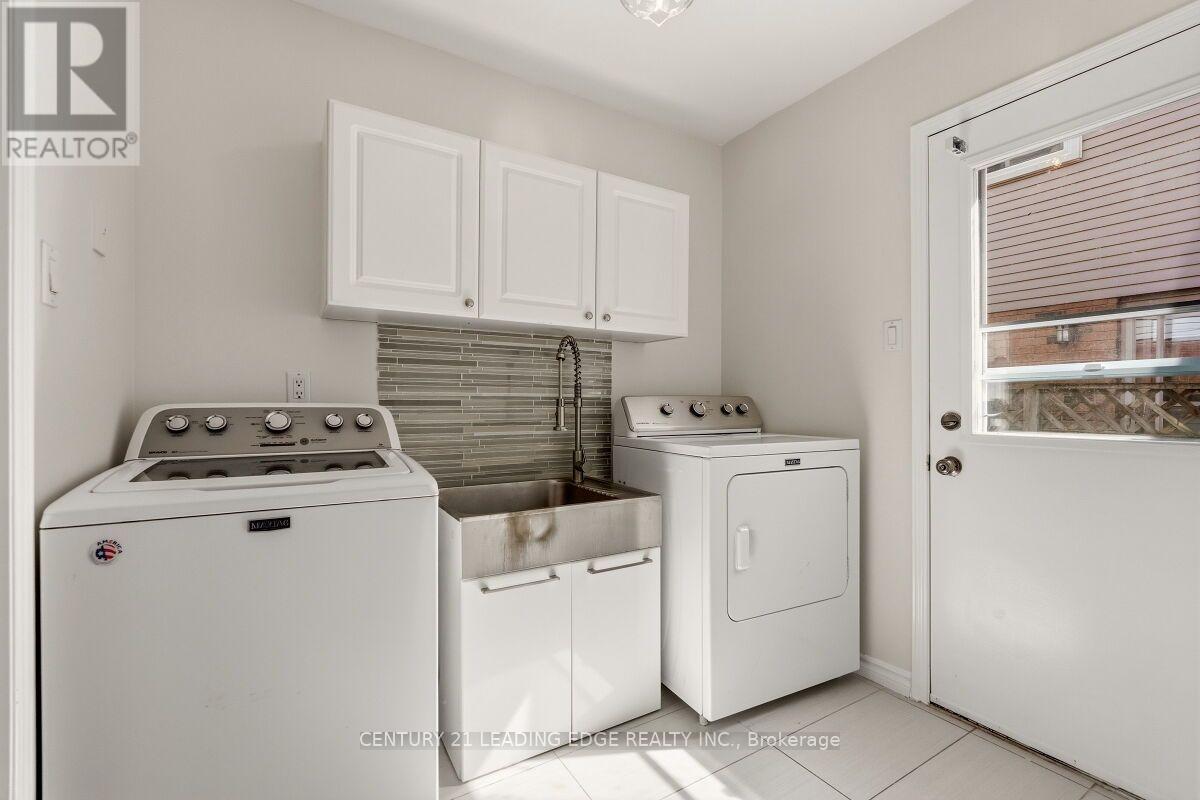
| 一楼 | 洗衣房 | 2 m | 1.2 m | 2 m x 1.2 m |
https://www.realtor.ca/real-estate/30257632/2409-butternut-crescent-burlington-headon-headon

The trademarks REALTOR®, REALTORS®, and the REALTOR® logo are controlled by The Canadian Real Estate Association (CREA) and identify real estate professionals who are members of CREA. The trademarks MLS®, Multiple Listing Service® and the associated logos are owned by The Canadian Real Estate Association (CREA) and identify the quality of services provided by real estate professionals who are members of CREA. The trademark DDF® is owned by The Canadian Real Estate Association (CREA) and identifies CREA's Data Distribution Facility (DDF®)
Toronto Real Estate Board
Century 21 Leading Edge Realty Inc.
September 14 2026 02:36:01
