
2407 St Frances Drive Burlington, Ontario L7P 1V3


$890,000
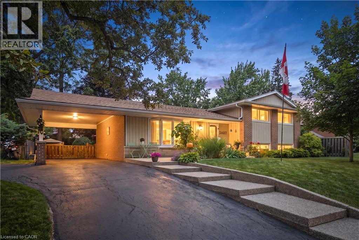
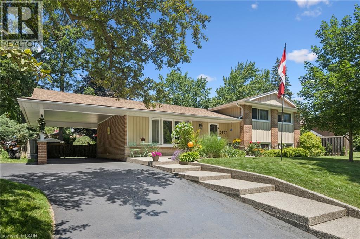
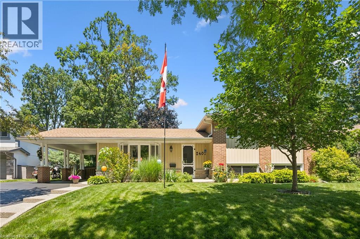
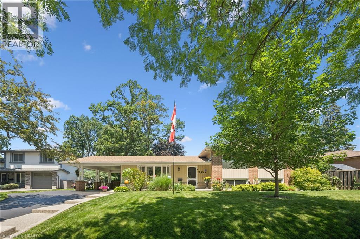
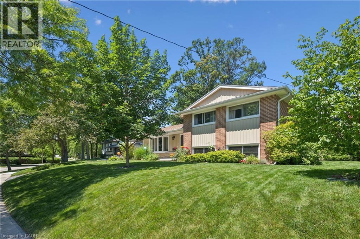
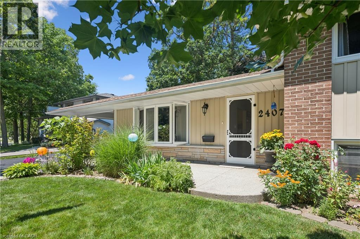
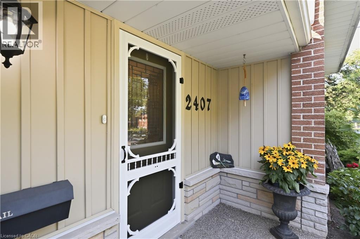
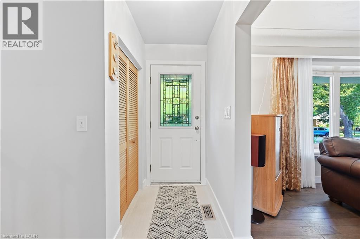
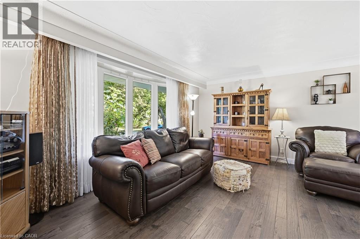
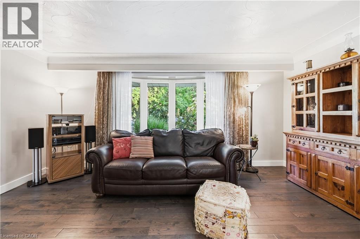
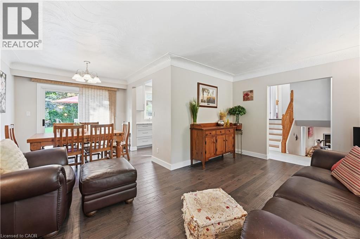
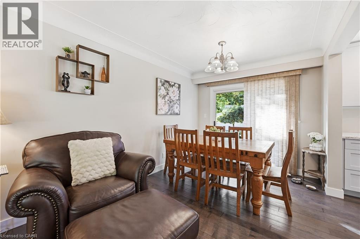
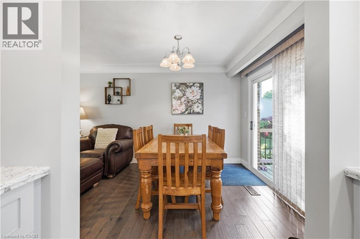
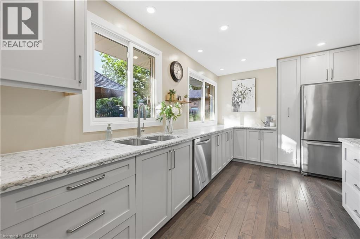
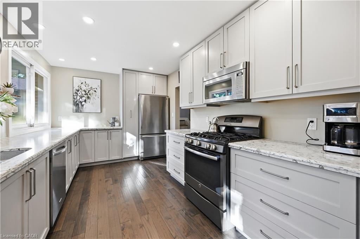
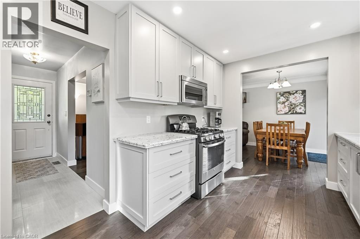
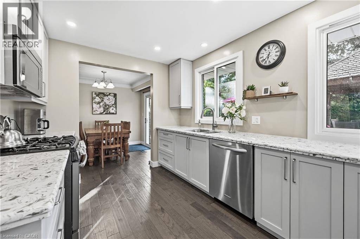
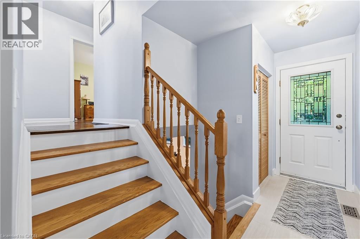
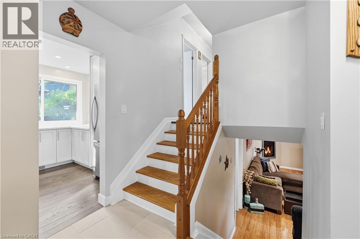
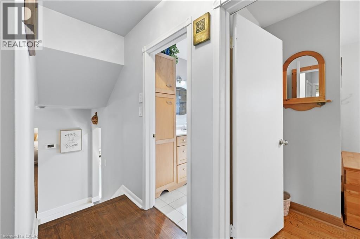
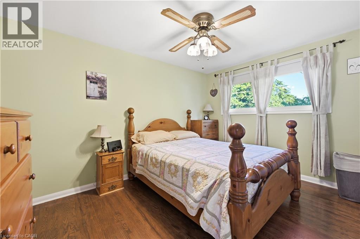
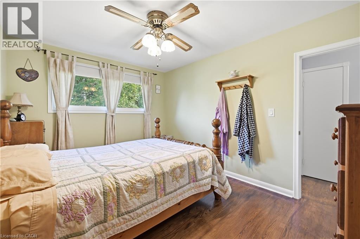
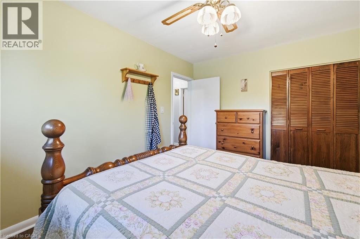
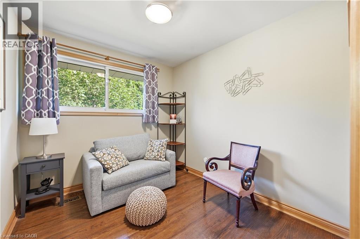
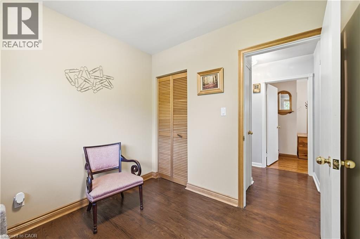
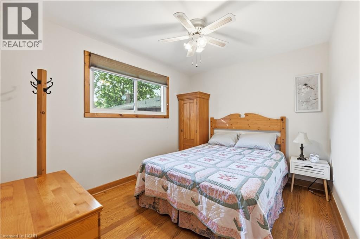
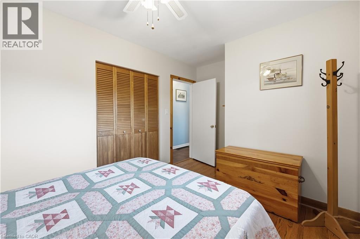
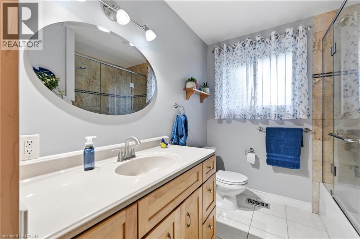
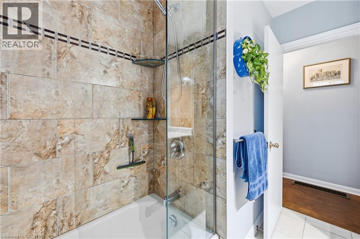
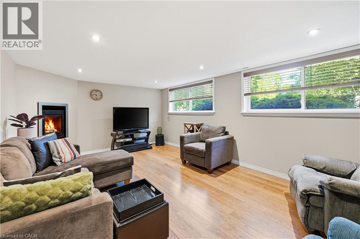
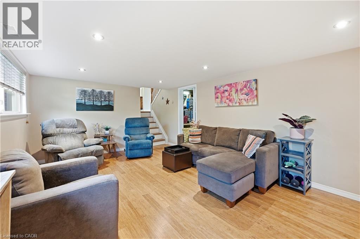
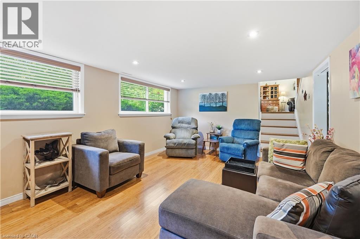
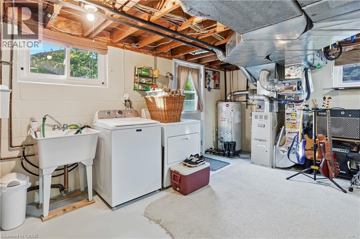
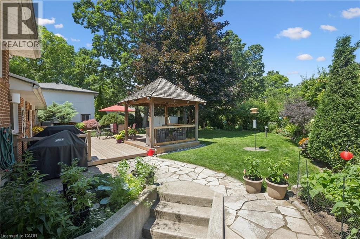
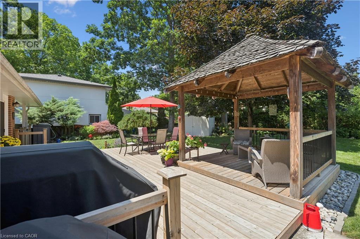
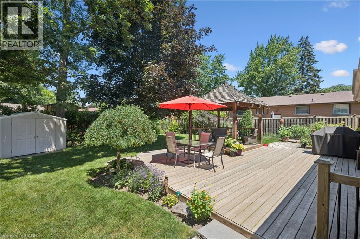
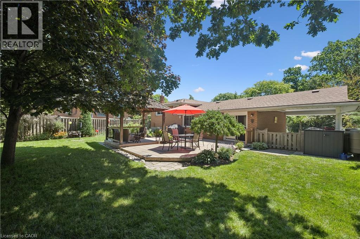
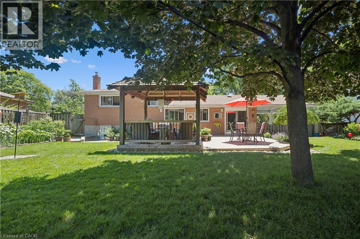
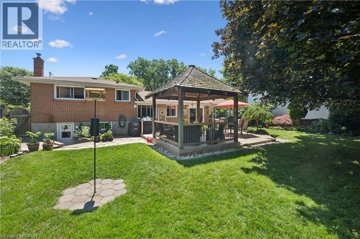
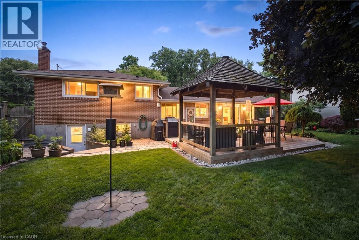
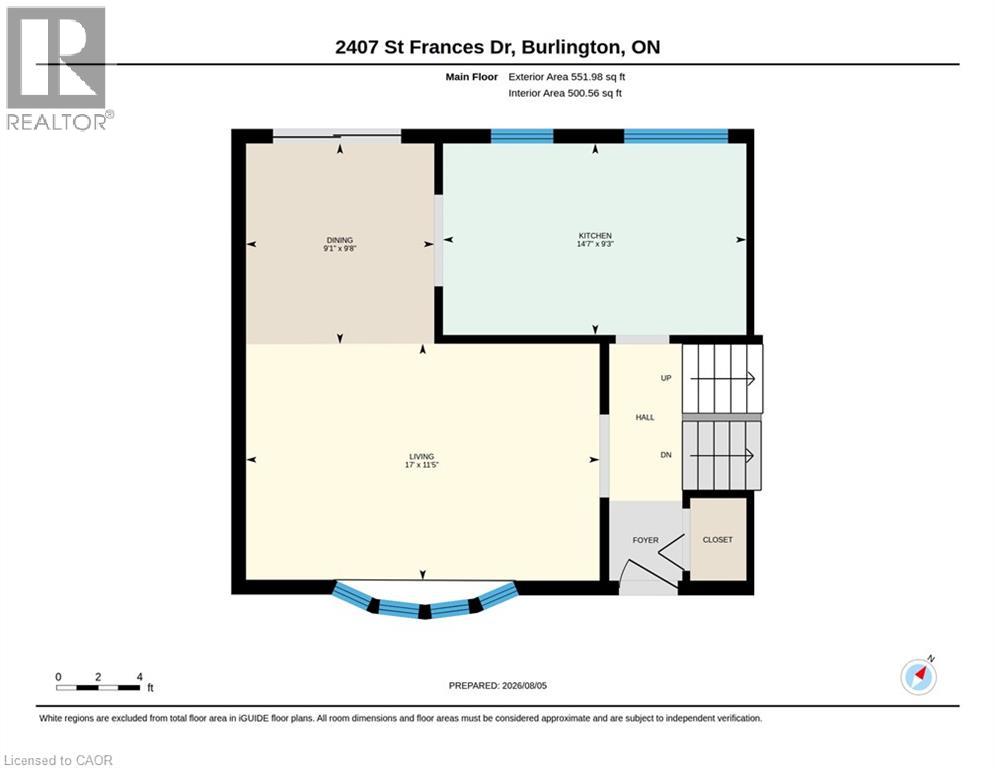
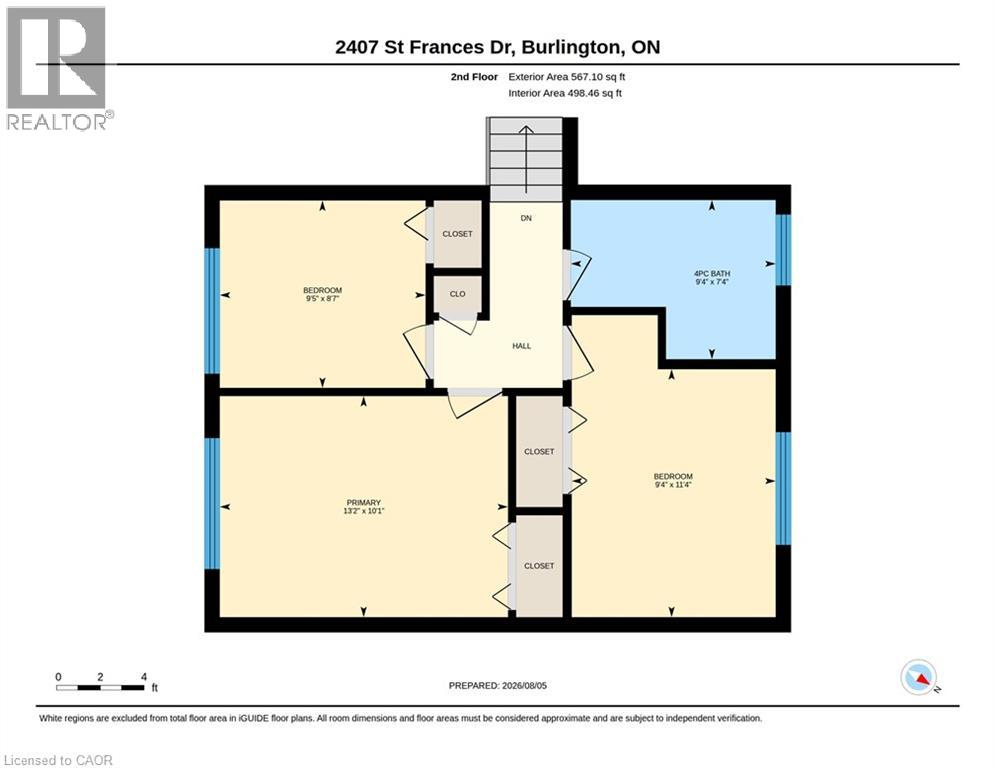
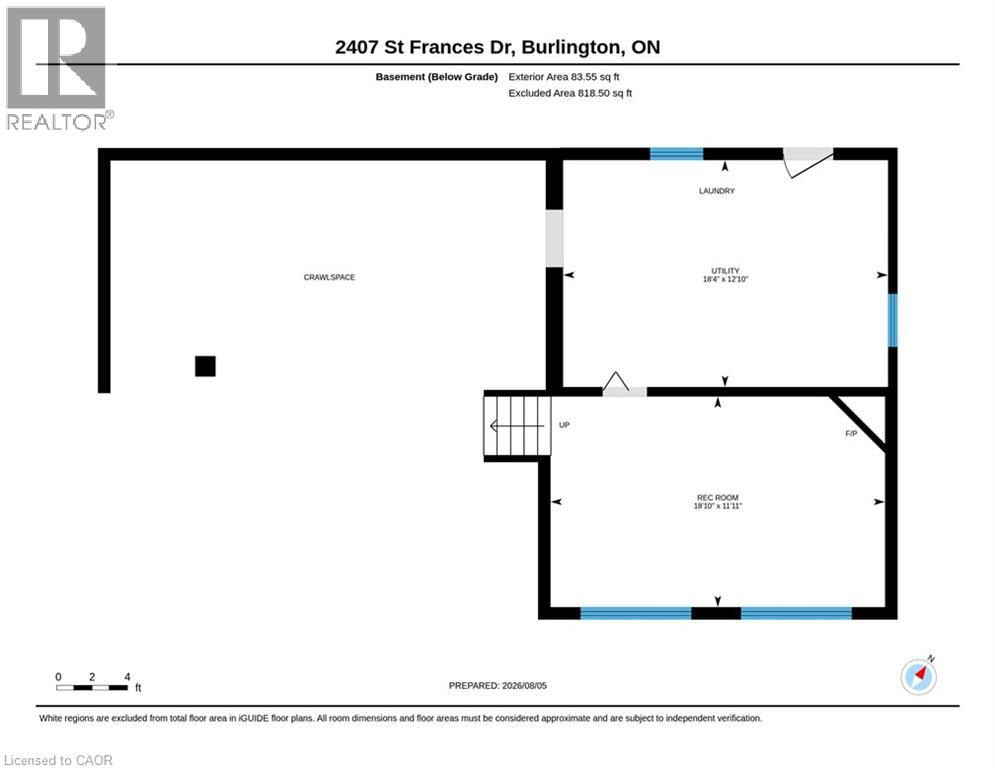
Nestled in Burlington's family-friendly Mountainside community, this charming home sits on a large mature lot surrounded by beautiful trees and gardens. Great curb appeal welcomes you with an aggregate stepped walkway and inviting front patio. Inside, enjoy a custom MCM kitchen featuring quartz counters, undermount double sink, pull-out pantry, pot drawers, gas range, built-in microwave, and two large windows overlooking the private backyard. The open living and dining rooms showcase elegant cove ceilings, a bright bow window overlooking the front yard, and a sliding door walk-out to the rear patio deck. Three comfortable bedrooms include a freshly painted primary with refinished hardwood flooring, plus an updated bathroom with a glass shower/tub combo and marble vanity. The lower level extends the living space with a bright and spacious family room featuring two oversized windows and a built-in gas fireplace, creating the perfect setting for cozy evenings. An exterior door from the laundry room provides direct backyard access for added convenience. The fully fenced backyard includes a huge deck with gazebo, vegetable garden, shed, and plenty of greenspace. Additional highlights are carpet-free living, updated electrical panel, owned water heater, a carport, and parking for three vehicles. Ideally located close to Mountainside Rec Centre, parks, schools, bike paths, amenities, and highway access. (id:43681)
房源概要
| MLS® Number | 40853122 |
| 房源类型 | 民宅 |
| 附近的便利设施 | 公园, 礼拜场所, 游乐场, 公共交通, 学校, 购物 |
| 社区特征 | 社区活动中心 |
| 设备类型 | 没有 |
| 特征 | 铺设车道, Gazebo |
| 总车位 | 3 |
| 租赁设备类型 | 没有 |
| 结构 | 棚 |
详 情
| 浴室 | 1 |
| 地上卧房 | 3 |
| 总卧房 | 3 |
| 家电类 | 洗碗机, 烘干机, 冰箱, 洗衣机, 嵌入式微波炉, Gas 炉子(s), 窗帘 |
| 地下室进展 | 部分完成 |
| 地下室类型 | Partial (partially Finished) |
| 施工日期 | 1959 |
| 施工种类 | 独立屋 |
| 空调 | 中央空调 |
| 外墙 | 砖, 乙烯基壁板 |
| 壁炉 | 有 |
| Fireplace Total | 1 |
| 地基类型 | 水泥 |
| 供暖类型 | 压力热风 |
| 储存空间 | 2 |
| 内部尺寸 | 1119 Sqft |
| 类型 | 独立屋 |
| 设备间 | 市政供水 |
车 位
| Carport |
土地
| 入口类型 | Highway Access |
| 英亩数 | 无 |
| 土地便利设施 | 公园, 宗教场所, 游乐场, 公共交通, 学校, 购物 |
| Landscape Features | Landscaped |
| 污水道 | 城市污水处理系统 |
| 土地深度 | 95 Ft |
| 土地宽度 | 96 Ft |
| 规划描述 | R2.3 |
房 间
| 楼 层 | 类 型 | 长 度 | 宽 度 | 面 积 |
|---|---|---|---|---|
| 二楼 | 四件套浴室 | 9'4'' x 7'4'' | ||
| 二楼 | 卧室 | 9'5'' x 8'7'' | ||
| 二楼 | 卧室 | 11'4'' x 9'4'' | ||
| 二楼 | 主卧 | 13'2'' x 10'1'' | ||
| 地下室 | 洗衣房 | 18'4'' x 12'10'' | ||
| 地下室 | 家庭房 | 18'10'' x 11'11'' | ||
| 一楼 | 厨房 | 14'7'' x 9'3'' | ||
| 一楼 | 餐厅 | 9'8'' x 9'1'' | ||
| 一楼 | 客厅 | 17'0'' x 11'5'' | ||
| 一楼 | 门厅 | Measurements not available |
https://www.realtor.ca/real-estate/30127940/2407-st-frances-drive-burlington

The trademarks REALTOR®, REALTORS®, and the REALTOR® logo are controlled by The Canadian Real Estate Association (CREA) and identify real estate professionals who are members of CREA. The trademarks MLS®, Multiple Listing Service® and the associated logos are owned by The Canadian Real Estate Association (CREA) and identify the quality of services provided by real estate professionals who are members of CREA. The trademark DDF® is owned by The Canadian Real Estate Association (CREA) and identifies CREA's Data Distribution Facility (DDF®)
REALTORS® Association of Hamilton-Burlington
Keller Williams Edge Realty
August 07 2026 04:29:26
