
2407 - 5180 Yonge Street Toronto (Willowdale West), Ontario M2N 0K5


$3,000 Monthly
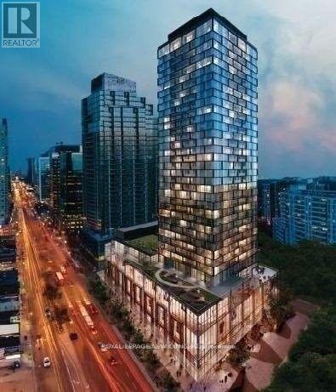
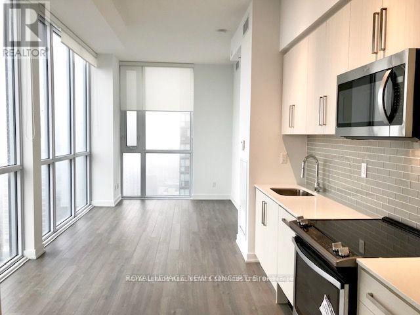
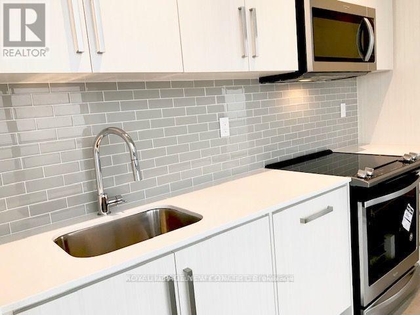
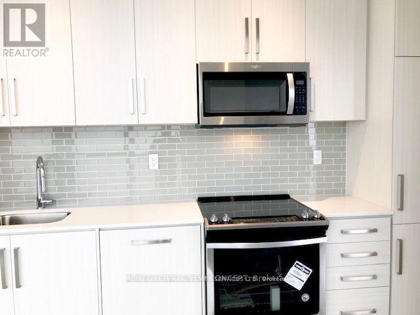
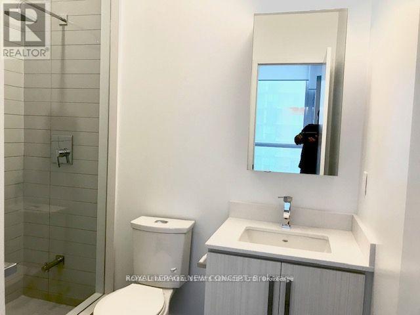
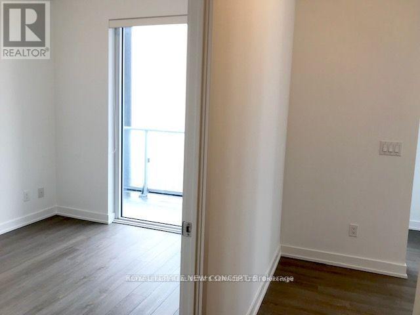
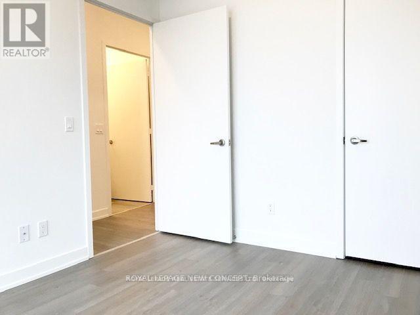
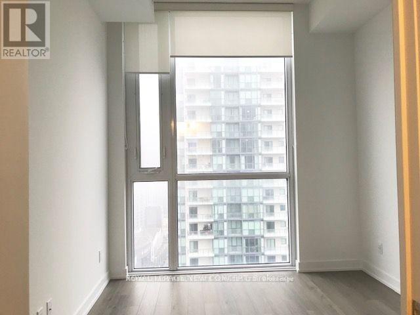
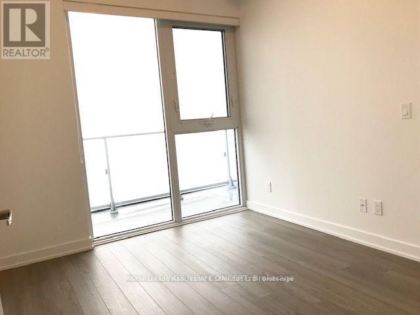
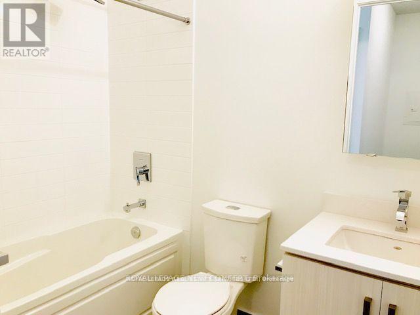
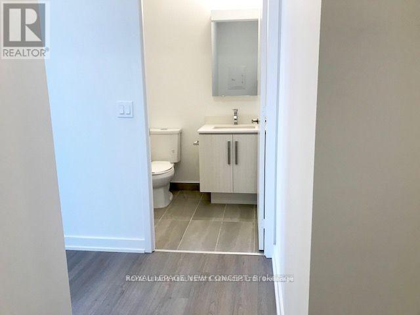
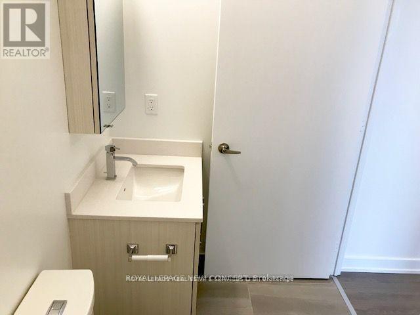
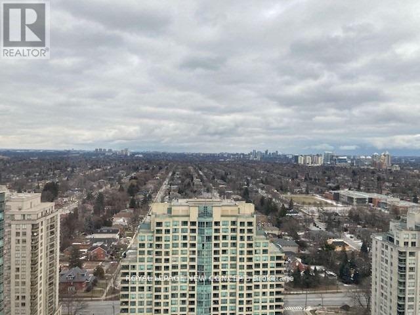
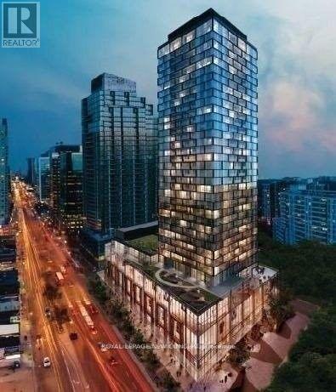
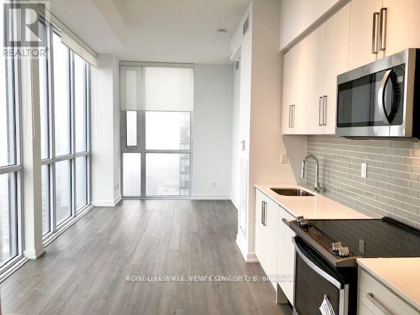
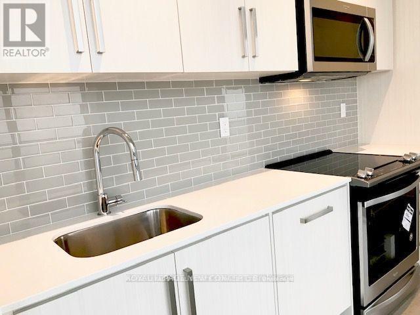
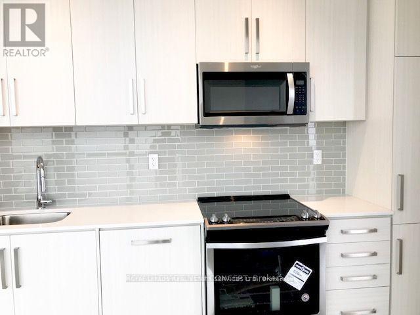
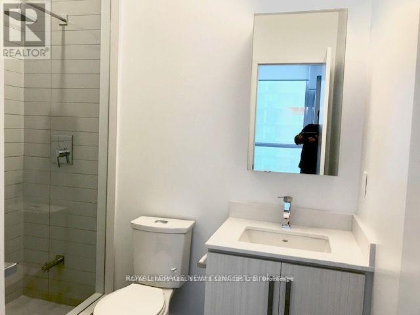
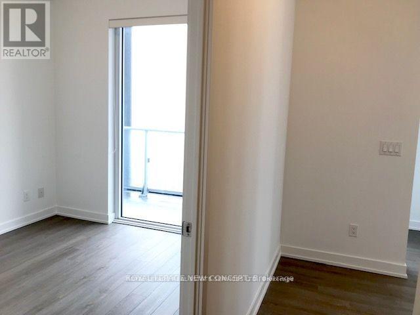
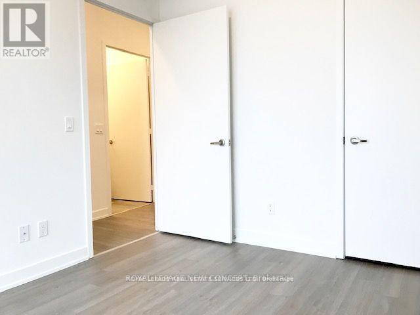
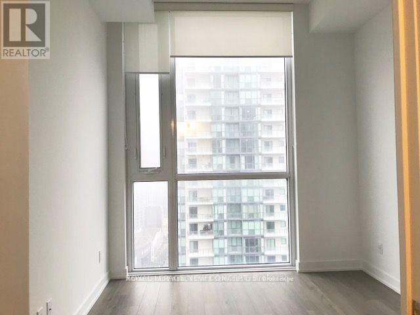
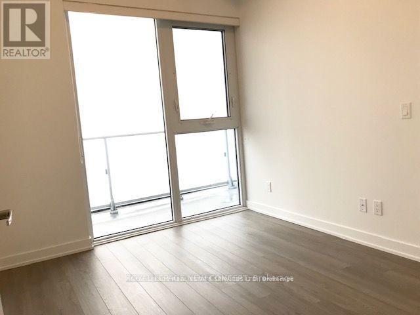
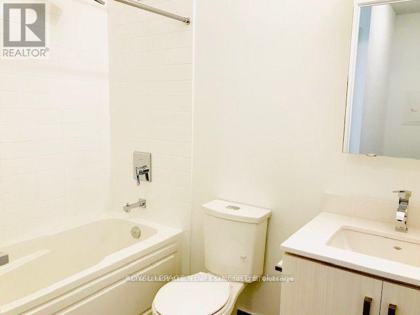
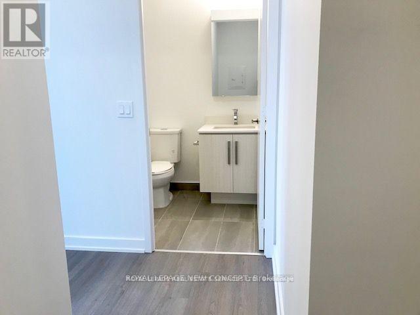
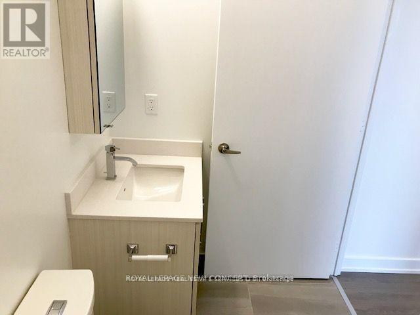
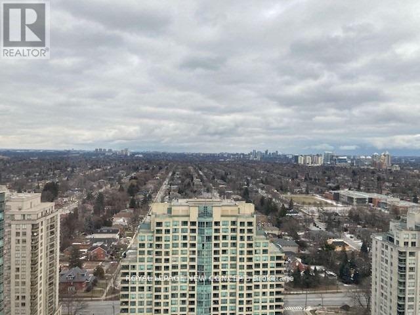
A beautiful 2 bed 2 bath room unit in Premium Centre North York, a thoughtfully designed floor plan that maximizes privacy and boasts high ceilings, creating a spacious feel throughout. Enjoy an expansive east-facing view with plenty of natural light and scenic views, well above the Doris buildings. Highlights include designer cabinetry, a stylish backsplash, quartz countertops, undermount sink, custom upgraded roller blinds, and a built-in fridge. Conveniently connected to underground parking with direct access to the TTC subway and nearby shopping. (id:43681)
房源概要
| MLS® Number | C14157928 |
| 房源类型 | 民宅 |
| 社区名字 | Willowdale West |
| 社区特征 | Pets Allowed With Restrictions |
| 特征 | Elevator, 阳台 |
| 总车位 | 1 |
详 情
| 浴室 | 2 |
| 地上卧房 | 2 |
| 总卧房 | 2 |
| 公寓设施 | 健身房, 宴会厅, Storage - Locker |
| 家电类 | 洗碗机, 烘干机, 微波炉, 烤箱, 炉子, 洗衣机, 冰箱 |
| 地下室类型 | 没有 |
| 空调 | 中央空调 |
| 外墙 | 混凝土 |
| Flooring Type | Laminate |
| 供暖方式 | 天然气 |
| 供暖类型 | 压力热风 |
| 内部尺寸 | 700 - 799 Sqft |
| 类型 | 公寓 |
车 位
| 地下 | |
| Garage |
土地
| 英亩数 | 无 |
房 间
| 楼 层 | 类 型 | 长 度 | 宽 度 | 面 积 |
|---|---|---|---|---|
| Flat | 客厅 | 3.02 m | 3.09 m | 3.02 m x 3.09 m |
| Flat | 餐厅 | 3.08 m | 3.54 m | 3.08 m x 3.54 m |
| Flat | 厨房 | 3.2 m | 2.74 m | 3.2 m x 2.74 m |
| Flat | 主卧 | 2.85 m | 3.14 m | 2.85 m x 3.14 m |
| Flat | 第二卧房 | 3.2 m | 2.74 m | 3.2 m x 2.74 m |

The trademarks REALTOR®, REALTORS®, and the REALTOR® logo are controlled by The Canadian Real Estate Association (CREA) and identify real estate professionals who are members of CREA. The trademarks MLS®, Multiple Listing Service® and the associated logos are owned by The Canadian Real Estate Association (CREA) and identify the quality of services provided by real estate professionals who are members of CREA. The trademark DDF® is owned by The Canadian Real Estate Association (CREA) and identifies CREA's Data Distribution Facility (DDF®)
Toronto Real Estate Board
Royal LePage Real Estate Services Ltd.
November 06 2026 07:28:54
