
2403 Marine Drive Oakville (Br Bronte), Ontario L6L 1C6


$1,412,000
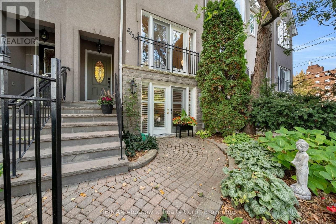
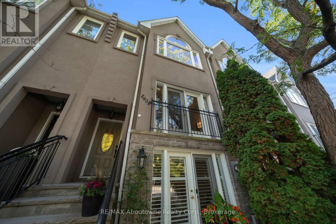
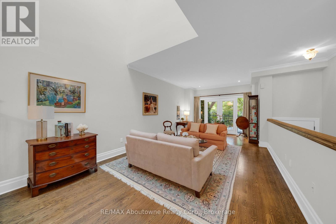
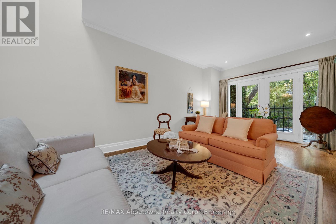
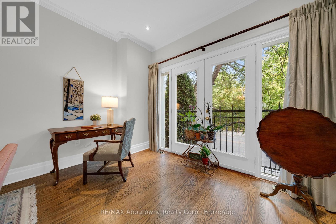
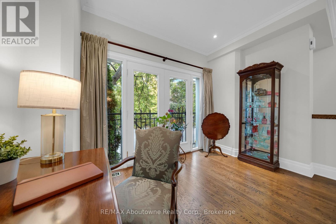
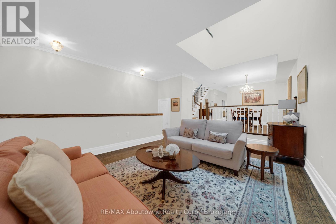
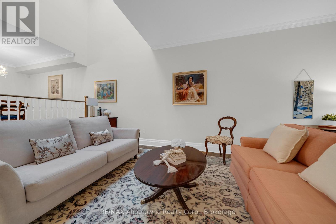
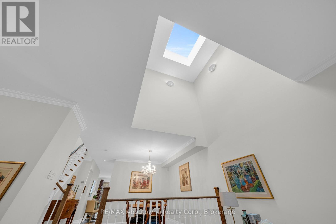
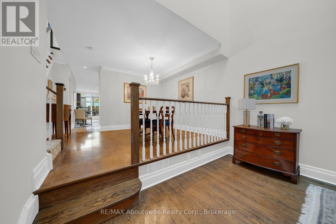
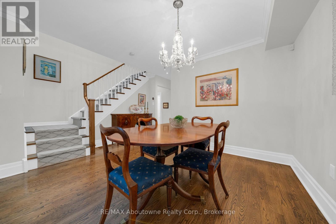
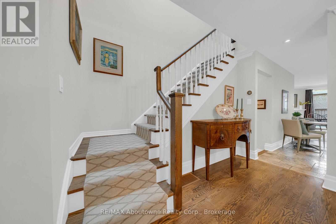
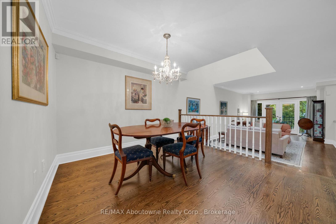
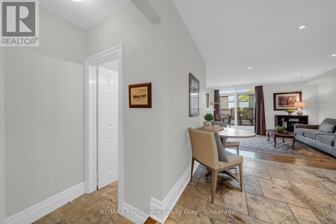
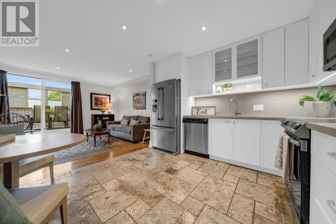
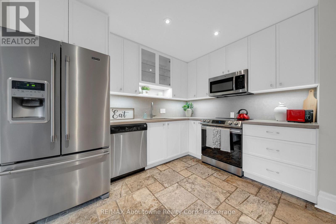
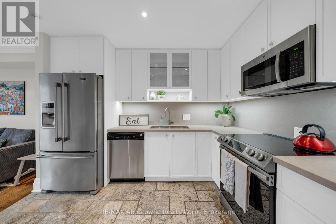
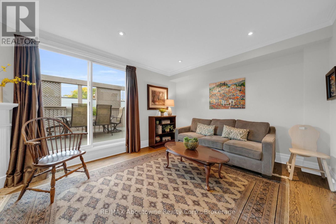
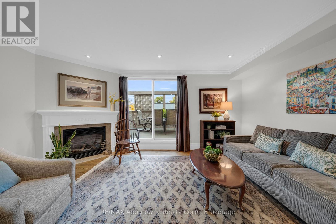
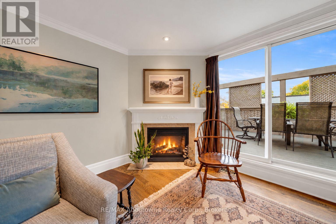
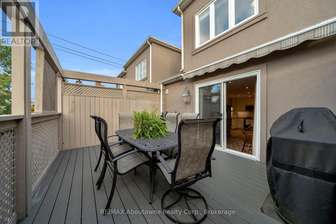
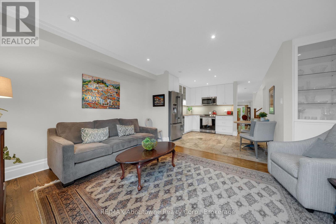
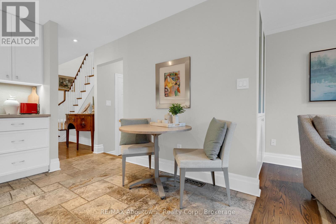
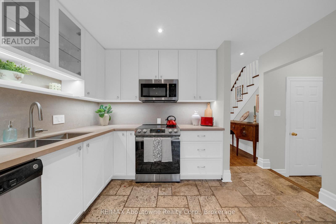
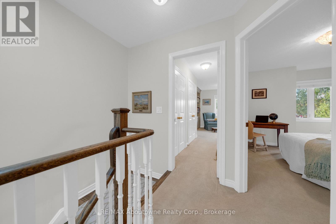
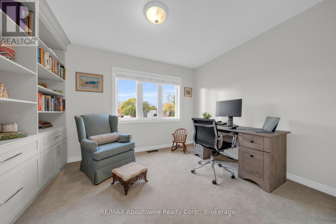
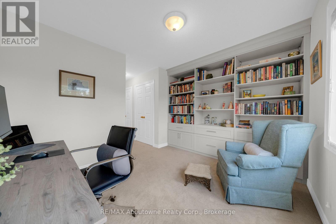
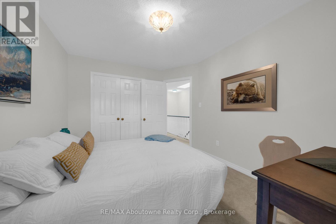
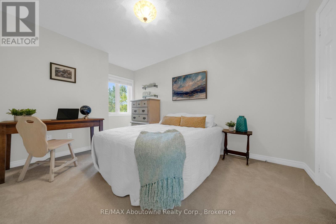
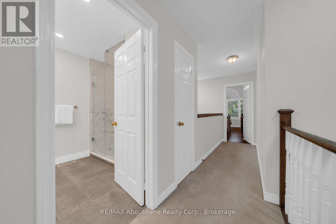
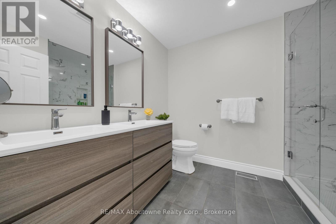
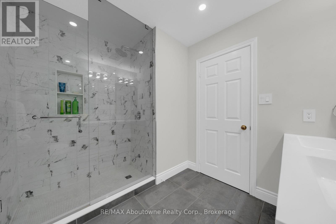
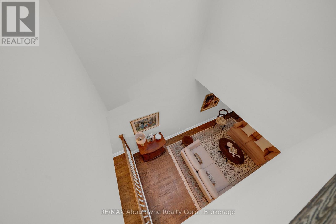
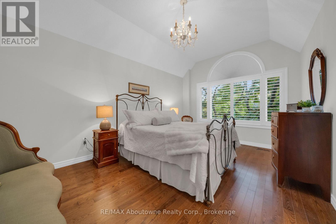
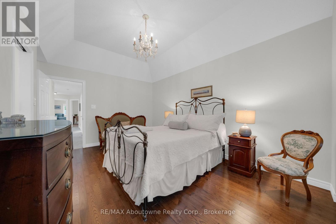
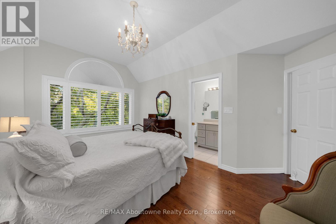
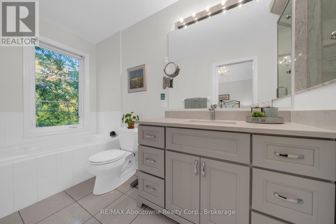
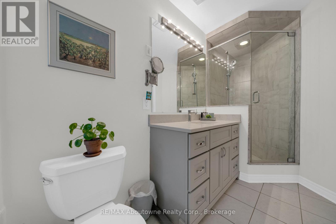
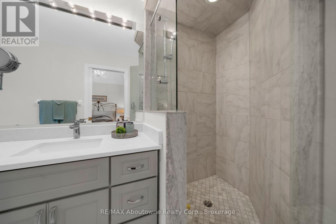
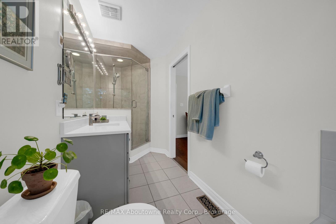
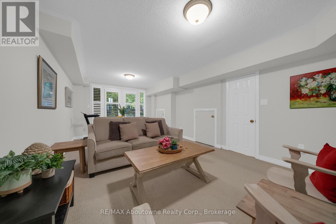
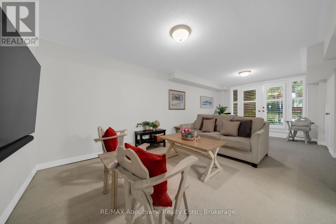
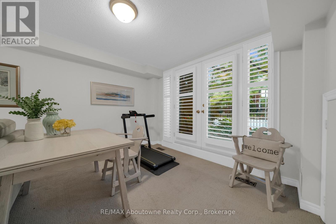
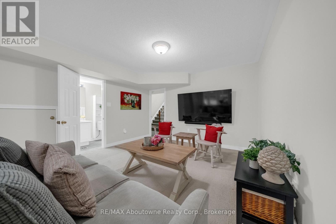
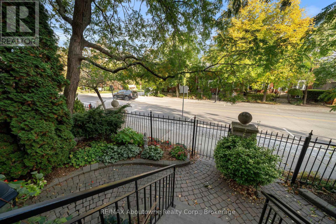
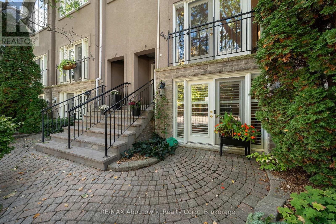
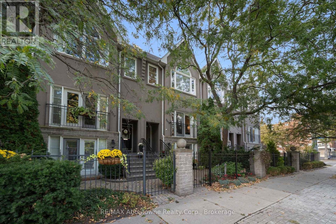
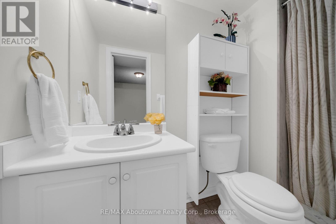
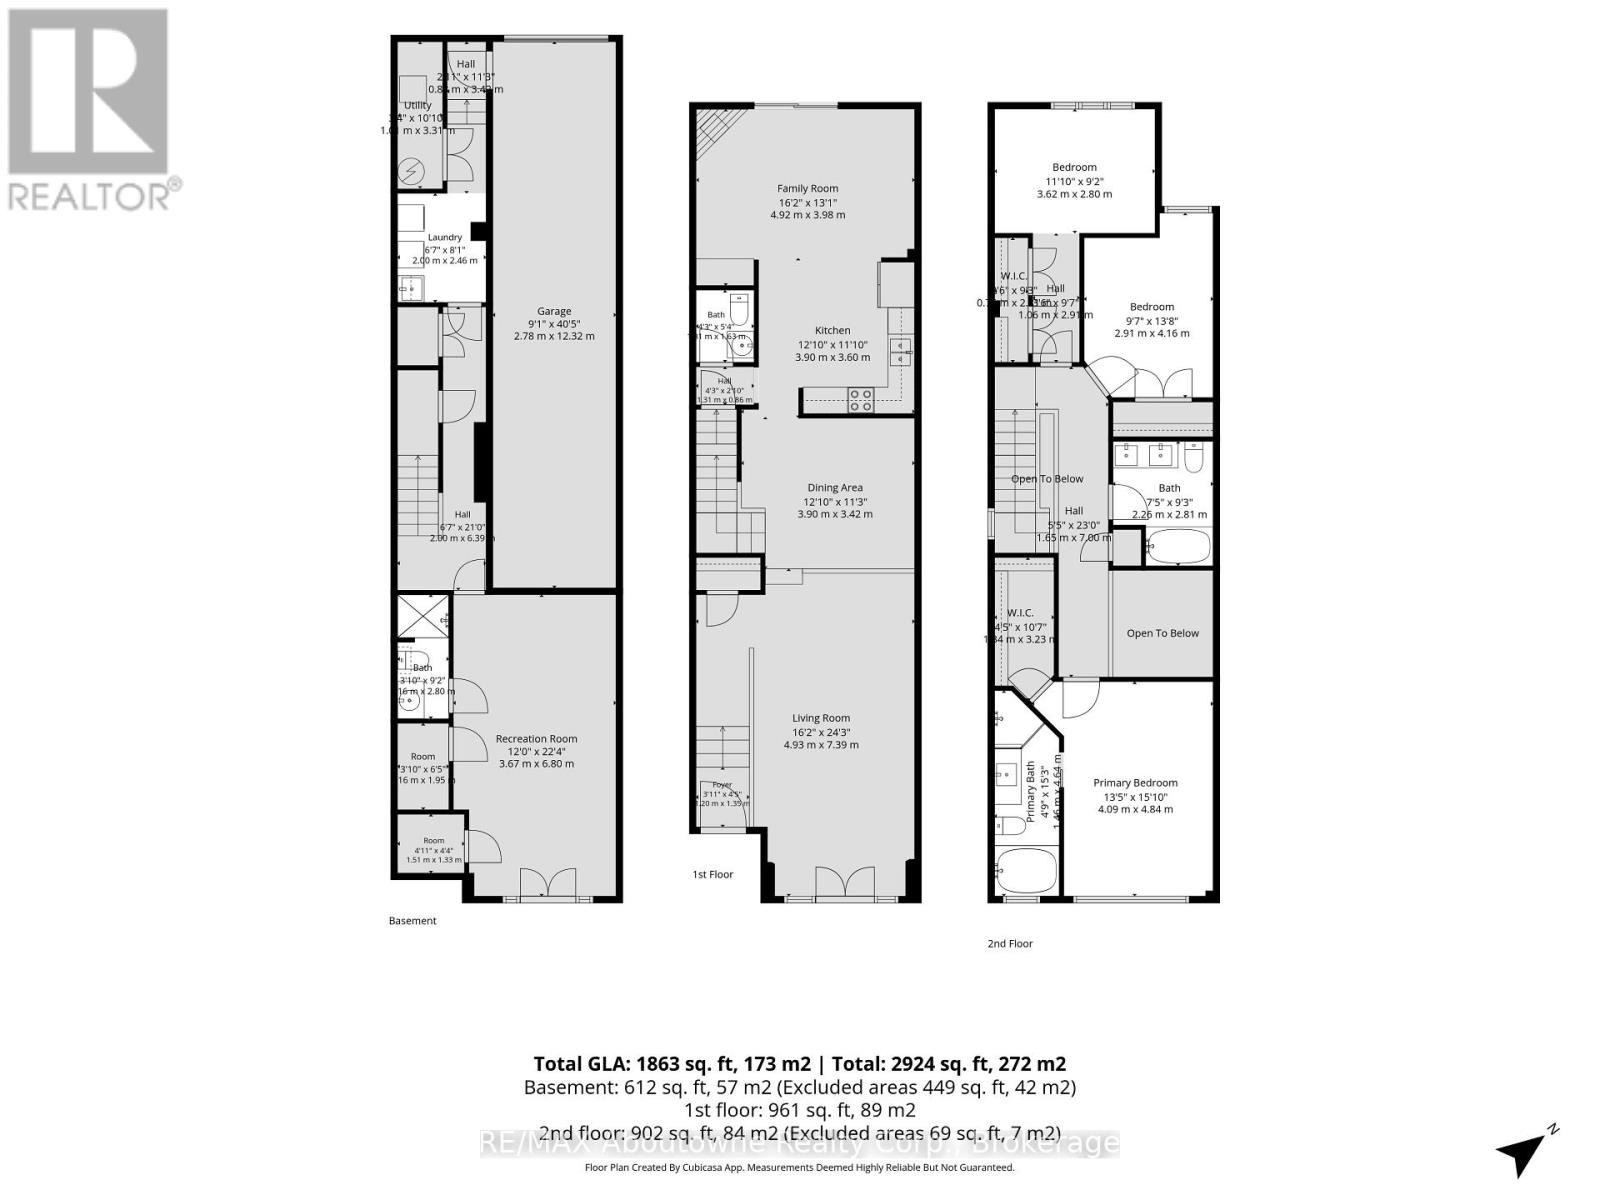
Steps to Lake Ontario and the Bronte Lifestyle! This stunning executive freehold townhouse offers 3+1 bedrooms and over 2,400 sq. ft. of total living space, including the finished lower level. The main floor flows seamlessly from the sunlit living room, with French doors overlooking the courtyard below, through the spacious dining room to the beautifully updated open concept kitchen and family room, complete with a gas fireplace and access to the elevated private deck. Upstairs, the primary suite features a vaulted tray ceiling, enlarged windows, an updated 4pieceensuite and walk-in closet, complemented by two additional bright bedrooms and a stunning updated main bathroom. The lower level is another extraordinary feature of this chic urban home. A spacious recreation room with a 3pieceensuite bathroom offers flexible living space for independent family members, overnight guests or a private home office. French doors open directly to the beautifully landscaped courtyard, creating a wonderful connection between indoor and outdoor living. Laundry, abundant storage and interior access to the double garage complete this fabulous home. Enjoy exceptional walkability in this prime Bronte location, with some of the best restaurants, patios, cafés and shops just a short stroll away. Spend your days and evenings exploring the waterfront paths, beaches and harbour. Welcome to 2403 Marine Drive! (id:43681)
房源概要
| MLS® Number | W14109784 |
| 房源类型 | 民宅 |
| 社区名字 | 1001 - BR Bronte |
| 附近的便利设施 | Beach, 码头, 公园, 礼拜场所 |
| 设备类型 | 热水器, Air Conditioner |
| 总车位 | 2 |
| 租赁设备类型 | 热水器, Air Conditioner |
详 情
| 浴室 | 4 |
| 地上卧房 | 3 |
| 地下卧室 | 1 |
| 总卧房 | 4 |
| Age | 16 To 30 Years |
| 公寓设施 | Fireplace(s) |
| 家电类 | Garage Door Opener Remote(s), Central Vacuum |
| 地下室进展 | 已装修 |
| 地下室功能 | Walk Out |
| 地下室类型 | N/a (finished) |
| 施工种类 | 附加的 |
| 空调 | 中央空调 |
| 外墙 | 砖, 灰泥 |
| 壁炉 | 有 |
| Fireplace Total | 1 |
| Flooring Type | Hardwood, Tile |
| 地基类型 | 混凝土 |
| 客人卫生间(不包含洗浴) | 1 |
| 供暖方式 | 天然气 |
| 供暖类型 | 压力热风 |
| 储存空间 | 2 |
| 内部尺寸 | 2000 - 2500 Sqft |
| 类型 | 联排别墅 |
| 设备间 | 市政供水 |
车 位
| 附加车库 | |
| Garage | |
| 入内式车位 |
土地
| 英亩数 | 无 |
| 土地便利设施 | Beach, 码头, 公园, 宗教场所 |
| Landscape Features | Landscaped |
| 污水道 | Sanitary Sewer |
| 土地深度 | 99 Ft ,10 In |
| 土地宽度 | 17 Ft ,6 In |
| 不规则大小 | 17.5 X 99.9 Ft |
| 规划描述 | H1-mu1 |
房 间
| 楼 层 | 类 型 | 长 度 | 宽 度 | 面 积 |
|---|---|---|---|---|
| 二楼 | 主卧 | 4.84 m | 4.09 m | 4.84 m x 4.09 m |
| 二楼 | 第二卧房 | 4.16 m | 2.91 m | 4.16 m x 2.91 m |
| 二楼 | 第三卧房 | 3.62 m | 2.8 m | 3.62 m x 2.8 m |
| 二楼 | 浴室 | 2.81 m | 2.26 m | 2.81 m x 2.26 m |
| 二楼 | 浴室 | 4.64 m | 1.49 m | 4.64 m x 1.49 m |
| Lower Level | 浴室 | 2.8 m | 1.06 m | 2.8 m x 1.06 m |
| Lower Level | 洗衣房 | 2.46 m | 2 m | 2.46 m x 2 m |
| Lower Level | 娱乐,游戏房 | 6.8 m | 3.67 m | 6.8 m x 3.67 m |
| 一楼 | 客厅 | 7.39 m | 4.93 m | 7.39 m x 4.93 m |
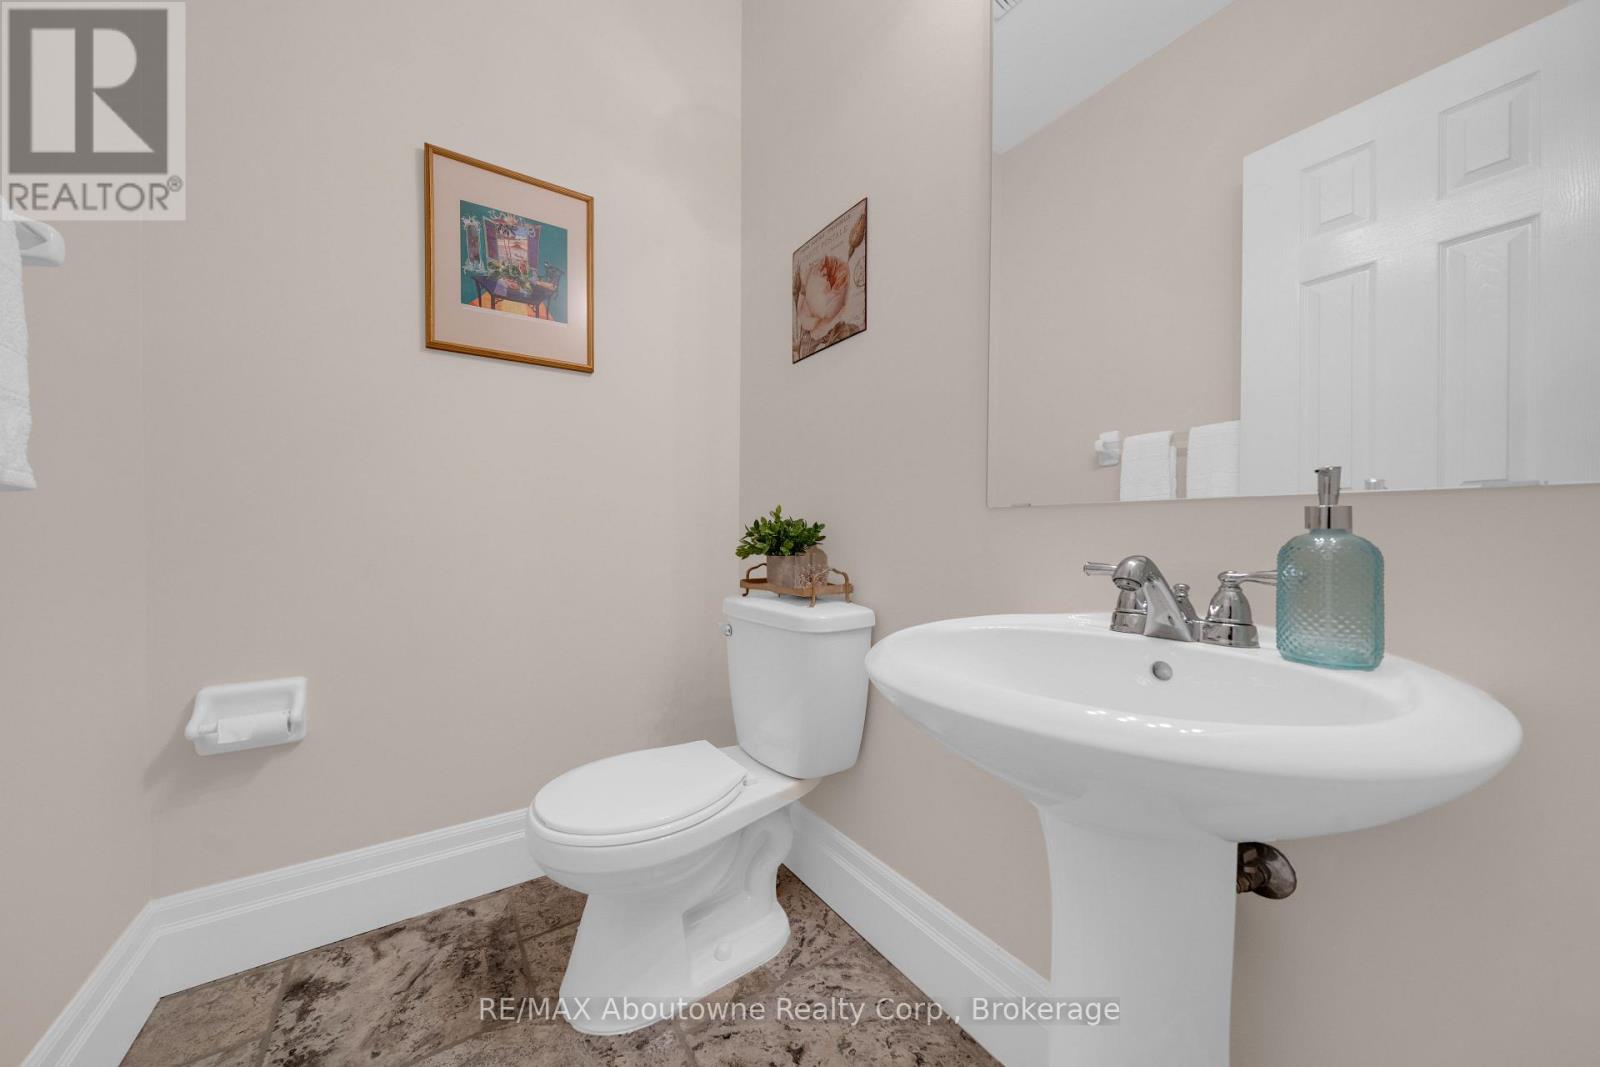
| 一楼 | 浴室 | 1.31 m | 1.63 m | 1.31 m x 1.63 m |
| 一楼 | 餐厅 | 3.9 m | 3.42 m | 3.9 m x 3.42 m |
| 一楼 | 厨房 | 3.9 m | 3.6 m | 3.9 m x 3.6 m |
| 一楼 | 家庭房 | 4.92 m | 3.98 m | 4.92 m x 3.98 m |
https://www.realtor.ca/real-estate/30436384/2403-marine-drive-oakville-br-bronte-1001-br-bronte

The trademarks REALTOR®, REALTORS®, and the REALTOR® logo are controlled by The Canadian Real Estate Association (CREA) and identify real estate professionals who are members of CREA. The trademarks MLS®, Multiple Listing Service® and the associated logos are owned by The Canadian Real Estate Association (CREA) and identify the quality of services provided by real estate professionals who are members of CREA. The trademark DDF® is owned by The Canadian Real Estate Association (CREA) and identifies CREA's Data Distribution Facility (DDF®)
Oakville, Milton & District Real Estate Board
RE/MAX Aboutowne Realty Corp., Brokerage
November 01 2026 04:24:18
