
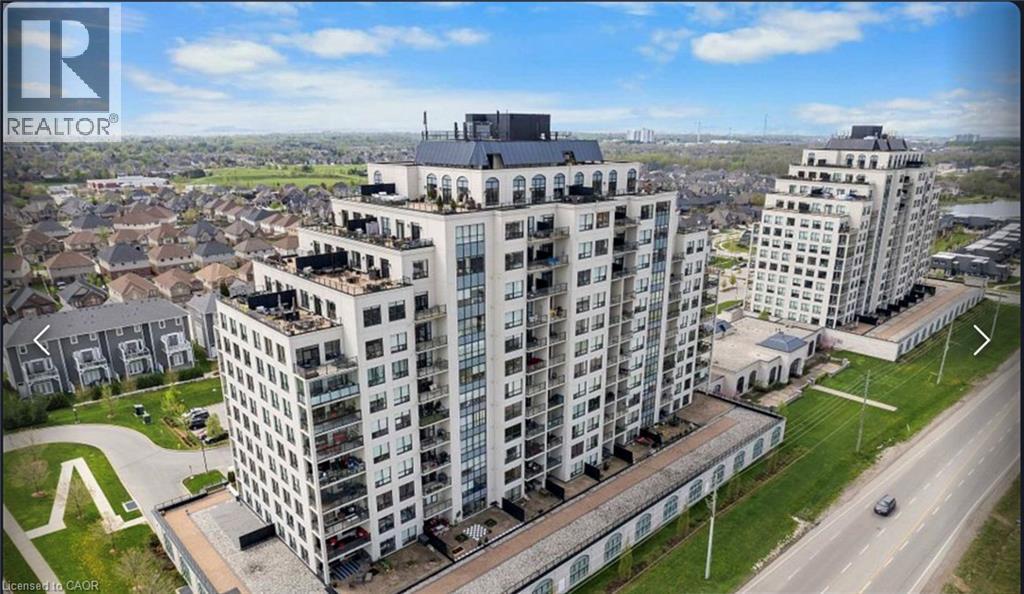
240 Villagewalk Boulevard London, Ontario N6G 0P6


$2,900 Monthly
Cable TV, Water
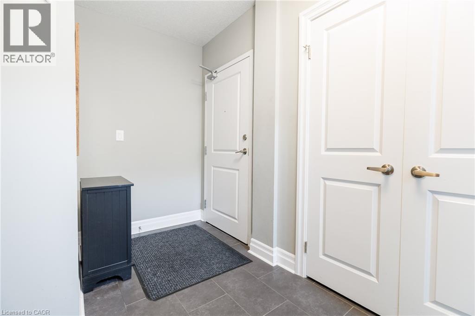
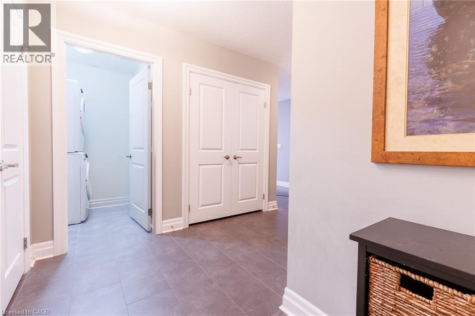
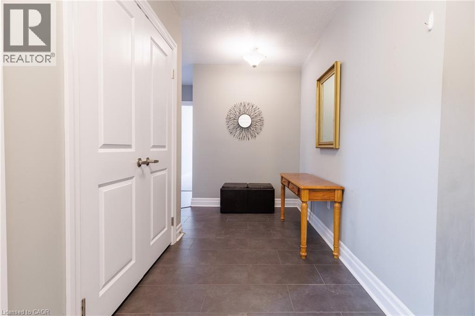
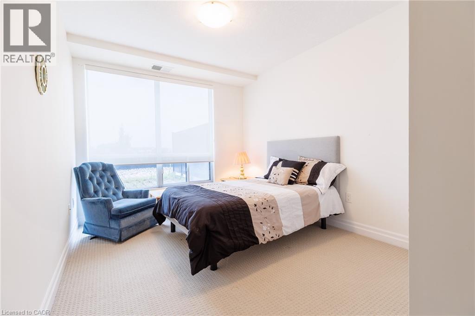
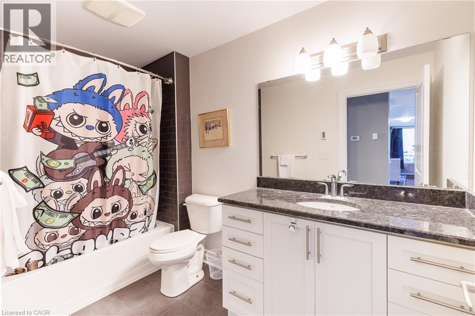
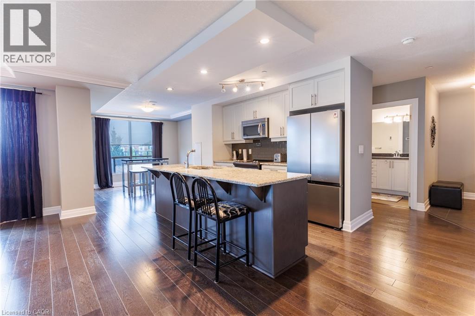
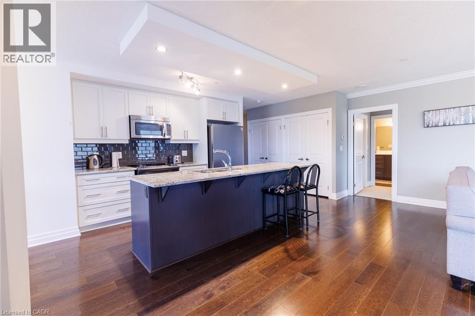
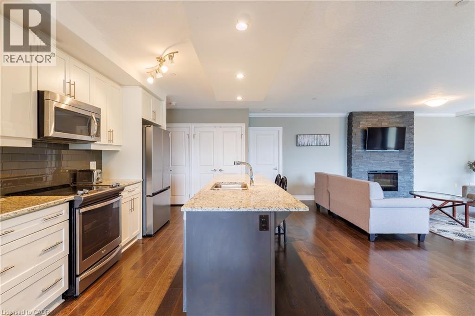
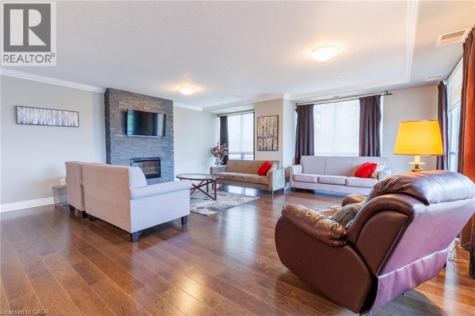
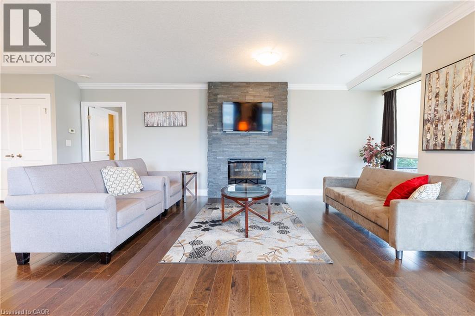
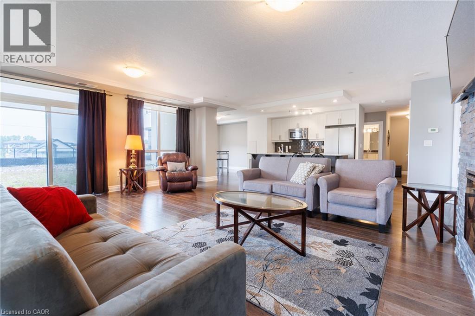
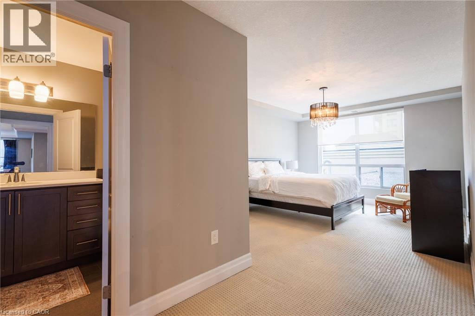
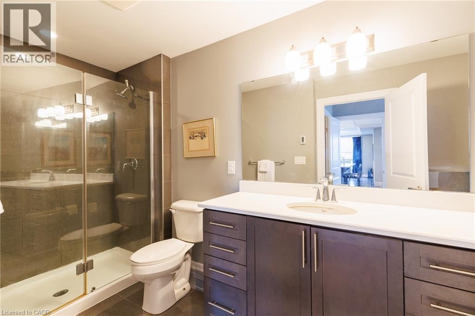
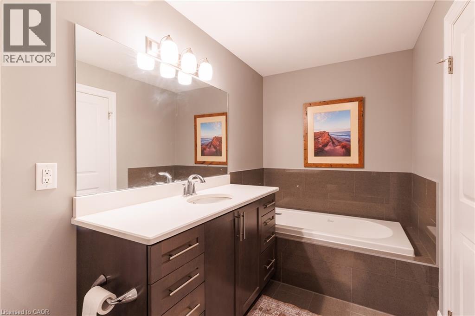
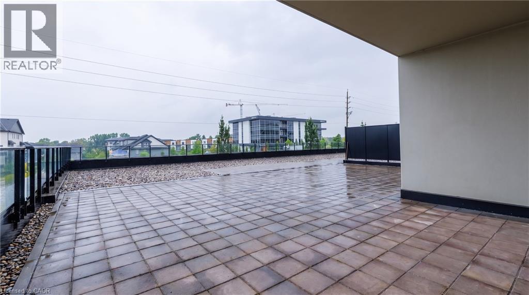
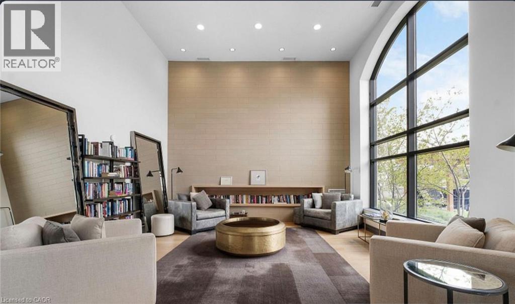
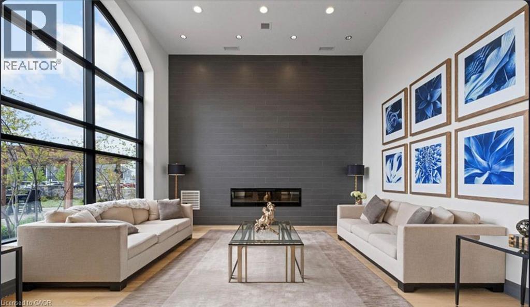
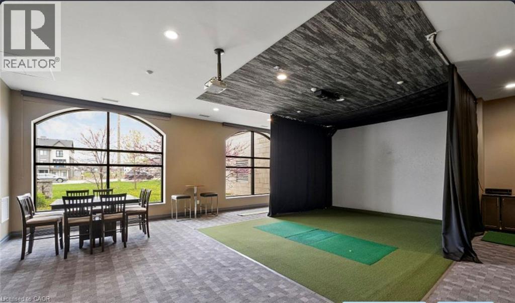
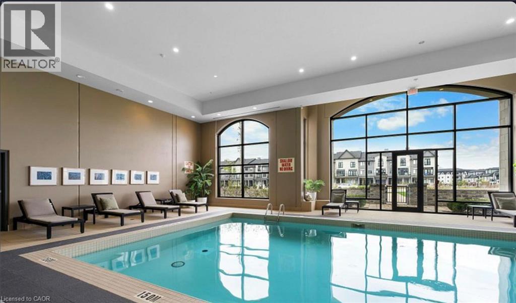
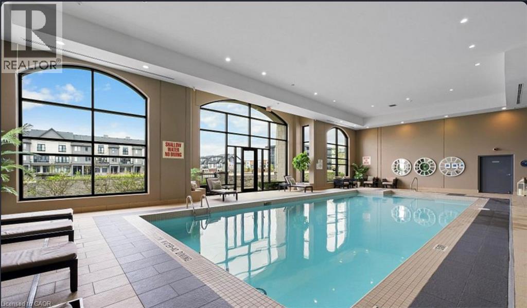
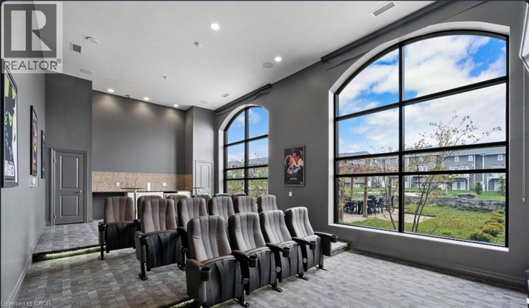
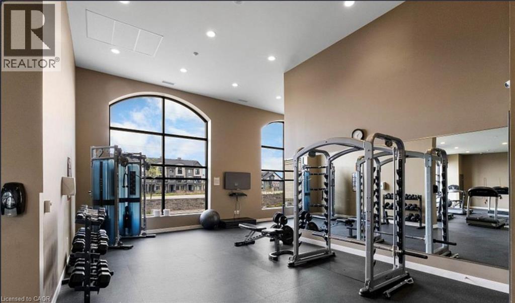
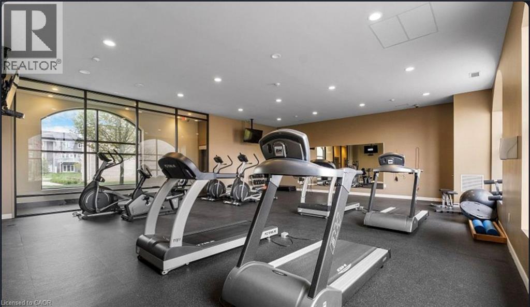
Penthouse living at its finest! Step into this luxurious 2-bedroom plus den/office condo, where elegance meets comfort amidst breathtaking panoramic views. This condo stands out from the rest. The opulent primary suite features a spacious walk-in closet and a luxurious 4-piece ensuite with a glass shower and soaker tub. Your own private oasis awaits on the expansive large terrace, offering unobstructed views spanning from meadows to the North, sunrise and fields to the East, and the vibrant cityscape to the South and Southwest. The master bedroom boasts floor-to-ceiling windows framing stunning downtown vistas. Beyond the unit's inviting ambiance lies a wealth of amenities: an indoor saltwater pool with a lounge area, a billiards room with a kitchenette and lounge area, a dining room for larger gatherings, a theater room for up to 12 guests, a fully equipped workout room, a golf simulator, an outdoor patio, and an additional guest suite, subject to availability. Included with this unit are 1 underground parking space, and another assigned space right outside the front doors, and two storage lockers! Don't miss the chance to experience this impressive residence firsthand! Optionally at no cost - This comes partially furnished with two Tv's, Sonos Sound system, four bar chairs, and the patio furniture as seen in the photos. (id:43681)
房源概要
| MLS® Number | 40859409 |
| 房源类型 | 民宅 |
| 附近的便利设施 | 学校 |
| 社区特征 | School Bus |
| 特征 | 阳台 |
| 总车位 | 2 |
| 存储类型 | 储物柜 |
详 情
| 浴室 | 2 |
| 地上卧房 | 2 |
| 总卧房 | 2 |
| 公寓设施 | 客人套房, 宴会厅 |
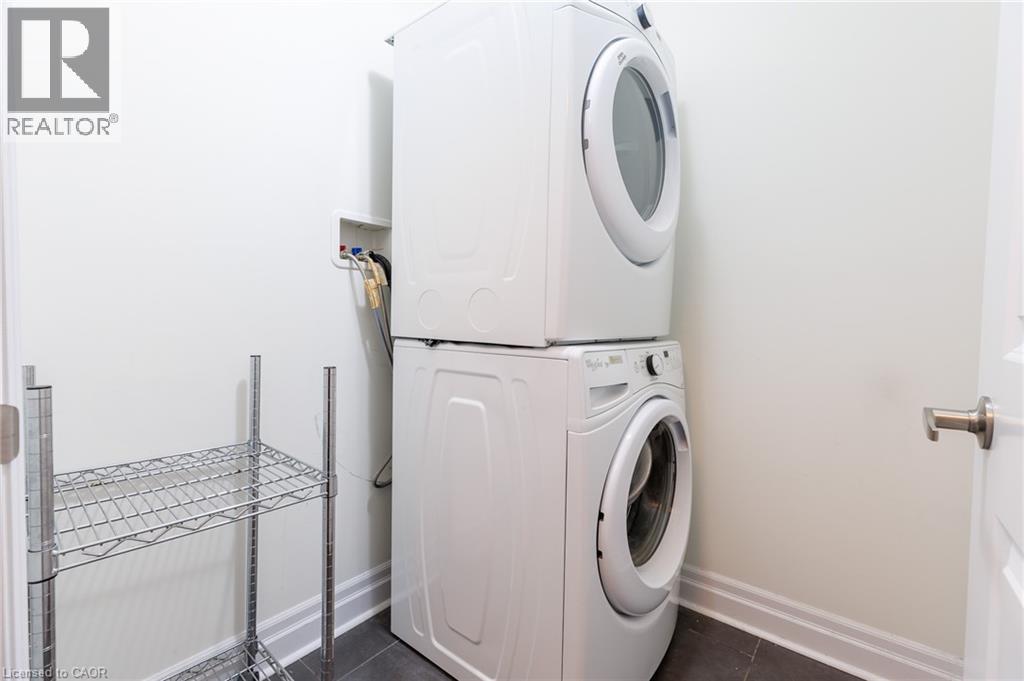
| 家电类 | Water Meter |
| 建筑风格 | Other |
| 地下室类型 | 没有 |
| 施工日期 | 2015 |
| 施工种类 | 附加的 |
| 空调 | 中央空调 |
| 外墙 | 砖 Veneer |
| Fire Protection | Monitored Alarm, Smoke Detectors, Alarm System, Security System |
| 供暖类型 | 压力热风 |
| 储存空间 | 1 |
| 内部尺寸 | 1780 Sqft |
| 类型 | 公寓 |
| 设备间 | 市政供水 |
车 位
| 地下 | |
| 访客停车位 |
土地
| 入口类型 | Road Access |
| 英亩数 | 无 |
| 土地便利设施 | 学校 |
| 污水道 | 城市污水处理系统 |
| 规划描述 | H48, R9-7(16) |
房 间
| 楼 层 | 类 型 | 长 度 | 宽 度 | 面 积 |
|---|---|---|---|---|
| 一楼 | 5pc Bathroom | Measurements not available | ||
| 一楼 | 5pc Bathroom | Measurements not available | ||
| 一楼 | Office | 16'0'' x 8'9'' | ||
| 一楼 | 餐厅 | 17'7'' x 10'1'' | ||
| 一楼 | 客厅 | 18'7'' x 11'9'' | ||
| 一楼 | 厨房 | 12'0'' x 8'1'' | ||
| 一楼 | 卧室 | 13'0'' x 12'4'' | ||
| 一楼 | 主卧 | 14'7'' x 11'9'' |
https://www.realtor.ca/real-estate/30219583/240-villagewalk-boulevard-london

The trademarks REALTOR®, REALTORS®, and the REALTOR® logo are controlled by The Canadian Real Estate Association (CREA) and identify real estate professionals who are members of CREA. The trademarks MLS®, Multiple Listing Service® and the associated logos are owned by The Canadian Real Estate Association (CREA) and identify the quality of services provided by real estate professionals who are members of CREA. The trademark DDF® is owned by The Canadian Real Estate Association (CREA) and identifies CREA's Data Distribution Facility (DDF®)
REALTORS® Association of Hamilton-Burlington
Royal LePage Signature Realty
September 01 2026 04:08:44
