
240 London Road W Unit# 71 Guelph, Ontario N1H 8N8


$549,900管理费,Insurance, Landscaping, Property Management, Parking
$375 每月
管理费,Insurance, Landscaping, Property Management, Parking
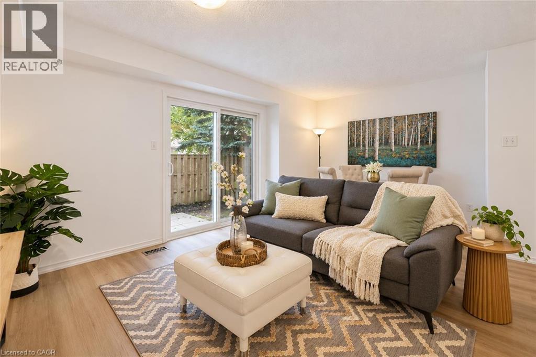
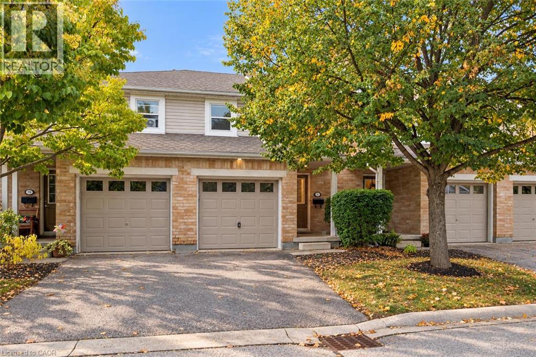
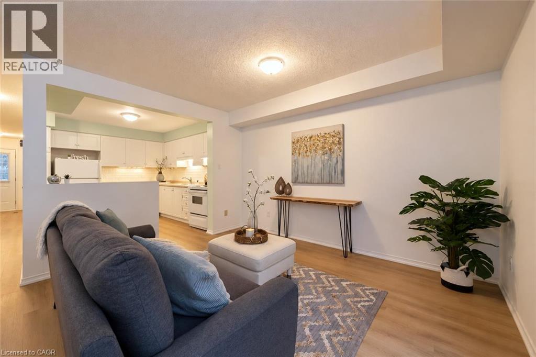
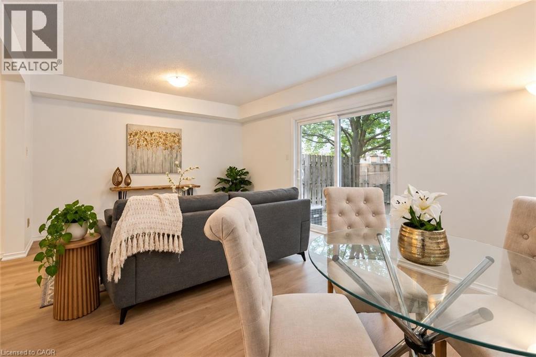
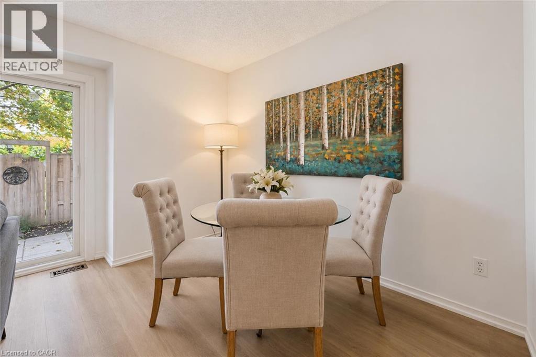
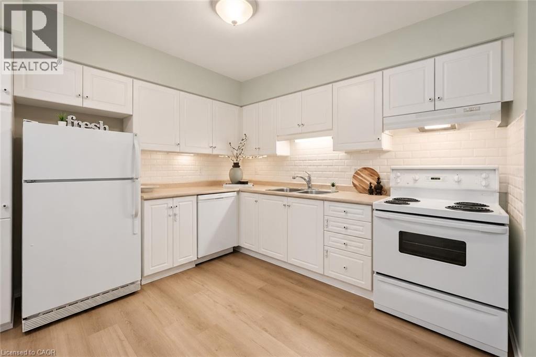
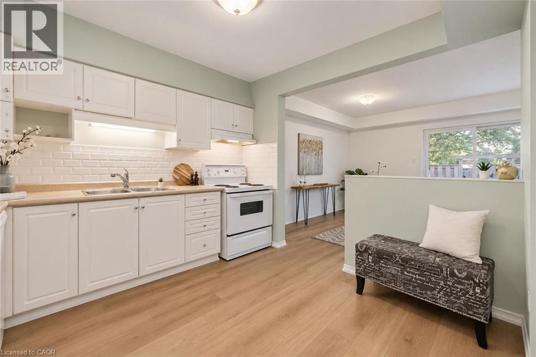
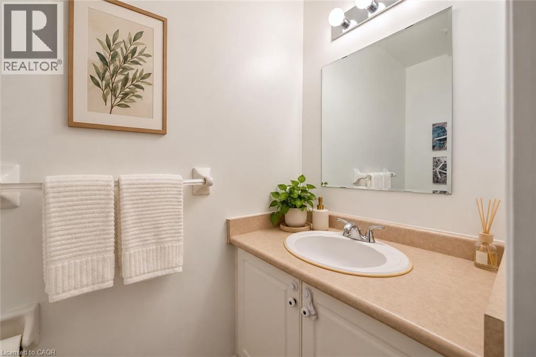
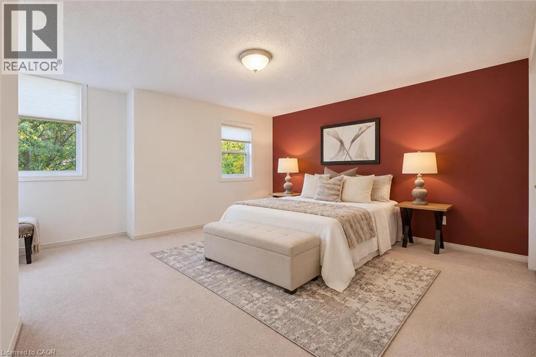
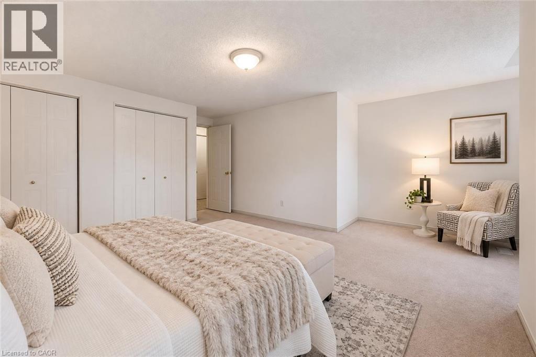
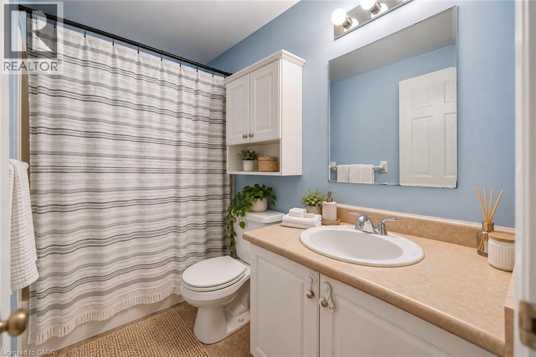
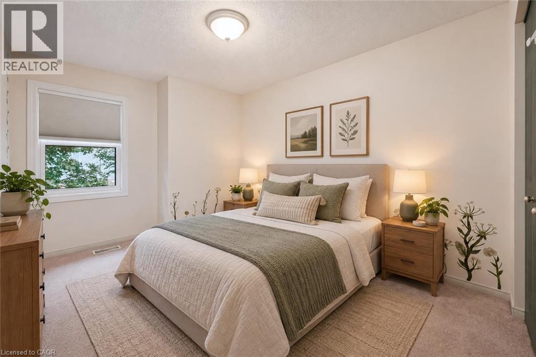
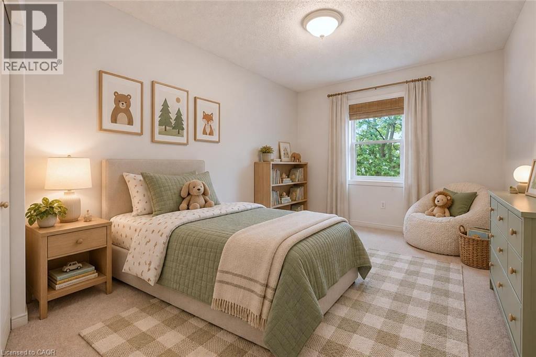
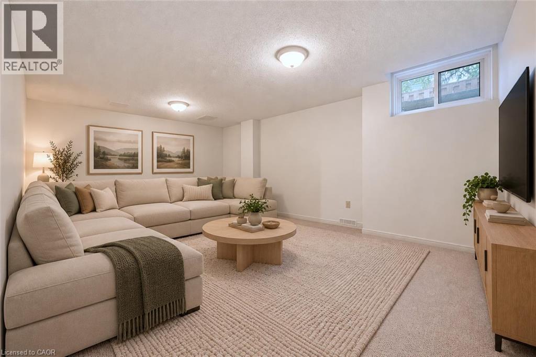
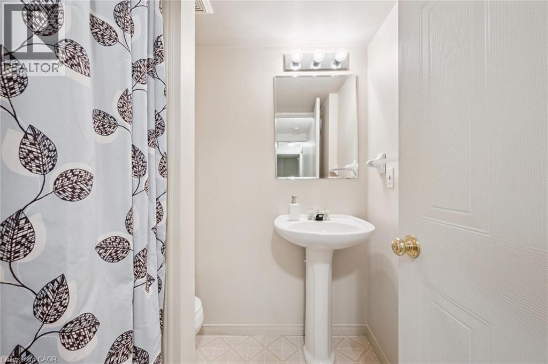
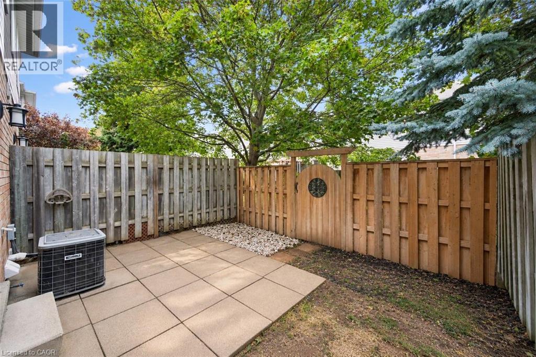
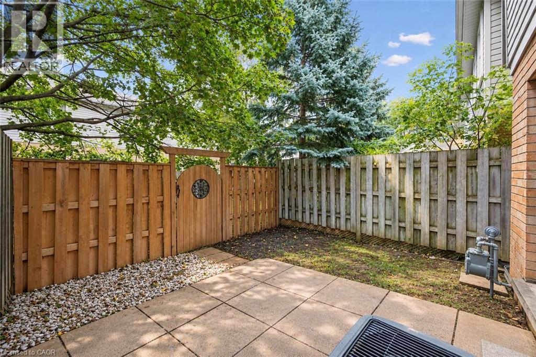
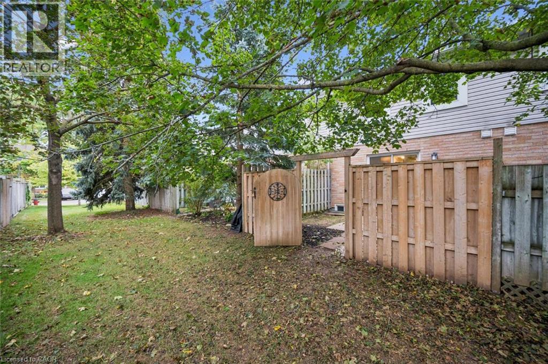
$375 每月Welcome to 71-240 London Rd W, a spacious 3-bedroom townhome with a finished basement, private fully fenced yard and an unbeatable central location within walking distance of Downtown Guelph! The main level offers a bright, open-concept layout with a large kitchen featuring fresh white cabinetry, a classic subway tile backsplash and plenty of counter and storage space. It flows seamlessly into the living and dining area, where laminate floors and sliding glass doors bring in plenty of natural light while providing direct access to the secluded backyard. A convenient powder room completes this level. Upstairs, the massive primary bedroom offers an impressive amount of space, with his-and-hers closets, multiple large windows and a bonus open area that would make an excellent dressing area, home office or cozy reading nook. Two additional generously sized bedrooms offer ample closet space, while a 4-piece bathroom with a shower/tub combination serves the upper level. The finished basement provides even more living space with a large recreation room offering plenty of flexibility for a movie room, home gym, playroom or office. With some adjustments, the space could also potentially be used as a guest bedroom. A 3-piece bathroom adds even more functionality to this level. Outside, the fully fenced backyard offers a private patio surrounded by mature trees, creating a peaceful setting for summer barbecues, outdoor dining or simply unwinding at the end of the day. A rear gate provides convenient access to the grassy common area beyond. The location is hard to beat! Just down the street, beautiful Exhibition Park offers playground equipment, a wading pool, tennis and pickleball courts, sports fields and plenty of green space. You’re also within walking distance of Downtown Guelph, with its fantastic restaurants, cafes, bakeries, shops, nightlife and GO Station. Easy access to the Hanlon Parkway makes commuting around the city or out of town a breeze (id:43681)
Open House
现在这个房屋大家可以去Open House参观了!
12:30 pm
结束于:2:00 pm
房源概要
| MLS® Number | 40866793 |
| 房源类型 | 民宅 |
| 附近的便利设施 | 医院, 公园, 礼拜场所, 游乐场, 公共交通, 学校, 购物 |
| 社区特征 | 社区活动中心, School Bus |
| 特征 | 铺设车道 |
| 总车位 | 2 |
详 情
| 浴室 | 3 |
| 地上卧房 | 3 |
| 总卧房 | 3 |
| 家电类 | 洗碗机, 烘干机, 冰箱, 炉子, Water Softener, 洗衣机 |
| 地下室进展 | 已装修 |
| 地下室类型 | 全完工 |
| 施工日期 | 2000 |
| 施工种类 | 附加的 |
| 空调 | 中央空调 |
| 外墙 | 砖, 乙烯基壁板 |
| 地基类型 | 混凝土浇筑 |
| 客人卫生间(不包含洗浴) | 1 |
| 供暖方式 | 天然气 |
| 供暖类型 | 压力热风 |
| 储存空间 | 2 |
| 内部尺寸 | 1766 Sqft |
| 类型 | 联排别墅 |
| 设备间 | 市政供水 |
车 位
| 附加车库 |
土地
| 英亩数 | 无 |
| 围栏类型 | Fence |
| 土地便利设施 | 医院, 公园, 宗教场所, 游乐场, 公共交通, 学校, 购物 |
| 污水道 | 城市污水处理系统 |
| 规划描述 | R3a-24 |
房 间
| 楼 层 | 类 型 | 长 度 | 宽 度 | 面 积 |
|---|---|---|---|---|
| 二楼 | 卧室 | 10'0'' x 8'6'' | ||
| 二楼 | 卧室 | 12'5'' x 8'4'' | ||
| 二楼 | 四件套浴室 | Measurements not available | ||
| 二楼 | 主卧 | 13'0'' x 10'0'' | ||
| 地下室 | 娱乐室 | 16'6'' x 10'6'' | ||
| 地下室 | 三件套卫生间 | Measurements not available | ||
| 一楼 | 两件套卫生间 | Measurements not available | ||
| 一楼 | 厨房 | 10'5'' x 9'0'' | ||
| 一楼 | 客厅/饭厅 | 17'2'' x 12'0'' |
https://www.realtor.ca/real-estate/30358806/240-london-road-w-unit-71-guelph

The trademarks REALTOR®, REALTORS®, and the REALTOR® logo are controlled by The Canadian Real Estate Association (CREA) and identify real estate professionals who are members of CREA. The trademarks MLS®, Multiple Listing Service® and the associated logos are owned by The Canadian Real Estate Association (CREA) and identify the quality of services provided by real estate professionals who are members of CREA. The trademark DDF® is owned by The Canadian Real Estate Association (CREA) and identifies CREA's Data Distribution Facility (DDF®)
REALTORS® Association of Hamilton-Burlington
RE/MAX Real Estate Centre Inc., Brokerage
October 02 2026 09:08:41
