
240 Bartley Bull Parkway Brampton (Brampton East), Ontario L6W 2L1


$679,999
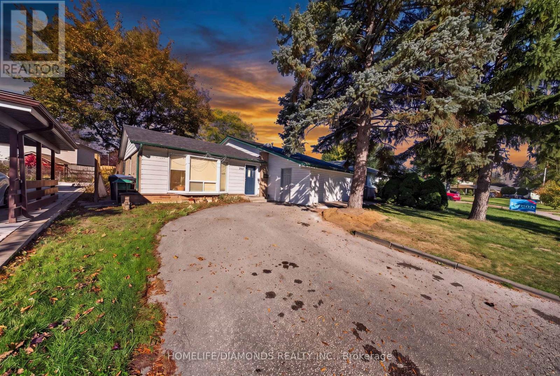
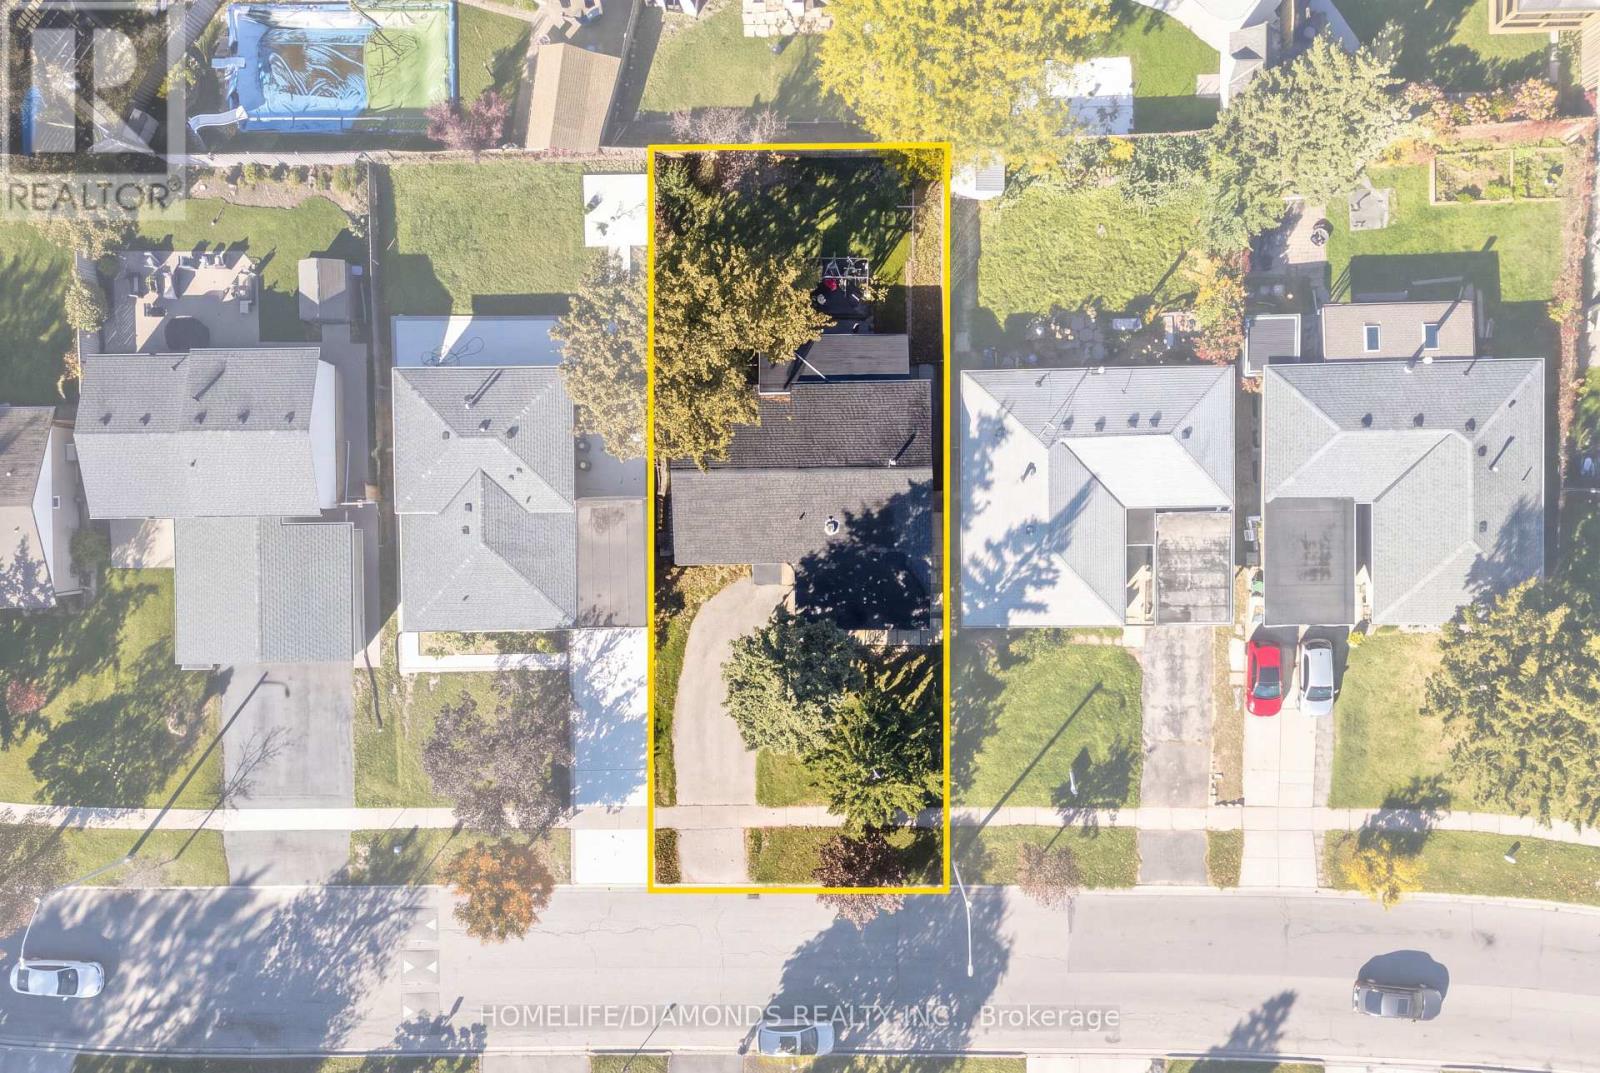
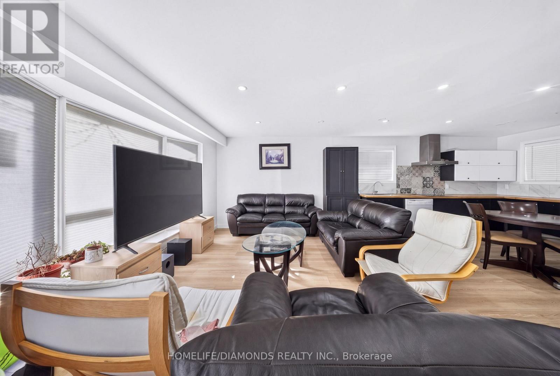
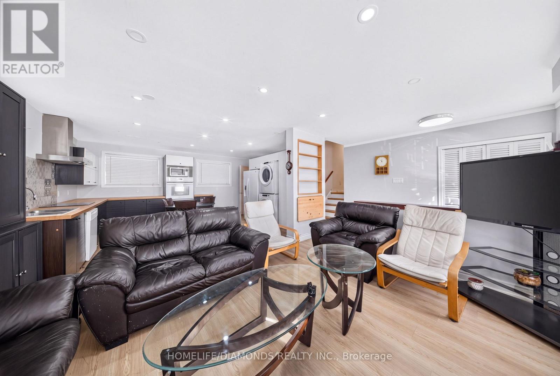
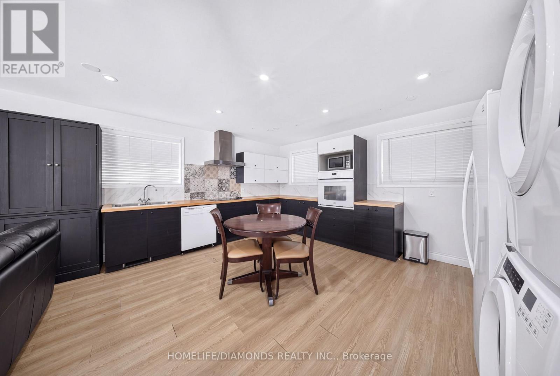
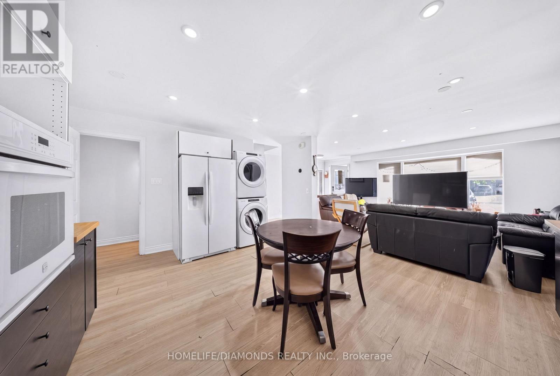
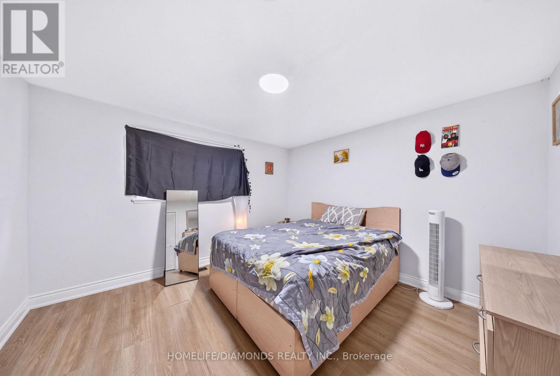
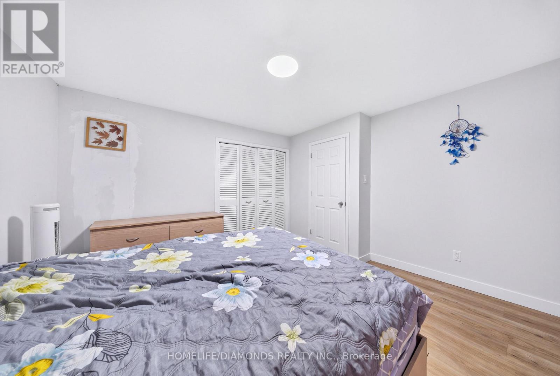
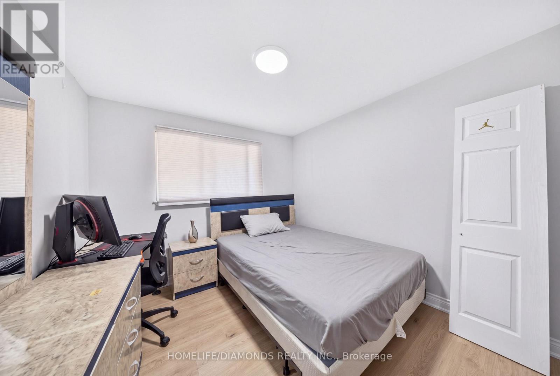
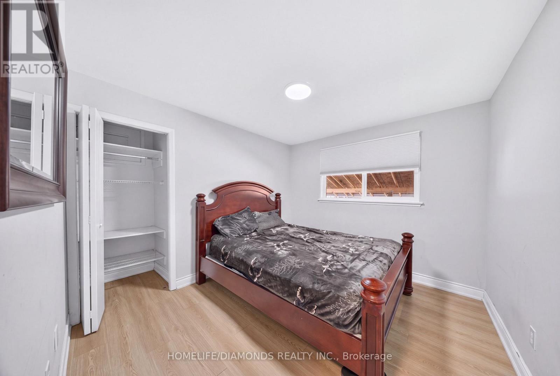
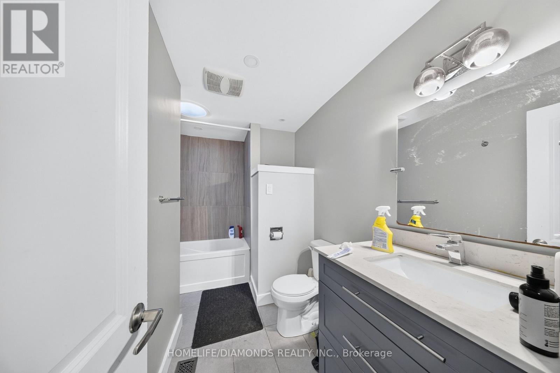
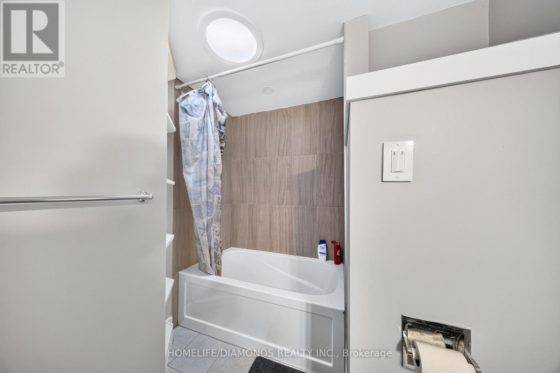
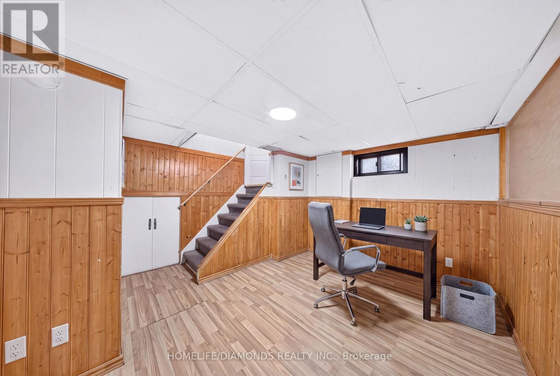
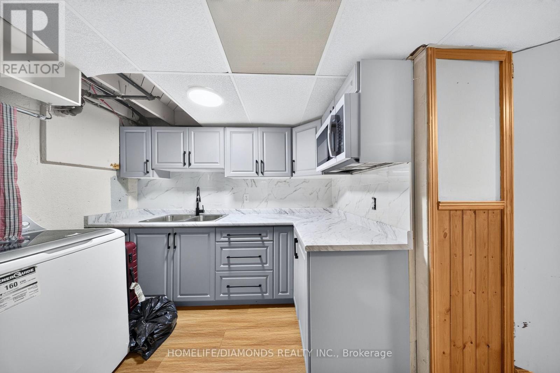
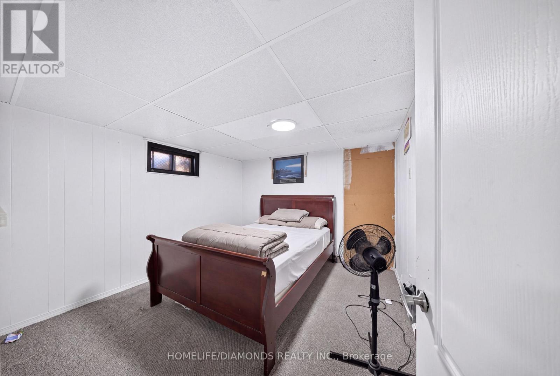
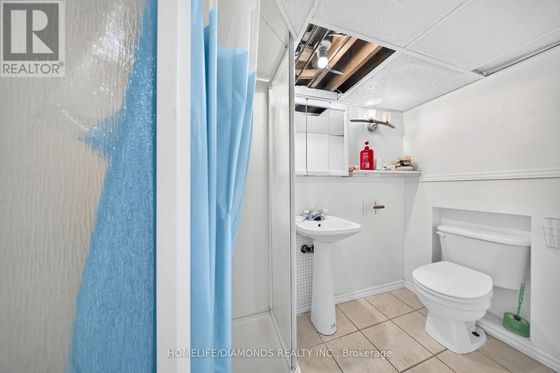
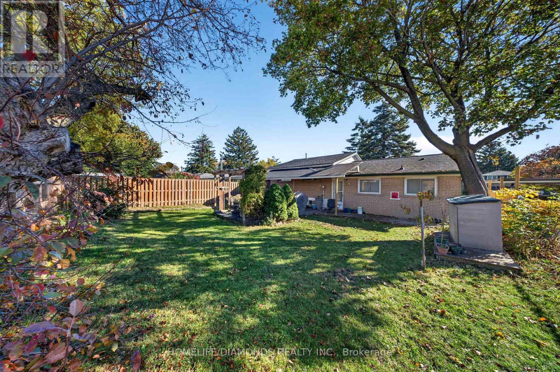
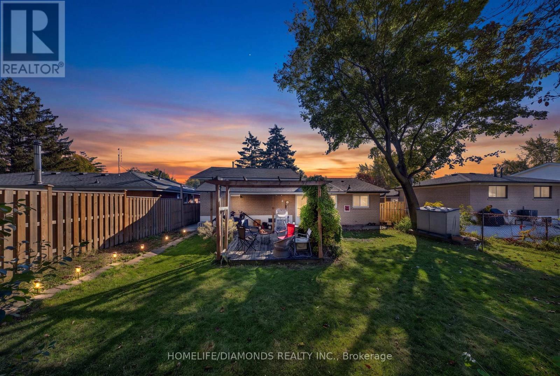
Detached 3 Level Sidesplit Home on a Premium Lot in the Highly Sought-After Peel Village! Welcome to this lovely detached home situated on a large, private lot in one of Brampton's most desirable family-friendly communities. The bright open-concept main floor features large windows that flood the home with natural light, creating a warm and inviting atmosphere throughout. Enjoy an open concept kitchen, living and dining room, the main level also offers 3 spacious bedrooms, 1 full bathroom, and its own laundry facilities for added convenience. The fully finished lower level provides excellent versatility with 1 bedroom, 1 full bathroom, a kitchenette, separate laundry, and a large recreation area, making it ideal for extended family, guests, a home office setup, or potential income opportunities. Step outside to enjoy the huge private backyard, surrounded by mature trees and perfect for summer BBQs, entertaining, or simply relaxing in your own outdoor retreat. Located just minutes from schools, parks, shopping, public transit, and major commuter routes, this is a fantastic opportunity to own a detached home on a premium lot in the heart of Peel Village. A must see for First Time Home Buyers and Investors. Potential for Garden Suite addition. " A FEW PICTURES ARE VIRTUALLY STAGED". (id:43681)
房源概要
| MLS® Number | W14121406 |
| 房源类型 | 民宅 |
| 社区名字 | Brampton East |
| 设备类型 | 热水器 |
| 总车位 | 4 |
| 租赁设备类型 | 热水器 |
详 情
| 浴室 | 2 |
| 地上卧房 | 3 |
| 总卧房 | 3 |
| 家电类 | 洗碗机, 烘干机, 微波炉, 炉子, 洗衣机, 窗帘, 冰箱 |
| 地下室进展 | 已装修 |
| 地下室类型 | N/a (finished) |
| 施工种类 | 独立屋 |
| Construction Style Split Level | Sidesplit |
| 空调 | 中央空调 |
| 外墙 | 铝壁板, 砖 |
| 地基类型 | 混凝土 |
| 供暖方式 | 天然气 |
| 供暖类型 | 压力热风 |
| 内部尺寸 | 1100 - 1500 Sqft |
| 类型 | 独立屋 |
| 设备间 | 市政供水 |
车 位
| Carport | |
| Garage |
土地
| 英亩数 | 无 |
| 污水道 | Sanitary Sewer |
| 土地深度 | 110 Ft |
| 土地宽度 | 50 Ft |
| 不规则大小 | 50 X 110 Ft |
| 规划描述 | R1b |
房 间
| 楼 层 | 类 型 | 长 度 | 宽 度 | 面 积 |
|---|---|---|---|---|
| Lower Level | 家庭房 | 3.9 m | 3.9 m | 3.9 m x 3.9 m |
| Lower Level | Office | 3.2 m | 3.9 m | 3.2 m x 3.9 m |
| Lower Level | 洗衣房 | 5.3 m | 3.7 m | 5.3 m x 3.7 m |
| 一楼 | 餐厅 | 4.8 m | 4.1 m | 4.8 m x 4.1 m |
| 一楼 | 厨房 | 4.8 m | 4.1 m | 4.8 m x 4.1 m |
| 一楼 | 门厅 | 1.4 m | 3.3 m | 1.4 m x 3.3 m |
| Upper Level | 主卧 | 3.4 m | 3.3 m | 3.4 m x 3.3 m |
| Upper Level | 第二卧房 | 2.9 m | 3.1 m | 2.9 m x 3.1 m |
| Upper Level | 第三卧房 | 2.9 m | 3.1 m | 2.9 m x 3.1 m |

The trademarks REALTOR®, REALTORS®, and the REALTOR® logo are controlled by The Canadian Real Estate Association (CREA) and identify real estate professionals who are members of CREA. The trademarks MLS®, Multiple Listing Service® and the associated logos are owned by The Canadian Real Estate Association (CREA) and identify the quality of services provided by real estate professionals who are members of CREA. The trademark DDF® is owned by The Canadian Real Estate Association (CREA) and identifies CREA's Data Distribution Facility (DDF®)
Toronto Real Estate Board
Homelife/diamonds Realty Inc.
October 28 2026 03:37:18
