
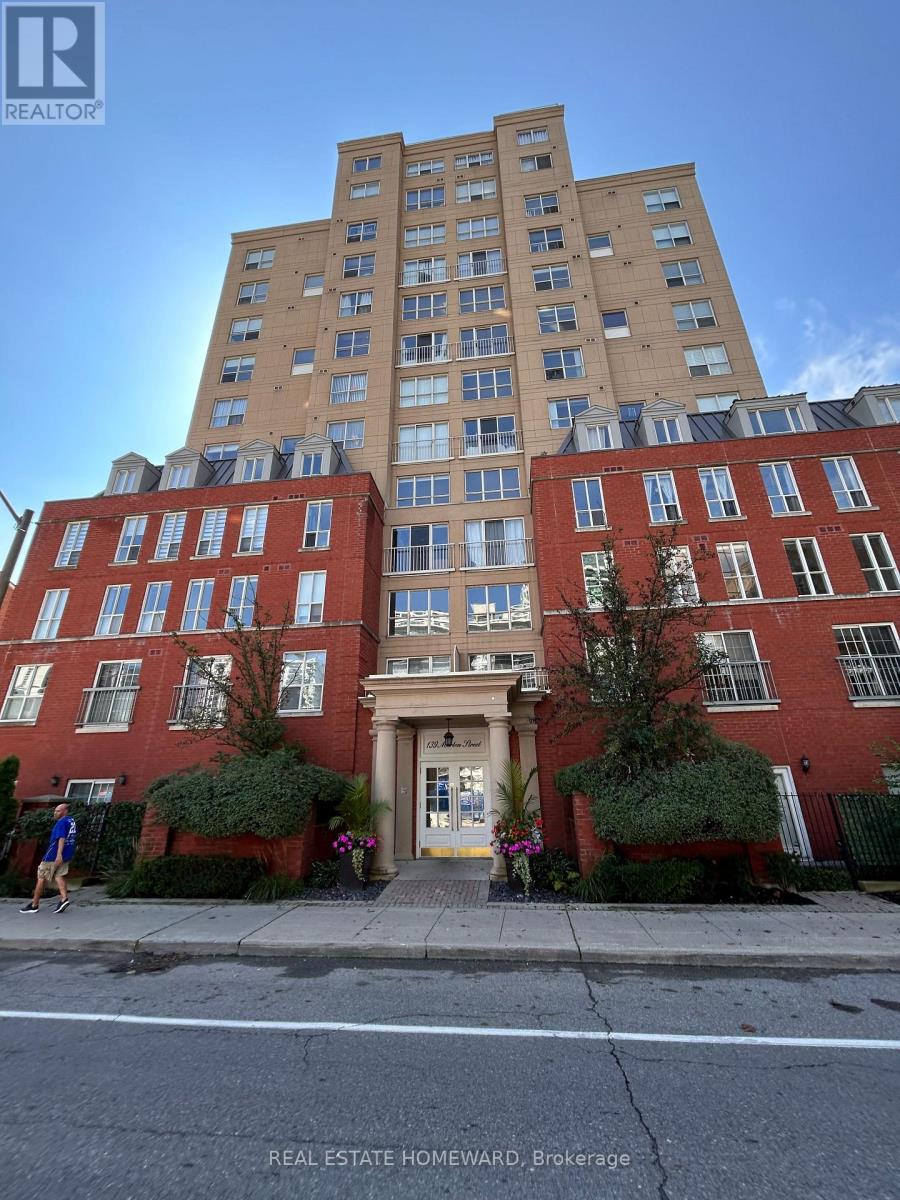
240 - 139 Merton Street Toronto (Mount Pleasant West), Ontario M4S 3G7


$3,100 Monthly
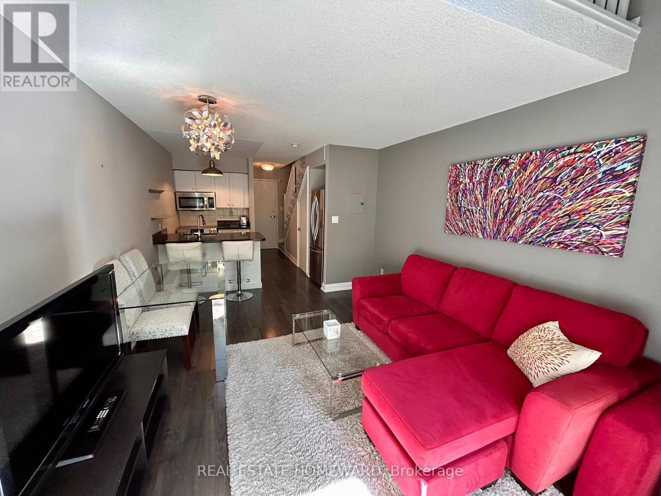
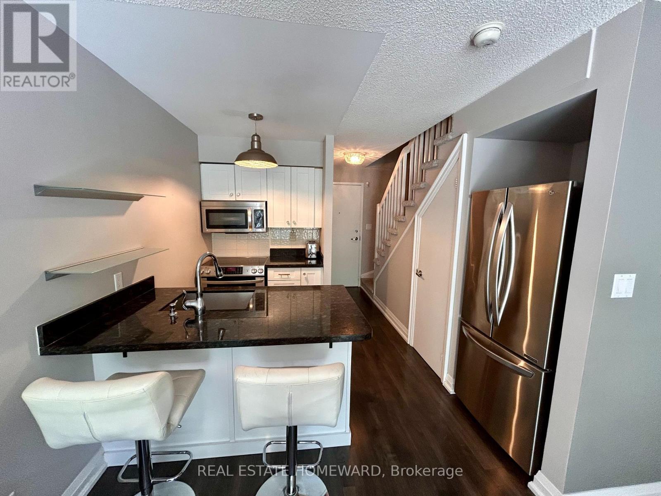
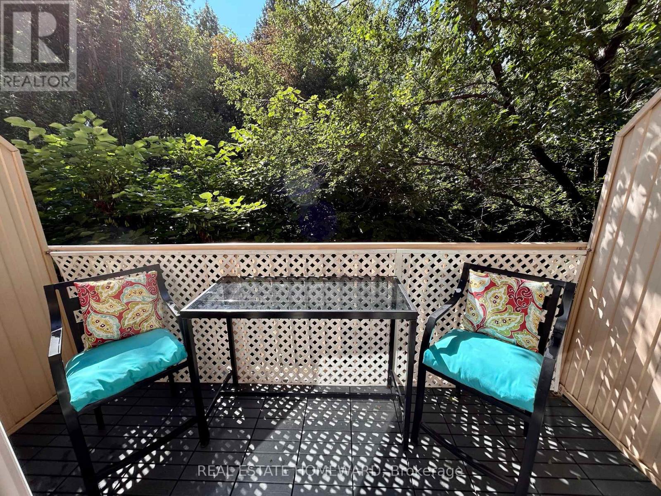
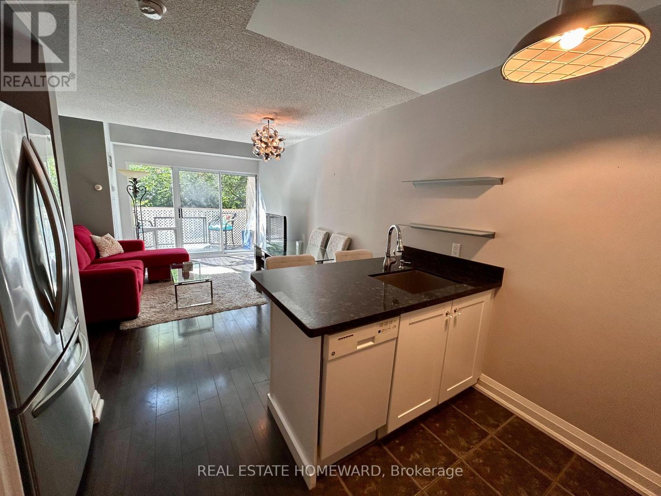
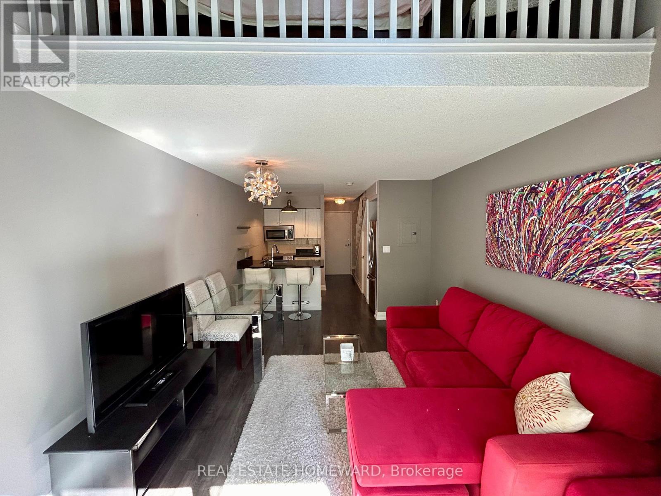
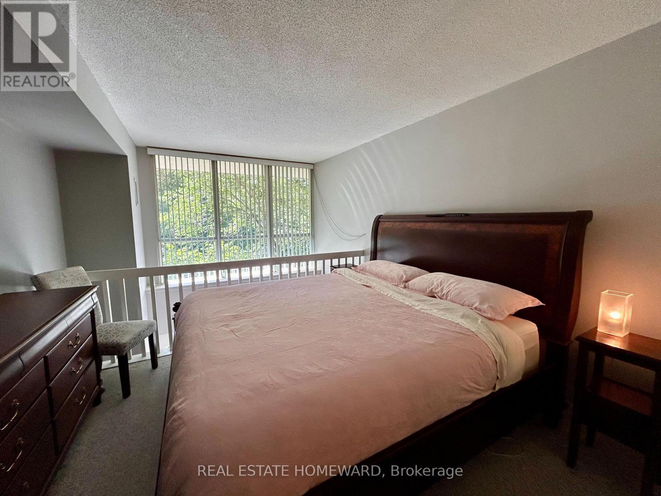
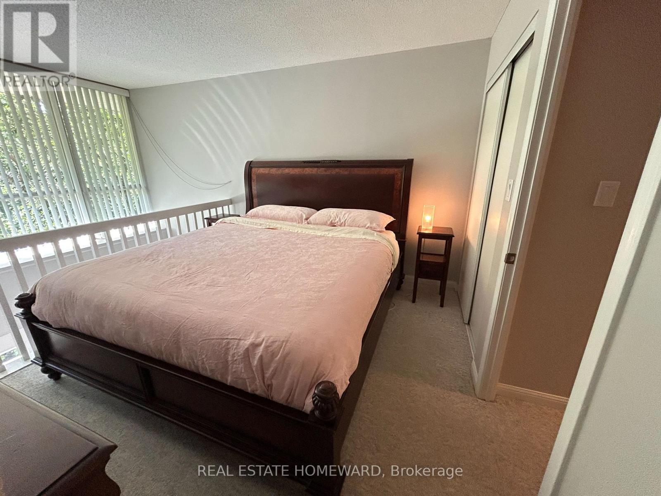
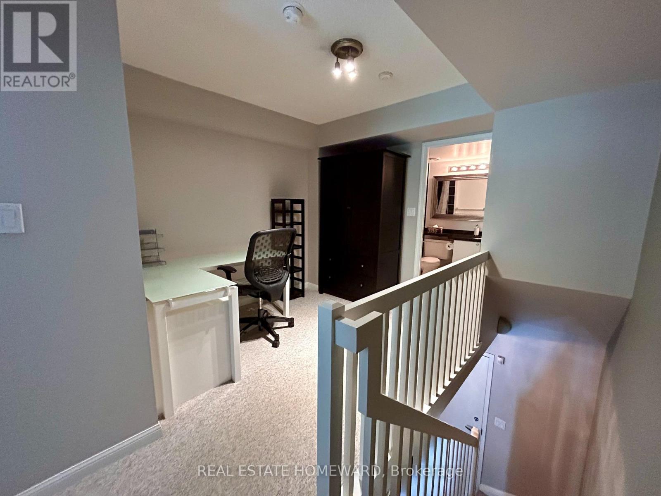
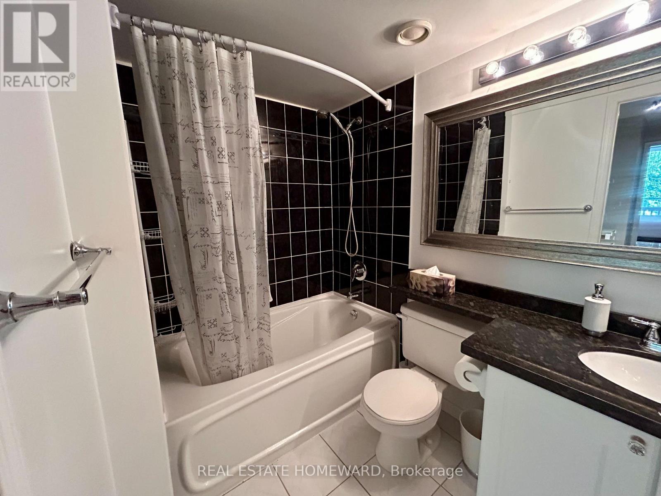
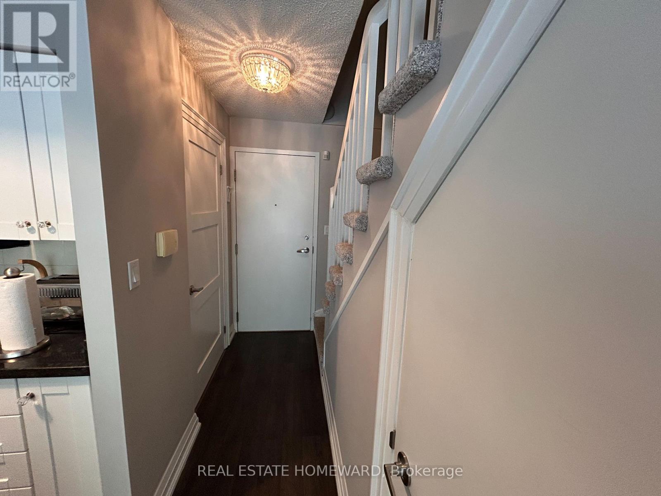
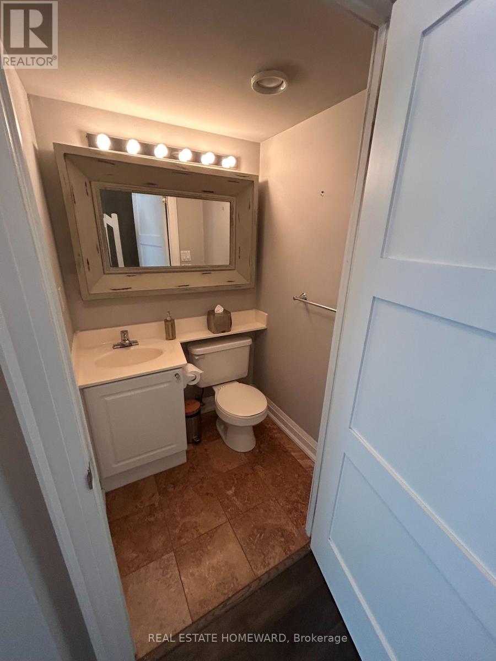
Rarely available 2-storey midtown oasis at 139 Merton! This spacious 1+den, 1.5-bath suite spans 725 sq. ft. with ideal separation of living and sleeping quarters. Main level features an open living/dining layout, powder room, and private balcony overlooking the lush, quiet greenery of the Kay Gardner Beltline Trail. Upper level offers a generous primary bedroom, flexible den for a dedicated home office, and full bath. Fully furnished for turnkey convenience, with the flexibility to remove furniture for a longer lease term. Includes 1 underground parking spot and 1 locker. Direct Beltline trail access out back, and just a short walk to Davisville subway, Yonge St restaurants, cafes, and amenities. Move-in ready midtown living at its finest! (id:43681)
房源概要
| MLS® Number | C13744340 |
| 房源类型 | 民宅 |
| 社区名字 | Mount Pleasant West |
| 社区特征 | Pets Allowed With Restrictions |
| 特征 | 阳台 |
| 总车位 | 1 |
详 情
| 浴室 | 2 |
| 地上卧房 | 1 |
| 地下卧室 | 1 |
| 总卧房 | 2 |
| Age | 16 To 30 Years |
| 公寓设施 | 宴会厅, Storage - Locker |
| 家电类 | Furniture |
| 地下室类型 | 没有 |
| 空调 | 中央空调 |
| 外墙 | 砖 |
| Fire Protection | Security Guard, Smoke Detectors |
| Flooring Type | Carpeted |
| 客人卫生间(不包含洗浴) | 1 |
| 供暖方式 | 天然气 |
| 供暖类型 | 压力热风 |
| 储存空间 | 2 |
| 内部尺寸 | 700 - 799 Sqft |
| 类型 | 公寓 |
车 位
| 地下 | |
| Garage |
土地
| 英亩数 | 无 |
房 间
| 楼 层 | 类 型 | 长 度 | 宽 度 | 面 积 |
|---|---|---|---|---|
| 一楼 | 客厅 | 4.6 m | 3.43 m | 4.6 m x 3.43 m |
| 一楼 | 餐厅 | 4.6 m | 3.43 m | 4.6 m x 3.43 m |
| 一楼 | 厨房 | 2.51 m | 2.46 m | 2.51 m x 2.46 m |
| Upper Level | 主卧 | 3.43 m | 3.05 m | 3.43 m x 3.05 m |
| Upper Level | 衣帽间 | 3.05 m | 2.51 m | 3.05 m x 2.51 m |
| Upper Level | 洗衣房 | 2.5 m | 1.2 m | 2.5 m x 1.2 m |

The trademarks REALTOR®, REALTORS®, and the REALTOR® logo are controlled by The Canadian Real Estate Association (CREA) and identify real estate professionals who are members of CREA. The trademarks MLS®, Multiple Listing Service® and the associated logos are owned by The Canadian Real Estate Association (CREA) and identify the quality of services provided by real estate professionals who are members of CREA. The trademark DDF® is owned by The Canadian Real Estate Association (CREA) and identifies CREA's Data Distribution Facility (DDF®)
Toronto Real Estate Board
Real Estate Homeward
September 04 2026 02:28:39
