
24 Willow Bank Common St. Catharines (Grapeview), Ontario L2S 4C8


$949,000管理费,Water, Common Area Maintenance, Parking
$375.83 每月
管理费,Water, Common Area Maintenance, Parking
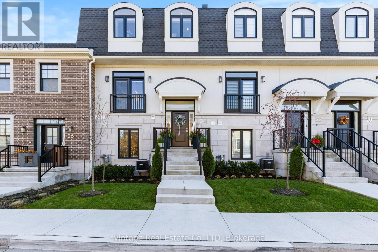
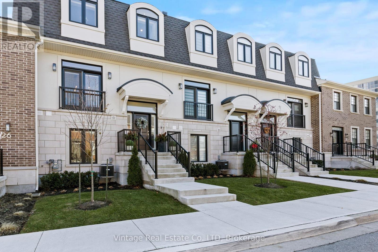
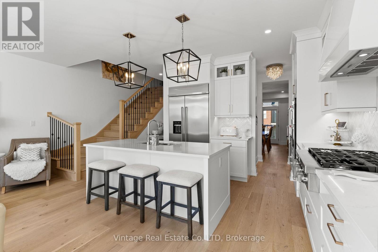
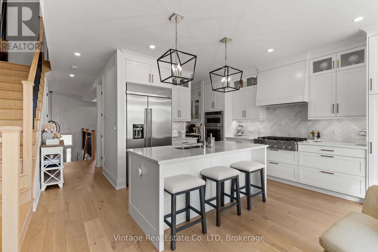
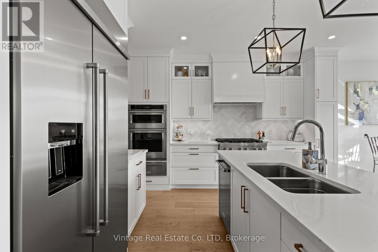
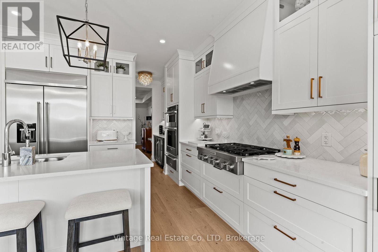
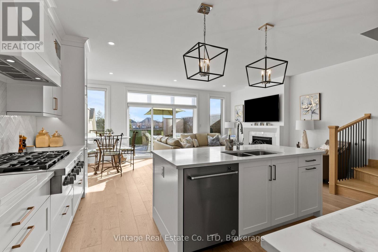
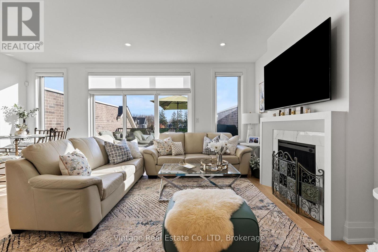
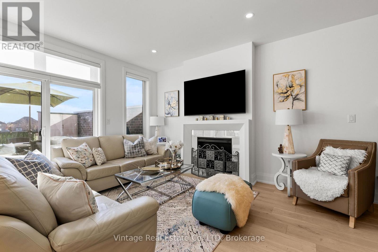
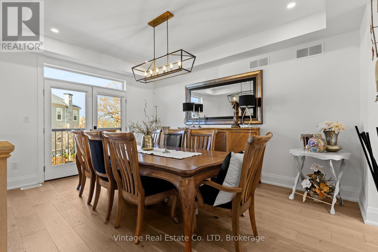
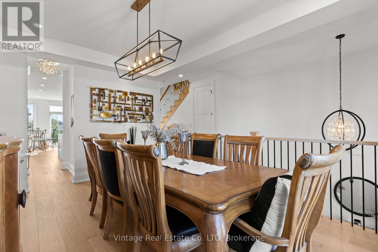
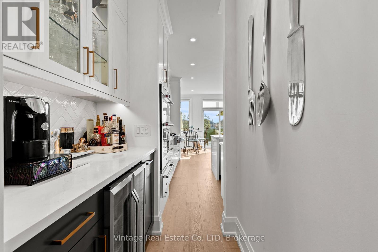
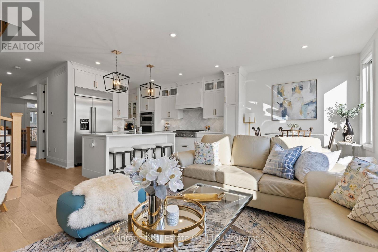
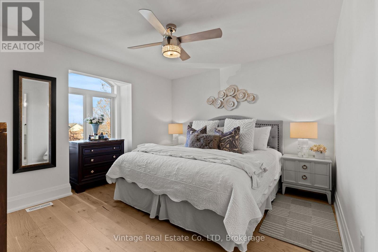
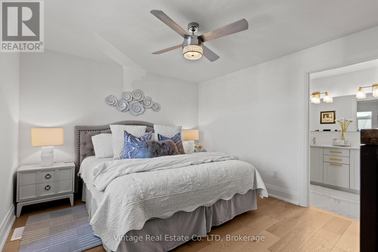
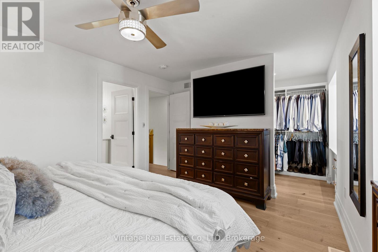
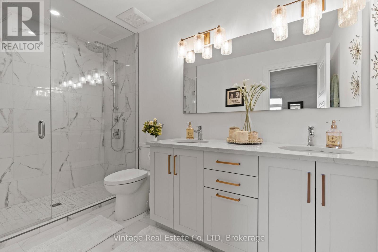
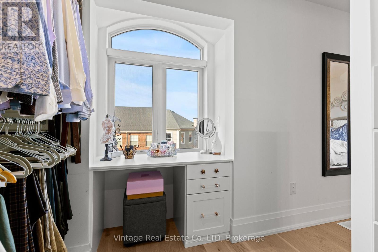
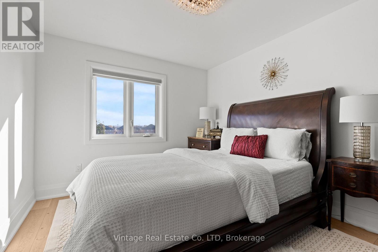
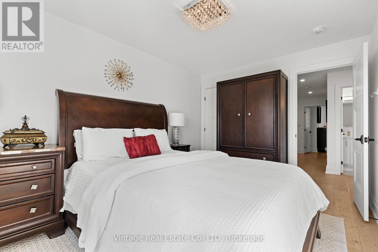
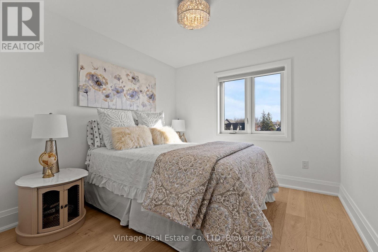
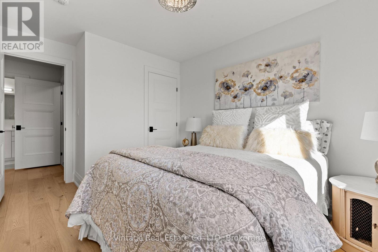
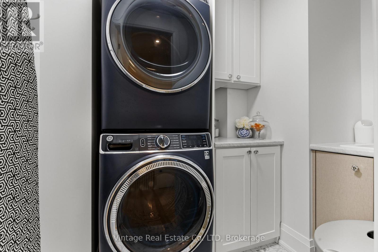
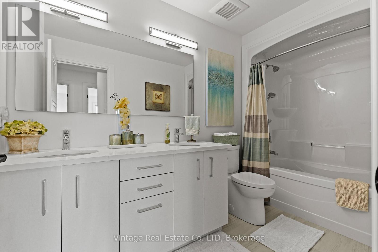
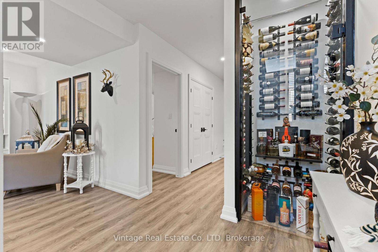
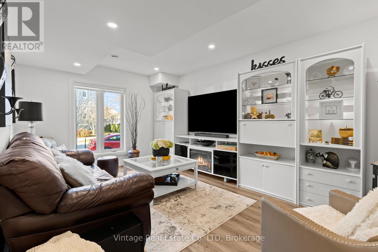
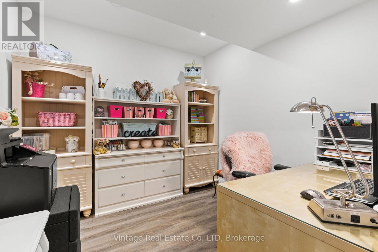
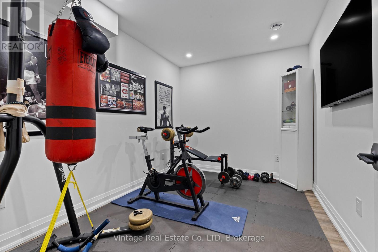
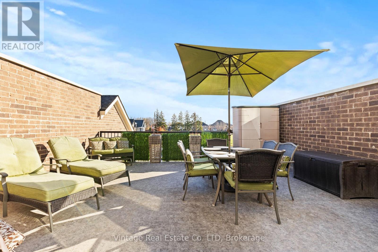
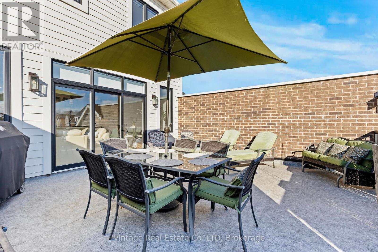
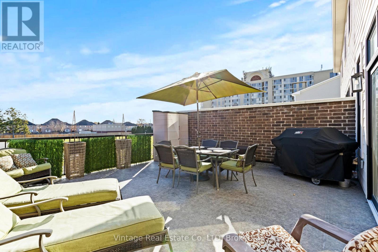
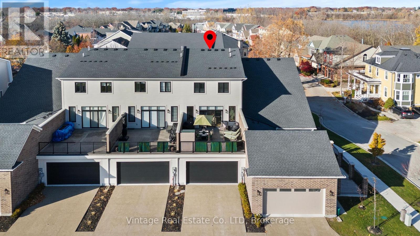
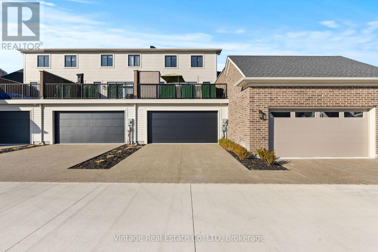
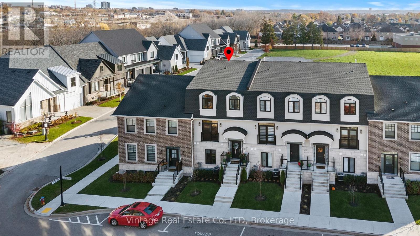
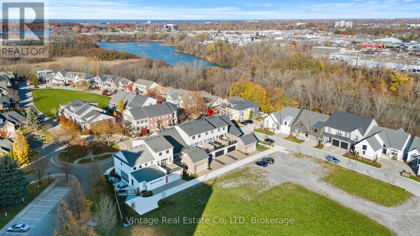
$375.83 每月Welcome to fully upgraded townhouse living in the heart of St. Catharines, where luxury finishes, thoughtful design, and low-maintenance living come together.The main floor features 9-foot ceilings, 8-foot doors, remote blinds, and a spacious great room featuring a fireplace and walkout to an impressive 20 x 19 ft private terrace. The chef-inspired kitchen is equipped with a 42" built-in refrigerator, 36" six-burner gas cooktop, 30" built-in wall oven/microwave combo, 30" warming drawer, and an adjoining butler's pantry with built-in beverage centre.Upstairs, the primary suite offers an oversized walk-in closet with custom built-ins and a spa-inspired ensuite, while bedroom-level laundry adds everyday convenience.The fully finished above-ground lower level provides exceptional additional living space with a built-in glass wine cellar, family room, office, gym, and walkout to the attached private double garage.Conveniently located near shopping, dining, amenities, and major routes, this turnkey luxury townhouse offers an exceptional combination of space, style, and convenience. (id:43681)
房源概要
| MLS® Number | X13880818 |
| 房源类型 | 民宅 |
| 社区名字 | 453 - Grapeview |
| 附近的便利设施 | 公共交通, 礼拜场所, 近高尔夫球场 |
| 社区特征 | Pets Allowed With Restrictions, School Bus, 社区活动中心 |
| 设备类型 | 热水器 |
| 特征 | 无地毯, Sump Pump |
| 总车位 | 4 |
| 租赁设备类型 | 热水器 |
详 情
| 浴室 | 4 |
| 地上卧房 | 3 |
| 总卧房 | 3 |
| Age | 0 To 5 Years |
| 公寓设施 | Fireplace(s) |
| 家电类 | Garage Door Opener Remote(s), 烤箱 - Built-in, All, Blinds, 窗帘 |
| 地下室进展 | 已装修 |
| 地下室功能 | Separate Entrance |
| 地下室类型 | Full, N/a, N/a (finished) |
| 空调 | Central Air Conditioning, 换气机 |
| 外墙 | 砖, 灰泥 |
| Fire Protection | Security System, Alarm System |
| 壁炉 | 有 |
| Fireplace Total | 1 |
| 地基类型 | 混凝土浇筑 |
| 客人卫生间(不包含洗浴) | 2 |
| 供暖方式 | 天然气 |
| 供暖类型 | 压力热风 |
| 储存空间 | 2 |
| 内部尺寸 | 2500 - 2749 Sqft |
| 类型 | 联排别墅 |
车 位
| 附加车库 | |
| Garage |
土地
| 英亩数 | 无 |
| 土地便利设施 | 公共交通, 宗教场所, 近高尔夫球场 |
| Landscape Features | Landscaped |
房 间
| 楼 层 | 类 型 | 长 度 | 宽 度 | 面 积 |
|---|---|---|---|---|
| 二楼 | 主卧 | 3.57 m | 5.21 m | 3.57 m x 5.21 m |
| 二楼 | 卧室 | 2.77 m | 4.02 m | 2.77 m x 4.02 m |
| 二楼 | 卧室 | 4.02 m | 2.77 m | 4.02 m x 2.77 m |
| 地下室 | 娱乐,游戏房 | 5.43 m | 3.6 m | 5.43 m x 3.6 m |
| 地下室 | Office | 2.71 m | 3.38 m | 2.71 m x 3.38 m |
| 地下室 | Exercise Room | 2.72 m | 3.38 m | 2.72 m x 3.38 m |
| 一楼 | 餐厅 | 3.58 m | 4.29 m | 3.58 m x 4.29 m |
| 一楼 | 厨房 | 3.69 m | 2.97 m | 3.69 m x 2.97 m |
| 一楼 | 客厅 | 3.63 m | 6.13 m | 3.63 m x 6.13 m |
| 一楼 | Pantry | 1.49 m | 1.55 m | 1.49 m x 1.55 m |

The trademarks REALTOR®, REALTORS®, and the REALTOR® logo are controlled by The Canadian Real Estate Association (CREA) and identify real estate professionals who are members of CREA. The trademarks MLS®, Multiple Listing Service® and the associated logos are owned by The Canadian Real Estate Association (CREA) and identify the quality of services provided by real estate professionals who are members of CREA. The trademark DDF® is owned by The Canadian Real Estate Association (CREA) and identifies CREA's Data Distribution Facility (DDF®)
Niagara Association of REALTORS®
Vintage Real Estate Co. Ltd
November 09 2026 05:23:53
