
24 Wilkins Street Belleville (Thurlow Ward), Ontario K8P 1P1


$499,900
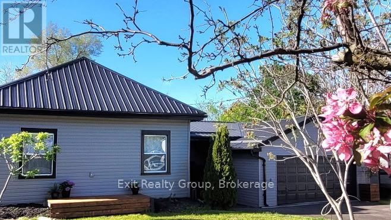
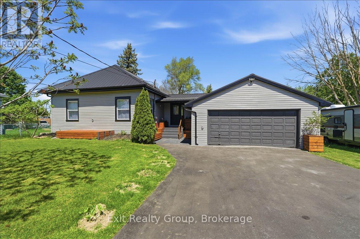
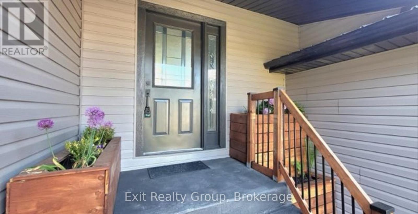
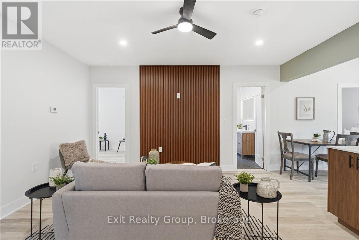
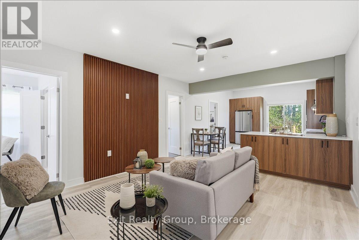
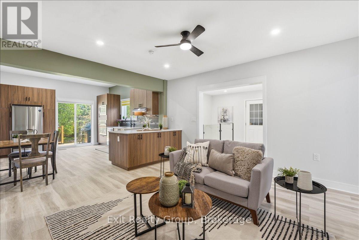
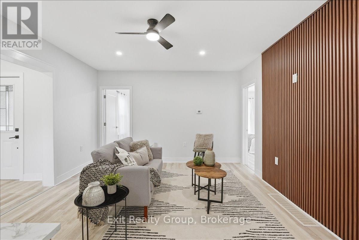
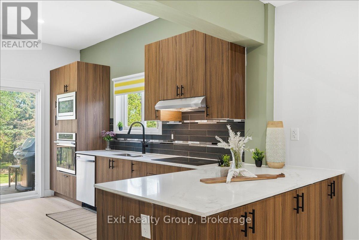
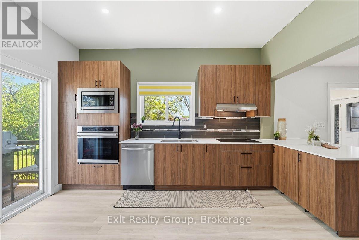
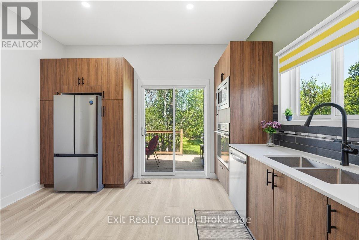
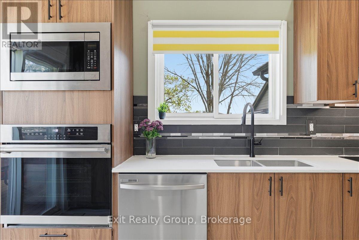
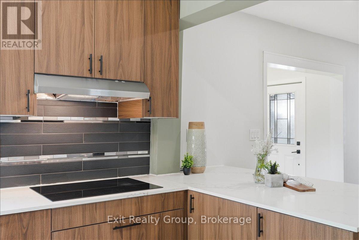
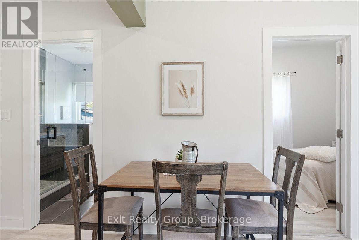
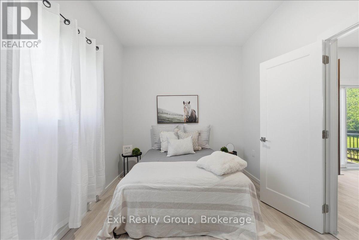
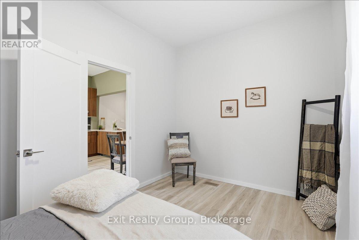
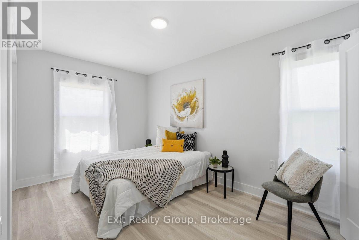
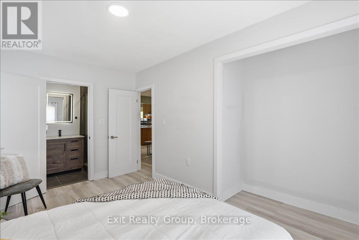
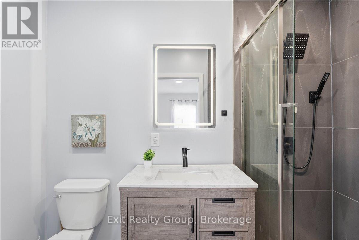
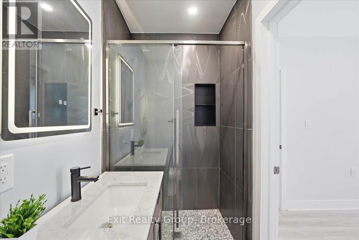
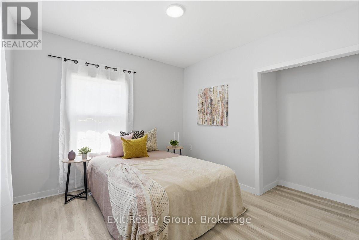
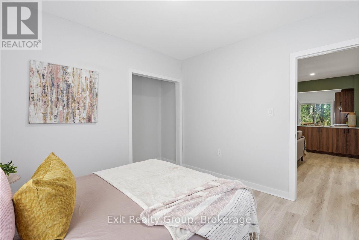
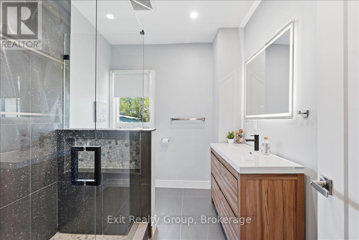
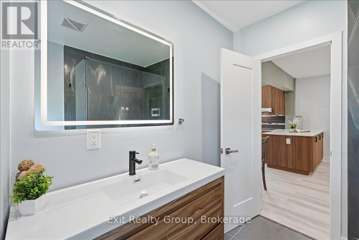
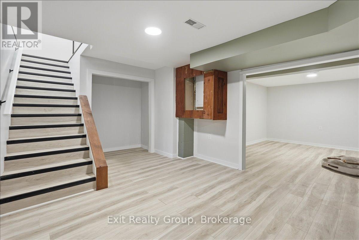
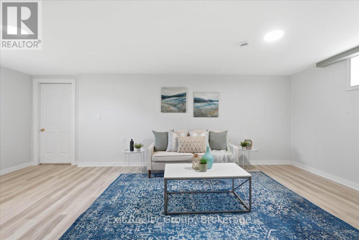
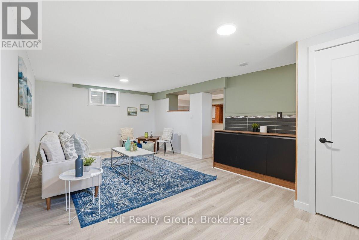
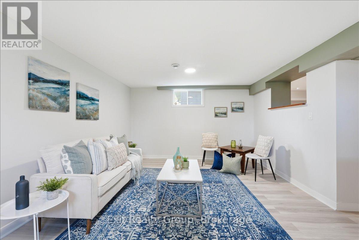
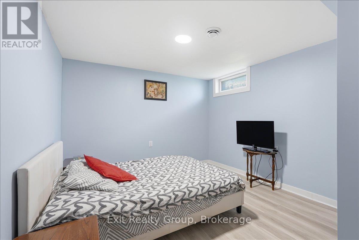
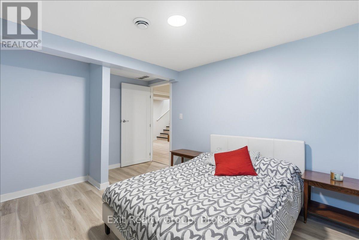
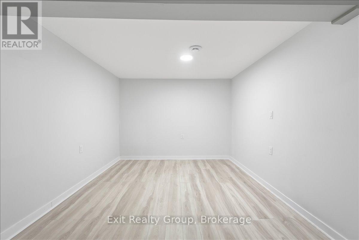
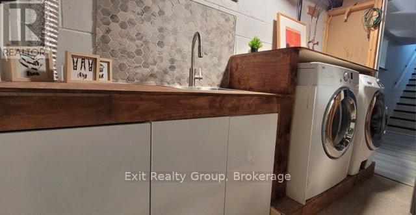
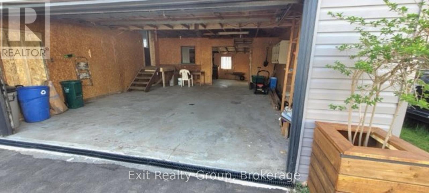
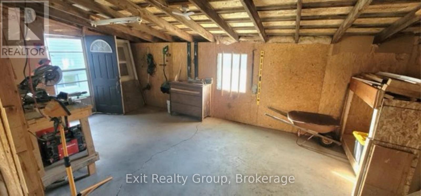
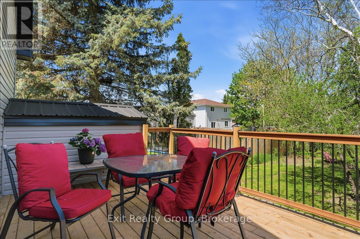
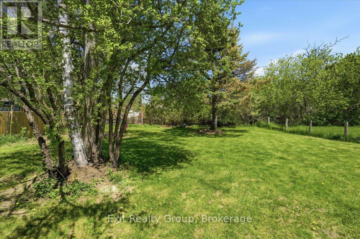
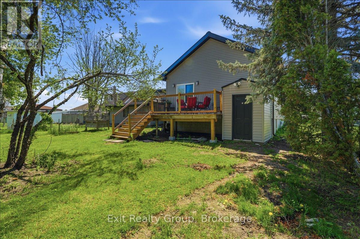
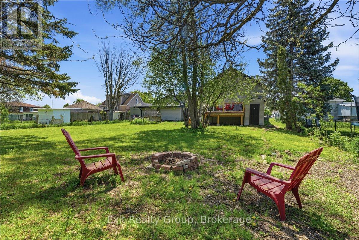
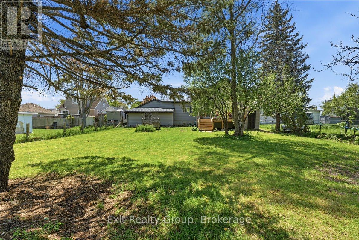
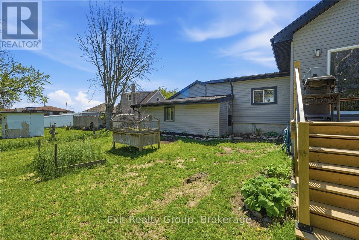
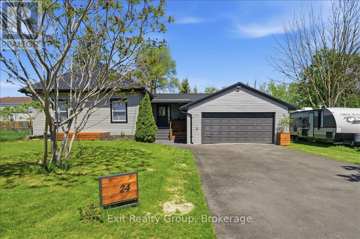
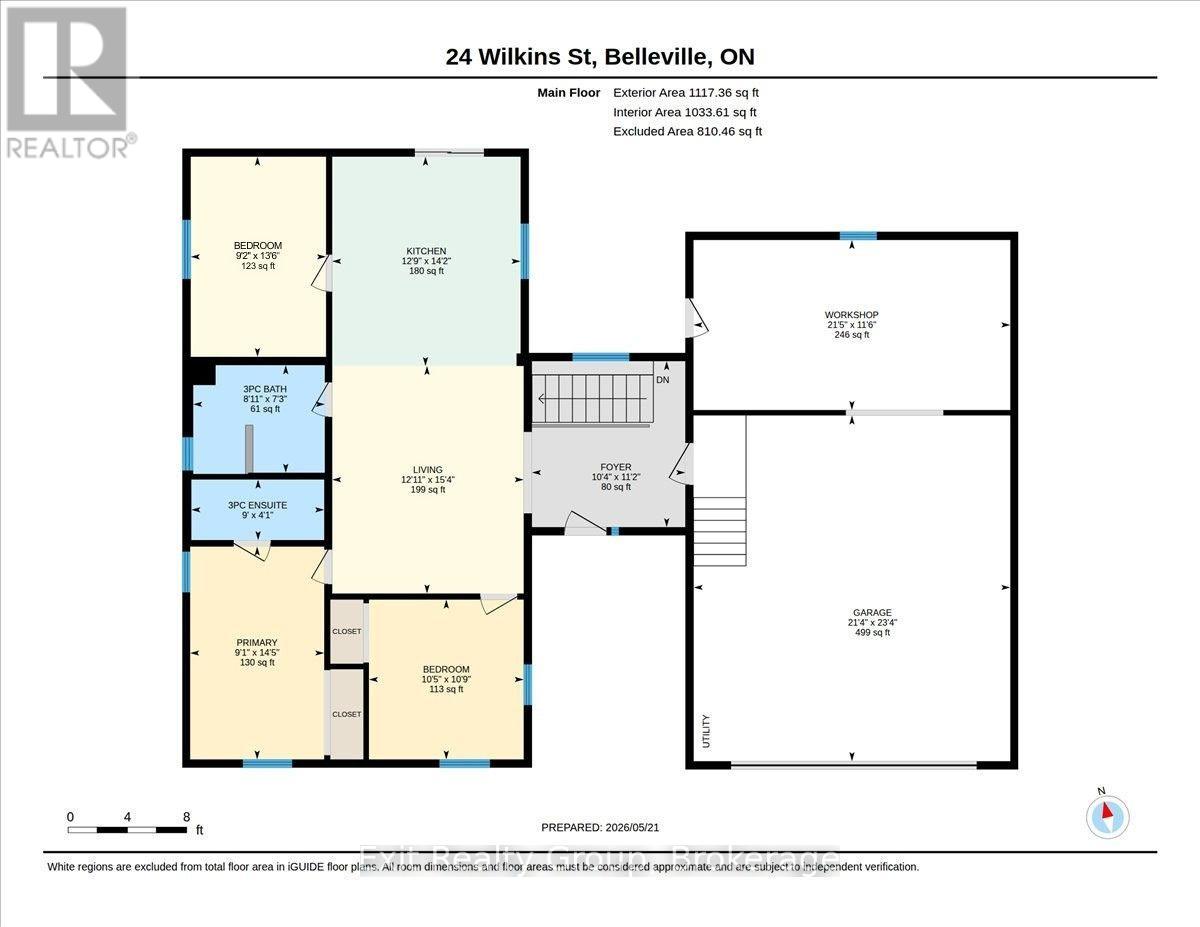
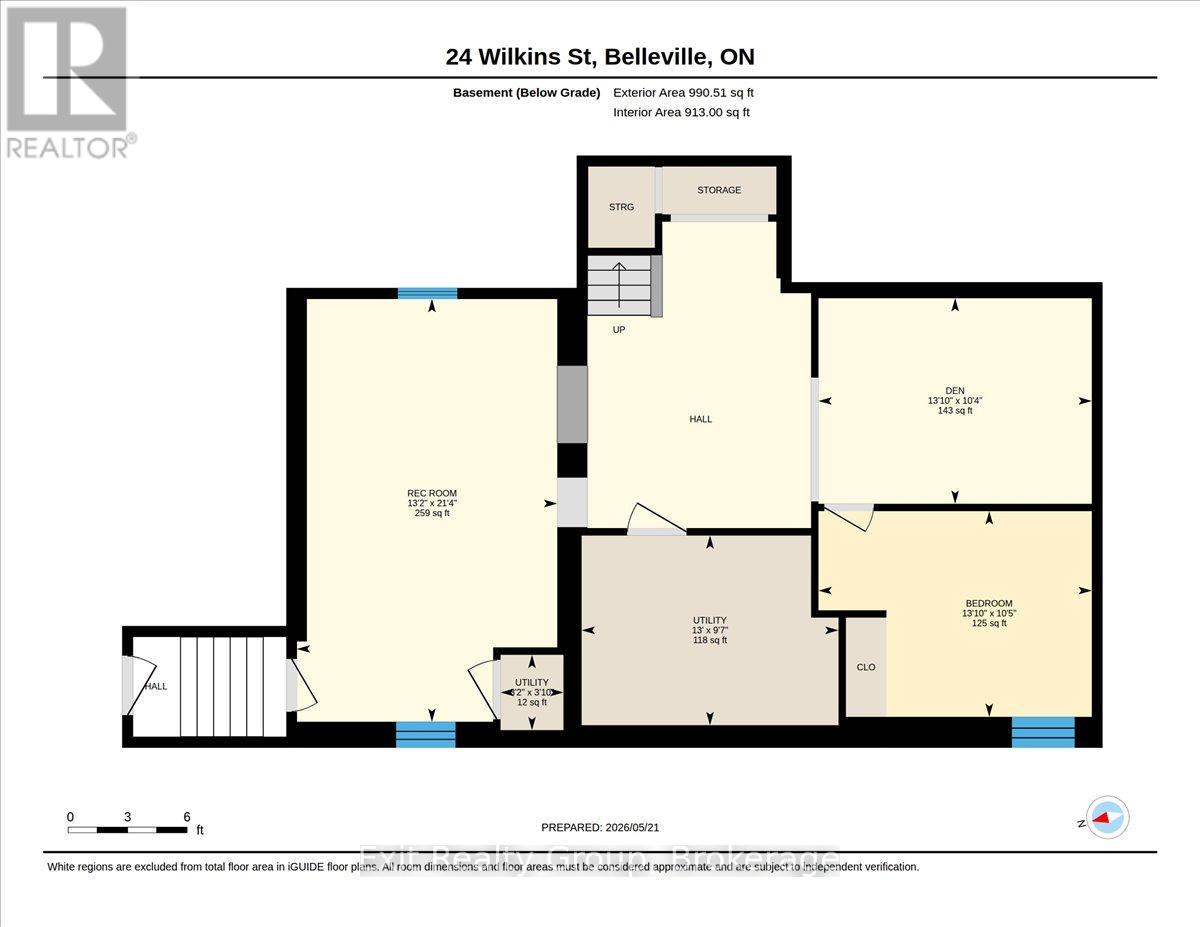
Beautifully renovated 3+1 bed, 2 bath home with an attached double car garage and a dedicated workshop in the heart of Belleville offers modern comfort, peace of mind, and an incredibly convenient location. The main level features a highly functional layout boasting a fully renovated kitchen with contemporary finishes and three bright bedrooms. The primary suite includes its own private 3-piece ensuite with a tiled walk-in shower, while a second full 3-piece bathroom on this level easily accommodates family and guests. Just off the main living space, a brand-new back deck offers the perfect spot for outdoor dining, barbecuing, and relaxing. The fully finished lower level expands your living space with a spacious rec room, a fourth bedroom, and a convenient walk-up entry, making it the perfect candidate for an in-law suite or multigenerational living. A standout feature is the attached double car garage, providing secure parking, deep storage, and a dedicated built-in workshop at the back-an ideal setup for hobbies. With extensive modern mechanical and structural updates already taken care of, this home offers true peace of mind with a brand-new furnace, AC, updated electrical and plumbing, a new metal roof, select replaced windows, and outstanding curb appeal from brand-new siding, eavestroughs, soffits and fascia. Truly, all the heavy lifting has been done for you. Perfect for families, the home is exceptionally well-located with schools at each end of the street, quick access to Loyalist College, and an easy daily drive to CFB Trenton, BGH, and shopping. Located in the vibrant city of Belleville-which sits beautifully on the Bay of Quinte-this home offers access to an exceptional quality of life, balancing a historic downtown with stunning waterfront trails and easy weekend access to Prince Edward County's world-class wineries and beaches. (id:43681)
房源概要
| MLS® Number | X13417044 |
| 房源类型 | 民宅 |
| 社区名字 | Thurlow Ward |
| 附近的便利设施 | 公园, 学校 |
| 社区特征 | 社区活动中心 |
| Easement | Easement |
| 设备类型 | 热水器 |
| 特征 | 树木繁茂的地区, Irregular Lot Size |
| 总车位 | 6 |
| 租赁设备类型 | 热水器 |
| 结构 | Deck, Porch, Workshop |
详 情
| 浴室 | 2 |
| 地上卧房 | 3 |
| 地下卧室 | 1 |
| 总卧房 | 4 |
| Age | 51 To 99 Years |
| 家电类 | Cooktop, 洗碗机, 烘干机, 微波炉, 烤箱, 洗衣机, 冰箱 |
| 建筑风格 | 平房 |
| 地下室进展 | 已装修 |
| 地下室类型 | 全完工 |
| 施工种类 | 独立屋 |
| 空调 | 中央空调 |
| 外墙 | 乙烯基壁板 |
| 地基类型 | 混凝土 |
| 供暖方式 | 天然气 |
| 供暖类型 | 压力热风 |
| 储存空间 | 1 |
| 内部尺寸 | 700 - 1100 Sqft |
| 类型 | 独立屋 |
| 设备间 | 市政供水 |
车 位
| 附加车库 | |
| Garage |
土地
| 入口类型 | Year-round Access |
| 英亩数 | 无 |
| 土地便利设施 | 公园, 学校 |
| Landscape Features | Landscaped |
| 污水道 | Sanitary Sewer |
| 土地深度 | 175 Ft ,4 In |
| 土地宽度 | 71 Ft ,6 In |
| 不规则大小 | 71.5 X 175.4 Ft ; 67.83ft X 180.81ft X 71.49ft X 175.39ft |
| 规划描述 | R4 |
房 间
| 楼 层 | 类 型 | 长 度 | 宽 度 | 面 积 |
|---|---|---|---|---|
| 地下室 | Bedroom 4 | 4.2 m | 3.16 m | 4.2 m x 3.16 m |
| 地下室 | 设备间 | 3.95 m | 2.92 m | 3.95 m x 2.92 m |
| 地下室 | 设备间 | 1.16 m | 0.07 m | 1.16 m x 0.07 m |
| 地下室 | 娱乐,游戏房 | 6.51 m | 4.01 m | 6.51 m x 4.01 m |
| 地下室 | 衣帽间 | 4.2 m | 3.16 m | 4.2 m x 3.16 m |
| 一楼 | 门厅 | 3.42 m | 3.16 m | 3.42 m x 3.16 m |
| 一楼 | 客厅 | 4.68 m | 3.94 m | 4.68 m x 3.94 m |
| 一楼 | 厨房 | 4.31 m | 3.88 m | 4.31 m x 3.88 m |
| 一楼 | 主卧 | 4.38 m | 2.76 m | 4.38 m x 2.76 m |
| 一楼 | 浴室 | 2.73 m | 1.25 m | 2.73 m x 1.25 m |
| 一楼 | 第二卧房 | 3.29 m | 3.19 m | 3.29 m x 3.19 m |
| 一楼 | 浴室 | 2.71 m | 2.21 m | 2.71 m x 2.21 m |
| 一楼 | 第三卧房 | 4.12 m | 2.78 m | 4.12 m x 2.78 m |
https://www.realtor.ca/real-estate/29872733/24-wilkins-street-belleville-thurlow-ward-thurlow-ward

The trademarks REALTOR®, REALTORS®, and the REALTOR® logo are controlled by The Canadian Real Estate Association (CREA) and identify real estate professionals who are members of CREA. The trademarks MLS®, Multiple Listing Service® and the associated logos are owned by The Canadian Real Estate Association (CREA) and identify the quality of services provided by real estate professionals who are members of CREA. The trademark DDF® is owned by The Canadian Real Estate Association (CREA) and identifies CREA's Data Distribution Facility (DDF®)
Durham Region Association of REALTORS®
Exit Realty Group
June 26 2026 08:07:27
