
24 Wiley Avenue Toronto (Danforth Village-East York), Ontario M4J 3W4


$799,900
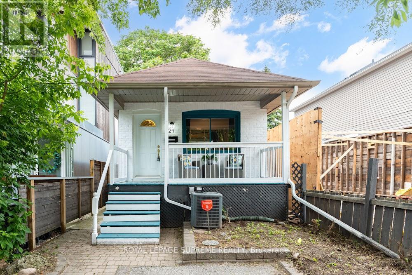
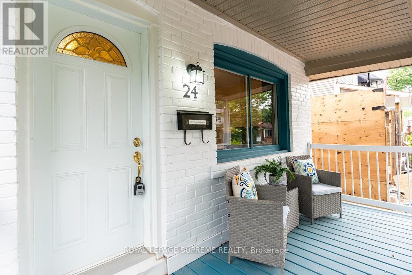
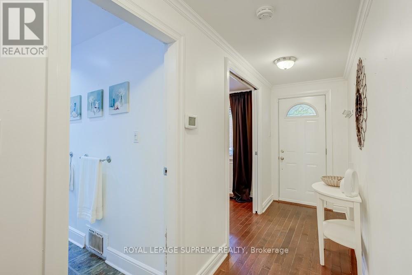
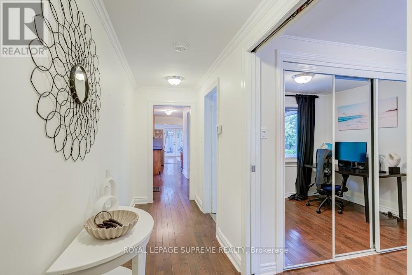
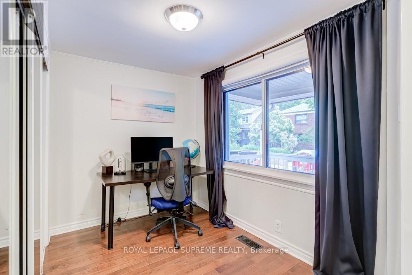
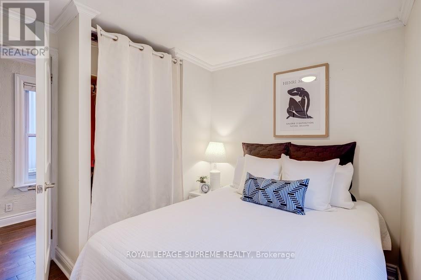
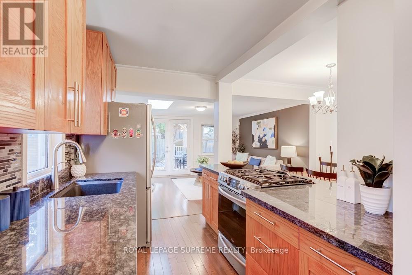
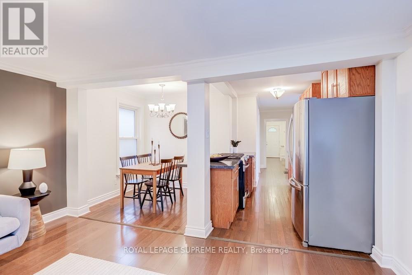
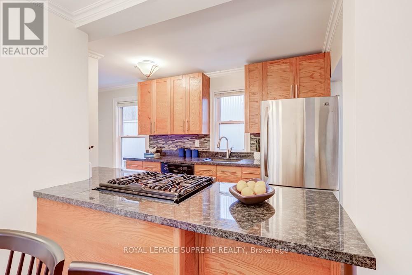
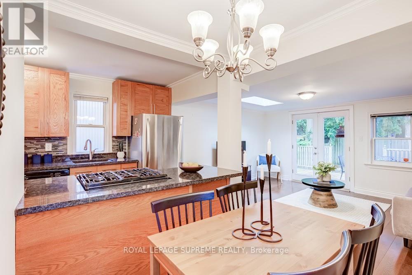
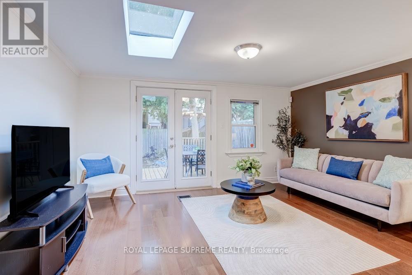
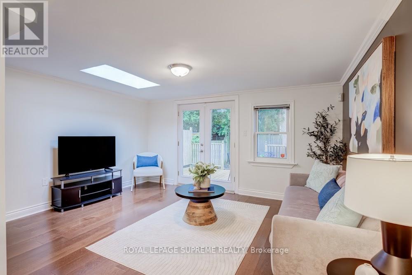
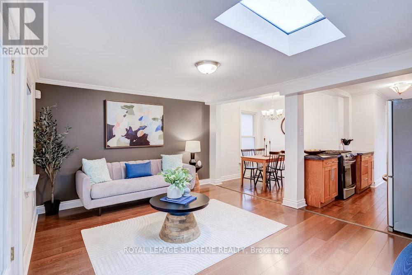
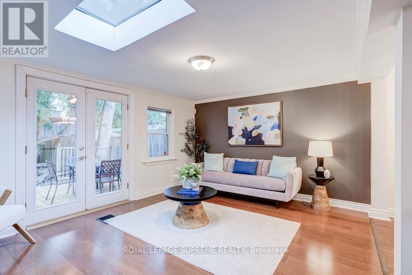
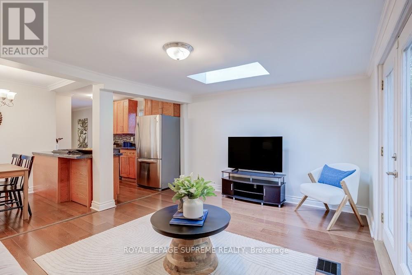
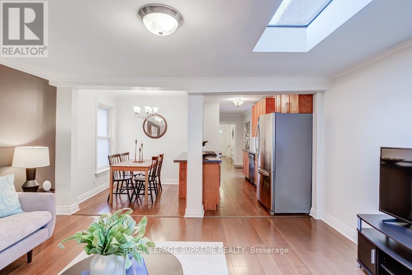
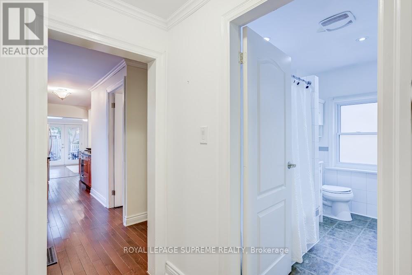
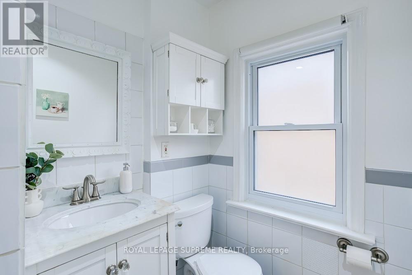
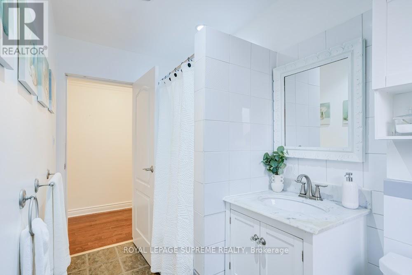
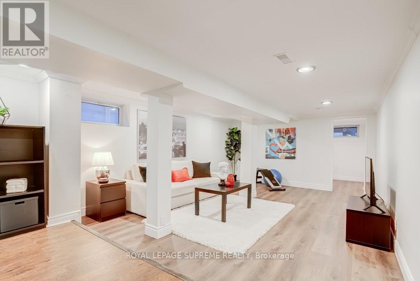
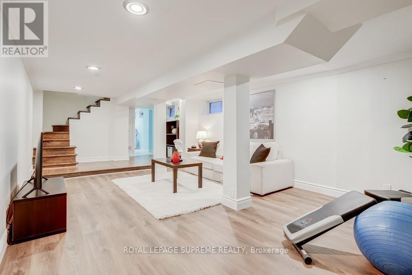
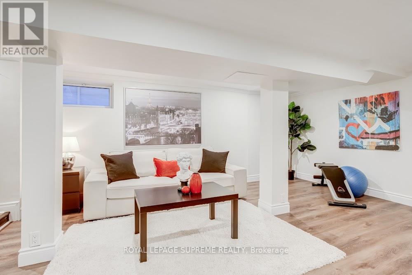
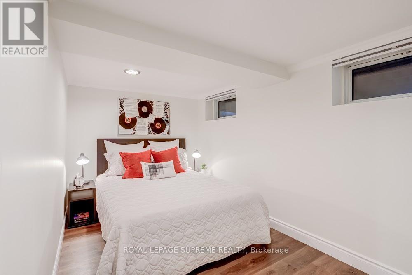
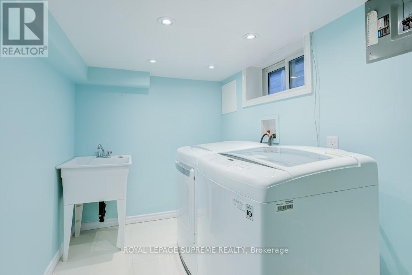
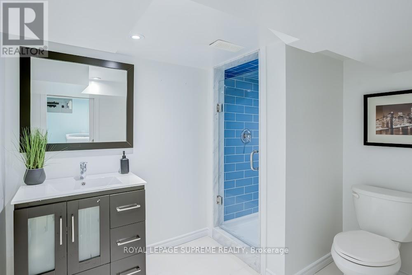
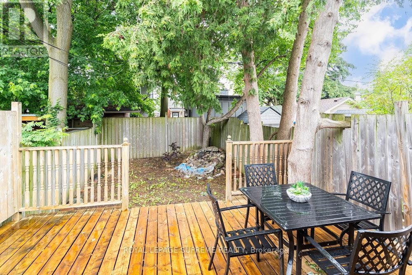
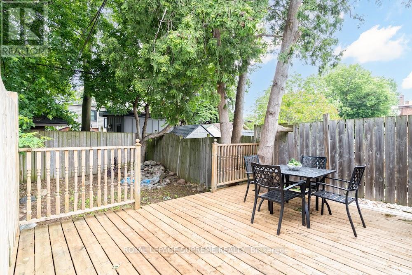
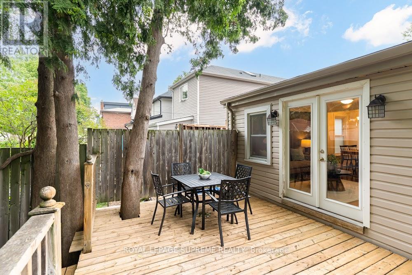
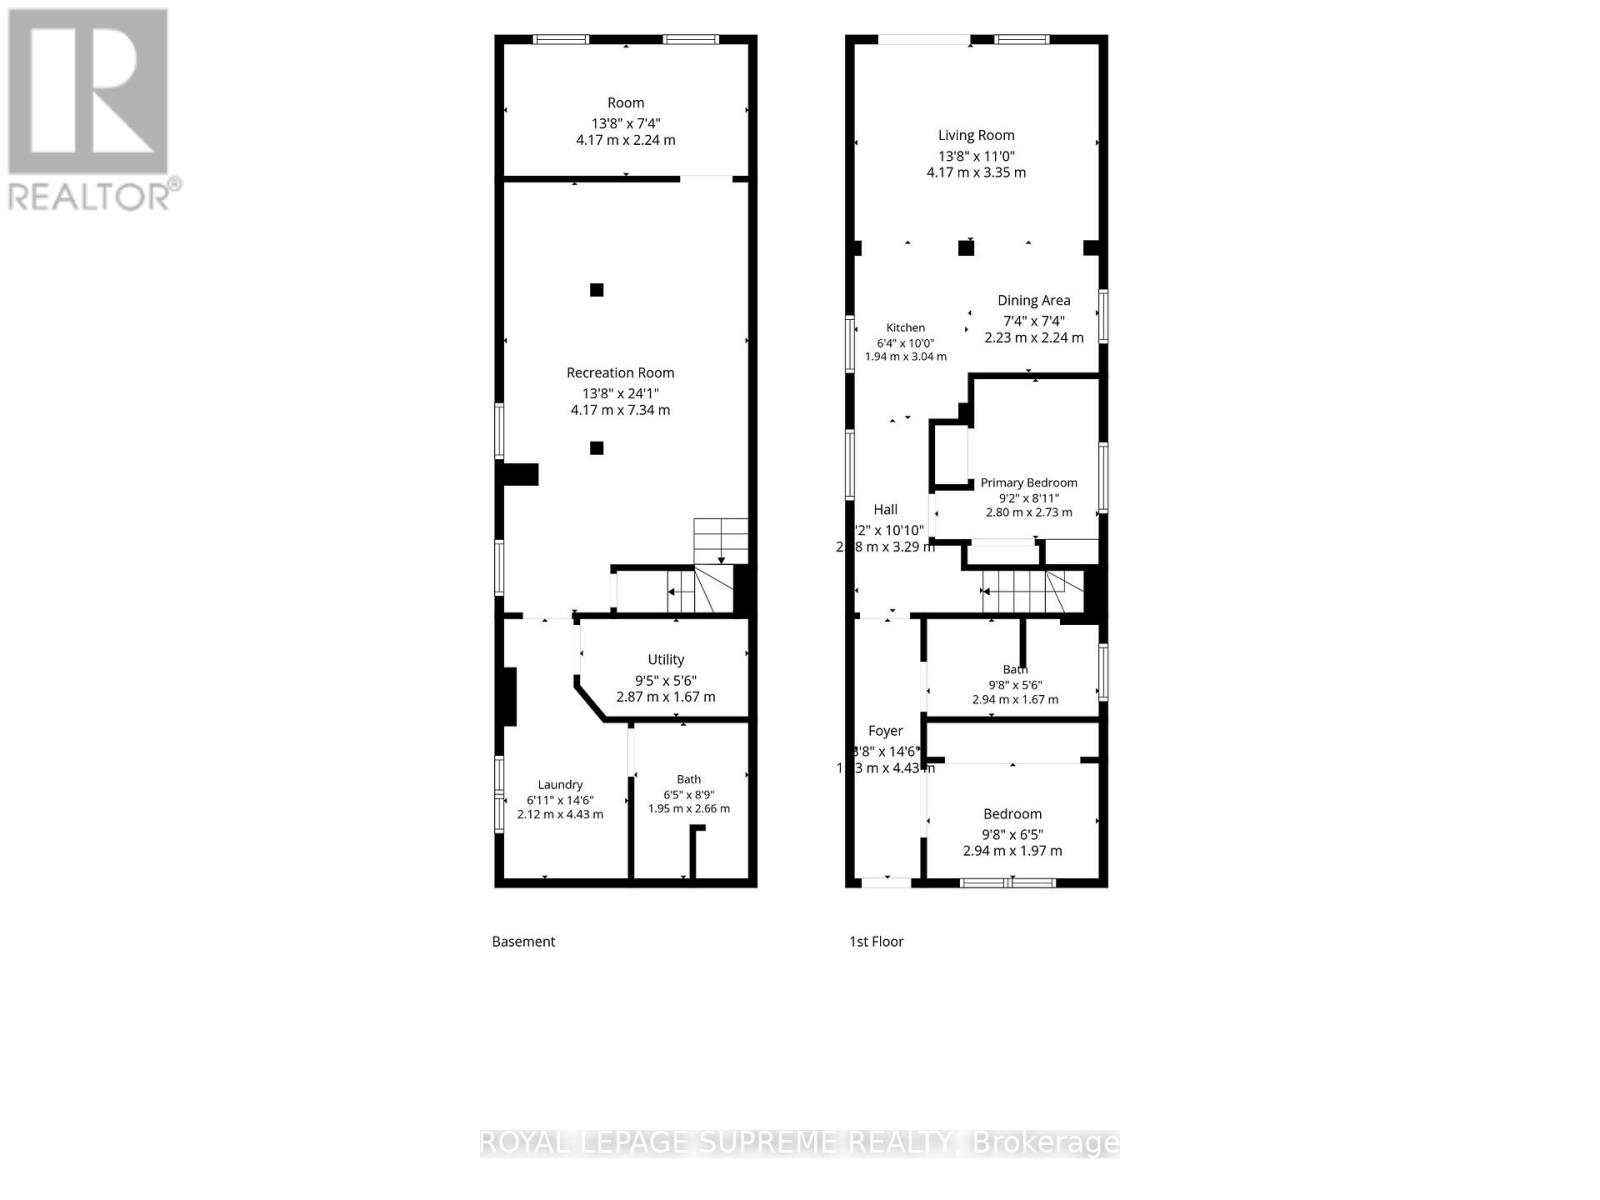
Welcome to this charming 2-bedroom, 2-bathroom bungalow nestled in the highly sought-after Danforth Village! The main floor features an open-concept layout that seamlessly connects the kitchen, dining, and living areas-perfect for modern living and entertaining. The bright living room boasts a beautiful skylight, flooding the space with natural light, and offers a seamless walkout to a generous backyard deck. Downstairs, the fully finished basement expands your living space with a spacious family room and a versatile extra room, ideal for a third bedroom or home office. Complete with convenient front-yard parking and kept in fantastic shape, this home is just steps from top rated schools, the vibrant shops, dining, and transit options of The Danforth. (id:43681)
Open House
现在这个房屋大家可以去Open House参观了!
2:00 pm
结束于:4:00 pm
2:00 pm
结束于:4:00 pm
房源概要
| MLS® Number | E13758668 |
| 房源类型 | 民宅 |
| 社区名字 | Danforth Village-East York |
| 特征 | 无地毯 |
| 总车位 | 1 |
详 情
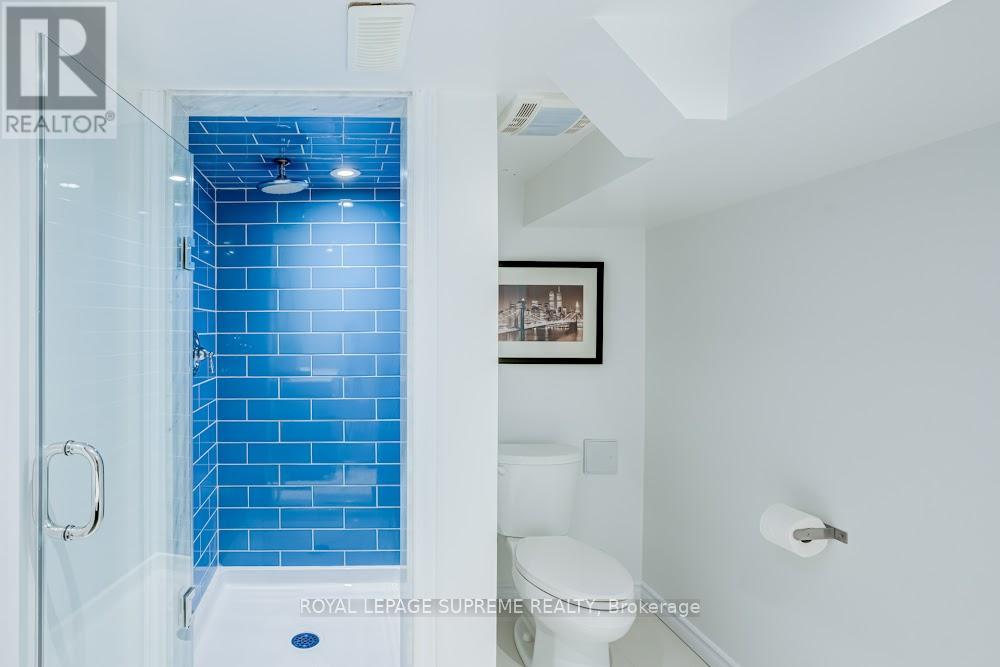
| 浴室 | 2 |
| 地上卧房 | 2 |
| 地下卧室 | 1 |
| 总卧房 | 3 |
| 建筑风格 | 平房 |
| 地下室进展 | 已装修 |
| 地下室类型 | N/a (finished) |
| 施工种类 | 独立屋 |
| 空调 | 中央空调 |
| 外墙 | 砖, 乙烯基壁板 |
| Flooring Type | Hardwood, Vinyl, Ceramic |
| 地基类型 | Unknown |
| 供暖方式 | 天然气 |
| 供暖类型 | 压力热风 |
| 储存空间 | 1 |
| 内部尺寸 | 700 - 1100 Sqft |
| 类型 | 独立屋 |
| 设备间 | 市政供水 |
车 位
| 没有车库 |
土地
| 英亩数 | 无 |
| 污水道 | Sanitary Sewer |
| 土地深度 | 94 Ft ,9 In |
| 土地宽度 | 20 Ft |
| 不规则大小 | 20 X 94.8 Ft |
房 间
| 楼 层 | 类 型 | 长 度 | 宽 度 | 面 积 |
|---|---|---|---|---|
| 地下室 | 家庭房 | 6.64 m | 3.87 m | 6.64 m x 3.87 m |
| 地下室 | 卧室 | 3.81 m | 2.34 m | 3.81 m x 2.34 m |
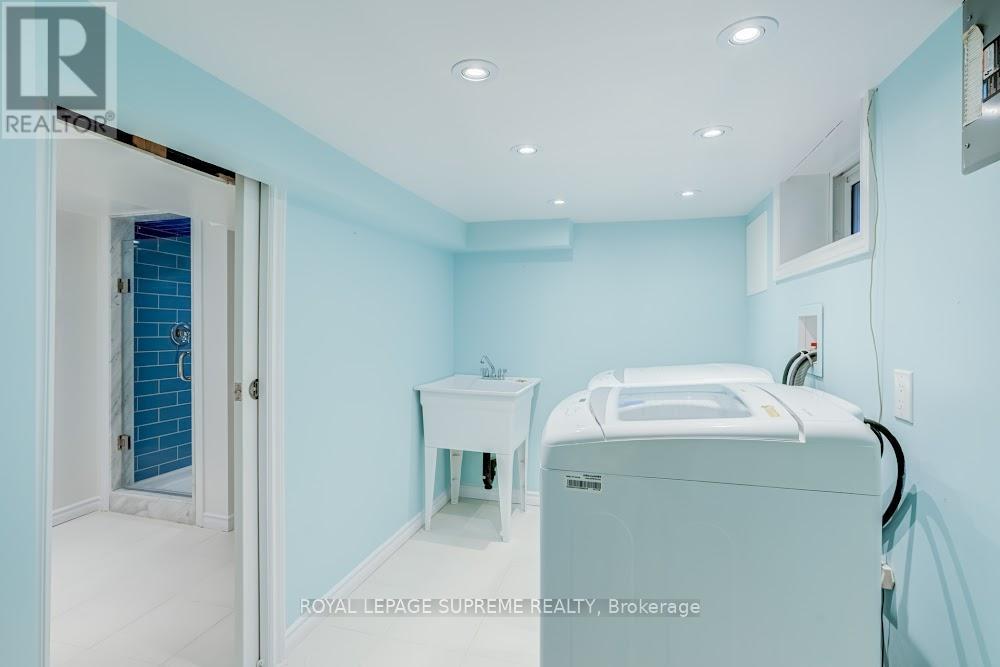
| 地下室 | 洗衣房 | 4.45 m | 1.82 m | 4.45 m x 1.82 m |
| 一楼 | 餐厅 | 2.31 m | 1.87 m | 2.31 m x 1.87 m |
| 一楼 | 客厅 | 4.35 m | 3.38 m | 4.35 m x 3.38 m |
| 一楼 | 厨房 | 5.23 m | 2.38 m | 5.23 m x 2.38 m |
| 一楼 | 主卧 | 2.86 m | 2.47 m | 2.86 m x 2.47 m |
| 一楼 | 第二卧房 | 2.77 m | 1.85 m | 2.77 m x 1.85 m |

The trademarks REALTOR®, REALTORS®, and the REALTOR® logo are controlled by The Canadian Real Estate Association (CREA) and identify real estate professionals who are members of CREA. The trademarks MLS®, Multiple Listing Service® and the associated logos are owned by The Canadian Real Estate Association (CREA) and identify the quality of services provided by real estate professionals who are members of CREA. The trademark DDF® is owned by The Canadian Real Estate Association (CREA) and identifies CREA's Data Distribution Facility (DDF®)
Toronto Real Estate Board
Royal LePage Supreme Realty
September 17 2026 01:28:04
