
24 Whitewood Road Toronto (Mount Pleasant East), Ontario M4S 2X7


$1,549,000
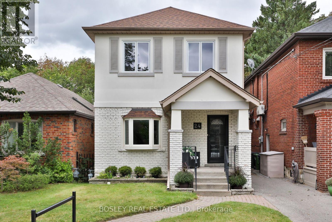
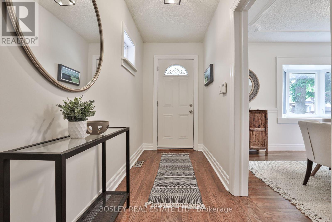
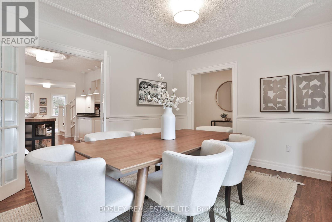
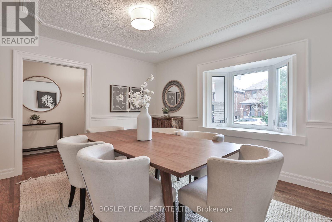
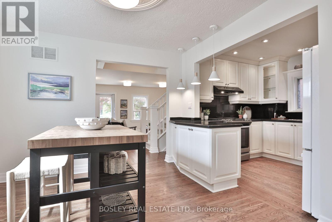
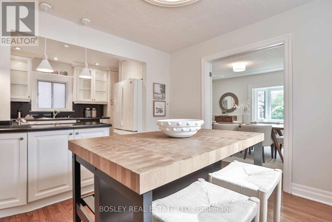
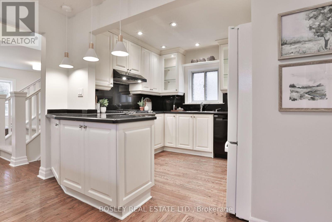
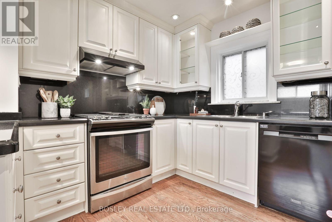
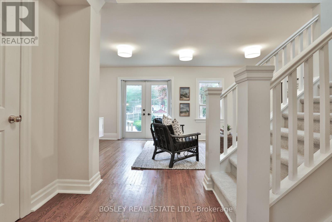
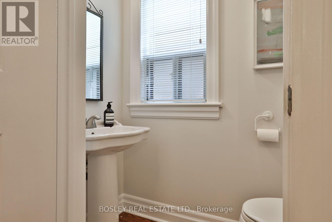
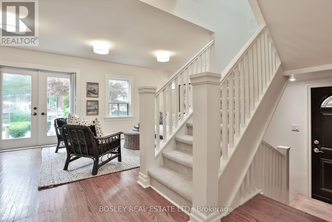
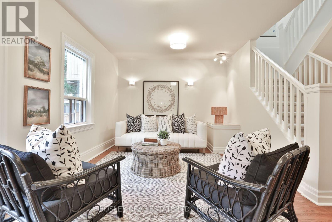
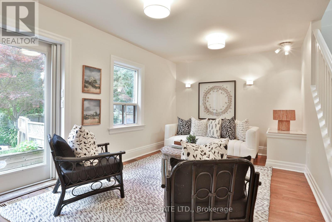
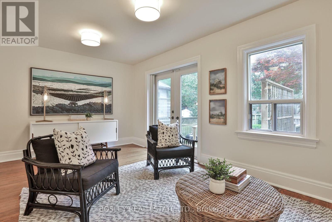
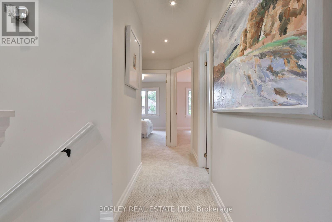
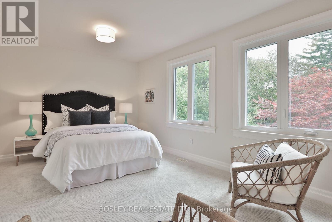
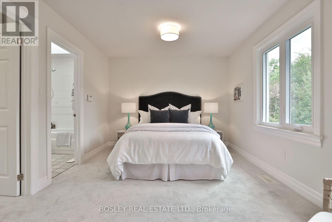
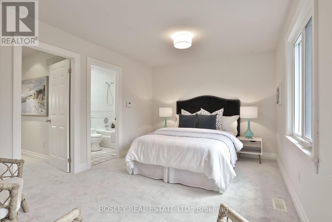
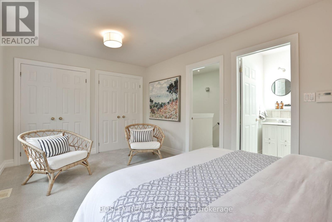
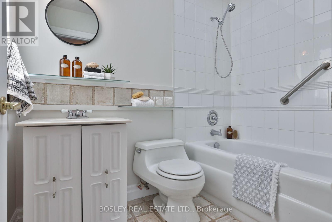
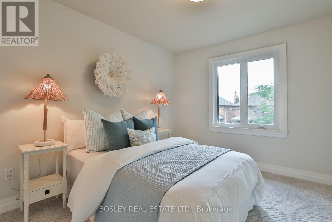
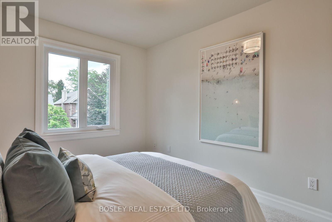
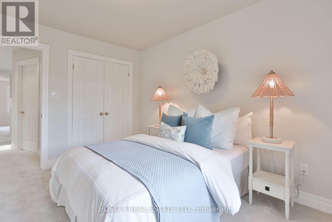
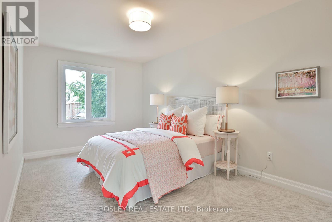
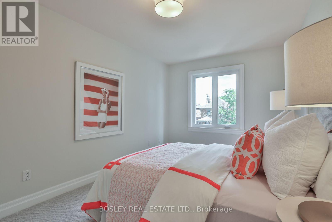
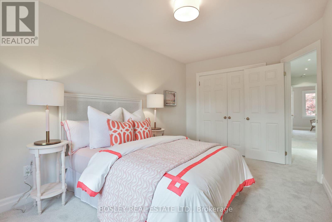
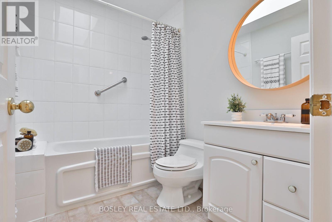
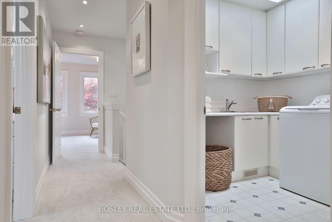
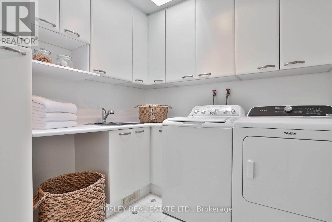
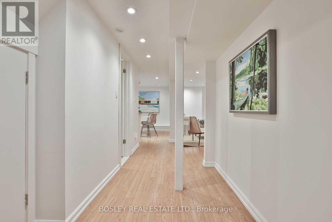
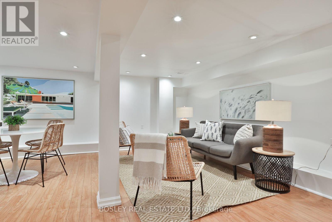
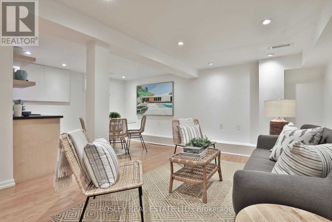
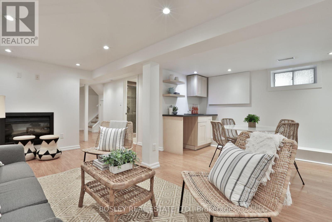
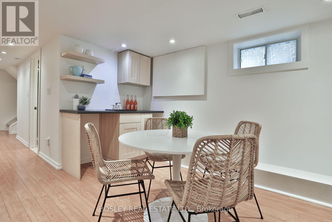
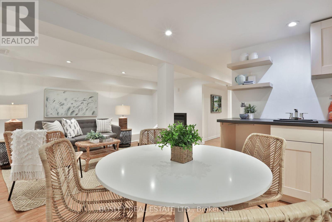
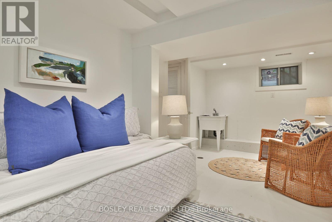
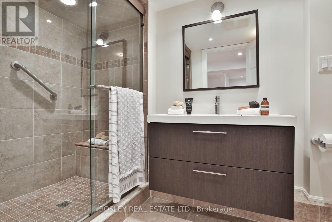
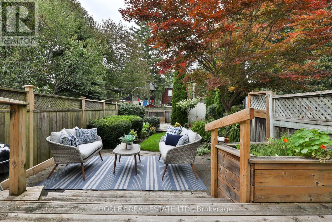
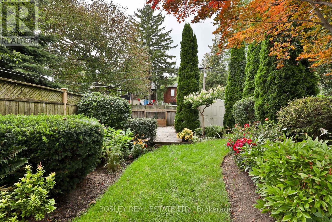
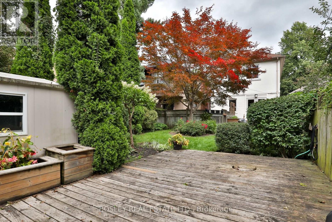
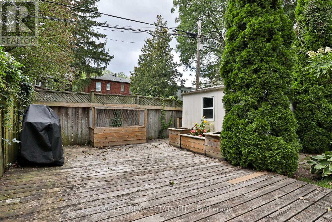
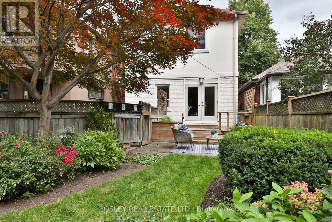
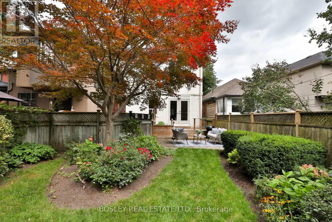
A Davisville classic, on Whitewood Road. This detached, 3+1 bedroom, 4 bath home is the ideal spot for a growing family. The main floor offers generous principal rooms, and original details throughout. The spacious living room has a picture window which overlooks the front garden, hardwood floors, and original stained glass. Eat-in kitchen with granite counters and breakfast bar. The family room at the rear has walkout to the a sun-filled deck and west-facing gardens, perfect for warm weather entertaining. The second floor is flooded with natural light, and holds 3 generous bedrooms. Principal suite with wall-to-wall closets overlooks the back garden, and has 4 piece ensuite bath. The second and 3rd bedrooms are great-sized, with double closets in each. A sky-lit 4 piece family bath services the 2nd and 3rd bedrooms. Convenience reigns with second floor laundry room, featuring plenty of additional storage. The finished lower level with nearly 7' ceilings is made for movie nights, cheering on your favourite team, or a teen/nanny suite. With electric fireplace and wet bar, the recreation room is the ultimate hangout, home office, or playroom. This is a great opportunity in one of the city's best neighbourhoods, with the best neighbours you could ask for. In the desirable Maurice Cody PS catchment and steps to the best of Bayview, this is a home that should not be missed. (id:43681)
Open House
现在这个房屋大家可以去Open House参观了!
5:00 pm
结束于:7:00 pm
11:00 am
结束于:1:00 pm
1:00 pm
结束于:3:00 pm
1:00 pm
结束于:3:00 pm
房源概要
| MLS® Number | C13785386 |
| 房源类型 | 民宅 |
| 社区名字 | Mount Pleasant East |
| 附近的便利设施 | 学校, 公共交通, 礼拜场所, 公园 |
| 社区特征 | 社区活动中心 |
| 设备类型 | 热水器 |
| 租赁设备类型 | 热水器 |
详 情
| 浴室 | 4 |
| 地上卧房 | 3 |
| 地下卧室 | 1 |
| 总卧房 | 4 |
| 公寓设施 | Fireplace(s) |
| 家电类 | 洗碗机, 烘干机, Range, 洗衣机, 冰箱 |
| 地下室进展 | 已装修 |
| 地下室类型 | N/a (finished) |
| 施工种类 | 独立屋 |
| 空调 | 中央空调 |
| 外墙 | 砖, 灰泥 |
| 壁炉 | 有 |
| Flooring Type | Hardwood, Carpeted |
| 地基类型 | 水泥 |
| 客人卫生间(不包含洗浴) | 1 |
| 供暖方式 | 天然气 |
| 供暖类型 | 压力热风 |
| 储存空间 | 2 |
| 内部尺寸 | 1500 - 2000 Sqft |
| 类型 | 独立屋 |
| 设备间 | 市政供水 |
车 位
| 没有车库 |
土地
| 英亩数 | 无 |
| 土地便利设施 | 学校, 公共交通, 宗教场所, 公园 |
| 污水道 | Sanitary Sewer |
| 土地深度 | 125 Ft |
| 土地宽度 | 26 Ft |
| 不规则大小 | 26 X 125 Ft |
房 间
| 楼 层 | 类 型 | 长 度 | 宽 度 | 面 积 |
|---|---|---|---|---|
| 二楼 | 主卧 | 3.2 m | 5.11 m | 3.2 m x 5.11 m |
| 二楼 | 第二卧房 | 4.72 m | 2.84 m | 4.72 m x 2.84 m |
| 二楼 | 第三卧房 | 3.84 m | 2.84 m | 3.84 m x 2.84 m |
| 二楼 | 洗衣房 | 2.39 m | 2.31 m | 2.39 m x 2.31 m |
| 地下室 | 娱乐,游戏房 | 5.23 m | 5.49 m | 5.23 m x 5.49 m |
| 地下室 | Bedroom 4 | 2.9 m | 5.49 m | 2.9 m x 5.49 m |
| 一楼 | 客厅 | 3.23 m | 2.67 m | 3.23 m x 2.67 m |
| 一楼 | 餐厅 | 3.23 m | 2.67 m | 3.23 m x 2.67 m |
| 一楼 | 厨房 | 3.23 m | 3.05 m | 3.23 m x 3.05 m |
| 一楼 | 家庭房 | 3.15 m | 5.79 m | 3.15 m x 5.79 m |

The trademarks REALTOR®, REALTORS®, and the REALTOR® logo are controlled by The Canadian Real Estate Association (CREA) and identify real estate professionals who are members of CREA. The trademarks MLS®, Multiple Listing Service® and the associated logos are owned by The Canadian Real Estate Association (CREA) and identify the quality of services provided by real estate professionals who are members of CREA. The trademark DDF® is owned by The Canadian Real Estate Association (CREA) and identifies CREA's Data Distribution Facility (DDF®)
Toronto Real Estate Board
Bosley Real Estate Ltd.
September 16 2026 05:30:17
