
24 Watson Crescent Ayr, Ontario N0B 1E0


$999,000
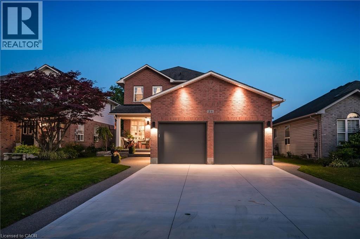
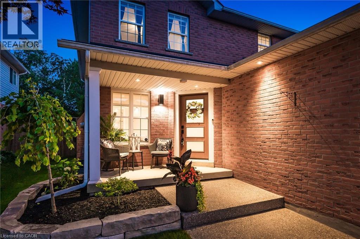
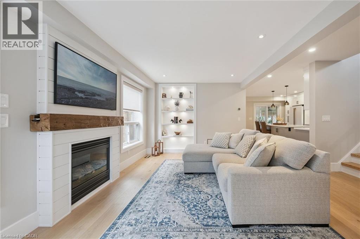
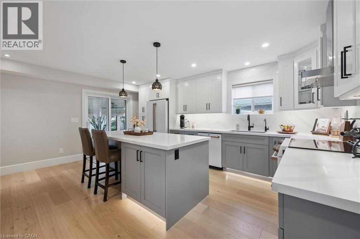
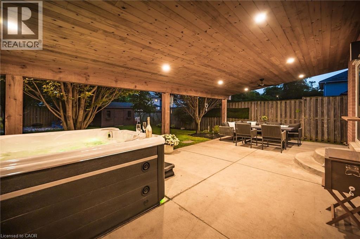
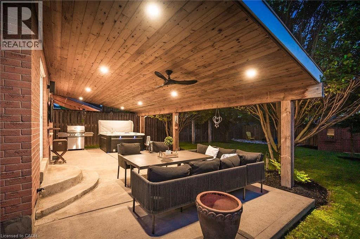
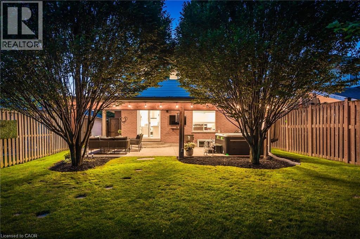
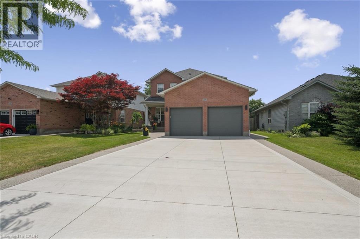
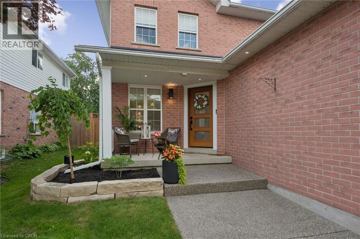
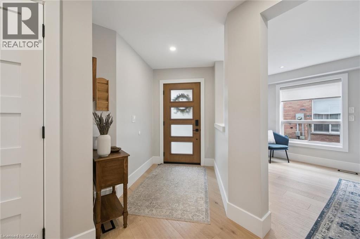
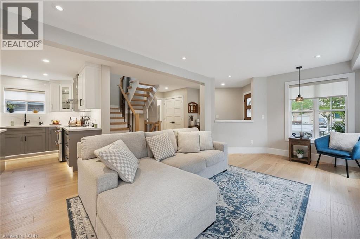
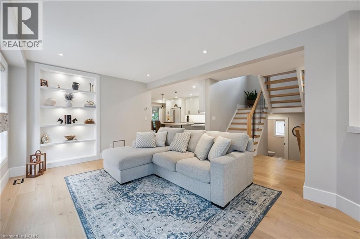
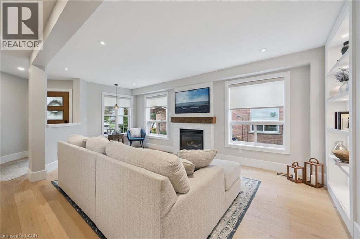
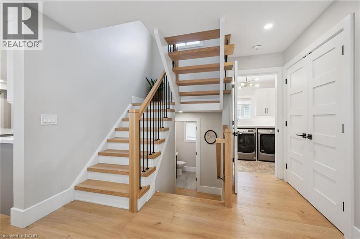
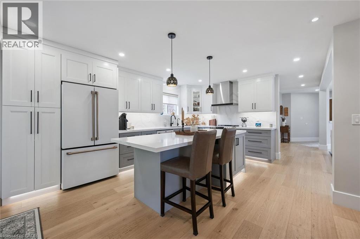
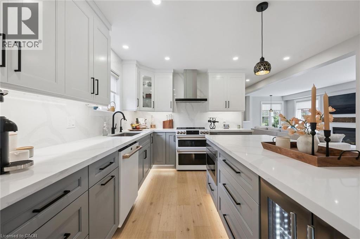
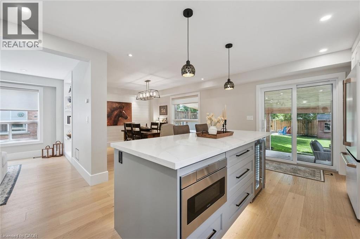
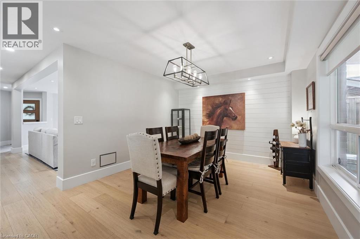
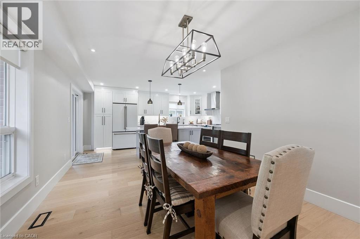
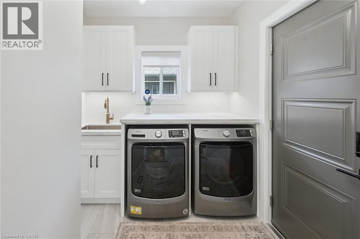
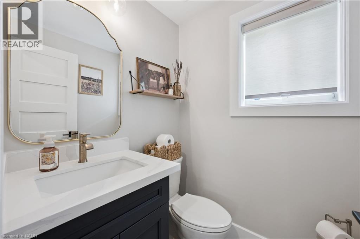
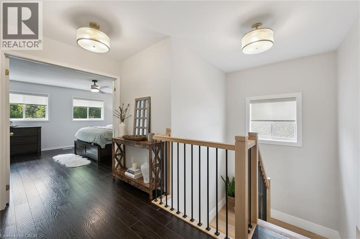
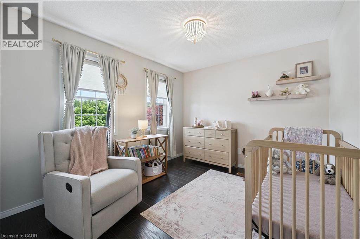
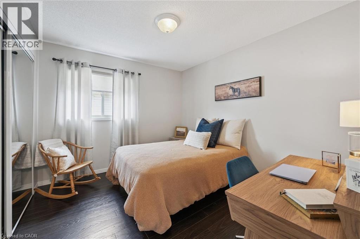
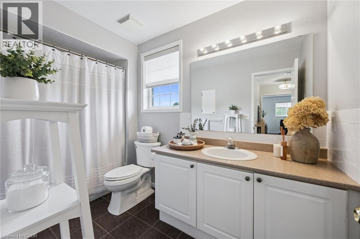
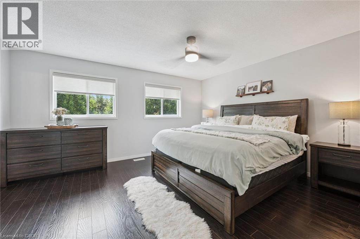
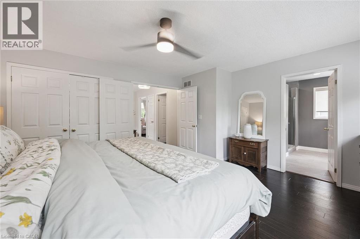
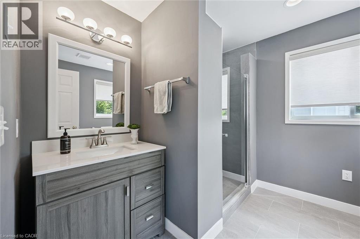
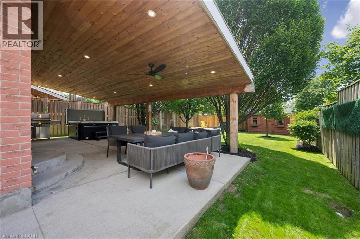
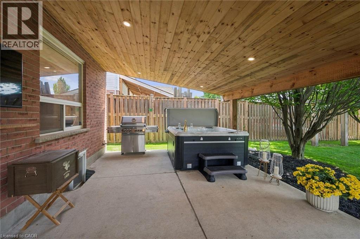
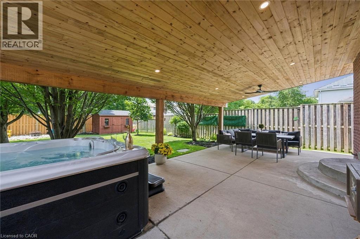
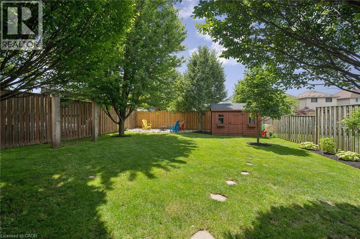
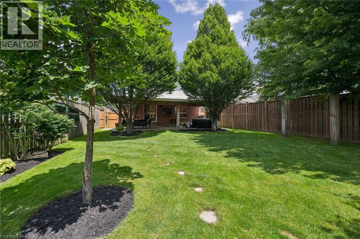
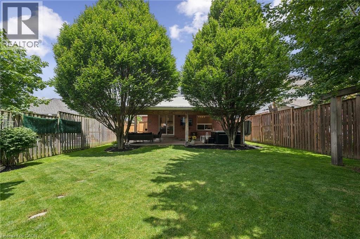
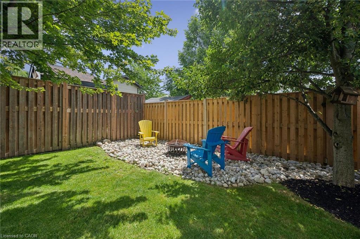
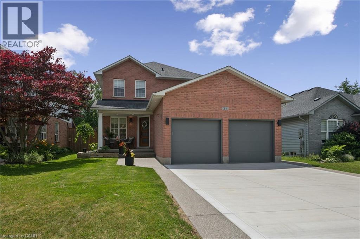
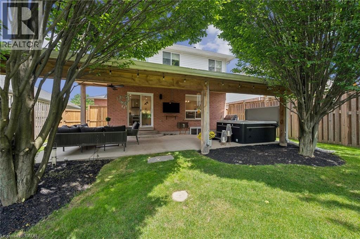
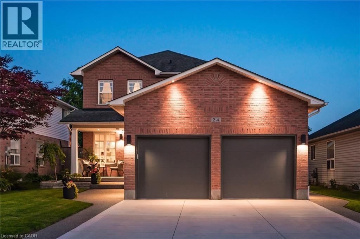
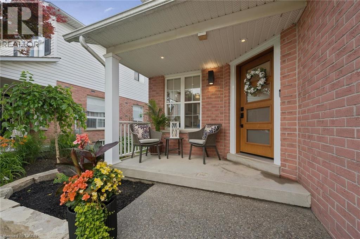
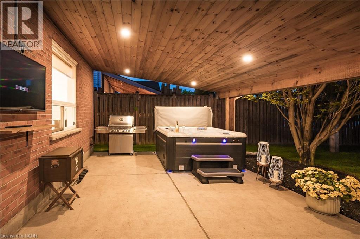
Experience refined living in this impeccably renovated 3-bedroom, 3-bathroom residence, where timeless elegance meets modern sophistication. Nestled on a beautifully landscaped lot in one of the area's most coveted neighbourhoods, this exceptional home has been thoughtfully curated with quality finishes and meticulous attention to detail throughout. The stunning main floor has been completely transformed, showcasing sophisticated design, premium finishes, and inviting living spaces that seamlessly blend comfort with style. Whether hosting guests or enjoying quiet evenings at home, every room offers an atmosphere of effortless elegance. Outside, the home's impressive curb appeal is complemented by an expansive concrete driveway and a pristine double-car garage featuring professionally finished epoxy floors. The mature, private yard provides a peaceful setting for outdoor living, complete with a charming covered rear porch and a luxurious hot tub—creating your own private retreat to relax and unwind year-round. Offering the perfect balance of luxury, functionality, and location, this remarkable property is just moments from parks, top-rated schools, shopping, and everyday conveniences. Every aspect of this home has been designed for discerning buyers seeking a truly move-in-ready residence in an established, highly sought-after community. A rare opportunity to own an exceptional home where quality craftsmanship, modern luxury, and timeless appeal come together seamlessly. (id:43681)
房源概要
| MLS® Number | 40844407 |
| 房源类型 | 民宅 |
| 附近的便利设施 | 公园, 游乐场, 学校 |
| 社区特征 | 安静的区域, School Bus |
| 设备类型 | 热水器 |
| 特征 | 铺设车道, 自动车库门 |
| 总车位 | 6 |
| 租赁设备类型 | 热水器 |
| 结构 | 棚 |
详 情
| 浴室 | 3 |
| 地上卧房 | 3 |
| 总卧房 | 3 |
| 家电类 | 洗碗机, 烘干机, 冰箱, 炉子, Water Softener, 洗衣机, 嵌入式微波炉, Hood 电扇, 窗帘, Garage Door Opener, Hot Tub |
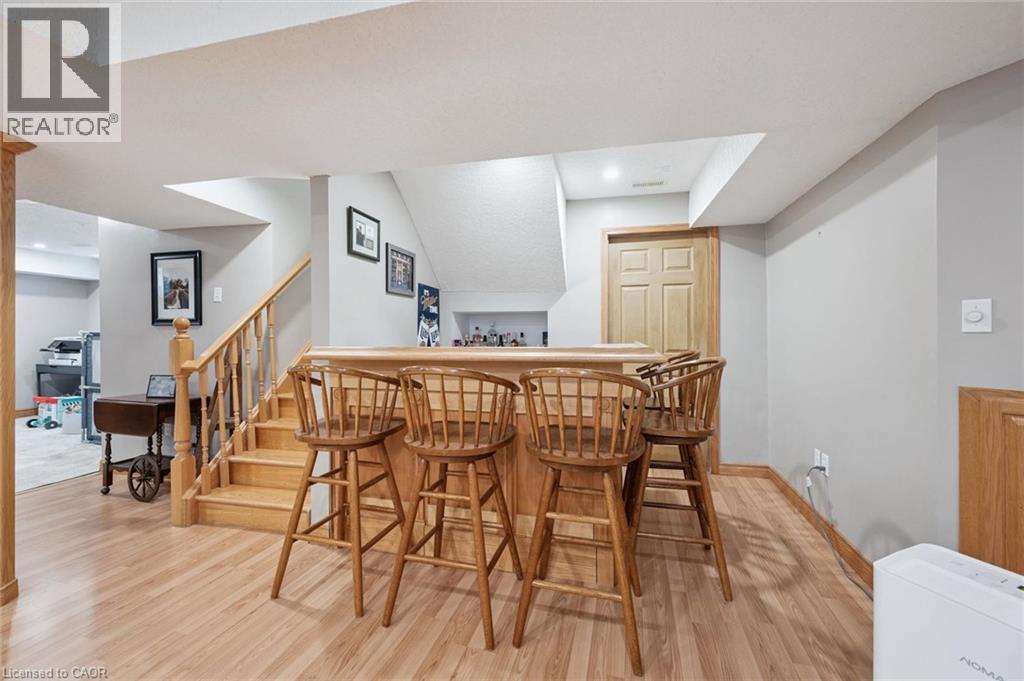
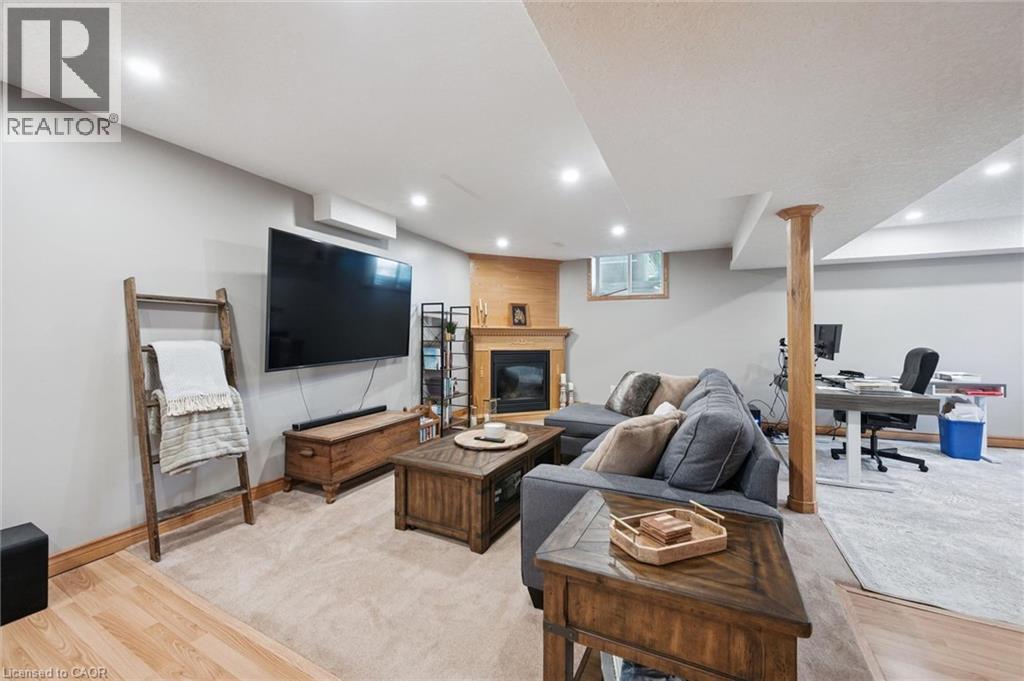
| 地下室进展 | 已装修 |
| 地下室类型 | 全完工 |
| 施工日期 | 2000 |
| 施工种类 | 独立屋 |
| 空调 | 中央空调 |
| 外墙 | 砖, 混凝土, 乙烯基壁板, Shingles |
| Fire Protection | Smoke Detectors |
| 固定装置 | 吊扇 |
| 地基类型 | 混凝土浇筑 |
| 客人卫生间(不包含洗浴) | 1 |
| 供暖方式 | 天然气 |
| 供暖类型 | 压力热风 |
| 储存空间 | 2 |
| 内部尺寸 | 1604 Sqft |
| 类型 | 独立屋 |
| 设备间 | 市政供水 |
车 位
| 附加车库 |
土地
| 入口类型 | Highway Access |
| 英亩数 | 无 |
| 围栏类型 | Fence |
| 土地便利设施 | 公园, 游乐场, 学校 |
| 污水道 | 城市污水处理系统 |
| 土地深度 | 148 Ft |
| 土地宽度 | 44 Ft |
| 规划描述 | Z4c |
房 间
| 楼 层 | 类 型 | 长 度 | 宽 度 | 面 积 |
|---|---|---|---|---|
| 二楼 | 四件套浴室 | 10'7'' x 5'8'' | ||
| 二楼 | 卧室 | 11'2'' x 9'10'' | ||
| 二楼 | 卧室 | 11'2'' x 10'0'' | ||
| 二楼 | 完整的浴室 | 8'11'' x 9'0'' | ||
| 二楼 | 主卧 | 15'5'' x 13'6'' | ||
| 地下室 | Office | 11'8'' x 12'4'' | ||
| 地下室 | Storage | 9'4'' x 7'7'' | ||
| 地下室 | 设备间 | 6'10'' x 5'1'' | ||
| 地下室 | 娱乐室 | 21'1'' x 21'8'' | ||
| 一楼 | 餐厅 | 11'1'' x 11'3'' | ||
| 一楼 | 厨房 | 12'10'' x 17'9'' | ||
| 一楼 | 客厅 | 19'4'' x 10'6'' | ||
| 一楼 | 两件套卫生间 | 4'8'' x 4'11'' | ||
| 一楼 | 洗衣房 | 7'11'' x 7'5'' |
https://www.realtor.ca/real-estate/29979513/24-watson-crescent-ayr

The trademarks REALTOR®, REALTORS®, and the REALTOR® logo are controlled by The Canadian Real Estate Association (CREA) and identify real estate professionals who are members of CREA. The trademarks MLS®, Multiple Listing Service® and the associated logos are owned by The Canadian Real Estate Association (CREA) and identify the quality of services provided by real estate professionals who are members of CREA. The trademark DDF® is owned by The Canadian Real Estate Association (CREA) and identifies CREA's Data Distribution Facility (DDF®)
REALTORS® Association of Hamilton-Burlington
Bosley Real Estate Ltd.
July 07 2026 09:18:21
