
24 Vincena Road Caledon, Ontario L7C 4M3


$3,400 Monthly
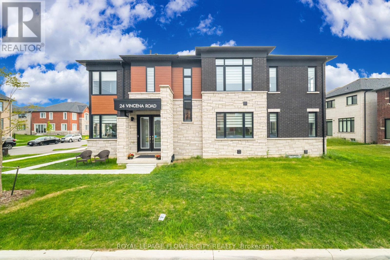
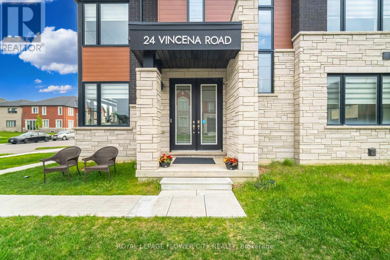
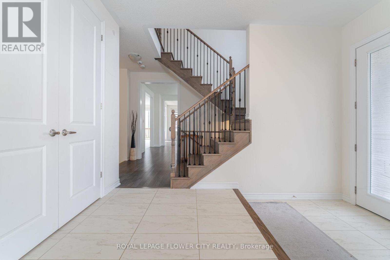
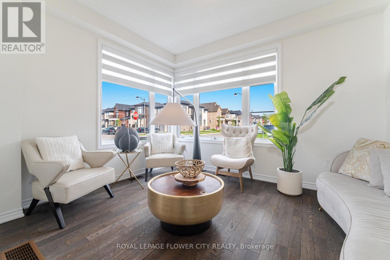
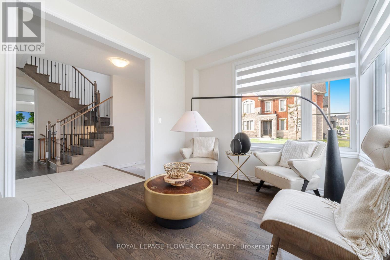
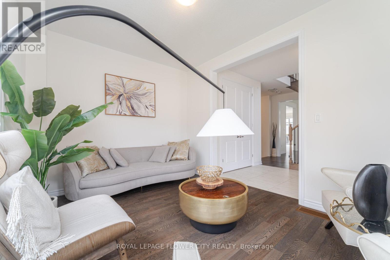
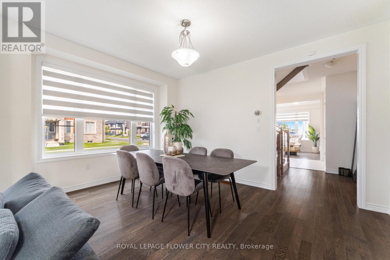
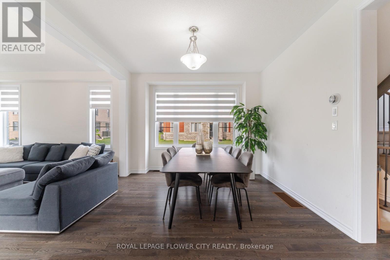
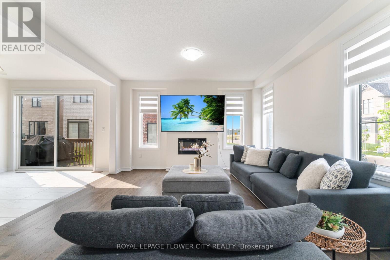
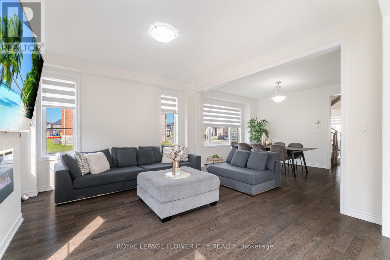
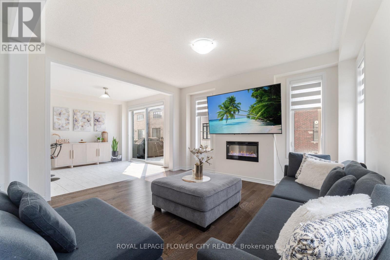
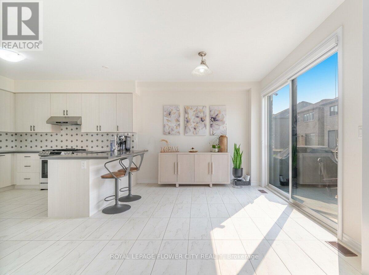
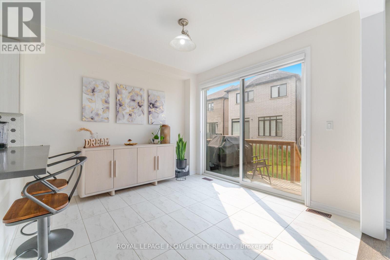
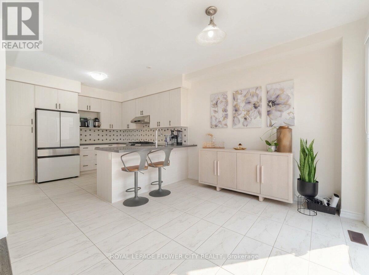
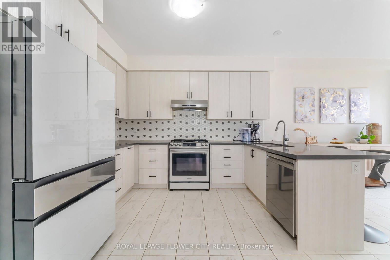
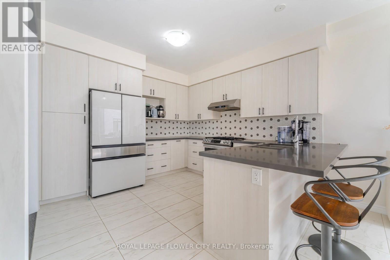
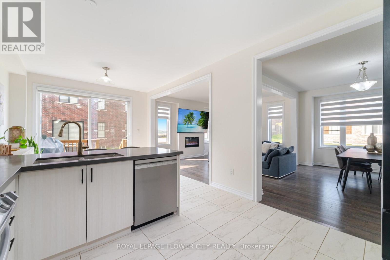
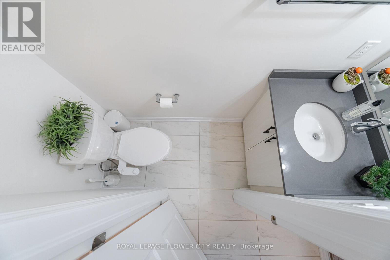
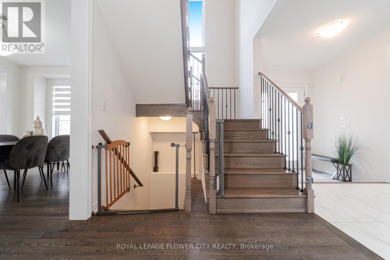
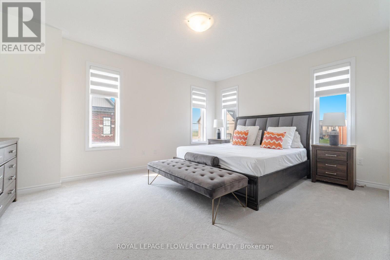
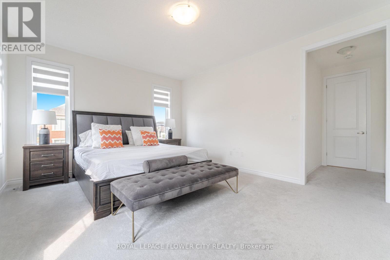
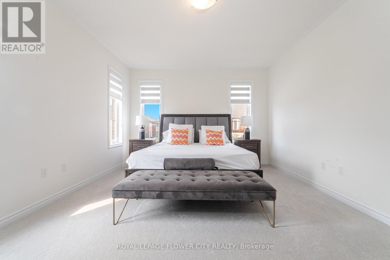
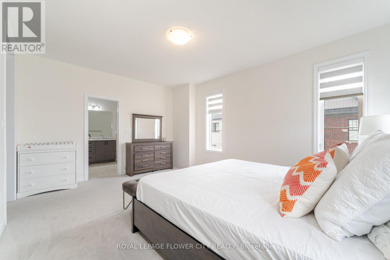
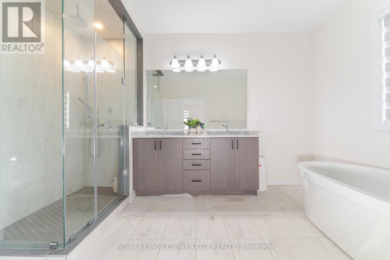
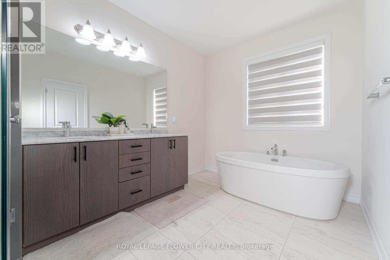
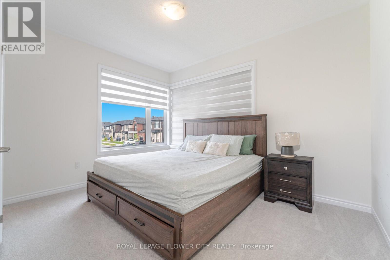
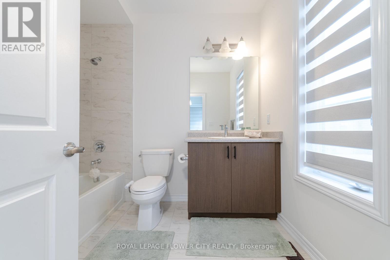
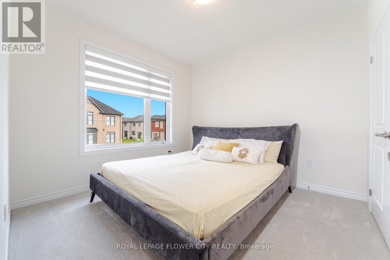
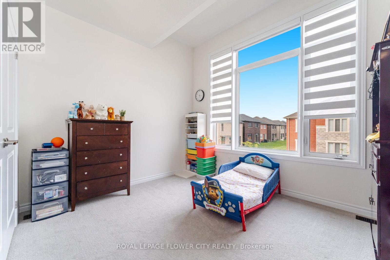
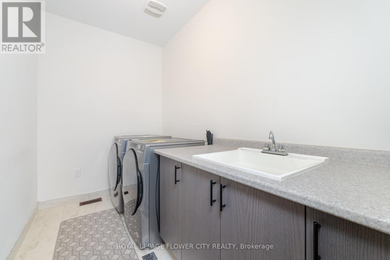
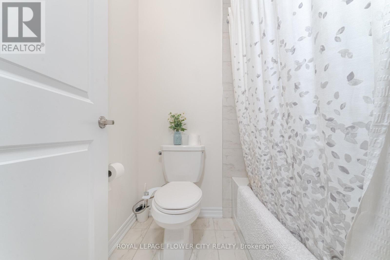
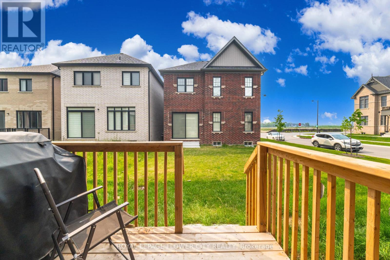
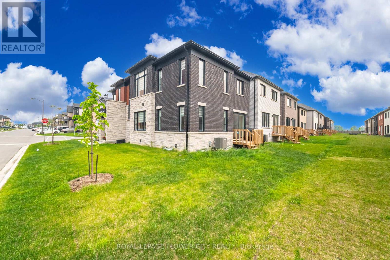
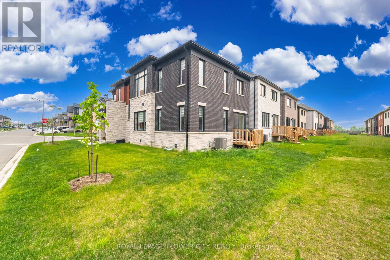
Absolutely stunning and meticulously maintained 4-bedroom, 4-bathroom executive detached home on a premium corner lot in a highly sought-after new Caledon community. Approx. 2,603 sq. ft. (as per builder) with over $100K in quality upgrades, including 9-ft ceilings, 8-ft interior doors, oversized windows, wide white oak hardwood flooring, and upgraded porcelain tiles. Bright and spacious main floor features separate living, dining, and family rooms, plus a modern kitchen with soft-close cabinetry, quartz countertops, upgraded appliances, and walk-out to the backyard. The second floor offers 4 generously sized bedrooms, including 2 primary suites, 3 full bathrooms, and convenient second-floor laundry. Main primary suite features a walk-in closet and luxurious upgraded ensuite with quartz counters and glass-enclosed shower. Premium corner lot with no sidewalk along the frontage, offering added privacy and a wider lot appearance. Walking distance to upcoming plaza, school, park, and recreation centre. A beautiful home offering exceptional space, upgrades, and comfort for your family. Please note: Tenant will have use of the basement, except for a small, designated portion that the Landlord will retain for personal storage. Photos in the listing were taken prior to the current tenants occupying the property and may not reflect the property's current condition or furnishings. (id:43681)
房源概要
| MLS® Number | W13811920 |
| 房源类型 | 民宅 |
| 社区名字 | Rural Caledon |
| 特征 | In Suite Laundry |
| 总车位 | 2 |
详 情
| 浴室 | 4 |
| 地上卧房 | 4 |
| 总卧房 | 4 |
| Age | 0 To 5 Years |
| 家电类 | 洗碗机, 烘干机, 微波炉, 炉子, 洗衣机, 冰箱 |
| 地下室进展 | 已完成 |
| 地下室类型 | N/a (unfinished) |
| 施工种类 | 独立屋 |
| 空调 | 中央空调 |
| 外墙 | 石, 砖 |
| 壁炉 | 有 |
| Flooring Type | Hardwood, Porcelain Tile, Carpeted |
| 客人卫生间(不包含洗浴) | 1 |
| 供暖方式 | 天然气 |
| 供暖类型 | 压力热风 |
| 储存空间 | 2 |
| 内部尺寸 | 2500 - 3000 Sqft |
| 类型 | 独立屋 |
| 设备间 | 市政供水 |
车 位
| Garage |
土地
| 英亩数 | 无 |
| 污水道 | Sanitary Sewer |
| 土地深度 | 95 Ft ,3 In |
| 土地宽度 | 40 Ft ,6 In |
| 不规则大小 | 40.5 X 95.3 Ft |
房 间
| 楼 层 | 类 型 | 长 度 | 宽 度 | 面 积 |
|---|---|---|---|---|
| 二楼 | 主卧 | Measurements not available | ||
| 二楼 | 第二卧房 | Measurements not available | ||
| 二楼 | 第三卧房 | Measurements not available | ||
| 二楼 | Bedroom 4 | Measurements not available | ||
| 二楼 | 洗衣房 | Measurements not available | ||
| 一楼 | 客厅 | Measurements not available | ||
| 一楼 | 家庭房 | Measurements not available | ||
| 一楼 | 餐厅 | Measurements not available | ||
| 一楼 | Eating Area | Measurements not available | ||
| 一楼 | 厨房 | Measurements not available |
https://www.realtor.ca/real-estate/30309522/24-vincena-road-caledon-rural-caledon

The trademarks REALTOR®, REALTORS®, and the REALTOR® logo are controlled by The Canadian Real Estate Association (CREA) and identify real estate professionals who are members of CREA. The trademarks MLS®, Multiple Listing Service® and the associated logos are owned by The Canadian Real Estate Association (CREA) and identify the quality of services provided by real estate professionals who are members of CREA. The trademark DDF® is owned by The Canadian Real Estate Association (CREA) and identifies CREA's Data Distribution Facility (DDF®)
Toronto Real Estate Board
Royal LePage Flower City Realty
September 22 2026 12:32:28
