
24 Tullamore Drive Toronto (St. Andrew-Windfields), Ontario M2L 2E8


$2,490,000
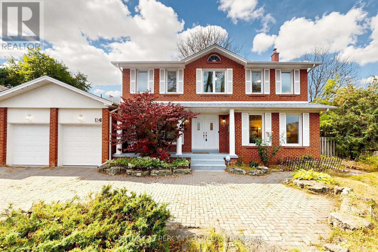
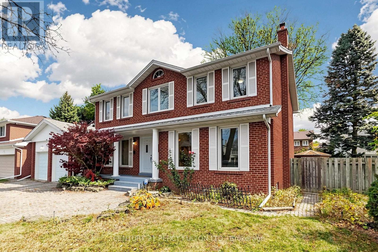
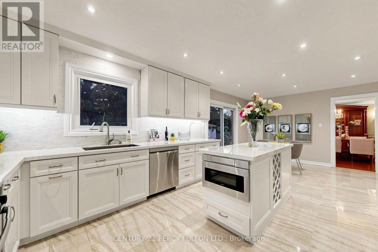
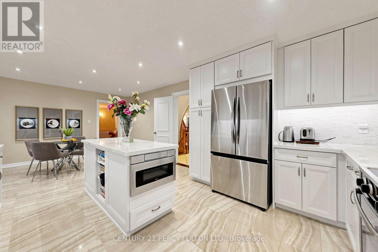
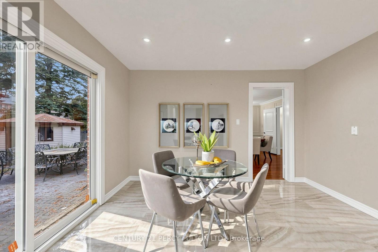
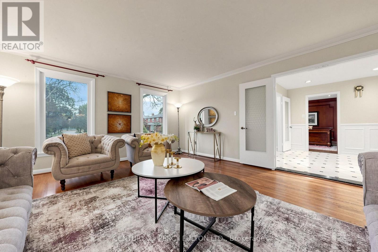
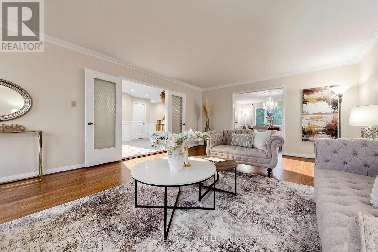
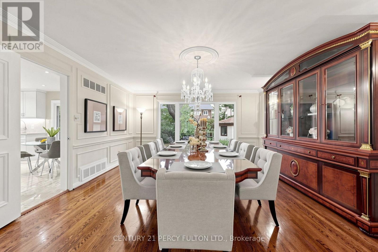
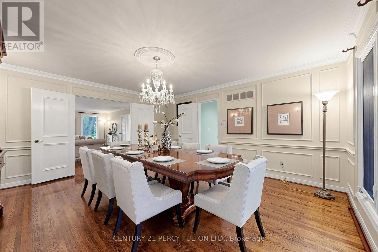
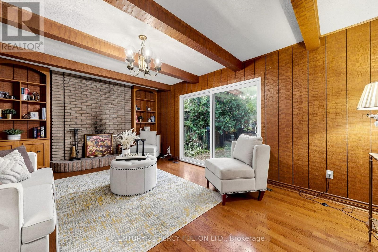
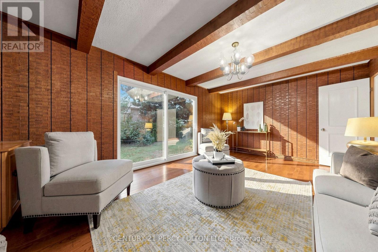
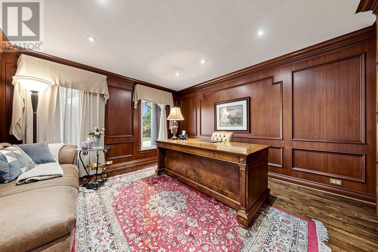
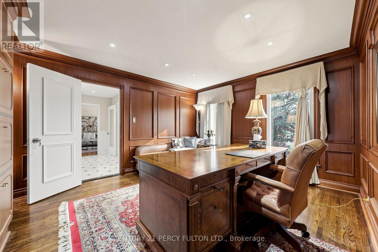
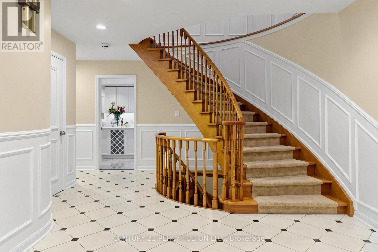
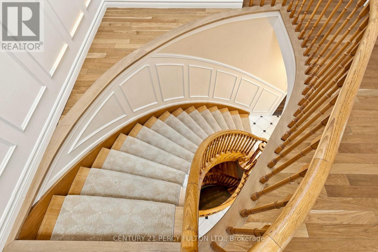
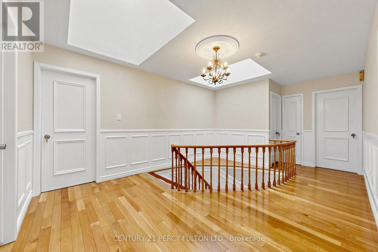
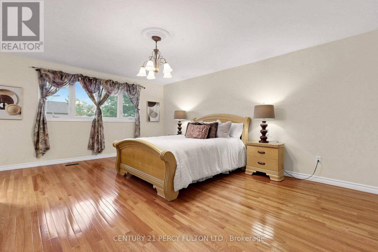
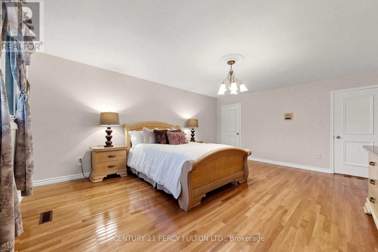
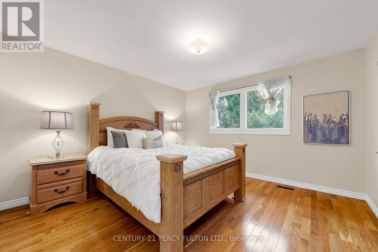
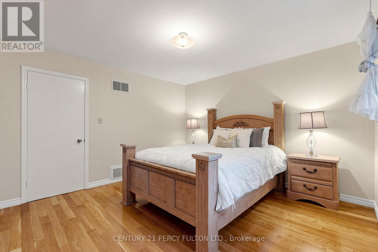
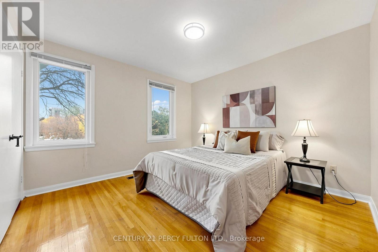
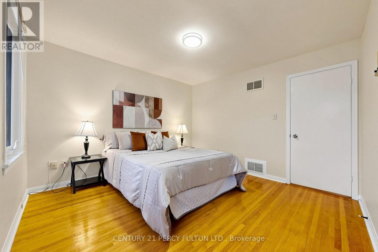
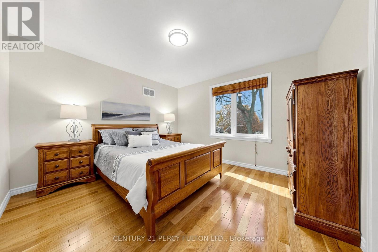
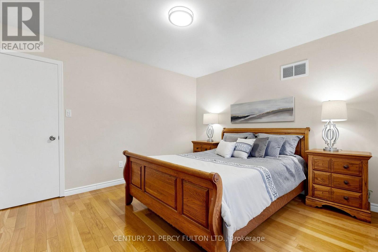
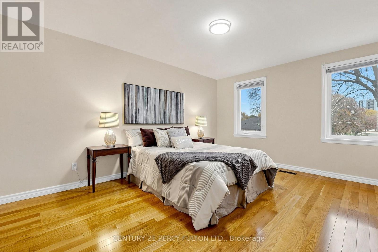
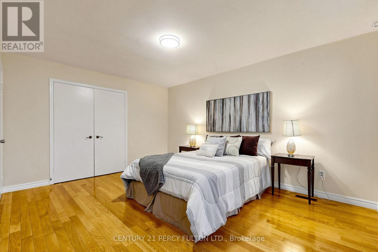
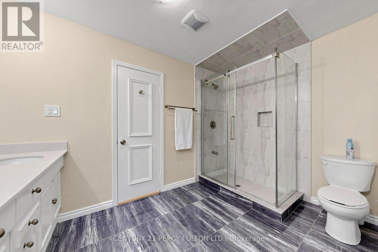
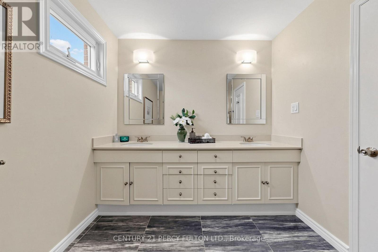
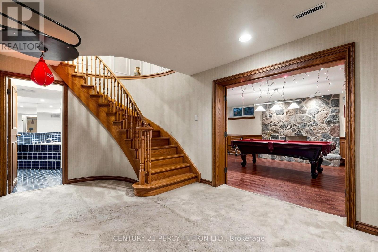
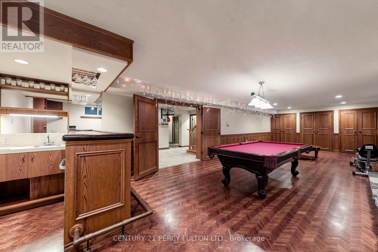
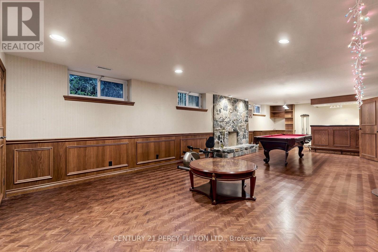
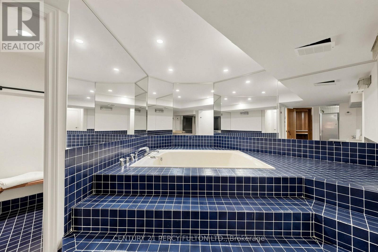
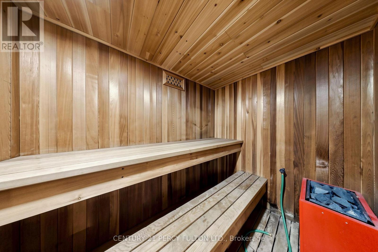
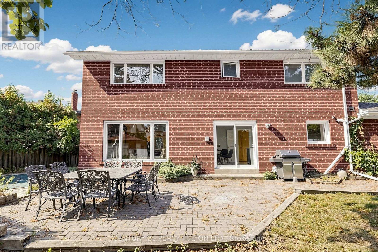
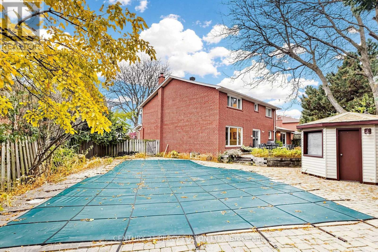
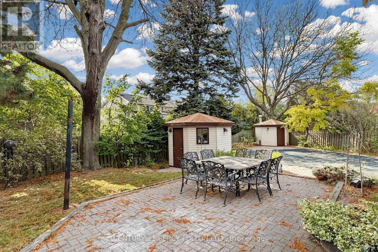
One of the bigest house and lot in the Quiet Court! *blends classic character with thoughtfully updated spaces. A striking curved staircase welcomes you inside, 2 stair lead to finished basement, generous living and dining rooms offer an elegant setting for entertaining. The renovated kitchen features white cabinetry, stainless steel appliances, ample counter space and a bright breakfast area overlooking the backyard. Enjoy the warmth of a separate family room with exposed ceiling beams and fire place, plus a wood-panelled office with built-in shelving. spacious bedrooms provide room to relax. The finished basement offers a large recreation area, saunna and jacuzi, while the backyard features a Cabana, mature trees and heated outdoor pool. An attached double garage completes this appealing North York home. Explore the photos and 3D tour to appreciate the layout and possibilities. (id:43681)
Open House
现在这个房屋大家可以去Open House参观了!
2:00 pm
结束于:4:00 pm
房源概要
| MLS® Number | C14119282 |
| 房源类型 | 民宅 |
| 社区名字 | St. Andrew-Windfields |
| 设备类型 | 热水器 |
| 总车位 | 7 |
| 泳池类型 | Inground Pool |
| 租赁设备类型 | 热水器 |
详 情
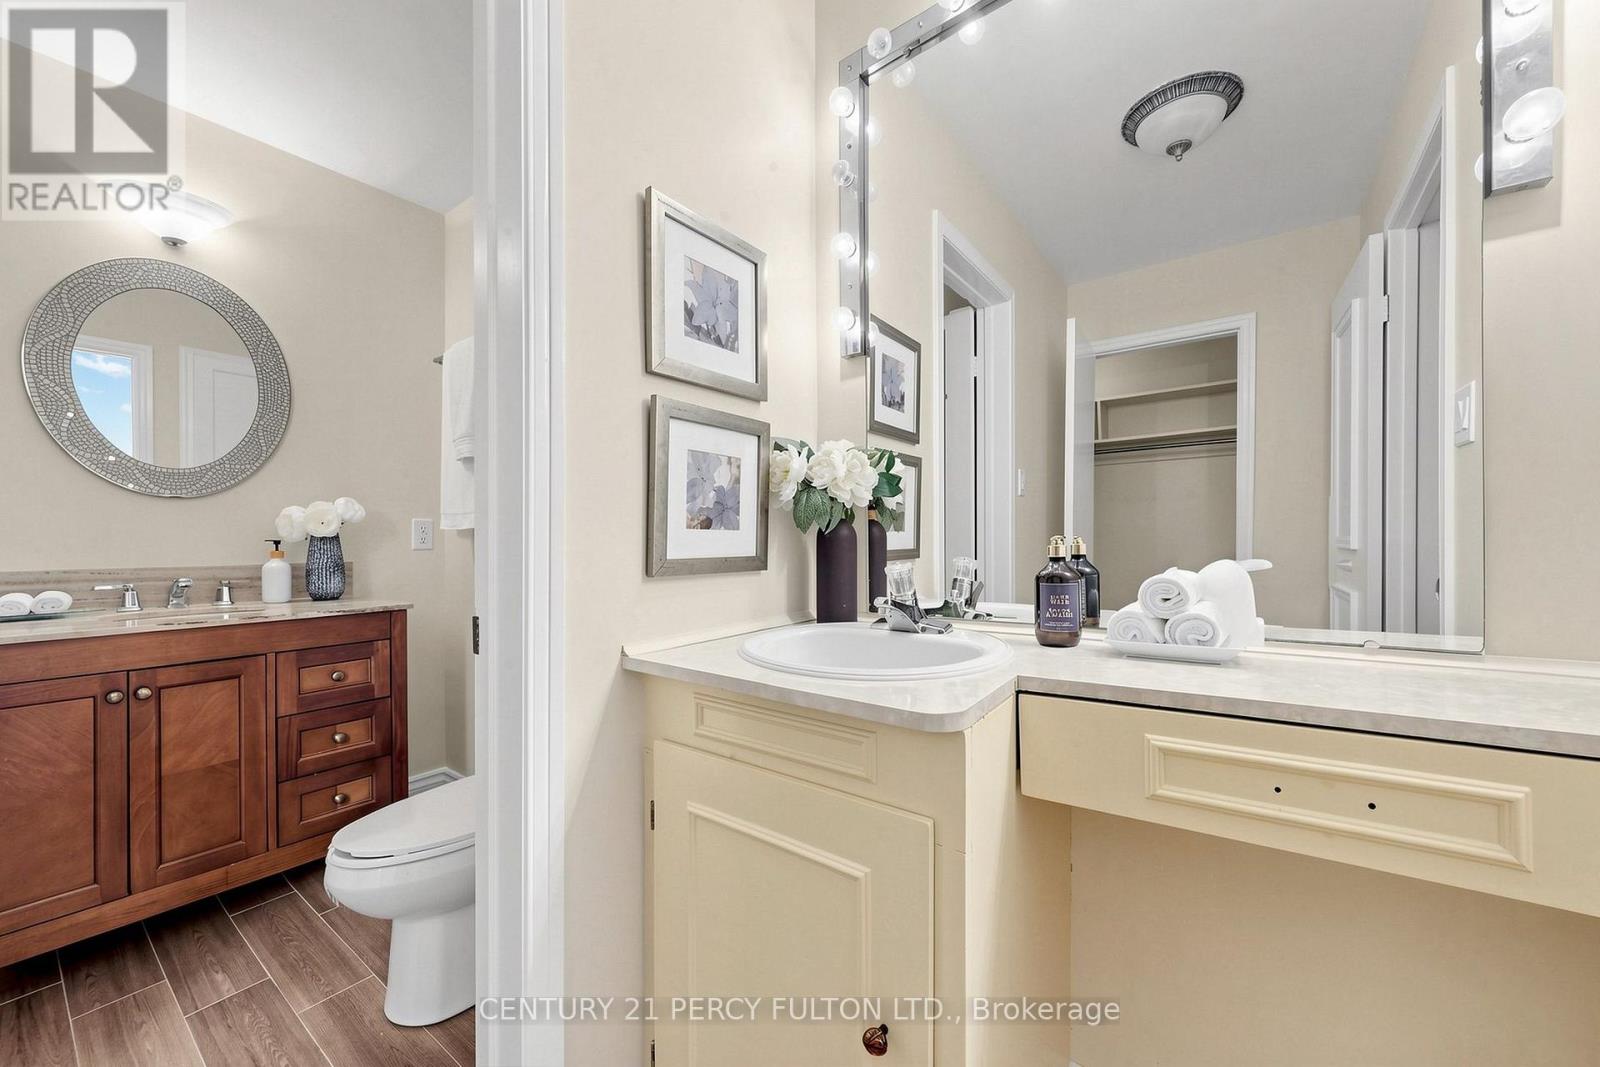
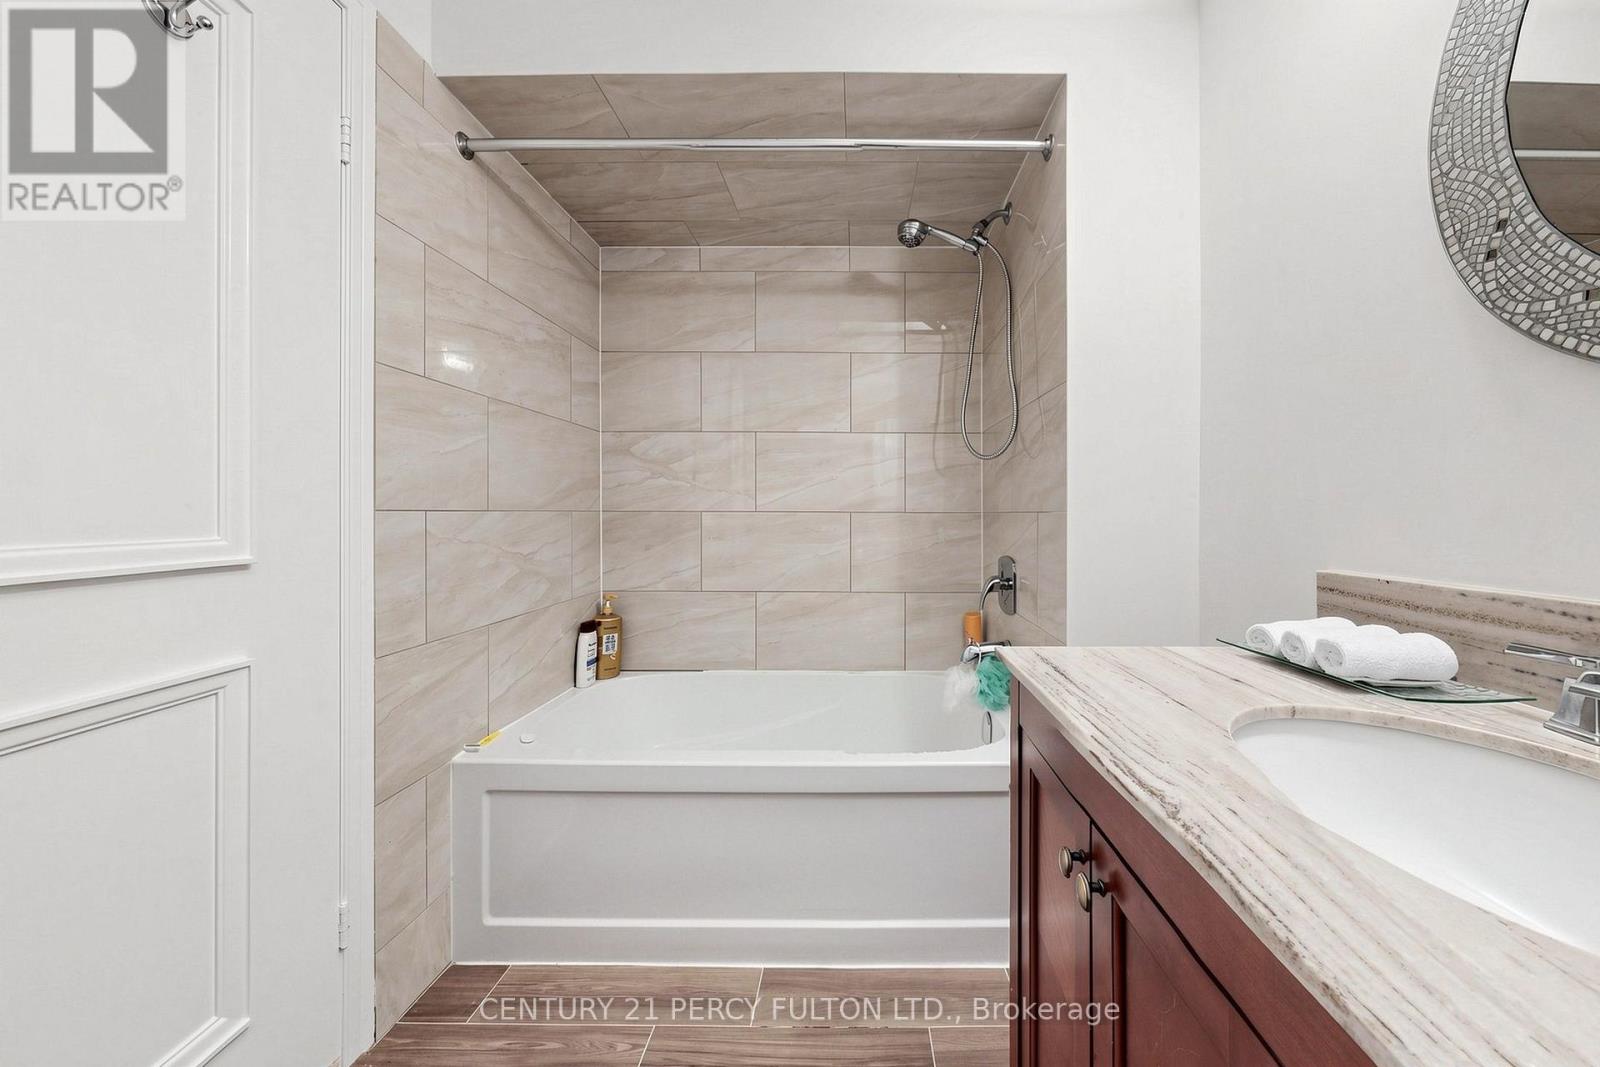
| 浴室 | 6 |
| 地上卧房 | 5 |
| 地下卧室 | 1 |
| 总卧房 | 6 |
| 家电类 | Water Heater, Jacuzzi, 微波炉, Sauna, 窗帘, Wine Fridge |
| 地下室进展 | 已装修 |
| 地下室功能 | Separate Entrance |
| 地下室类型 | N/a (finished), N/a |
| 施工种类 | 独立屋 |
| 空调 | 中央空调 |
| 外墙 | 砖 |
| 壁炉 | 有 |
| Flooring Type | Hardwood, Carpeted, Porcelain Tile, Ceramic |
| 地基类型 | 混凝土 |
| 客人卫生间(不包含洗浴) | 3 |
| 供暖方式 | 天然气 |
| 供暖类型 | 压力热风 |
| 储存空间 | 2 |
| 内部尺寸 | 3500 - 5000 Sqft |
| 类型 | 独立屋 |
| 设备间 | 市政供水 |
车 位
| Garage |
土地
| 英亩数 | 无 |
| 污水道 | Sanitary Sewer |
| 土地深度 | 123 Ft ,4 In |
| 土地宽度 | 70 Ft ,4 In |
| 不规则大小 | 70.4 X 123.4 Ft ; Back 128.91, East 146.74, West 100.44 |
房 间
| 楼 层 | 类 型 | 长 度 | 宽 度 | 面 积 |
|---|---|---|---|---|
| 二楼 | Bedroom 5 | 3.88 m | 3.82 m | 3.88 m x 3.82 m |
| 二楼 | 主卧 | 5.56 m | 4.58 m | 5.56 m x 4.58 m |
| 二楼 | 第三卧房 | 3.79 m | 3.55 m | 3.79 m x 3.55 m |
| 二楼 | Bedroom 4 | 3.56 m | 3.54 m | 3.56 m x 3.54 m |
| 地下室 | 娱乐,游戏房 | 11.1 m | 4.49 m | 11.1 m x 4.49 m |
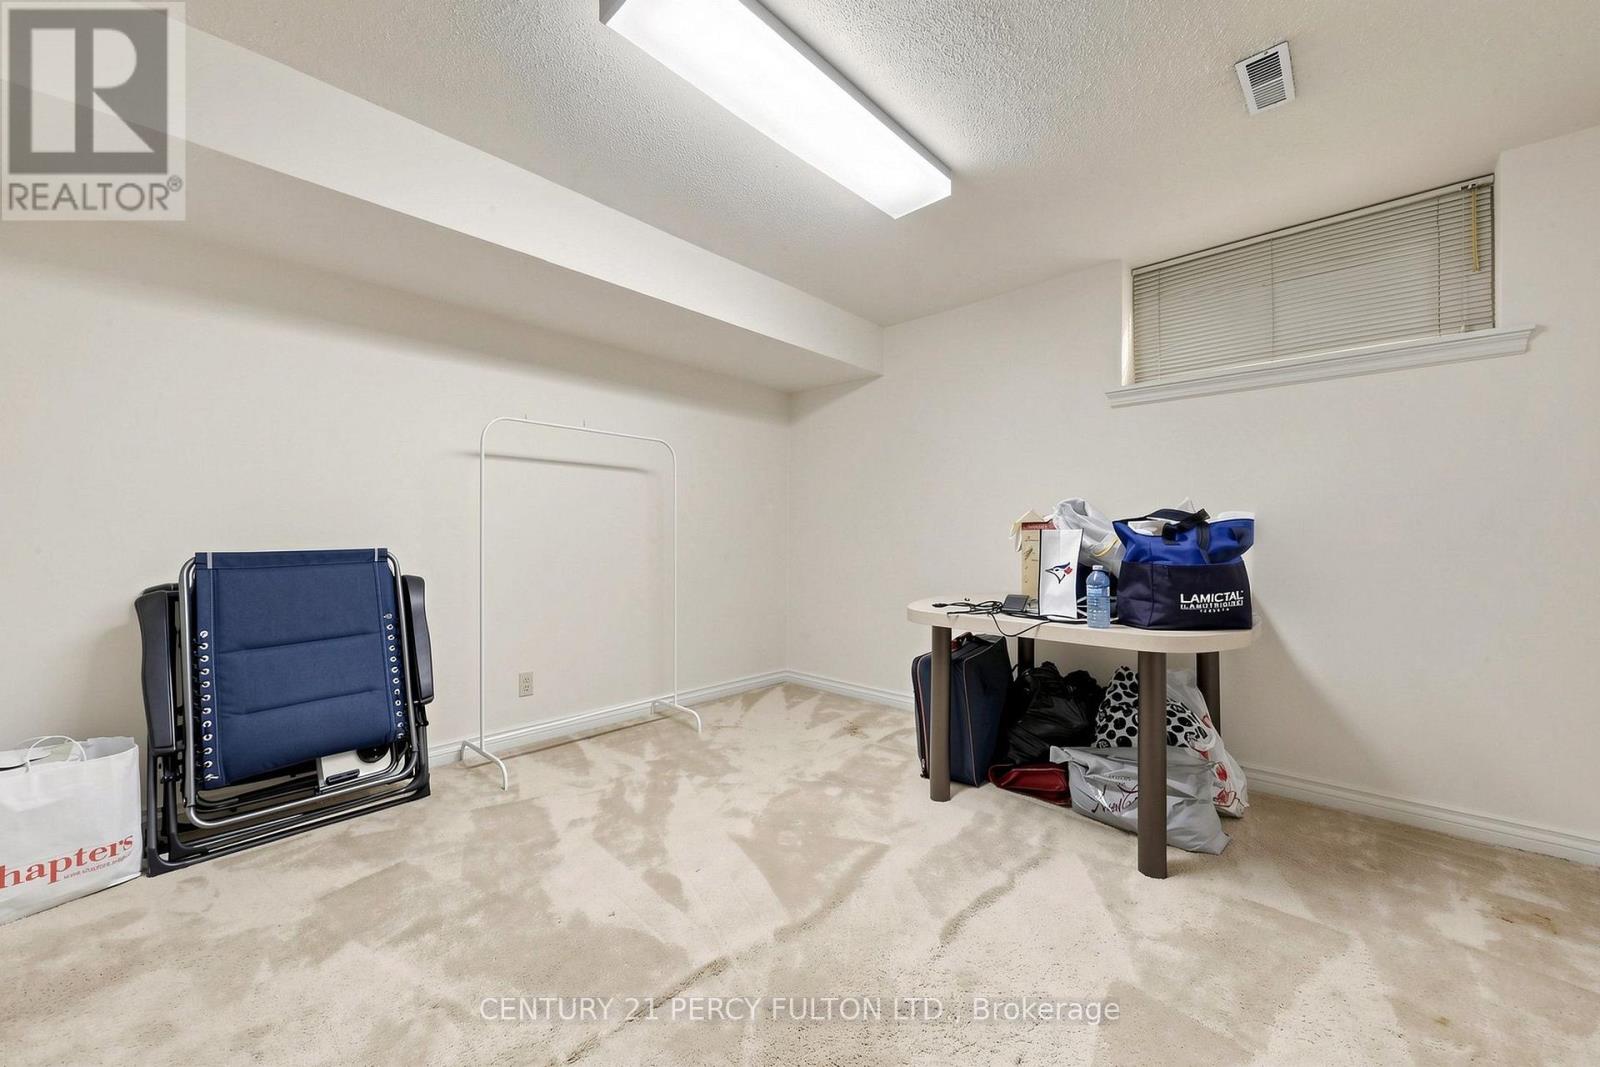
| 地下室 | 卧室 | 4.32 m | 3.3 m | 4.32 m x 3.3 m |
| 地下室 | Furnace | 4.3 m | 3.5 m | 4.3 m x 3.5 m |
| 地下室 | Exercise Room | 5 m | 4 m | 5 m x 4 m |
| 地下室 | Cold Room | 3 m | 2 m | 3 m x 2 m |
| 一楼 | Office | 3.78 m | 3.92 m | 3.78 m x 3.92 m |
| Upper Level | 第二卧房 | 4.64 m | 3.52 m | 4.64 m x 3.52 m |
| 一楼 | 客厅 | 6.72 m | 4.55 m | 6.72 m x 4.55 m |
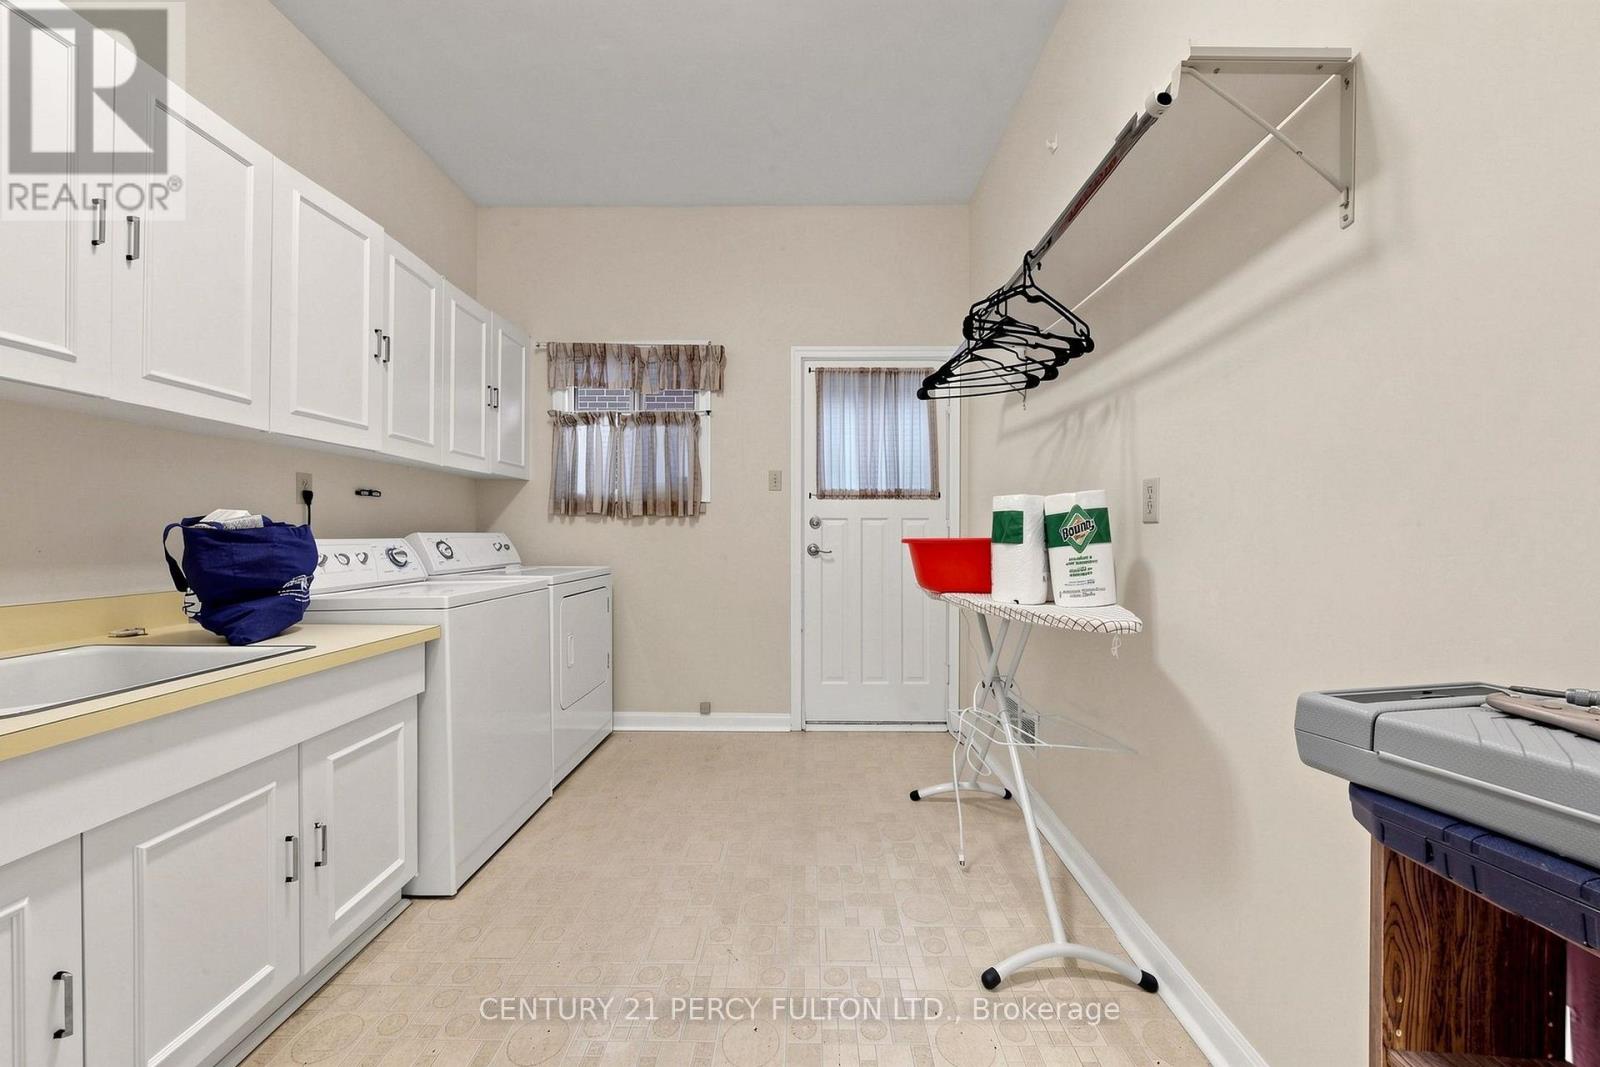
| 一楼 | 洗衣房 | 4 m | 2.6 m | 4 m x 2.6 m |
| 一楼 | 餐厅 | 4.62 m | 4.55 m | 4.62 m x 4.55 m |
| 一楼 | 家庭房 | 4.72 m | 3.73 m | 4.72 m x 3.73 m |
| 一楼 | 厨房 | 7.01 m | 3.74 m | 7.01 m x 3.74 m |

The trademarks REALTOR®, REALTORS®, and the REALTOR® logo are controlled by The Canadian Real Estate Association (CREA) and identify real estate professionals who are members of CREA. The trademarks MLS®, Multiple Listing Service® and the associated logos are owned by The Canadian Real Estate Association (CREA) and identify the quality of services provided by real estate professionals who are members of CREA. The trademark DDF® is owned by The Canadian Real Estate Association (CREA) and identifies CREA's Data Distribution Facility (DDF®)
Toronto Real Estate Board
Century 21 Percy Fulton Ltd.
November 01 2026 04:29:13
