
24 Spofford Drive Whitchurch-Stouffville (Stouffville), Ontario L4A 4R1


$799,000
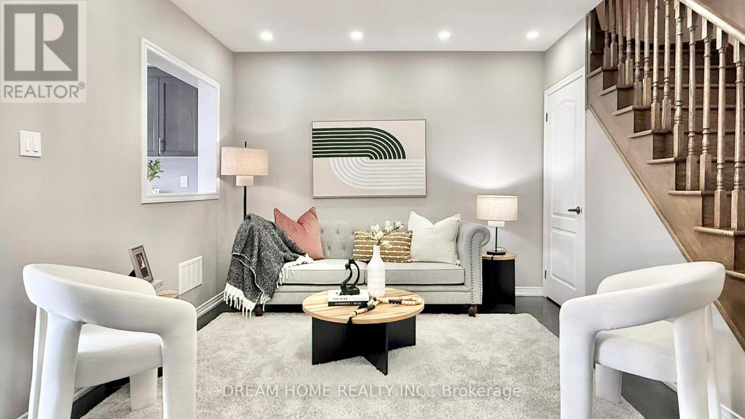
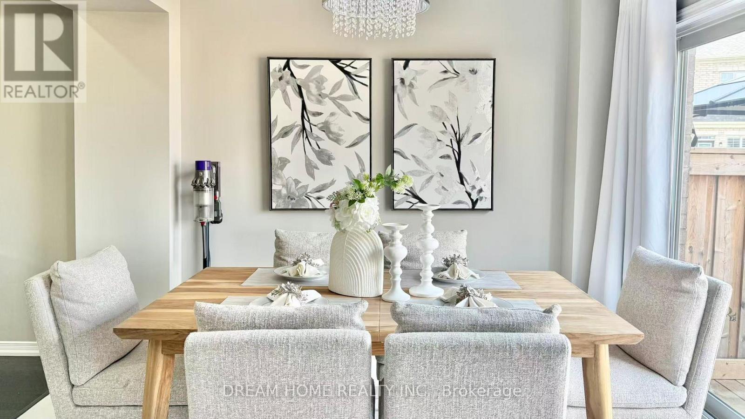
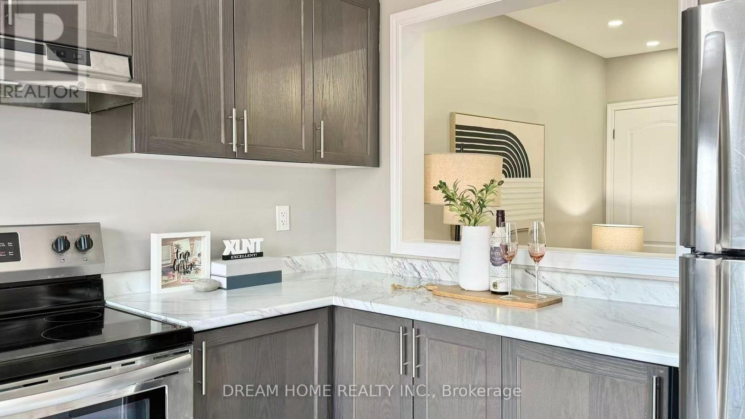
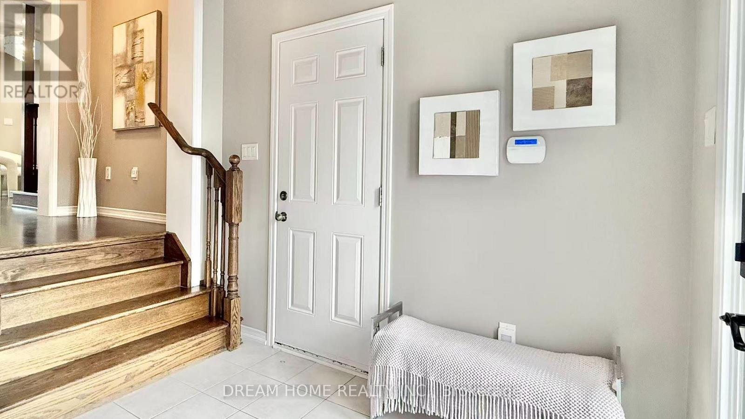
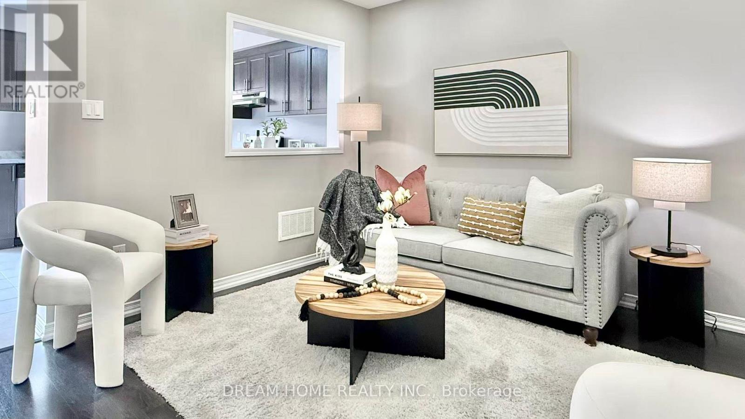
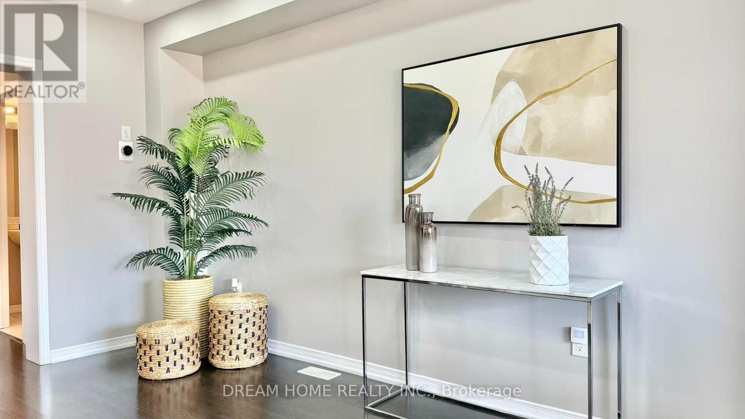
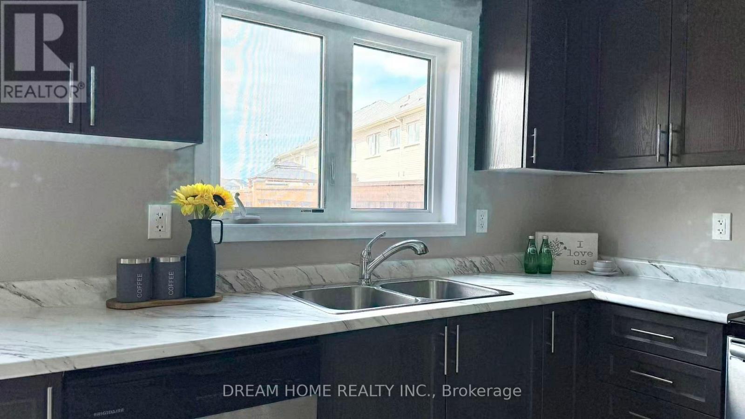
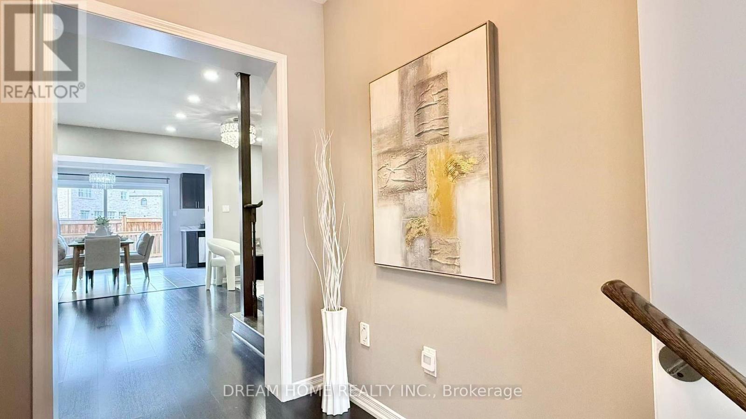
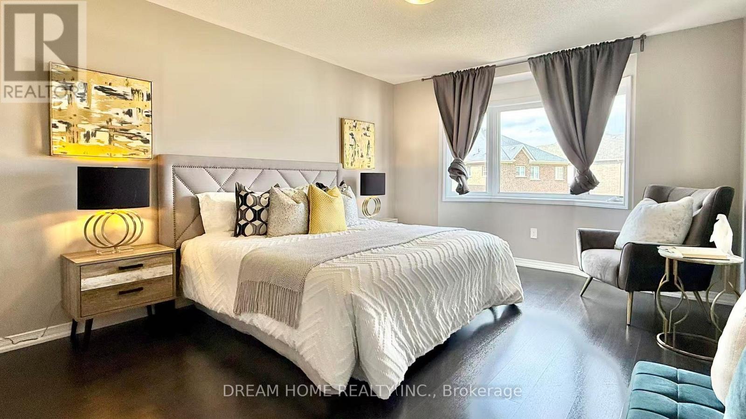
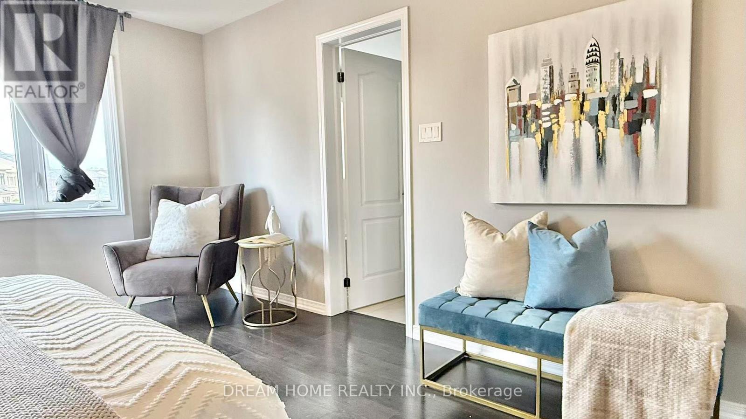
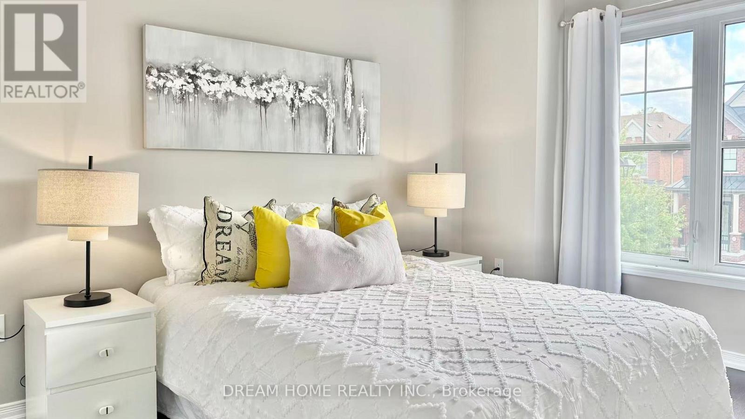
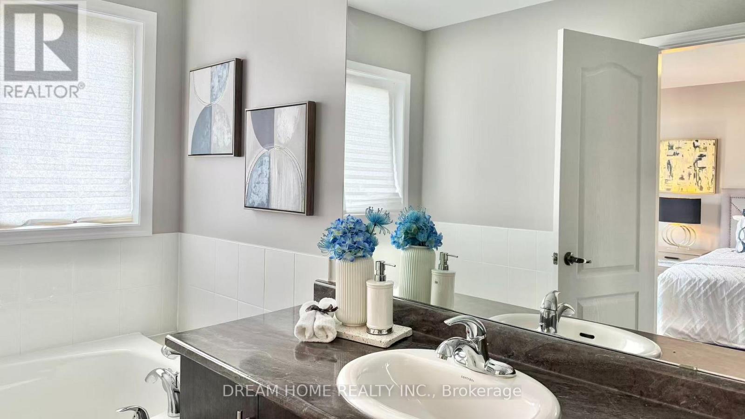
Bright and spacious 3-bedroom townhome in Stouffville's sought-after Trails of Cardinal Point community! Built in 2018, this home offers over 1,500 sq. ft. of above-grade living space, plus a finished basement and over $30,000 in upgrades. Enjoy a generous great room, a spacious family-sized kitchen, and a breakfast area with a walkout to the backyard deck-perfect for relaxing or entertaining. Recent improvements include new front entrance interlocking, pot lights, and fresh paint. Upstairs, the primary bedroom features a 4-piece ensuite and walk-in closet, complemented by two additional bedrooms, a second 4-piece bathroom, and convenient laundry. One bedroom also offers a walkout to a covered balcony. (id:43681)
Open House
现在这个房屋大家可以去Open House参观了!
1:00 pm
结束于:4:00 pm
1:00 pm
结束于:4:00 pm
房源概要
| MLS® Number | N13805336 |
| 房源类型 | 民宅 |
| 社区名字 | Stouffville |
| 总车位 | 4 |
详 情
| 浴室 | 3 |
| 地上卧房 | 3 |
| 总卧房 | 3 |
| Age | 6 To 15 Years |
| 地下室进展 | 已装修 |
| 地下室类型 | N/a (finished) |
| 施工种类 | 附加的 |
| 空调 | 中央空调 |
| 外墙 | 砖 |
| Flooring Type | Laminate, Tile |
| 地基类型 | 混凝土 |
| 客人卫生间(不包含洗浴) | 2 |
| 供暖方式 | 天然气 |
| 供暖类型 | 压力热风 |
| 储存空间 | 2 |
| 内部尺寸 | 1500 - 2000 Sqft |
| 类型 | 联排别墅 |
| 设备间 | 市政供水 |
车 位
| 附加车库 | |
| Garage |
土地
| 英亩数 | 无 |
| 污水道 | Sanitary Sewer |
| 土地深度 | 90 Ft ,2 In |
| 土地宽度 | 19 Ft ,8 In |
| 不规则大小 | 19.7 X 90.2 Ft |
房 间
| 楼 层 | 类 型 | 长 度 | 宽 度 | 面 积 |
|---|---|---|---|---|
| 一楼 | 大型活动室 | 5.68 m | 3.35 m | 5.68 m x 3.35 m |
| 一楼 | 厨房 | 2.74 m | 3.14 m | 2.74 m x 3.14 m |
| 一楼 | Eating Area | 2.94 m | 3.3 m | 2.94 m x 3.3 m |
| Upper Level | 主卧 | 3.35 m | 4.42 m | 3.35 m x 4.42 m |
| Upper Level | 第二卧房 | 2.74 m | 3.14 m | 2.74 m x 3.14 m |
| Upper Level | 第三卧房 | 2.79 m | 4.87 m | 2.79 m x 4.87 m |

The trademarks REALTOR®, REALTORS®, and the REALTOR® logo are controlled by The Canadian Real Estate Association (CREA) and identify real estate professionals who are members of CREA. The trademarks MLS®, Multiple Listing Service® and the associated logos are owned by The Canadian Real Estate Association (CREA) and identify the quality of services provided by real estate professionals who are members of CREA. The trademark DDF® is owned by The Canadian Real Estate Association (CREA) and identifies CREA's Data Distribution Facility (DDF®)
Toronto Real Estate Board
Dream Home Realty Inc.
September 19 2026 03:56:31
