3 卧室
2 浴室
1100 - 1500 sqft
平房
壁炉
中央空调, 换气器
风热取暖
$699,900
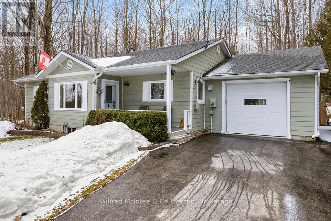
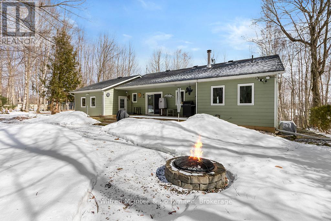
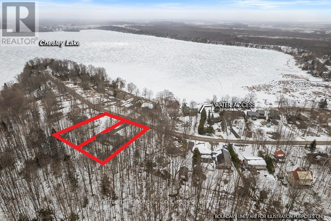
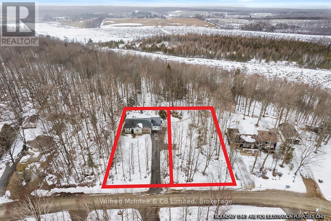
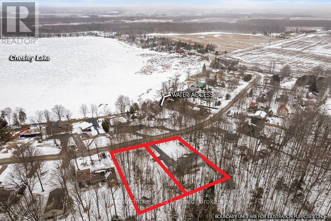
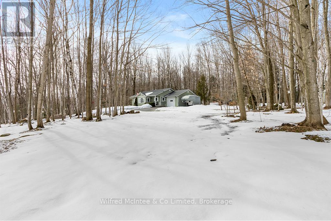
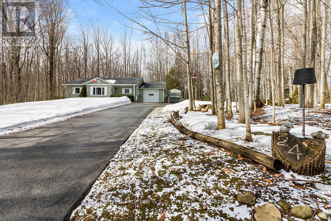
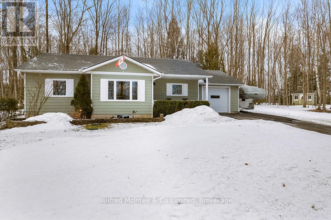
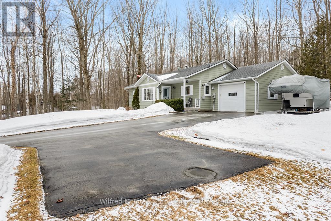
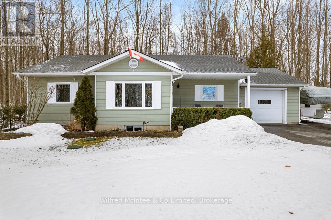
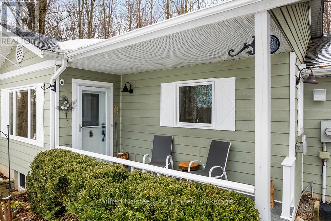
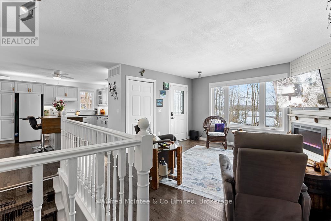

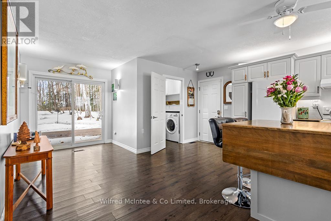

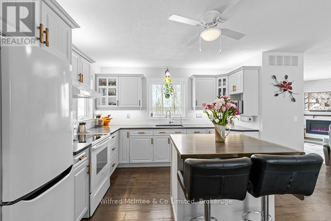
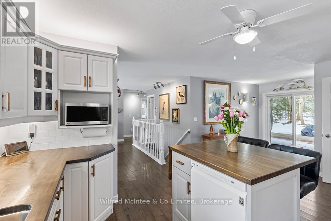
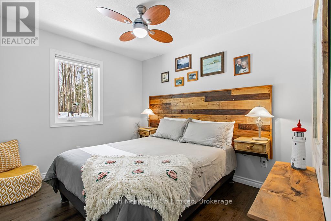
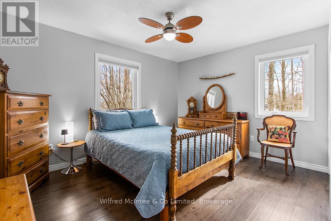
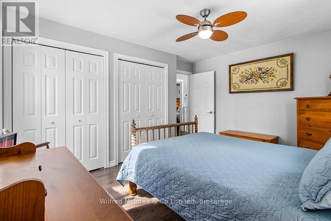
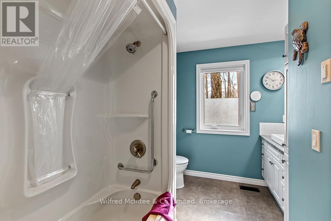
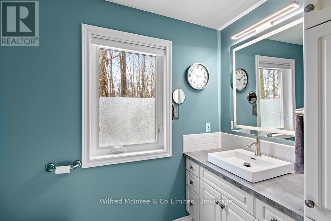
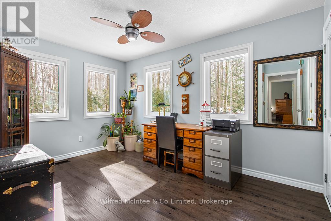
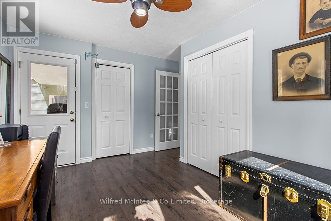

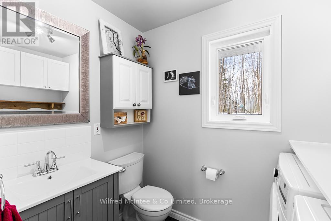
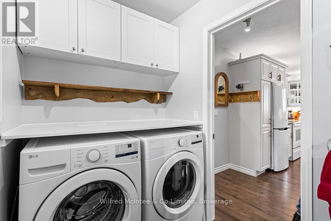
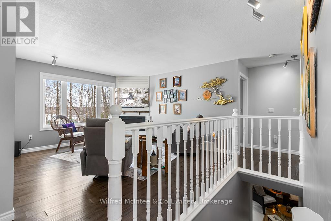
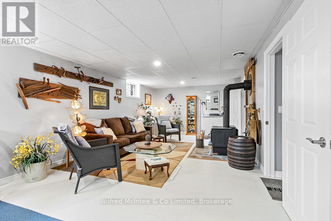
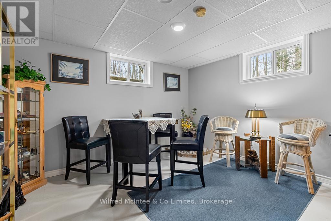
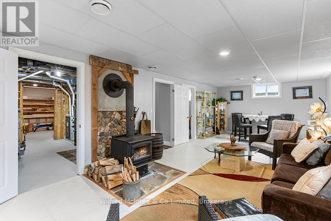
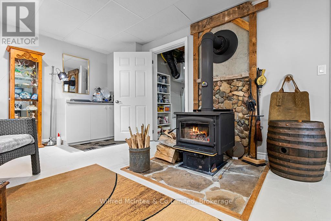
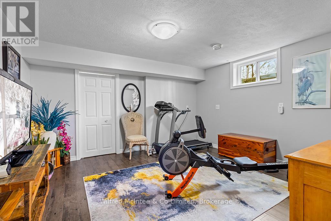
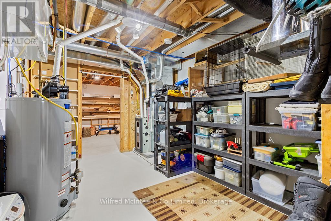
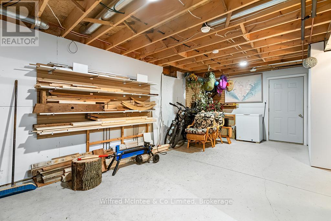
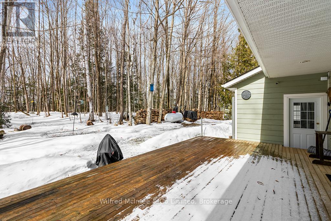
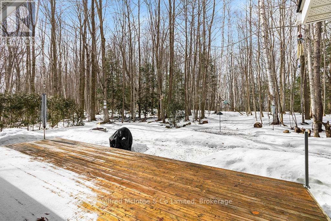
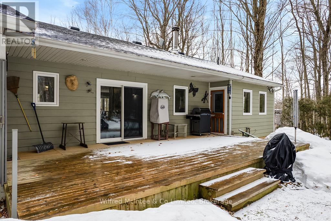
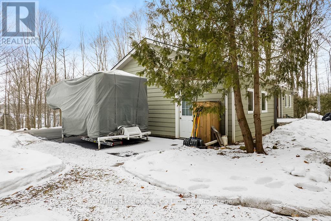
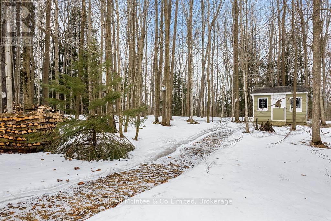
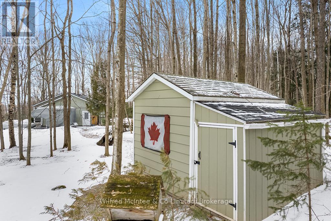
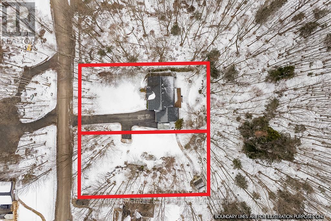
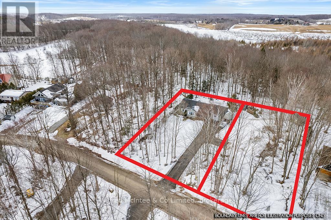
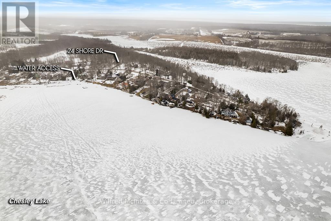
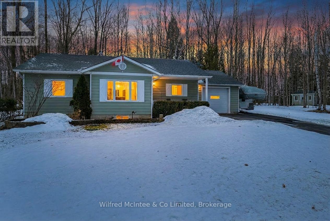
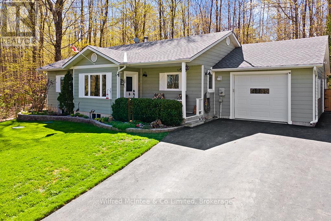
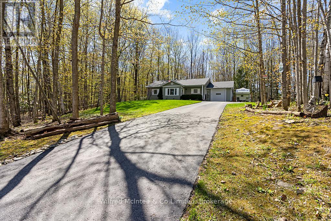
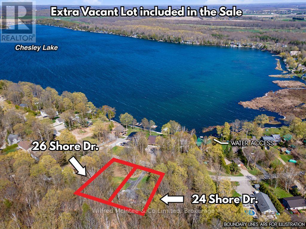
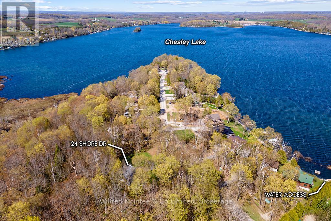
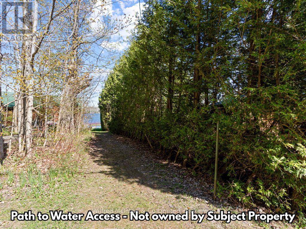
Well-cared for Chesley Lake Bungalow located in a peaceful rural neighborhood with seasonal lakeviews and water access close by this exceptional property has so much to offer. The home is situated on a 87ft x 173ft lot and *includes the adjacent 87ft x 173ft building lot*. The two lots together span over half an acre with a combined 174ft of road frontage creating plenty of options and value; keep the extra lot as it is and enjoy the privacy, build on the extra lot, or sell the extra lot and recoup some equity. The tidy bungalow is in immaculate shape and offers 3+1 bedrooms, 1.5 bathrooms, open concept kitchen/living/dining with back deck access, main floor laundry, heated garage, full basement, and a long list of noteworthy improvements, features, and bonuses. KEY IMPROVEMENTS: Roof shingles (2020), Upgraded attic insulation (2020), Windows (2021), Furnace & Central Air (2020), Propane hot water heater - owned (2020), Iron filter (2023), Kitchen appliance (2020), Washer/Dryer (2023), and Toilets (2024). ADDITIONAL FEATURES: paved driveway with plenty of parking, oversized insulated/heated single garage, 200 amp panel, drilled well, large storage room/wood room in basement, cold storage room, house wired for gas powered generator (Generator not included), Lifebreath Air Exchanger, Woodstove in basement, appliances included, large back deck with forest views, and much more. BONUS #1: Included in the sale is the adjacent 87ft x 173ft lot known as 26 Shore Drive. BONUS #2: Enjoy lake access approximately 200 meters from your doorstep where you can launch the kayaks/sups or catch a breathtaking morning sunrise over the lake. LOCATION: A picturesque setting in a central location with two vibrant Lake Huron beach towns (Southampton & Sauble Beach) just 15 mins away, and the city of Owen Sound on Georgian Bay just 25 mins away. Dont miss out on this exciting opportunity! (id:43681)
房源概要
|
MLS® Number
|
X12890586 |
|
房源类型
|
民宅 |
|
社区名字
|
South Bruce Peninsula |
|
特征
|
树木繁茂的地区, Sloping, Partially Cleared |
|
总车位
|
5 |
|
结构
|
棚 |
|
View Type
|
Lake View |
详 情
|
浴室
|
2 |
|
地上卧房
|
3 |
|
总卧房
|
3 |
|
Age
|
16 To 30 Years |
|
家电类
|
Water Heater, Water Treatment, 洗碗机, 烘干机, Freezer, Garage Door Opener, 炉子, 洗衣机, Wine Fridge, 冰箱 |
|
建筑风格
|
平房 |
|
地下室进展
|
部分完成 |
|
地下室类型
|
Partial (partially Finished) |
|
施工种类
|
独立屋 |
|
空调
|
Central Air Conditioning, 换气机 |
|
外墙
|
Hardboard |
|
壁炉
|
有 |
|
Fireplace Total
|
1 |
|
壁炉类型
|
木头stove |
|
地基类型
|
混凝土浇筑 |
|
客人卫生间(不包含洗浴)
|
1 |
|
供暖方式
|
Propane |
|
供暖类型
|
压力热风 |
|
储存空间
|
1 |
|
内部尺寸
|
1100 - 1500 Sqft |
|
类型
|
独立屋 |
|
设备间
|
Drilled Well |
车 位
土地
|
英亩数
|
无 |
|
污水道
|
Septic System |
|
土地深度
|
173 Ft ,8 In |
|
土地宽度
|
87 Ft |
|
不规则大小
|
87 X 173.7 Ft |
|
规划描述
|
R2 |
房 间
| 楼 层 |
类 型 |
长 度 |
宽 度 |
面 积 |
|
地下室 |
其它 |
3.27 m |
6.24 m |
3.27 m x 6.24 m |
|
地下室 |
家庭房 |
9.04 m |
3.92 m |
9.04 m x 3.92 m |
|
地下室 |
Bedroom 4 |
3.96 m |
4.2 m |
3.96 m x 4.2 m |
|
地下室 |
设备间 |
3.04 m |
3.96 m |
3.04 m x 3.96 m |
|
一楼 |
厨房 |
5.28 m |
4.67 m |
5.28 m x 4.67 m |
|
一楼 |
客厅 |
4.41 m |
3.88 m |
4.41 m x 3.88 m |
|
一楼 |
卧室 |
4.16 m |
3.24 m |
4.16 m x 3.24 m |
|
一楼 |
第二卧房 |
3.24 m |
2.7 m |
3.24 m x 2.7 m |
|
一楼 |
第三卧房 |
4.16 m |
2.8 m |
4.16 m x 2.8 m |
|
一楼 |
浴室 |
1.52 m |
2.33 m |
1.52 m x 2.33 m |
|
一楼 |
浴室 |
3.04 m |
2.37 m |
3.04 m x 2.37 m |
设备间
https://www.realtor.ca/real-estate/29479468/24-shore-drive-south-bruce-peninsula-south-bruce-peninsula