
24 Royal Valley Drive Caledon, Ontario L7C 1B2


$1,125,000
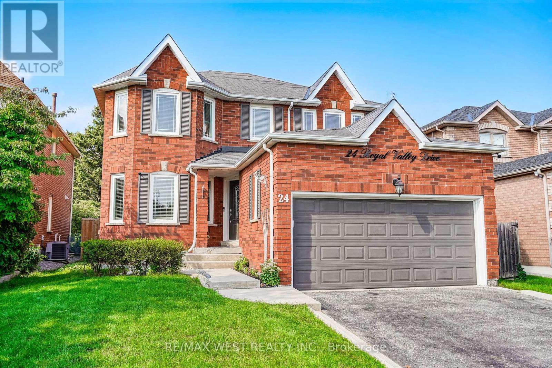
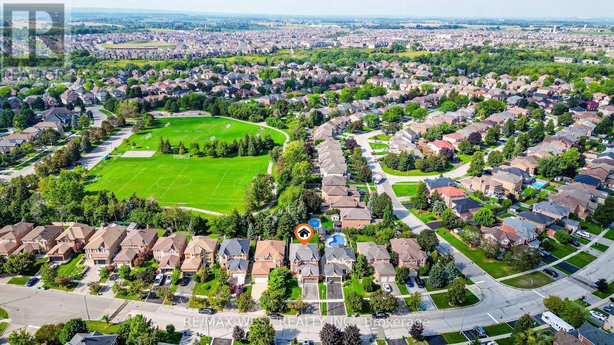
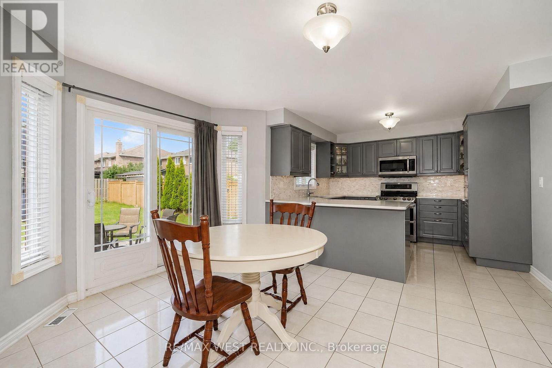
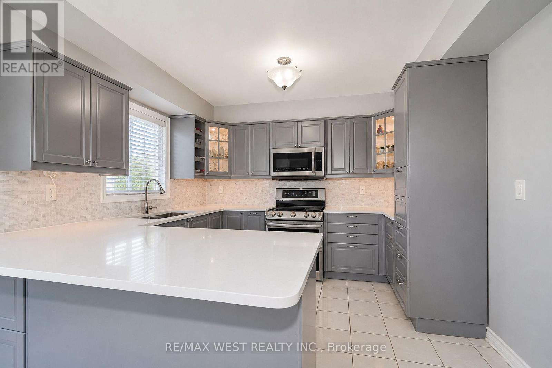
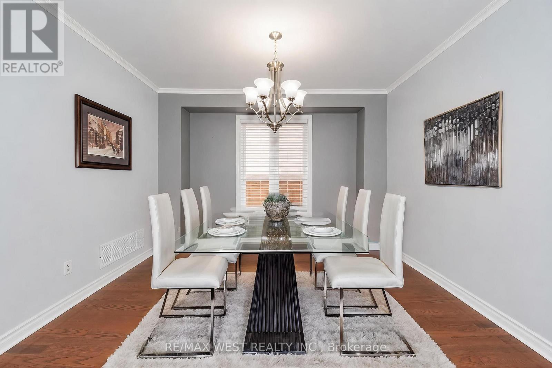
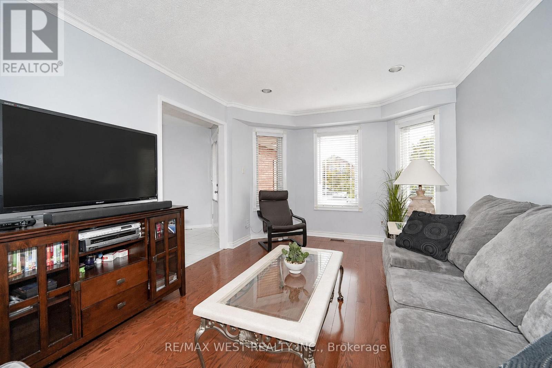
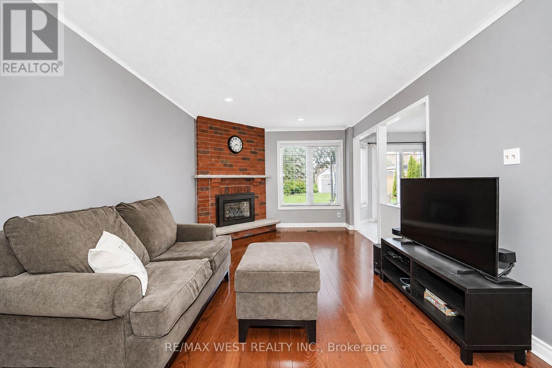
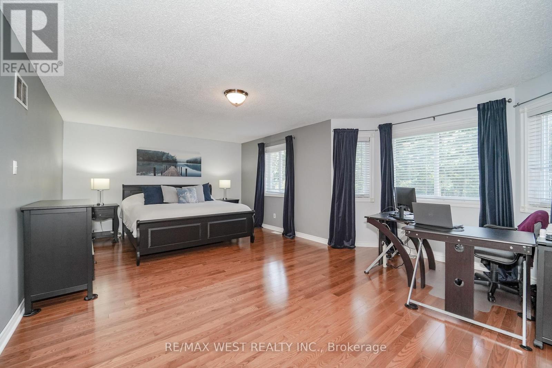
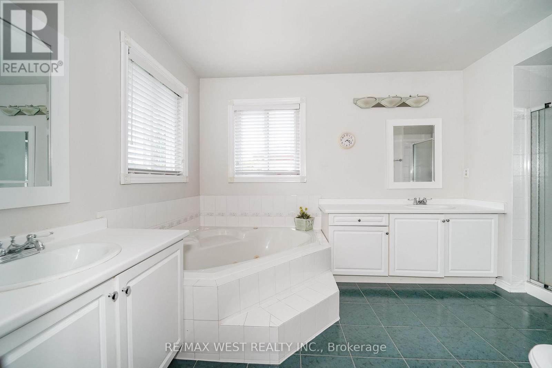
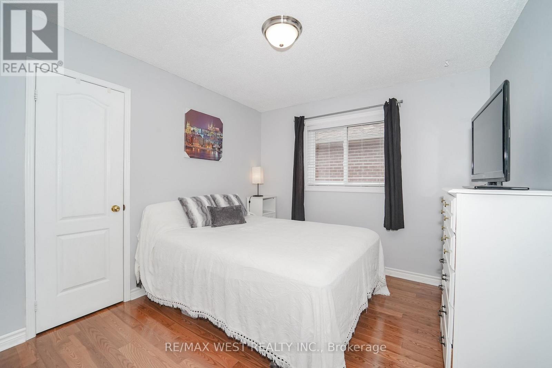
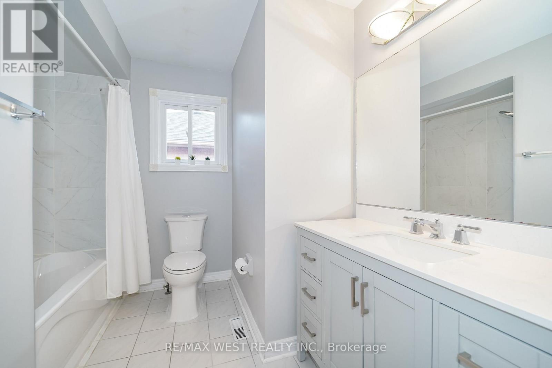
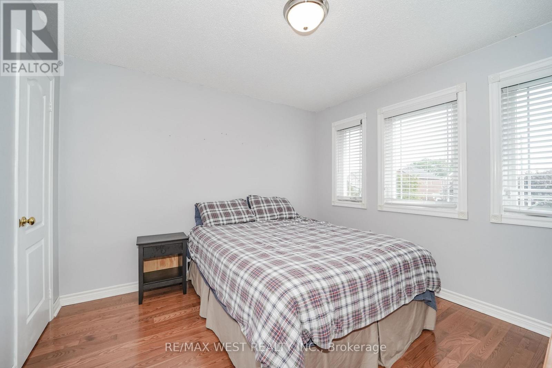
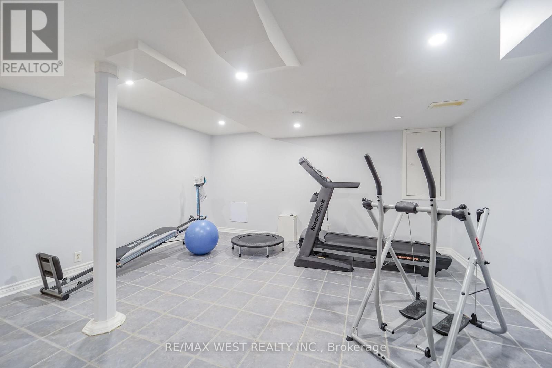
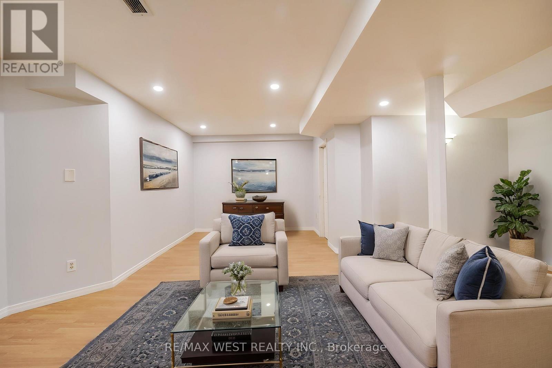
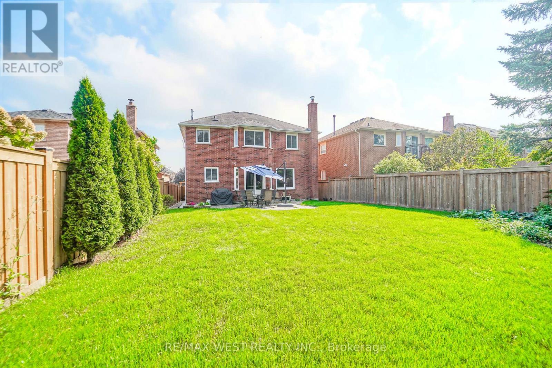
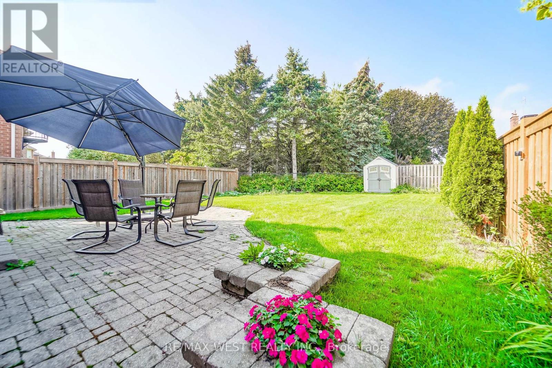
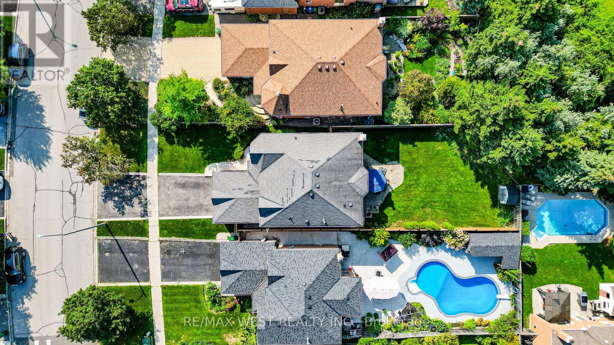
Set on an impressive 142-ft-deep lot backing directly onto a park, this spacious Valleywood home offers a rare combination of privacy, mature trees, and an expansive backyard that feels a world away from the typical subdivision setting. Inside, the thoughtful layout offers both connection and separation, with distinct living and dining rooms, a separate family room, and a renovated eat-in kitchen featuring quartz counters, generous cabinetry and ample storage. The bright breakfast area opens directly to the backyard, while the mudroom with laundry provides the everyday convenience of direct interior access to the double garage. A main-floor powder room adds further convenience. Upstairs, four generous bedrooms include an oversized primary retreat with walk-in closet and 5-piece ensuite. The additional 4-piece bathroom features an updated vanity, serving the remaining bedrooms with style and function. The finished lower level adds substantial living space, featuring a large recreation room, exercise room and a private bedroom with semi-ensuite access to the 4-piece bathroom. A den/office is conveniently located on the opposite side of the bathroom, creating a versatile setup for guests, extended family or a dedicated work-from-home space. Whether needed for work, hobbies, guests or family downtime, there is room here to accommodate it all. Conveniently located close to schools, parks, shopping, transit and major highways. *Some photos virtually staged. (id:43681)
房源概要
| MLS® Number | W13736464 |
| 房源类型 | 民宅 |
| 社区名字 | Rural Caledon |
| 附近的便利设施 | 医院, 公园, 公共交通, 学校 |
| 社区特征 | 社区活动中心 |
| 特征 | 无地毯 |
| 总车位 | 6 |
| 结构 | 棚 |
详 情
| 浴室 | 4 |
| 地上卧房 | 4 |
| 地下卧室 | 1 |
| 总卧房 | 5 |
| Age | 31 To 50 Years |
| 公寓设施 | Fireplace(s) |
| 家电类 | Water Heater, Central Vacuum, 洗碗机, 烘干机, 微波炉, 炉子, Water Heater - Tankless, 洗衣机, 窗帘, 冰箱 |
| 地下室进展 | 已装修 |
| 地下室类型 | 全完工 |
| 施工种类 | 独立屋 |
| 空调 | 中央空调 |
| 外墙 | 砖 |
| 壁炉 | 有 |
| Flooring Type | Hardwood, Laminate, Tile |
| 地基类型 | Unknown |
| 客人卫生间(不包含洗浴) | 1 |
| 供暖方式 | 天然气 |
| 供暖类型 | 压力热风 |
| 储存空间 | 2 |
| 内部尺寸 | 2000 - 2500 Sqft |
| 类型 | 独立屋 |
| 设备间 | 市政供水 |
车 位
| 附加车库 | |
| Garage |
土地
| 英亩数 | 无 |
| 围栏类型 | Fenced Yard |
| 土地便利设施 | 医院, 公园, 公共交通, 学校 |
| 污水道 | Sanitary Sewer |
| 土地深度 | 142 Ft ,9 In |
| 土地宽度 | 42 Ft ,8 In |
| 不规则大小 | 42.7 X 142.8 Ft ; Lot Size Irregular (120.51 On One Side) |
房 间
| 楼 层 | 类 型 | 长 度 | 宽 度 | 面 积 |
|---|---|---|---|---|
| 二楼 | 主卧 | 4.72 m | 6.44 m | 4.72 m x 6.44 m |
| 二楼 | 第二卧房 | 3.31 m | 3.27 m | 3.31 m x 3.27 m |
| 二楼 | 第三卧房 | 3.32 m | 3.37 m | 3.32 m x 3.37 m |
| 二楼 | Bedroom 4 | 3.03 m | 3.33 m | 3.03 m x 3.33 m |
| 地下室 | 娱乐,游戏房 | 5.96 m | 5.9 m | 5.96 m x 5.9 m |
| 地下室 | 衣帽间 | 2.12 m | 3.2 m | 2.12 m x 3.2 m |
| 地下室 | Exercise Room | 5.71 m | 4.77 m | 5.71 m x 4.77 m |
| 地下室 | 卧室 | 5.34 m | 3.04 m | 5.34 m x 3.04 m |
| 一楼 | 客厅 | 5.16 m | 3.31 m | 5.16 m x 3.31 m |
| 一楼 | 厨房 | 3.41 m | 5.89 m | 3.41 m x 5.89 m |
| 一楼 | 餐厅 | 3.6 m | 3.48 m | 3.6 m x 3.48 m |
| 一楼 | 家庭房 | 6.07 m | 3.32 m | 6.07 m x 3.32 m |
| 一楼 | Mud Room | 3.17 m | 1.81 m | 3.17 m x 1.81 m |
https://www.realtor.ca/real-estate/30224867/24-royal-valley-drive-caledon-rural-caledon

The trademarks REALTOR®, REALTORS®, and the REALTOR® logo are controlled by The Canadian Real Estate Association (CREA) and identify real estate professionals who are members of CREA. The trademarks MLS®, Multiple Listing Service® and the associated logos are owned by The Canadian Real Estate Association (CREA) and identify the quality of services provided by real estate professionals who are members of CREA. The trademark DDF® is owned by The Canadian Real Estate Association (CREA) and identifies CREA's Data Distribution Facility (DDF®)
Toronto Real Estate Board
RE/MAX West Realty Inc.
September 03 2026 02:36:08
