
24 Roselle Place Hamilton, Ontario L8G 1R3


$929,000
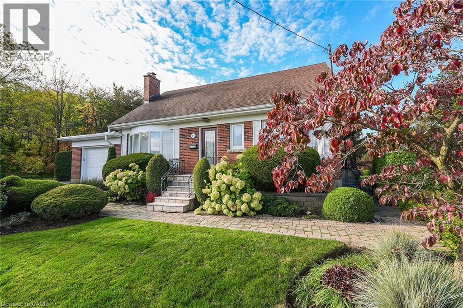
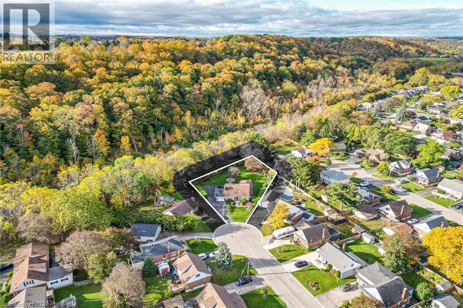
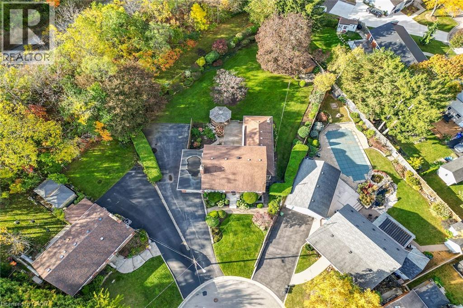
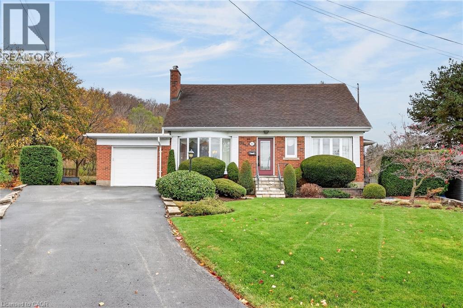
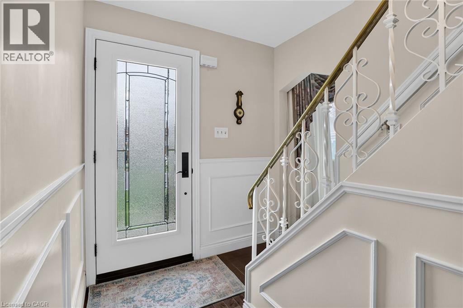
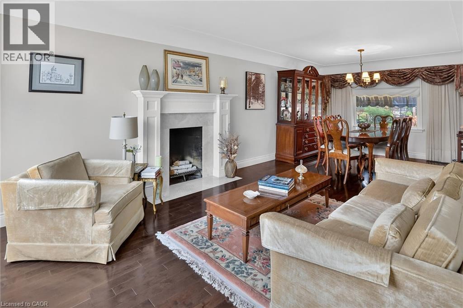
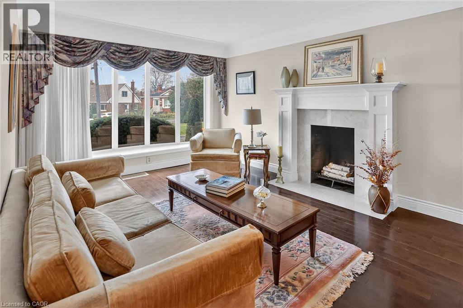
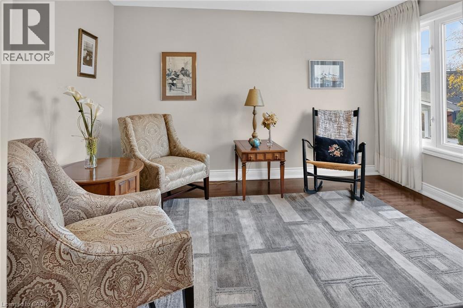
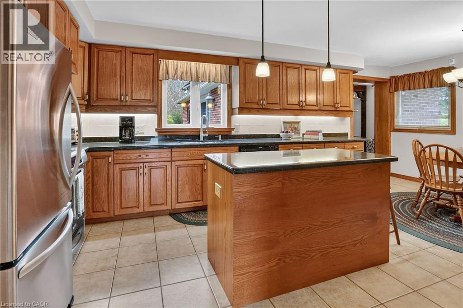
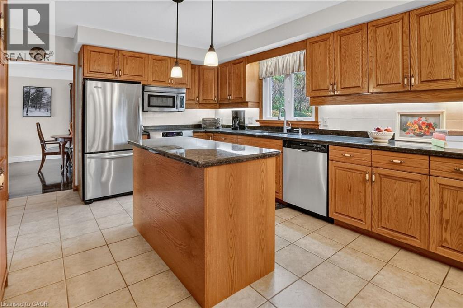
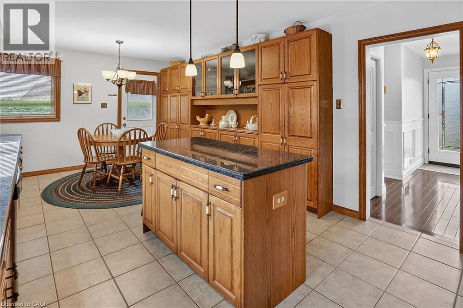
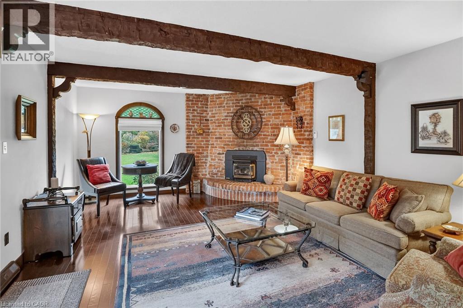
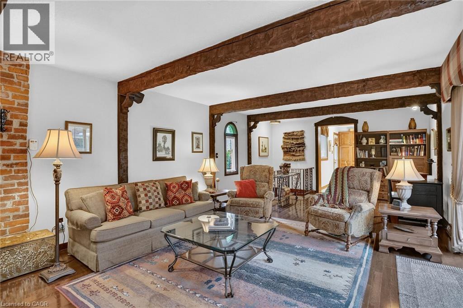
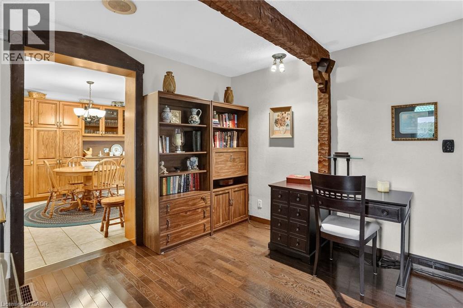
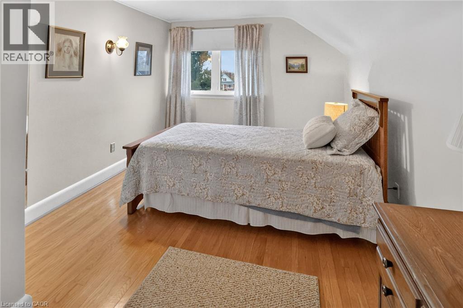
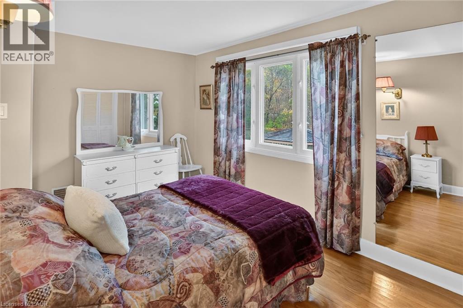
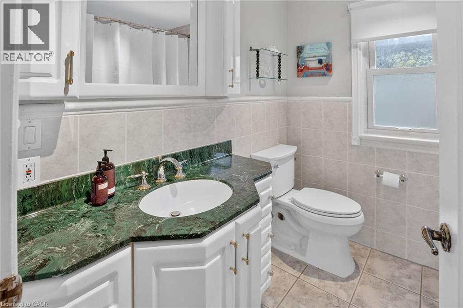
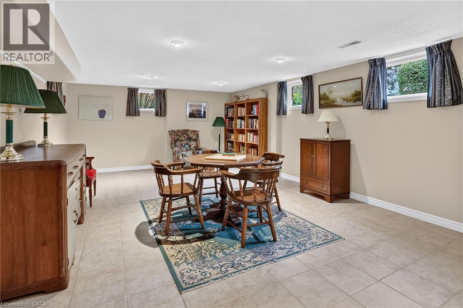
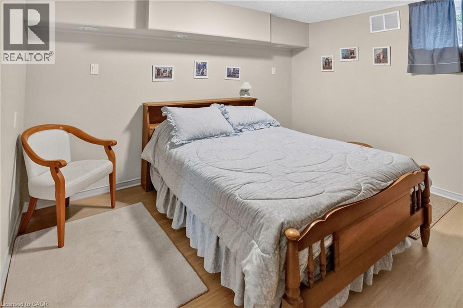
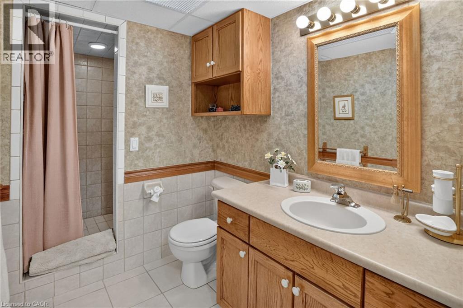
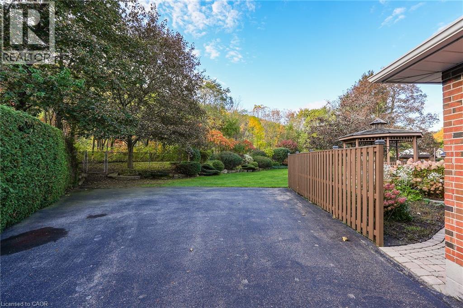
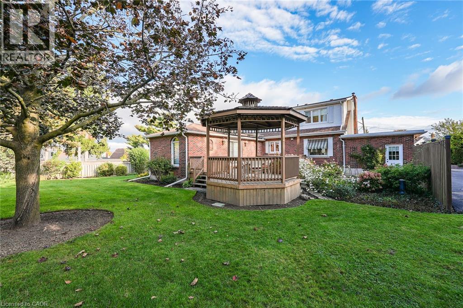
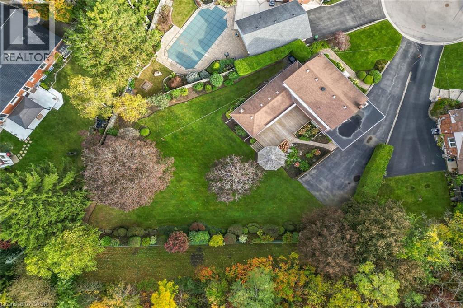
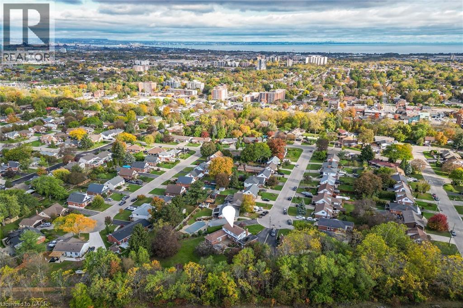
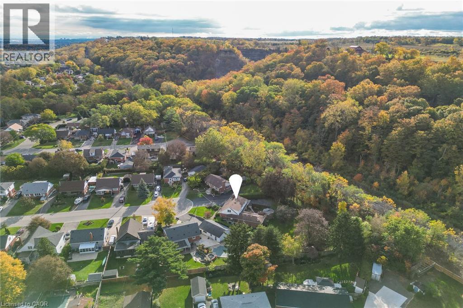
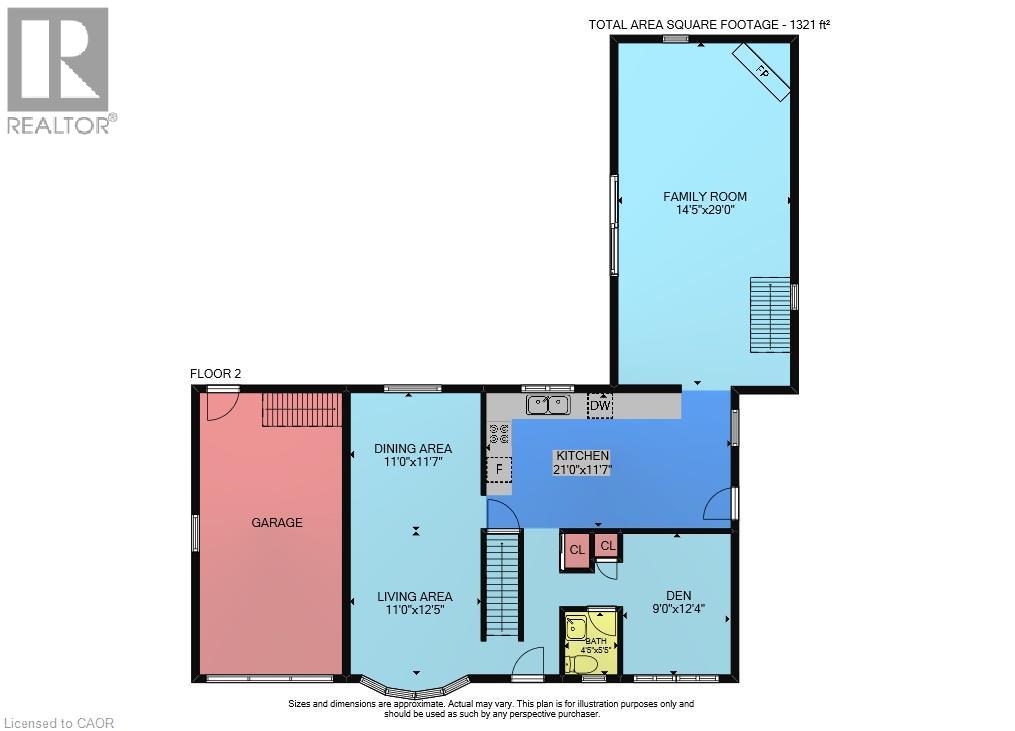
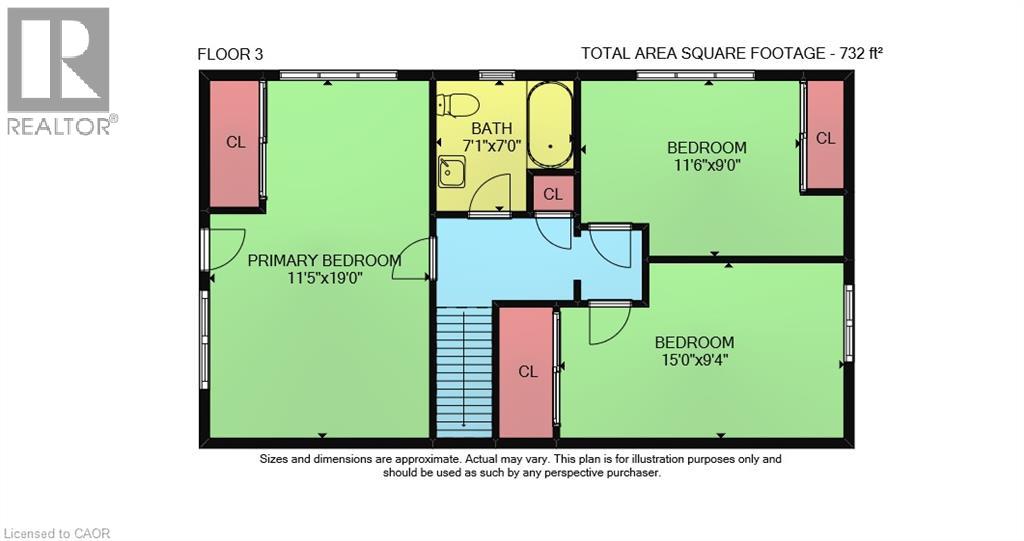
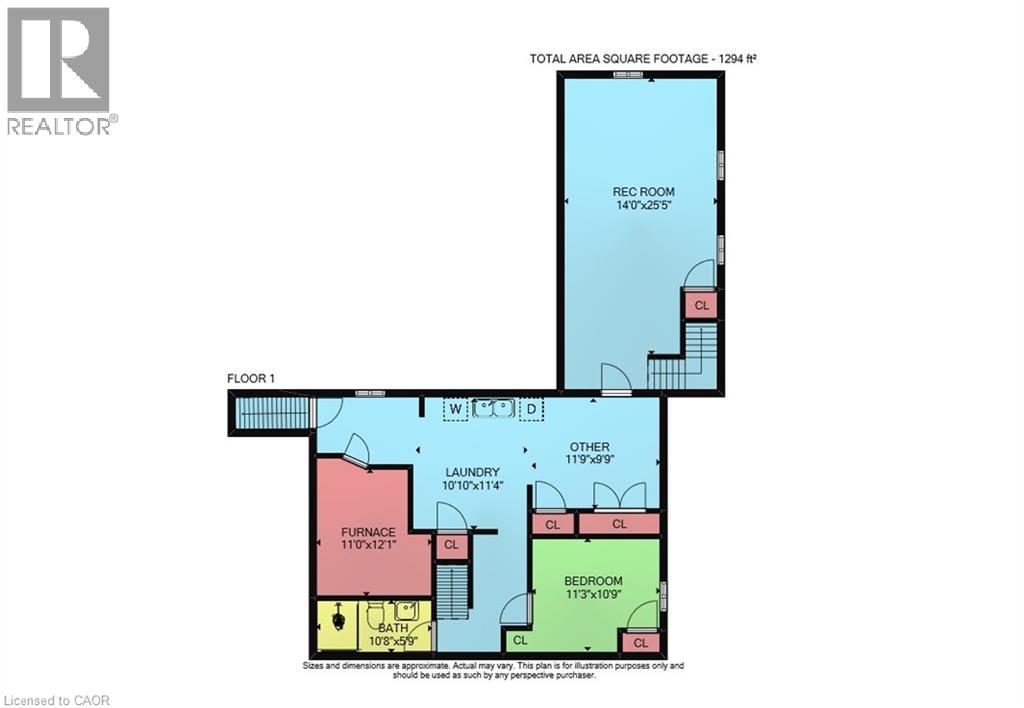
Warm, welcoming and meticulously maintained three bedroom family home ideally situated on a generous lot backing onto greenspace. Highlights of Roselle include hardwood floors, large eat-in kitchen, spacious main-floor family room, main-floor den and sizable lower level (1294 sq. feet) featuring fourth bedroom, third bathroom, large recreation room and walk-up to the garage. Enjoy separate dining room, fireplace, ample storage, oversized driveway (six cars) and picturesque backyard setting with established landscaping, peaceful gazebo and vibrant gardens. Perfectly located on a quiet cul-de-sac close to Battlefield Park, Stoney Creek Recreation Centre, walking trails, schools and all city amenities. (id:43681)
房源概要
| MLS® Number | 40878126 |
| 房源类型 | 民宅 |
| 附近的便利设施 | 游乐场, 学校, 购物 |
| 特征 | Cul-de-sac, Conservation/green Belt, Gazebo, 自动车库门 |
| 总车位 | 7 |
| 结构 | 棚 |
详 情
| 浴室 | 3 |
| 地上卧房 | 3 |
| 地下卧室 | 1 |
| 总卧房 | 4 |
| 家电类 | 洗碗机, 烘干机, 冰箱, 炉子, 洗衣机, 窗帘 |
| 建筑风格 | Other |
| 地下室进展 | 已装修 |
| 地下室类型 | 全完工 |
| 施工种类 | 独立屋 |
| 空调 | 中央空调 |
| 外墙 | 砖, 乙烯基壁板 |
| 地基类型 | 水泥 |
| 客人卫生间(不包含洗浴) | 1 |
| 供暖方式 | 天然气 |
| 供暖类型 | 压力热风 |
| 储存空间 | 2 |
| 内部尺寸 | 3347 Sqft |
| 类型 | 独立屋 |
| 设备间 | 市政供水 |
车 位
| 附加车库 |
土地
| 英亩数 | 无 |
| 土地便利设施 | 游乐场, 学校, 购物 |
| 污水道 | 城市污水处理系统 |
| 土地深度 | 140 Ft |
| 土地宽度 | 43 Ft |
| 规划描述 | R2 |
房 间
| 楼 层 | 类 型 | 长 度 | 宽 度 | 面 积 |
|---|---|---|---|---|
| 二楼 | 四件套浴室 | 7'1'' x 7'0'' | ||
| 二楼 | 卧室 | 15'0'' x 9'4'' | ||
| 二楼 | 卧室 | 11'6'' x 9'0'' | ||
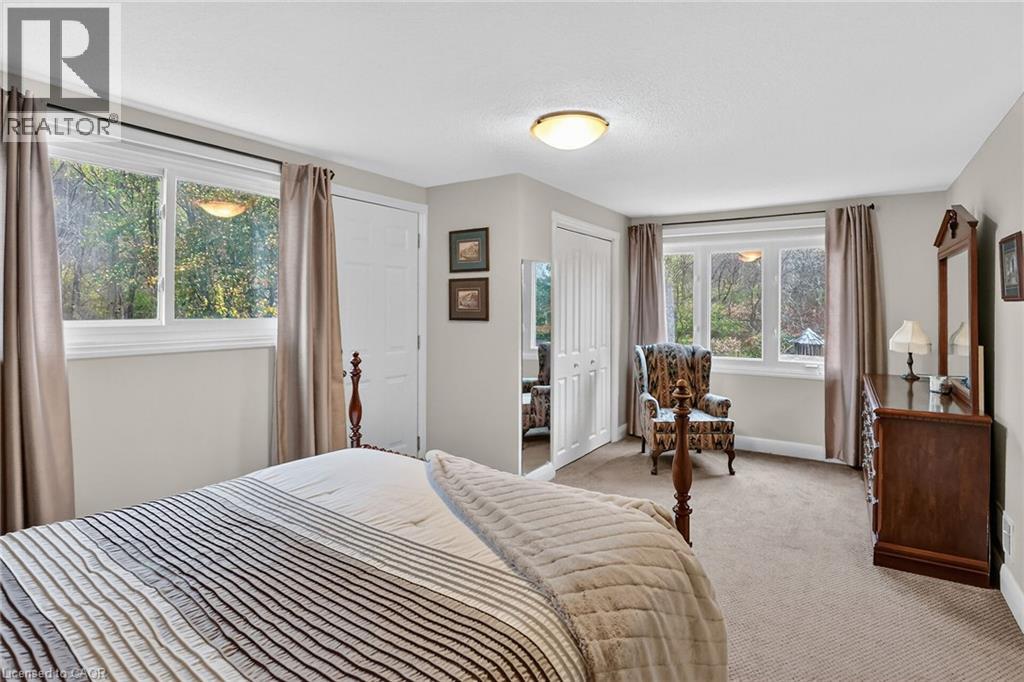
| 二楼 | 主卧 | 11'5'' x 19'0'' | ||
| 地下室 | 三件套卫生间 | 10'8'' x 5'9'' | ||
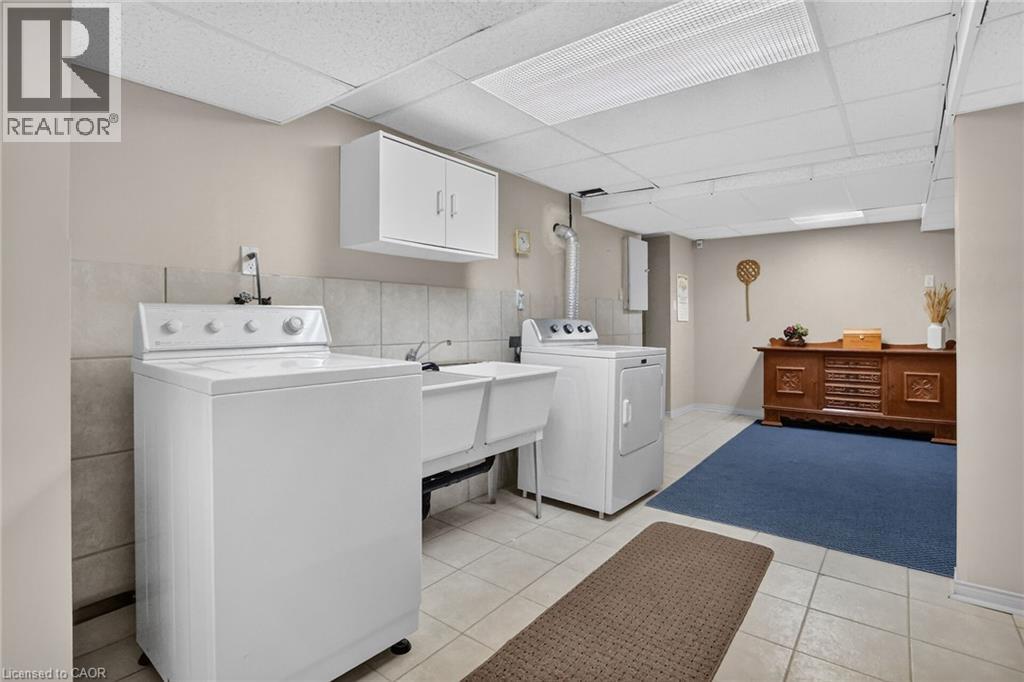
| 地下室 | 洗衣房 | 10'10'' x 11'4'' | ||
| 地下室 | 卧室 | 11'3'' x 10'9'' | ||
| 地下室 | 其它 | 11'9'' x 9'9'' | ||
| 地下室 | 娱乐室 | 14'0'' x 25'5'' | ||
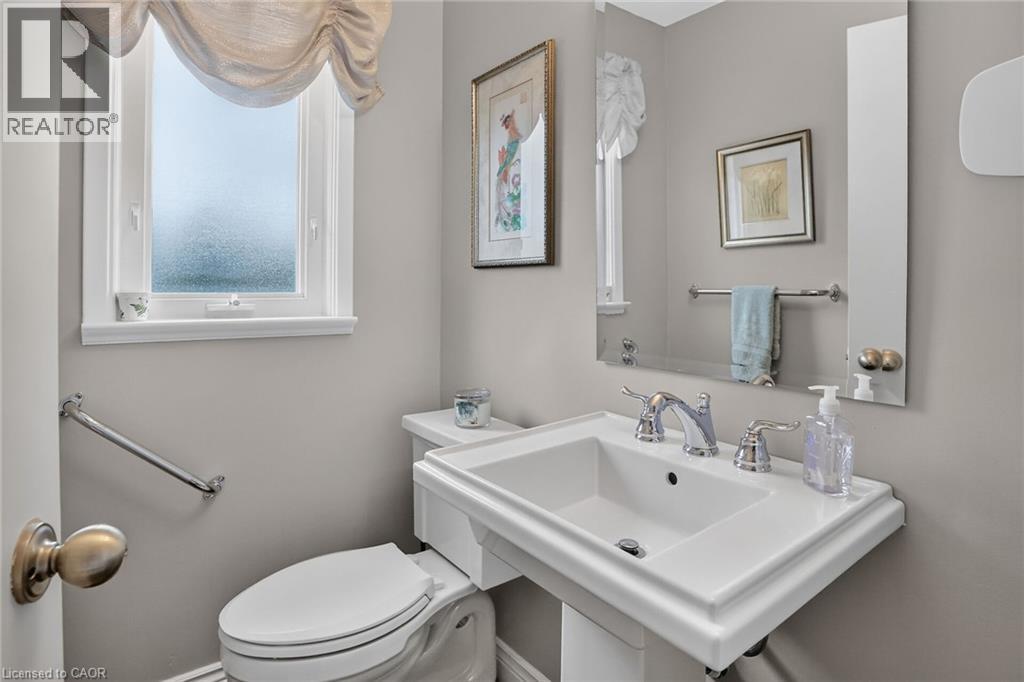
| 一楼 | 两件套卫生间 | 4'5'' x 5'5'' | ||
| 一楼 | 衣帽间 | 9'0'' x 12'4'' | ||
| 一楼 | 家庭房 | 14'5'' x 29'0'' | ||
| 一楼 | 厨房 | 21'0'' x 11'7'' | ||
| 一楼 | 餐厅 | 11'0'' x 11'7'' | ||
| 一楼 | 客厅 | 11'10'' x 12'5'' |
https://www.realtor.ca/real-estate/30520445/24-roselle-place-hamilton

The trademarks REALTOR®, REALTORS®, and the REALTOR® logo are controlled by The Canadian Real Estate Association (CREA) and identify real estate professionals who are members of CREA. The trademarks MLS®, Multiple Listing Service® and the associated logos are owned by The Canadian Real Estate Association (CREA) and identify the quality of services provided by real estate professionals who are members of CREA. The trademark DDF® is owned by The Canadian Real Estate Association (CREA) and identifies CREA's Data Distribution Facility (DDF®)
REALTORS® Association of Hamilton-Burlington
Royal LePage State Realty Inc.
November 17 2026 04:21:51
