
24 Quintessa Trail Brampton (Sandringham-Wellington), Ontario L6R 2V4


$1,599,000
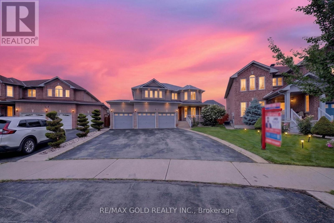
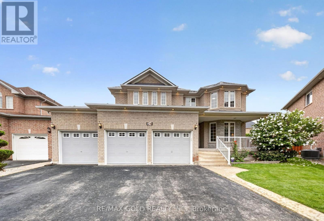
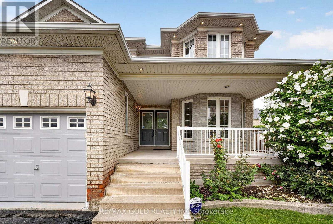
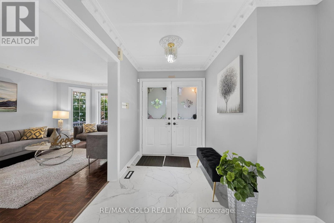
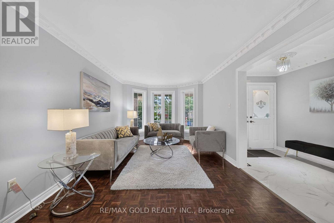
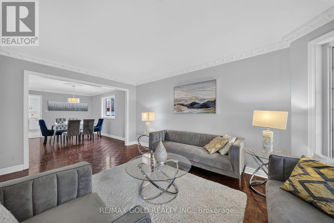
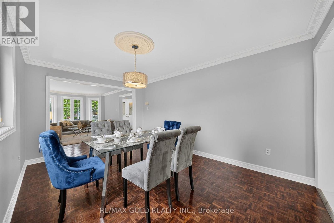
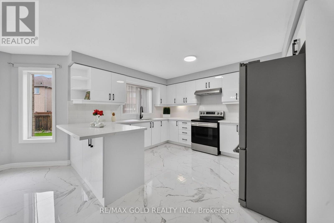
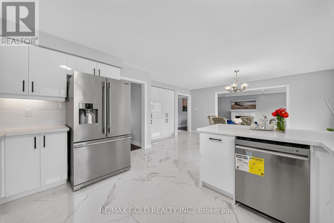
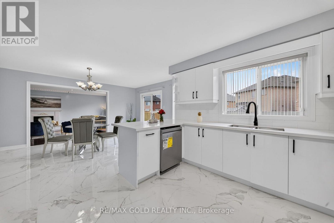
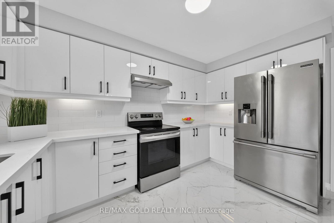
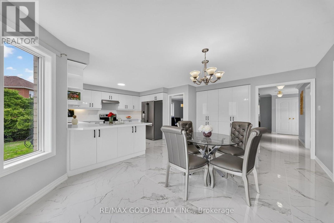
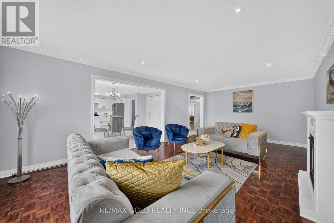
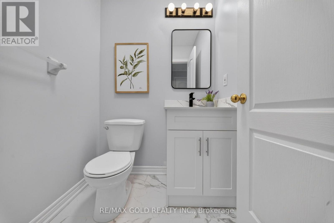
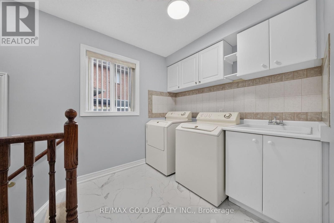
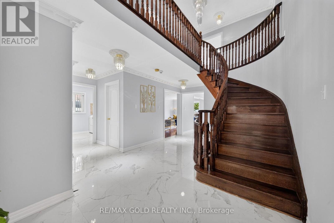
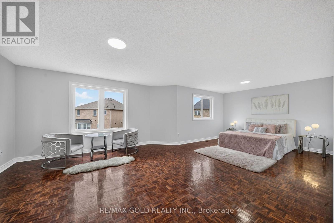
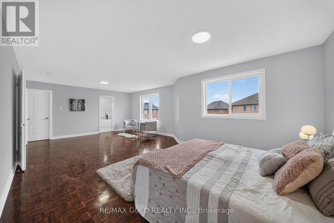
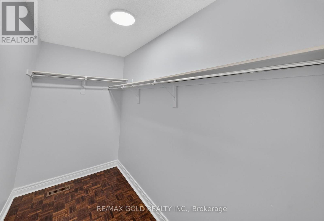
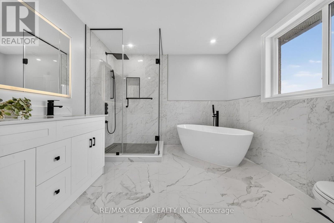
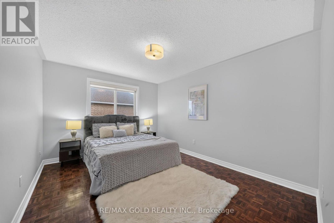
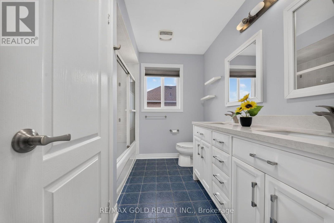
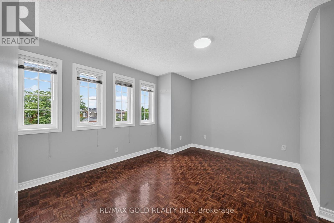
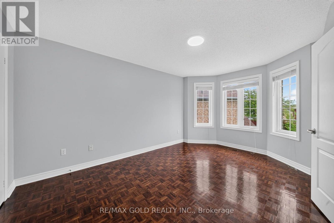
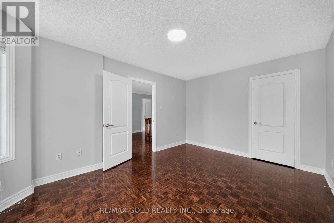
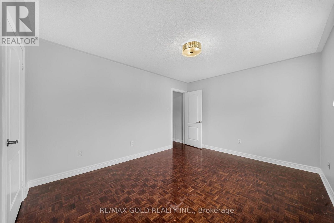
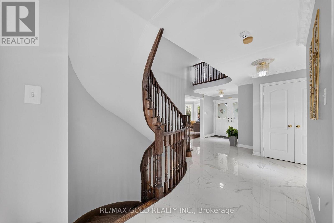
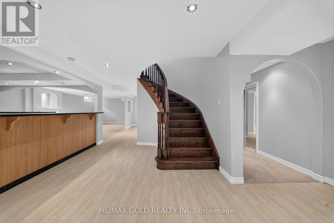
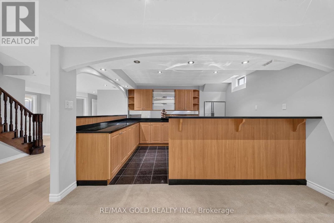
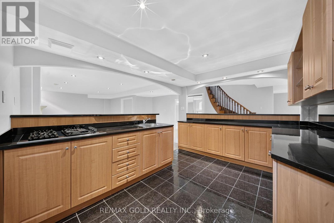
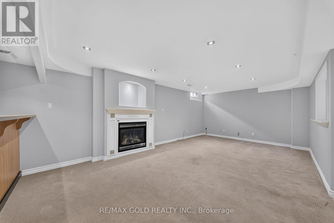
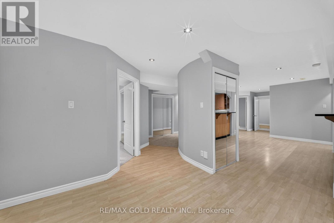
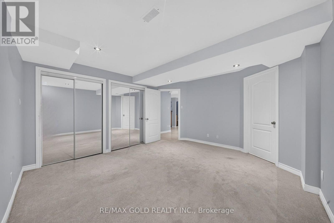
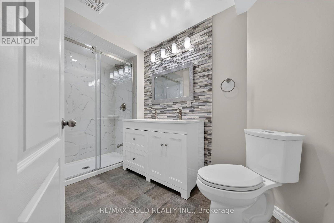
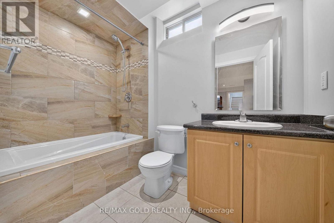
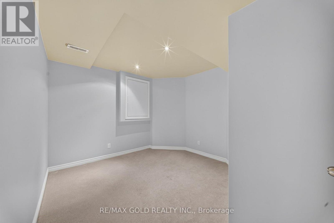
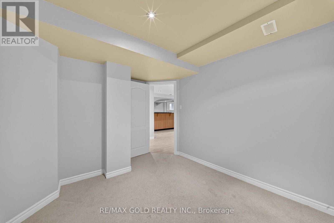
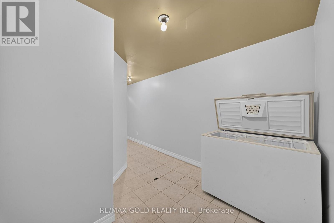
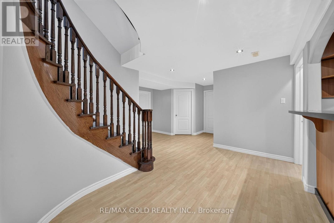
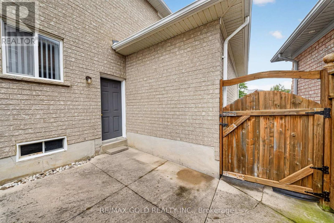
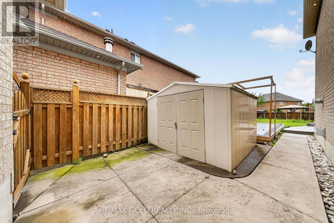
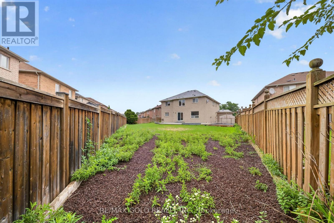
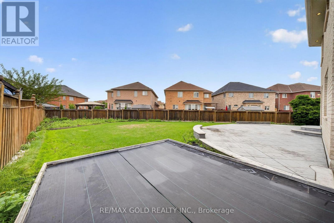
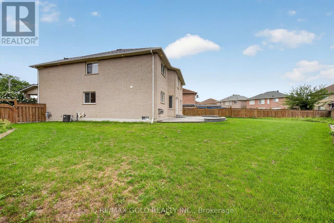
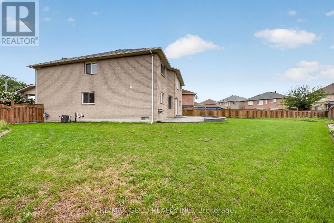
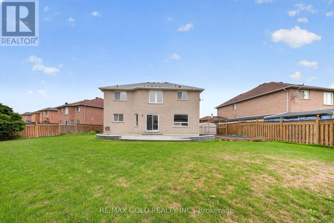
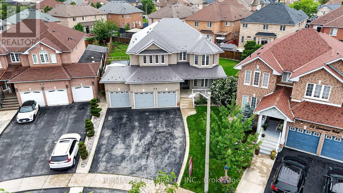
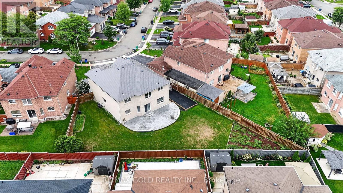
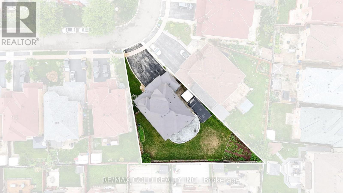
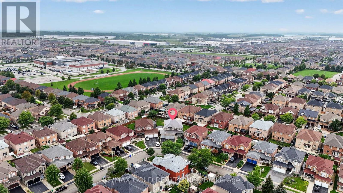
RARE TRIPLE-CAR GARAGE DETACHED HOME ON A PREMIUM OVERSIZED PIE-SHAPED LOT IN THE HEART OFBRAMPTON! Very rarely offered in this subdivision, this impressive 5-bedroom family home offersapprox. 3,215 sq. ft. above grade plus approx. 1,500 sq. ft. of finished basement space -nearly 4,700 sq. ft. of total finished living space!Situated on an exceptional premium pie-shaped lot with a HUGE fully fenced backyard, extensiveconcrete patio and tremendous outdoor space for entertaining and family enjoyment. Raretriple-car garage with parking for up to 9 vehicles - 3 in the garage plus 6 on the driveway.THOUSANDS RECENTLY SPENT ON UPGRADES! The main level features separate living and dining rooms,a spacious family room with fireplace, and a beautifully upgraded kitchen with quartzcountertops, backsplash, undermount sink, modern cabinetry and stainless-steel appliances.Large-format porcelain flooring enhances the kitchen, breakfast area and hallway. Convenientmain-floor laundry, direct garage access and separate side entrance.The upper level offers 5 spacious bedrooms, including an impressive primary retreat with abeautifully renovated ensuite featuring a freestanding tub, glass shower and double vanity.The spacious finished basement offers approx. 1,500 sq. ft. of additional living spacefeaturing a large family/recreation area with fireplace, kitchen/wet bar area with cabinetry,sink and cooktop, bedroom with ensuite, additional finished room, 2 full bathrooms, pot lights,a large cold room and two staircase accesses. Separate side entrance provides additionalconvenience and flexibility for a large or extended family.Additional highlights include a PREMIUM METAL ROOF representing a substantial long-termupgrade, tankless water heater, excellent curb appeal and an exceptionally large backyardrarely found in the neighbourhood.Conveniently located close to schools, parks, shopping, public transit, hospital, majorhighways and everyday amenities. MUST SEE! (id:43681)
房源概要
| MLS® Number | W13740912 |
| 房源类型 | 民宅 |
| 社区名字 | Sandringham-Wellington |
| 附近的便利设施 | 医院, 公园, 公共交通, 学校 |
| 设备类型 | 热水器 |
| 总车位 | 9 |
| 租赁设备类型 | 热水器 |
详 情
| 浴室 | 5 |
| 地上卧房 | 5 |
| 地下卧室 | 2 |
| 总卧房 | 7 |
| 家电类 | Central Vacuum, 洗碗机, 烘干机, 炉子, 洗衣机, 冰箱 |
| 地下室功能 | Separate Entrance |
| 地下室类型 | N/a |
| 施工种类 | 独立屋 |
| 空调 | 中央空调 |
| 外墙 | 砖 |
| 壁炉 | 有 |
| Flooring Type | Parquet, Tile, Carpeted, Porcelain Tile |
| 地基类型 | 混凝土 |
| 客人卫生间(不包含洗浴) | 1 |
| 供暖方式 | 天然气 |
| 供暖类型 | 压力热风 |
| 储存空间 | 2 |
| 内部尺寸 | 3000 - 3500 Sqft |
| 类型 | 独立屋 |
| 设备间 | 市政供水 |
车 位
| 附加车库 | |
| Garage |
土地
| 英亩数 | 无 |
| 围栏类型 | Fenced Yard |
| 土地便利设施 | 医院, 公园, 公共交通, 学校 |
| 污水道 | Sanitary Sewer |
| 土地深度 | 110 Ft |
| 土地宽度 | 43 Ft |
| 不规则大小 | 43 X 110 Ft |
房 间
| 楼 层 | 类 型 | 长 度 | 宽 度 | 面 积 |
|---|---|---|---|---|
| 二楼 | Bedroom 5 | 4.06 m | 3.3 m | 4.06 m x 3.3 m |
| 二楼 | 浴室 | Measurements not available | ||
| 二楼 | 主卧 | 7.87 m | 4.67 m | 7.87 m x 4.67 m |
| 二楼 | 第二卧房 | 3.3 m | 4.27 m | 3.3 m x 4.27 m |
| 二楼 | 第三卧房 | 3.3 m | 4.27 m | 3.3 m x 4.27 m |
| 二楼 | Bedroom 4 | 4.06 m | 3.4 m | 4.06 m x 3.4 m |
| 地下室 | 厨房 | 2.87 m | 4.02 m | 2.87 m x 4.02 m |
| 地下室 | 大型活动室 | 6.86 m | 4.02 m | 6.86 m x 4.02 m |
| 地下室 | 主卧 | 3.94 m | 4.02 m | 3.94 m x 4.02 m |
| 地下室 | 衣帽间 | 3.2 m | 2.34 m | 3.2 m x 2.34 m |
| 一楼 | 客厅 | 3.25 m | 4.98 m | 3.25 m x 4.98 m |
| 一楼 | 餐厅 | 3.25 m | 4.62 m | 3.25 m x 4.62 m |
| 一楼 | 家庭房 | 3.96 m | 7.11 m | 3.96 m x 7.11 m |
| 一楼 | 厨房 | 3.35 m | 3.96 m | 3.35 m x 3.96 m |
| 一楼 | Eating Area | 3.51 m | 5.74 m | 3.51 m x 5.74 m |
| 一楼 | 洗衣房 | Measurements not available |

The trademarks REALTOR®, REALTORS®, and the REALTOR® logo are controlled by The Canadian Real Estate Association (CREA) and identify real estate professionals who are members of CREA. The trademarks MLS®, Multiple Listing Service® and the associated logos are owned by The Canadian Real Estate Association (CREA) and identify the quality of services provided by real estate professionals who are members of CREA. The trademark DDF® is owned by The Canadian Real Estate Association (CREA) and identifies CREA's Data Distribution Facility (DDF®)
Toronto Real Estate Board
RE/MAX Gold Realty Inc.
September 03 2026 04:06:11
