
24 Pine Street Delhi, Ontario N4B 1N6


$575,000
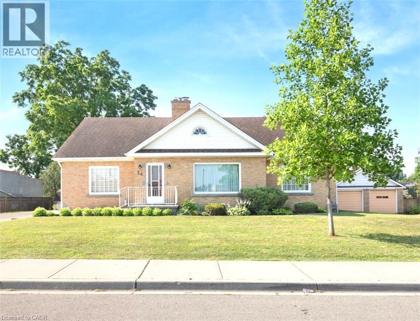
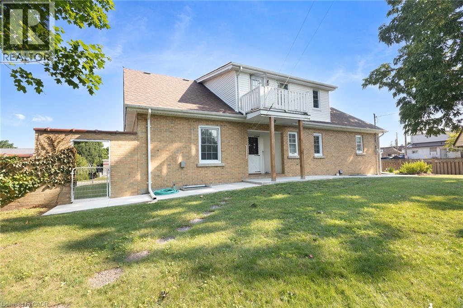
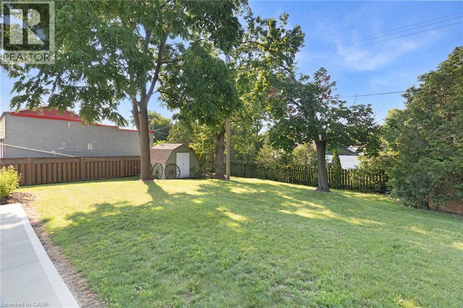
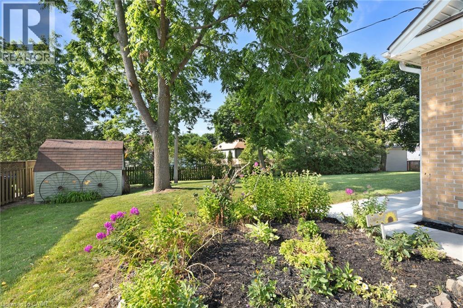
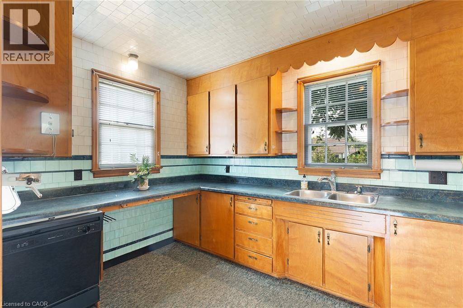
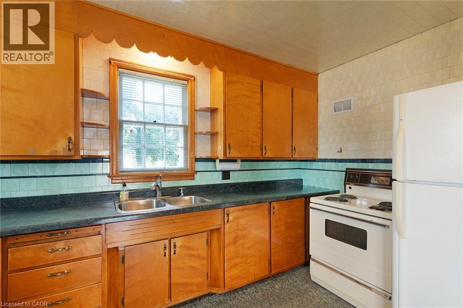
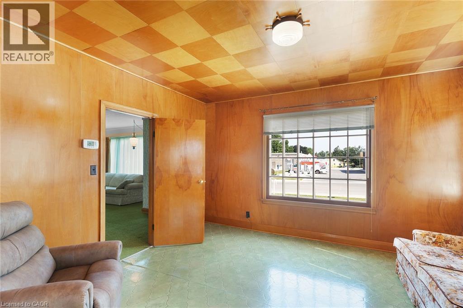
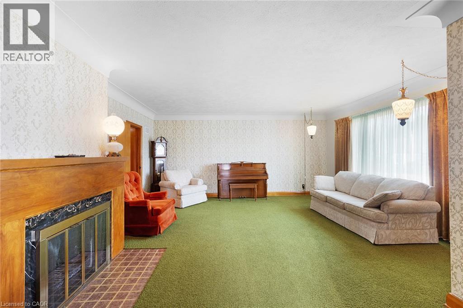
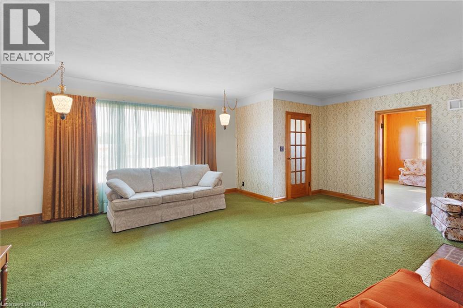
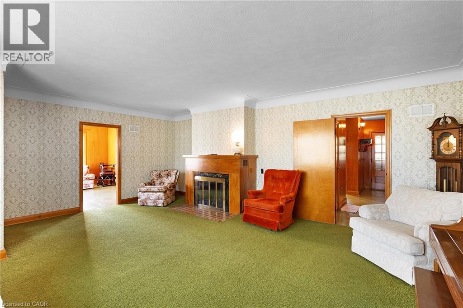
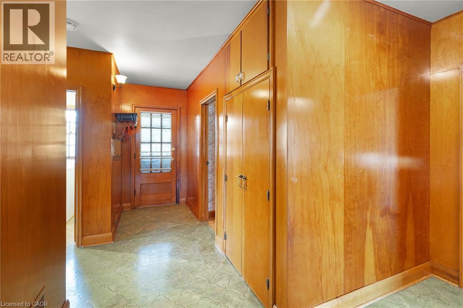
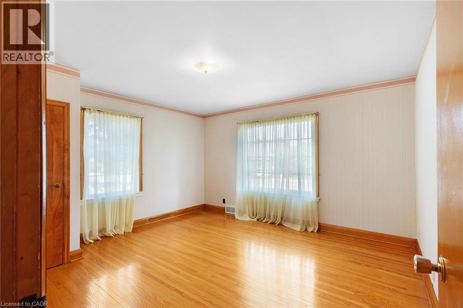
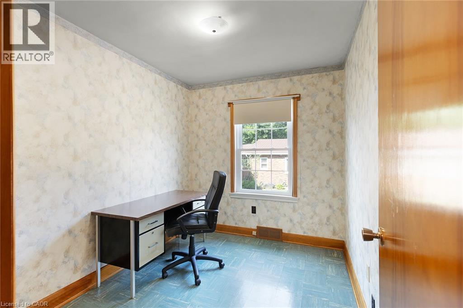
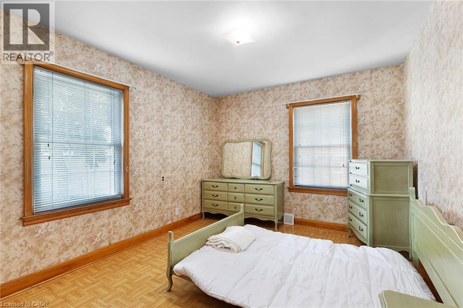
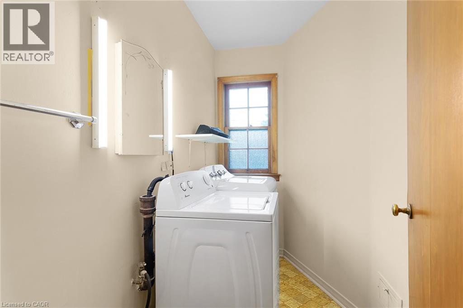
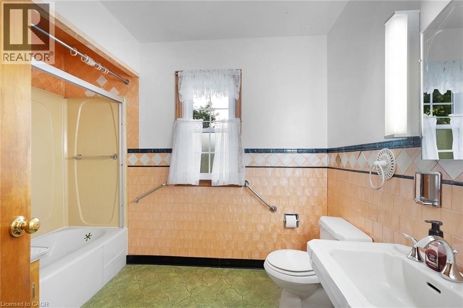
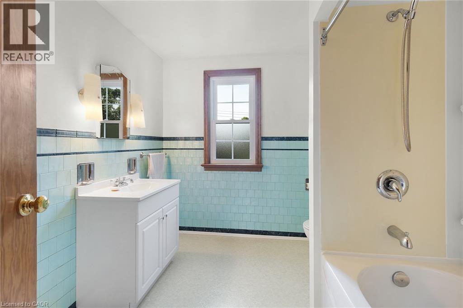
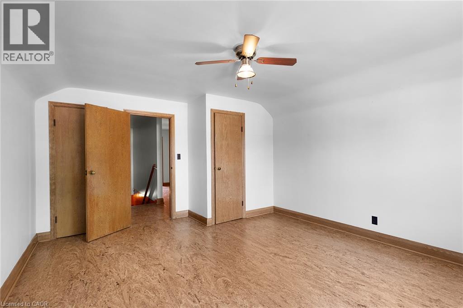
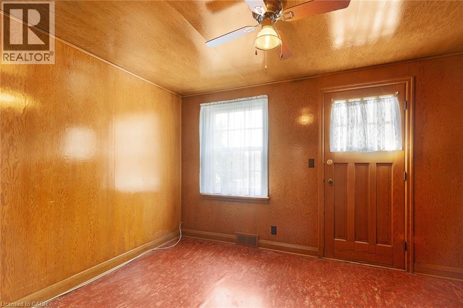
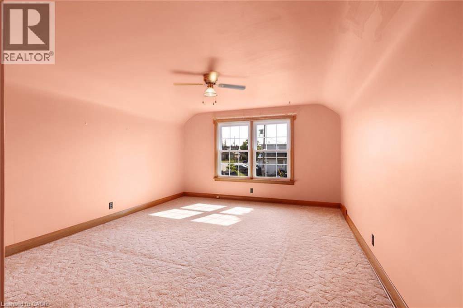
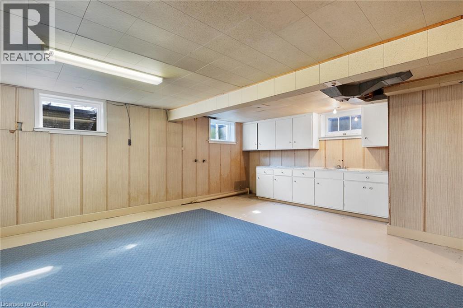
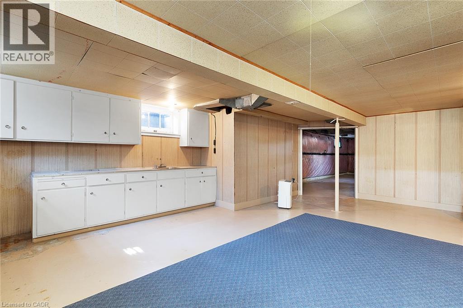
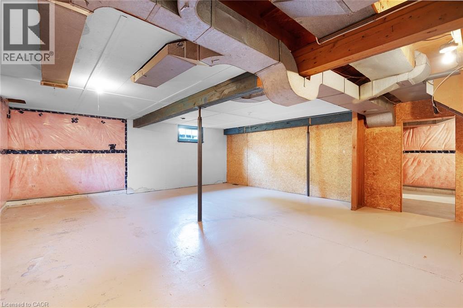
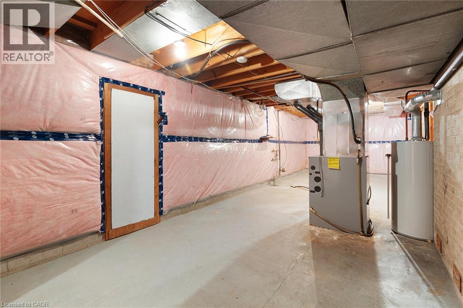
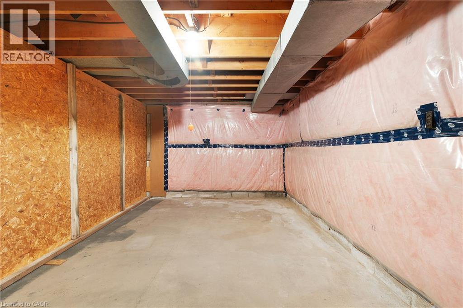
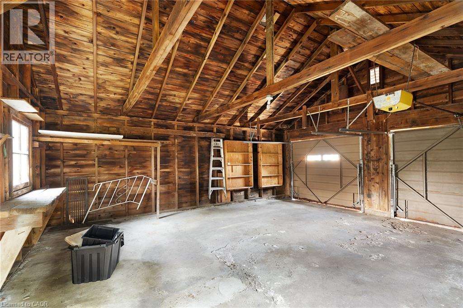
Welcome to 24 PINE ST, DELHI , a ready-to-move-in, charming single-family residence built in 1951, offering a unique blend of classic character and modern potential. This distinctive 1.5-story home presents an exceptional opportunity to create your ideal living space in a desirable community. With 5 bedrooms plus an office space, this residence provides ample space for personal retreats, a growing household and the ability to work from home. The 2 full bathrooms are thoughtfully designed, ensuring convenience and comfort for eveyone. Beyond the living area, a dedicated laundry room, (located on the main floor), as well as a hook-up in the basement, simplifies daily routines. In the basement you will find an additional toilet with rough-in for a 2 pc bath. Below basement level there is access to a fall-out/bomb shelter that expands under the back yard. A partial fenced back yard with shed, offers an exclusive outdoor escape with pleanty of room for kids and pets. The property offers 2 separate driveways ( one on each side of the home) plus a two-car garage, providing secure parking and additional parking spaces. This home would make a great mulitgenerational home or a possible duplex with a zoning change. (id:43681)
房源概要
| MLS® Number | 40860373 |
| 房源类型 | 民宅 |
| 附近的便利设施 | 礼拜场所, 游乐场, 学校, 购物 |
| 特征 | 铺设车道 |
| 总车位 | 9 |
详 情
| 浴室 | 3 |
| 地上卧房 | 5 |
| 总卧房 | 5 |
| 家电类 | 洗碗机, 烘干机, 冰箱, 炉子, 洗衣机, 窗帘 |
| 建筑风格 | Cape Cod |
| 地下室进展 | 部分完成 |
| 地下室类型 | 全部完成 |
| 施工日期 | 1951 |
| 施工种类 | 独立屋 |
| 空调 | 中央空调 |
| 外墙 | 铝壁板, 砖 |
| 壁炉燃料 | 木头 |
| 壁炉 | 有 |
| Fireplace Total | 1 |
| 壁炉类型 | 其他-见备注 |
| 地基类型 | 水泥 |
| 客人卫生间(不包含洗浴) | 1 |
| 供暖方式 | 天然气 |
| 供暖类型 | 压力热风 |
| 储存空间 | 2 |
| 内部尺寸 | 2739 Sqft |
| 类型 | 独立屋 |
| 设备间 | 市政供水 |
车 位
| Detached Garage |
土地
| 入口类型 | Highway Nearby |
| 英亩数 | 无 |
| 土地便利设施 | 宗教场所, 游乐场, 学校, 购物 |
| 污水道 | 城市污水处理系统 |
| 土地宽度 | 121 Ft |
| 规划描述 | R1 |
房 间
| 楼 层 | 类 型 | 长 度 | 宽 度 | 面 积 |
|---|---|---|---|---|
| 二楼 | 四件套浴室 | 9'4'' x 7'7'' | ||
| 二楼 | 卧室 | 15'9'' x 13'0'' | ||
| 二楼 | 卧室 | 12'2'' x 9'4'' | ||
| 二楼 | 卧室 | 18'2'' x 13'0'' | ||
| 地下室 | Storage | 17'7'' x 10'7'' | ||
| 地下室 | Storage | 29'5'' x 21'5'' | ||
| 地下室 | 设备间 | 32'4'' x 11'9'' | ||
| 地下室 | 1pc Bathroom | 7'4'' x 3'11'' | ||
| 地下室 | 在厨房吃 | 24'6'' x 16'1'' | ||
| 一楼 | Office | 9'8'' x 8'3'' | ||
| 一楼 | 卧室 | 15'9'' x 10'6'' | ||
| 一楼 | 主卧 | 14'1'' x 13'0'' | ||
| 一楼 | 洗衣房 | 4'11'' x 7'10'' | ||
| 一楼 | 四件套浴室 | 10'0'' x 7'10'' | ||
| 一楼 | 厨房 | 14'1'' x 7'10'' | ||
| 一楼 | 餐厅 | 11'5'' x 14'1'' | ||
| 一楼 | 家庭房 | 14'1'' x 12'6'' | ||
| 一楼 | 客厅 | 21'5'' x 17'6'' |
https://www.realtor.ca/real-estate/30243615/24-pine-street-delhi

The trademarks REALTOR®, REALTORS®, and the REALTOR® logo are controlled by The Canadian Real Estate Association (CREA) and identify real estate professionals who are members of CREA. The trademarks MLS®, Multiple Listing Service® and the associated logos are owned by The Canadian Real Estate Association (CREA) and identify the quality of services provided by real estate professionals who are members of CREA. The trademark DDF® is owned by The Canadian Real Estate Association (CREA) and identifies CREA's Data Distribution Facility (DDF®)
REALTORS® Association of Hamilton-Burlington
Coldwell Banker Big Creek Realty Ltd. Brokerage
November 01 2026 07:31:48
