
24 Petunias Road Brampton (Madoc), Ontario L6V 3G8


$799,900
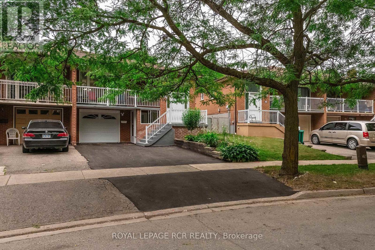
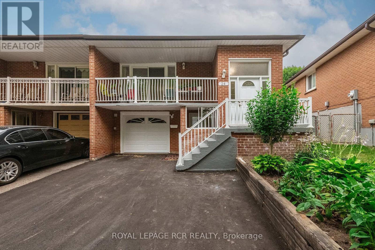
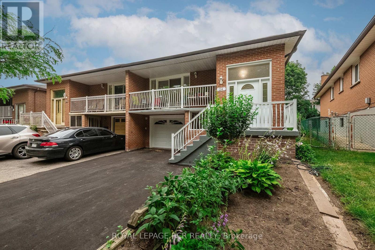
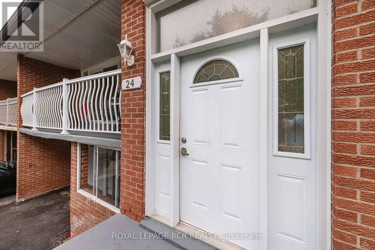
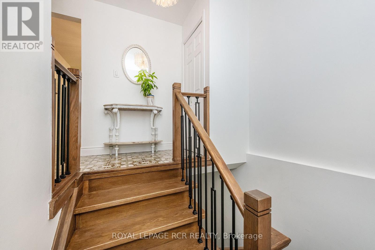
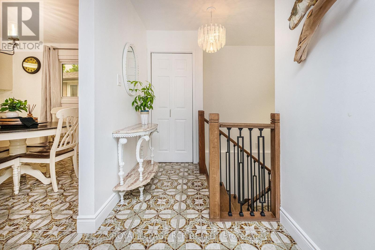
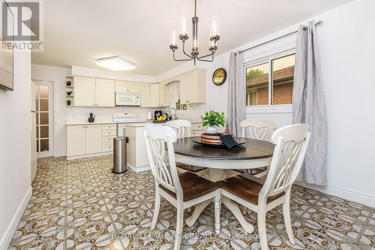
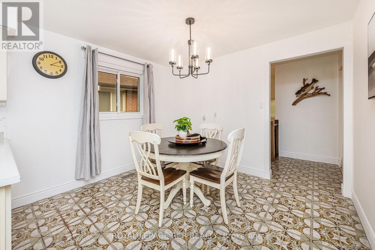
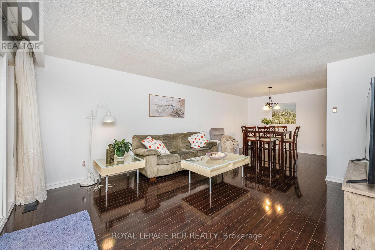
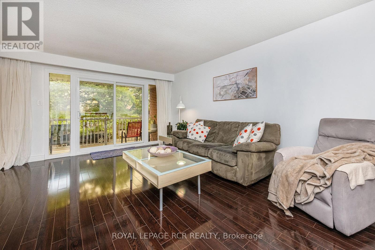
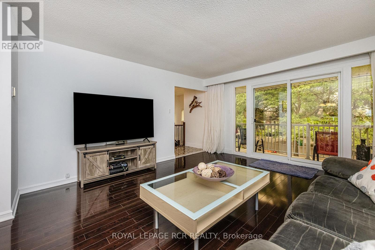
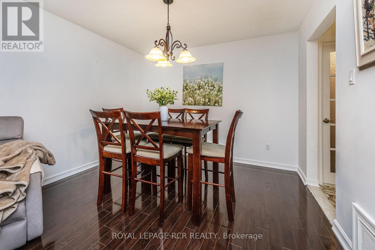
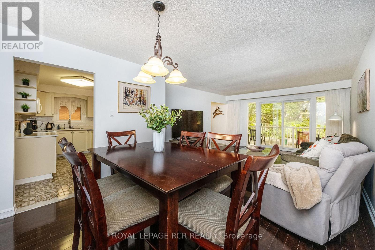
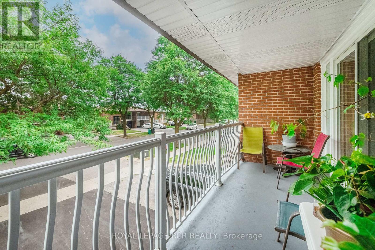
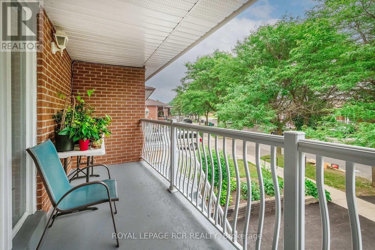
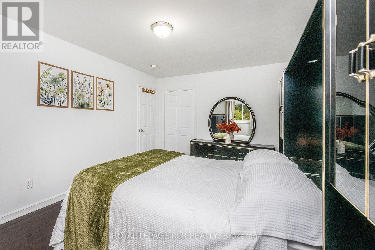
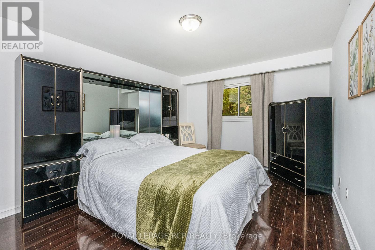
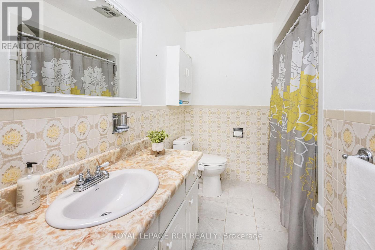
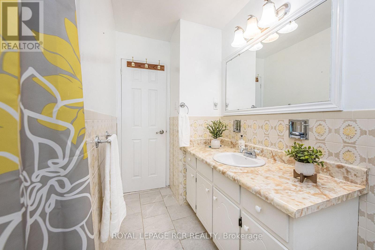
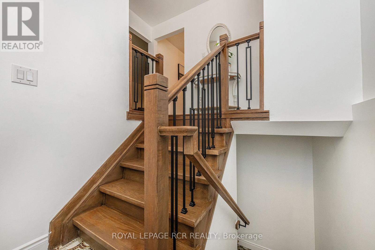
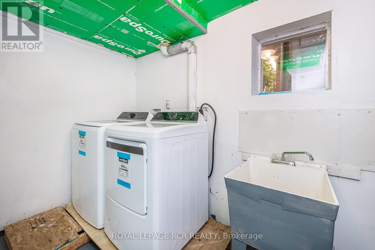
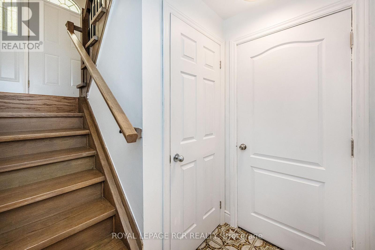
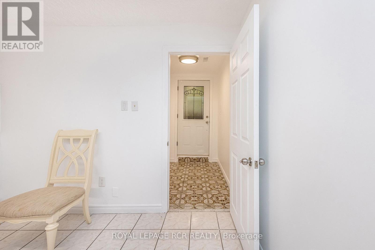
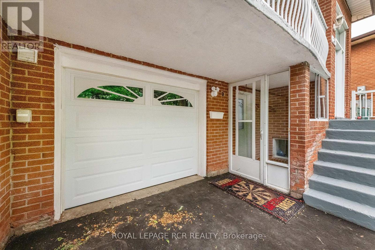
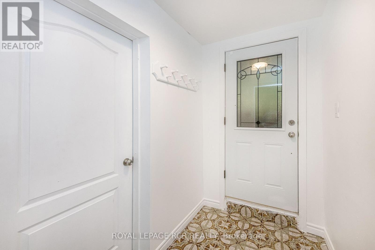
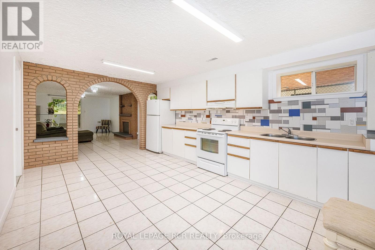
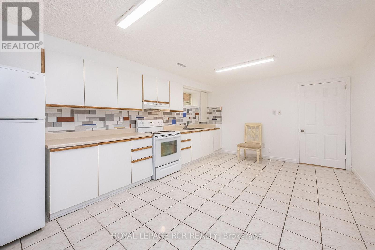
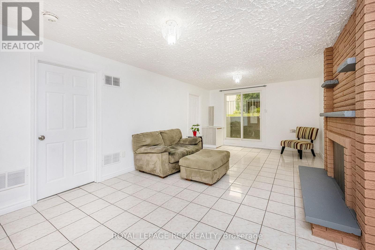
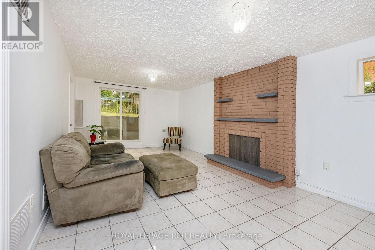
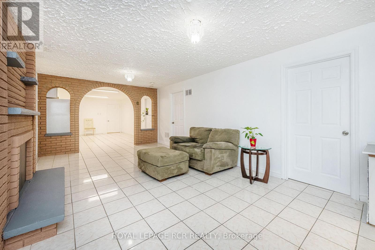
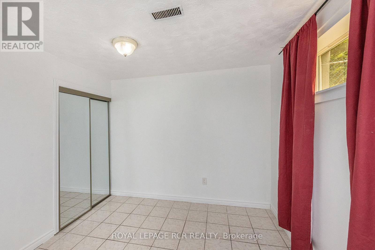
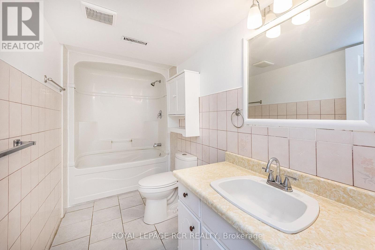
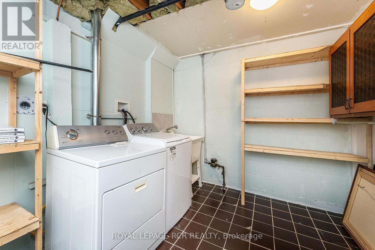
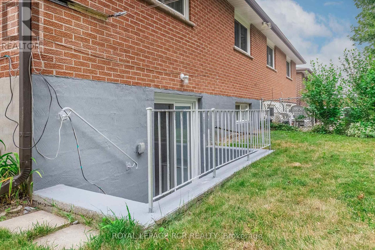
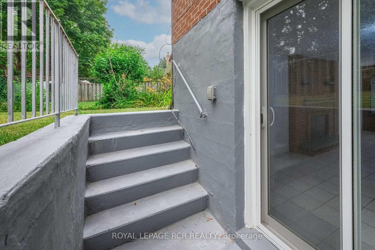
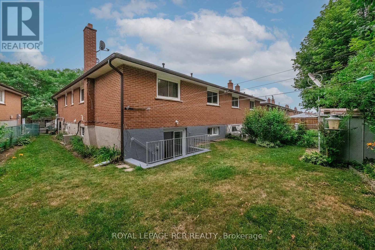
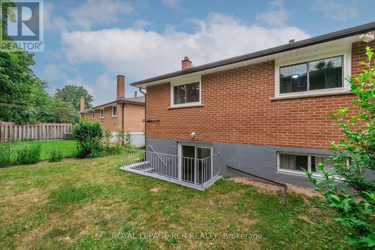
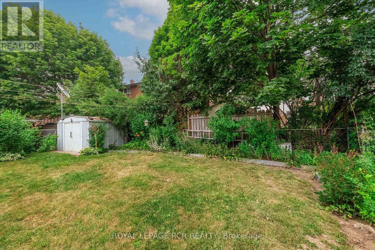
Welcome to one of Brampton's most highly sought-after, mature neighbourhoods! This beautifully maintained, solid brick raised bungalow perfectly blends timeless character with incredible modern functionality. The front yard is framed by majestic, towering trees and perennial gardens that bloom beautifully year after year, offering a peaceful escape from the hustle and bustle of the city. Step inside this classic raised bungalow design where the main level boasts a spacious, open-concept living and dining area perfect for family gatherings. You will find a functional layout that maximizes every square inch, leading out to a generously sized backyard where your private garden continues. Downstairs, the fully finished lower level features a LEGAL, licensed one bedroom apartment. Complete with a separate entrance in the front and a patio door walk up from the lower level in the back of the home, this unit is large enough that it doesn't feel like a basement at all. A full kitchen, a spacious living area, and a four piece bathroom and separate laundry facilities (new in 2025). This apartment is a reliable mortgage helper to offset carrying costs, an independent space for extended family, or a premium addition to your investment portfolio, this turn-key legal suite delivers on all fronts. Situated in an established, family-friendly pocket of Brampton, you are just minutes away from the 410, top-rated schools, beautiful local parks, walking trails, transit, and great shopping. This home has been lovingly cared for and is ready for its next chapter. Don't miss this incredible opportunity to own a home with character and built-in cash flow! Some recent upgrades include the driveway & garage door (2026), lower washer & dryer (2025) (id:43681)
房源概要
| MLS® Number | W13574370 |
| 房源类型 | 民宅 |
| 社区名字 | Madoc |
| 附近的便利设施 | 医院, 公园, 礼拜场所 |
| 社区特征 | 社区活动中心 |
| 设备类型 | 热水器 |
| 特征 | 无地毯, Sump Pump, 亲戚套间 |
| 总车位 | 3 |
| 租赁设备类型 | 热水器 |
| 结构 | 棚 |
详 情
| 浴室 | 2 |
| 地上卧房 | 3 |
| 地下卧室 | 1 |
| 总卧房 | 4 |
| Age | 31 To 50 Years |
| 家电类 | 洗碗机, 炉子, 冰箱 |
| 建筑风格 | Raised Bungalow |
| 地下室进展 | 已装修 |
| 地下室功能 | Apartment In Basement, Walk Out |
| 地下室类型 | N/a, N/a (finished), Full |
| 施工种类 | Semi-detached |
| 空调 | 中央空调 |
| 外墙 | 砖 |
| Flooring Type | Tile, Hardwood |
| 地基类型 | 混凝土浇筑 |
| 供暖方式 | 天然气 |
| 供暖类型 | 压力热风 |
| 储存空间 | 1 |
| 内部尺寸 | 1100 - 1500 Sqft |
| 类型 | 独立屋 |
| 设备间 | 市政供水 |
车 位
| 附加车库 | |
| Garage |
土地
| 英亩数 | 无 |
| 围栏类型 | Fenced Yard |
| 土地便利设施 | 医院, 公园, 宗教场所 |
| 污水道 | Sanitary Sewer |
| 土地深度 | 106 Ft ,8 In |
| 土地宽度 | 46 Ft ,6 In |
| 不规则大小 | 46.5 X 106.7 Ft ; Irregular |
| 规划描述 | Rma |
房 间
| 楼 层 | 类 型 | 长 度 | 宽 度 | 面 积 |
|---|---|---|---|---|
| Lower Level | 客厅 | 6.67 m | 3.76 m | 6.67 m x 3.76 m |
| Lower Level | 卧室 | 3 m | 3.55 m | 3 m x 3.55 m |
| Lower Level | 浴室 | 1.49 m | 3.56 m | 1.49 m x 3.56 m |
| Lower Level | 洗衣房 | 3.39 m | 3.59 m | 3.39 m x 3.59 m |
| Lower Level | 厨房 | 5.67 m | 3.65 m | 5.67 m x 3.65 m |
| Lower Level | 门厅 | 2.1 m | 1.64 m | 2.1 m x 1.64 m |
| 一楼 | 门厅 | 3.17 m | 2.14 m | 3.17 m x 2.14 m |
| Upper Level | 客厅 | 7.64 m | 4.11 m | 7.64 m x 4.11 m |
| Upper Level | 厨房 | 5.46 m | 4.13 m | 5.46 m x 4.13 m |
| Upper Level | 主卧 | 4.67 m | 3.3 m | 4.67 m x 3.3 m |
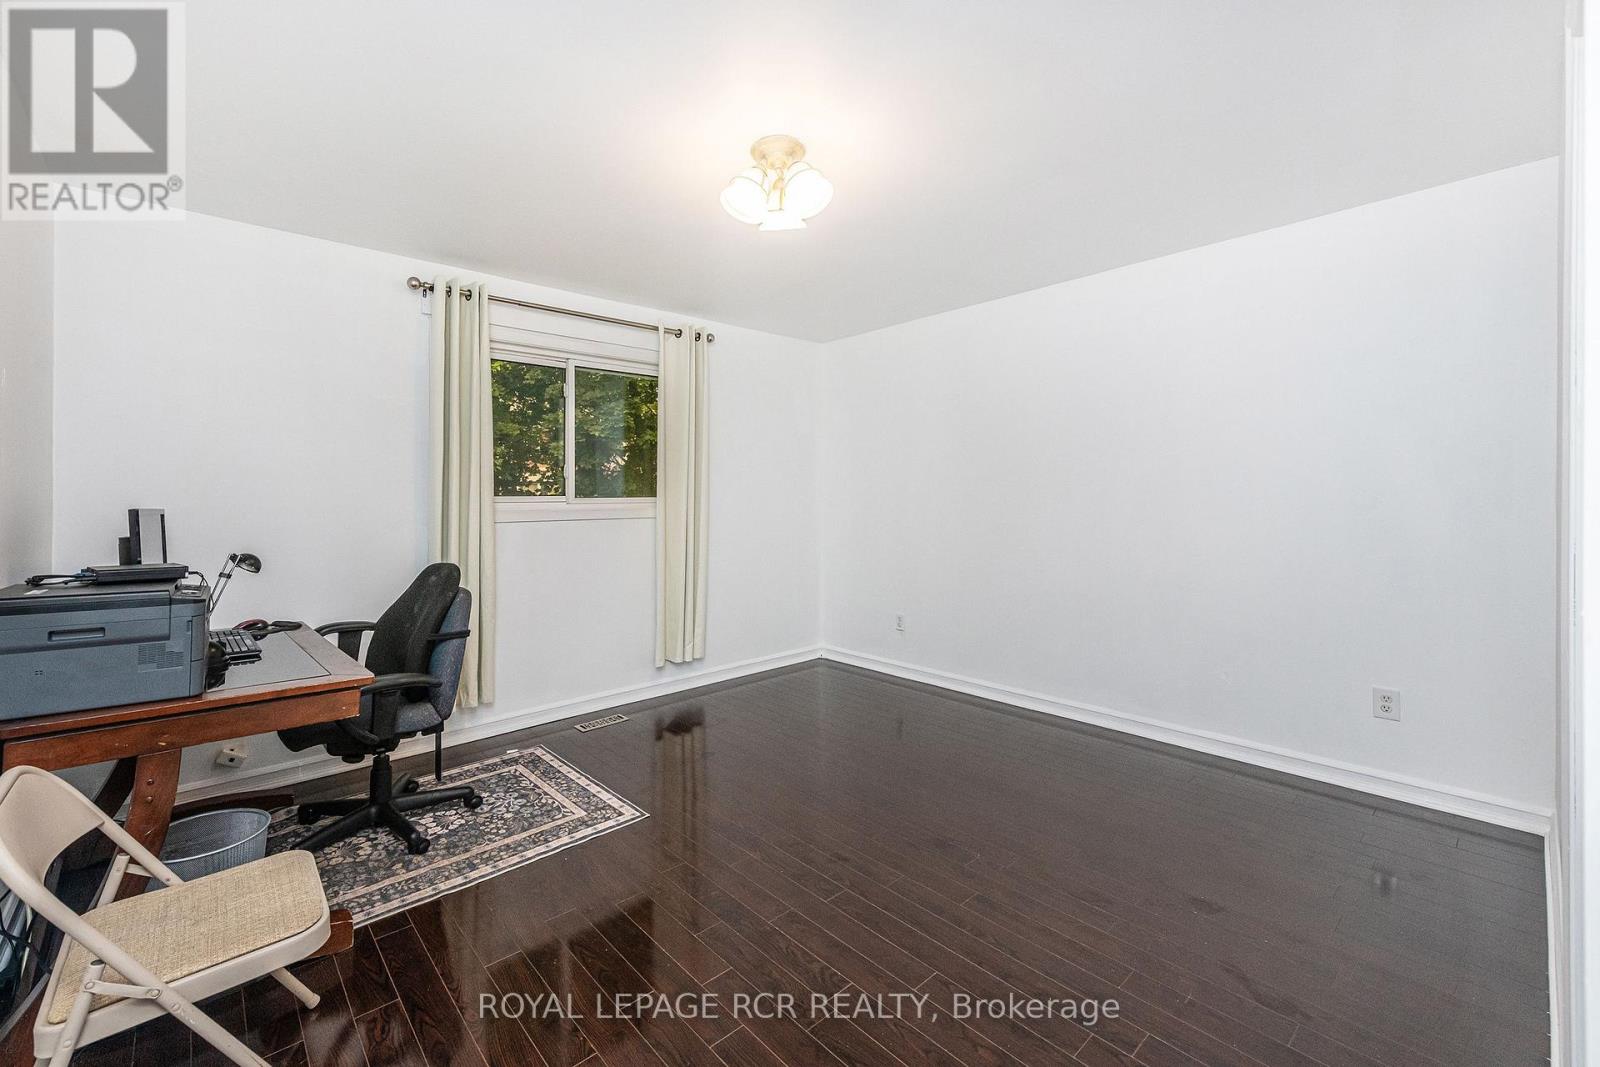
| Upper Level | 第二卧房 | 3.55 m | 4.08 m | 3.55 m x 4.08 m |
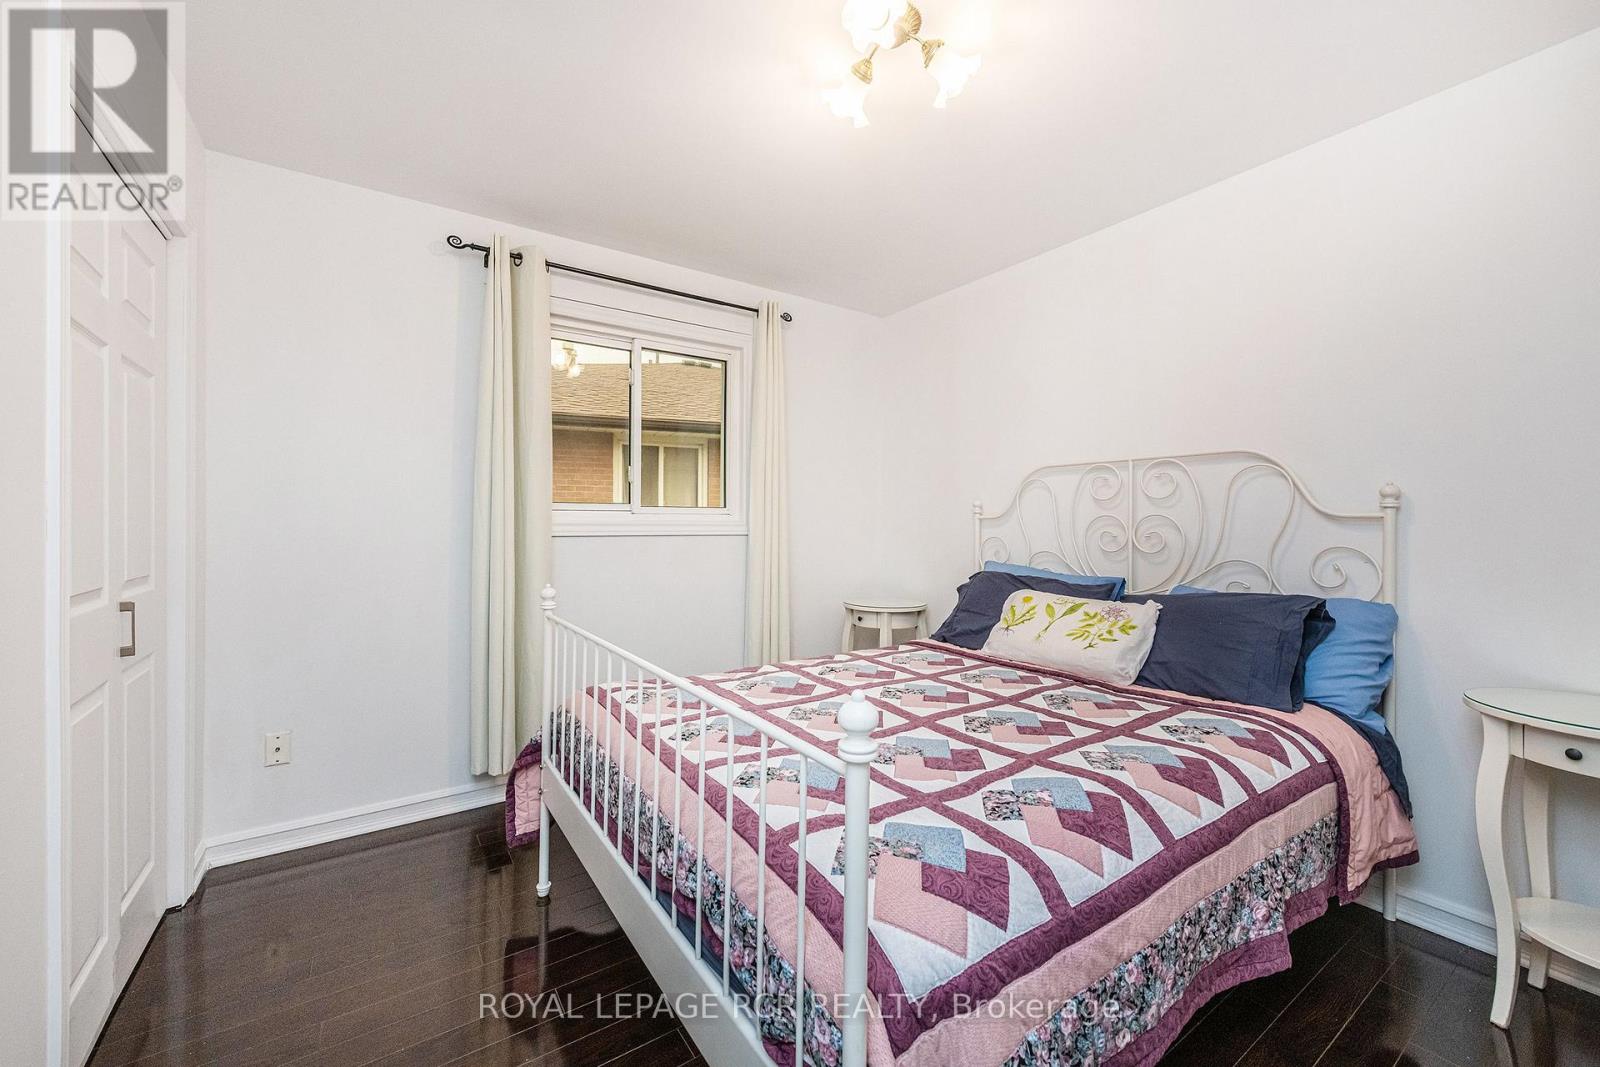
| Upper Level | 第三卧房 | 3.02 m | 3.03 m | 3.02 m x 3.03 m |
| Upper Level | 浴室 | 2.21 m | 3.6 m | 2.21 m x 3.6 m |
| In Between | 洗衣房 | 3.93 m | 2.25 m | 3.93 m x 2.25 m |
https://www.realtor.ca/real-estate/30045479/24-petunias-road-brampton-madoc-madoc

The trademarks REALTOR®, REALTORS®, and the REALTOR® logo are controlled by The Canadian Real Estate Association (CREA) and identify real estate professionals who are members of CREA. The trademarks MLS®, Multiple Listing Service® and the associated logos are owned by The Canadian Real Estate Association (CREA) and identify the quality of services provided by real estate professionals who are members of CREA. The trademark DDF® is owned by The Canadian Real Estate Association (CREA) and identifies CREA's Data Distribution Facility (DDF®)
Toronto Real Estate Board
Royal LePage Rcr Realty
July 16 2026 11:07:12
