
24 Peachtree Lane Niagara-On-The-Lake (Virgil), Ontario L0S 1T0


$859,900管理费,Common Area Maintenance, Water, Parking
$345 每月
管理费,Common Area Maintenance, Water, Parking
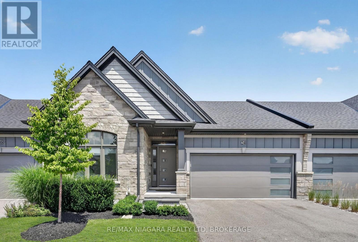
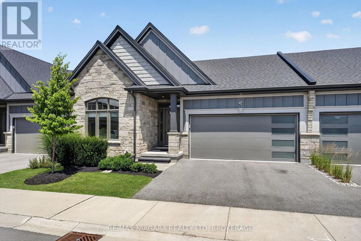
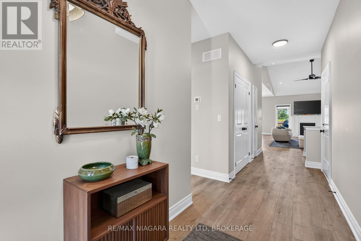
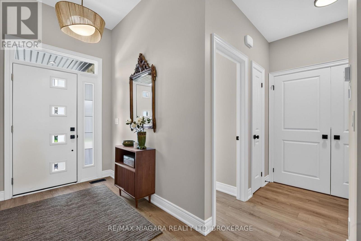
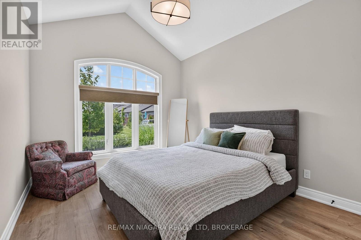
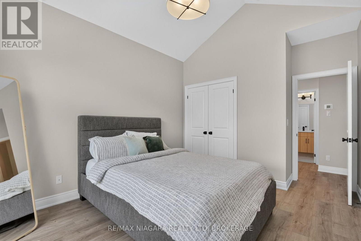
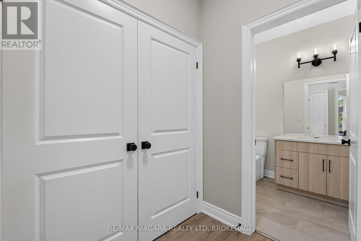
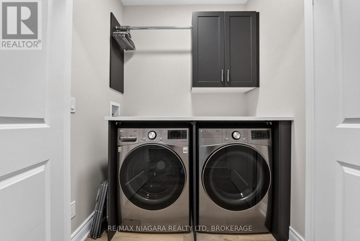
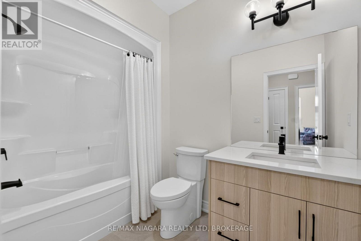
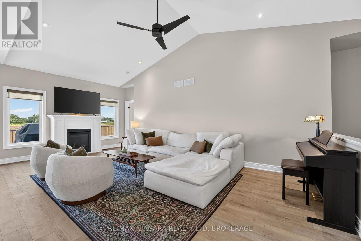
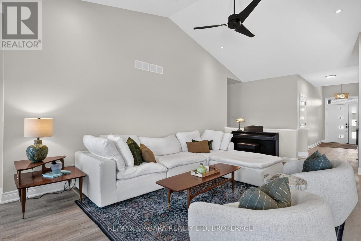
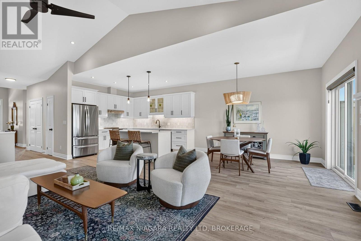
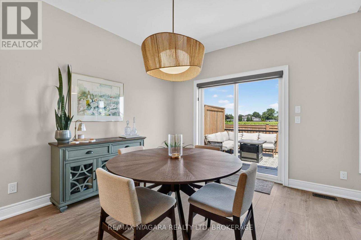
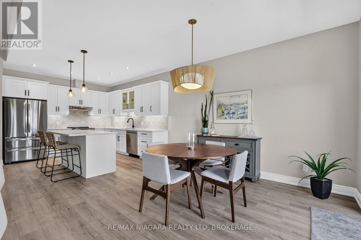
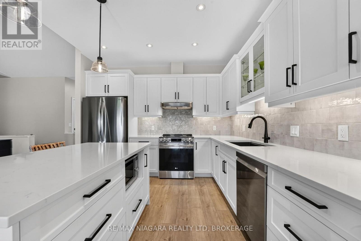
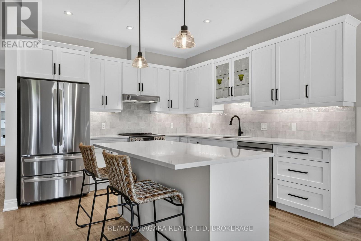
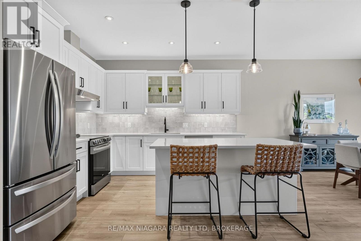
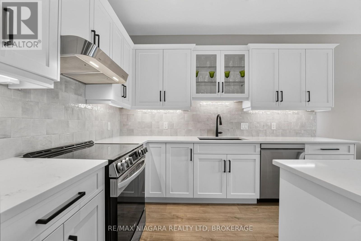
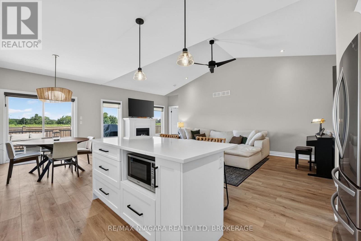
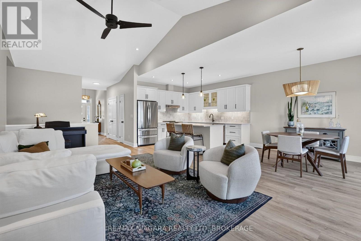
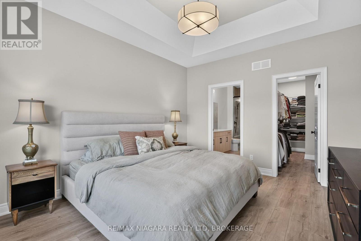
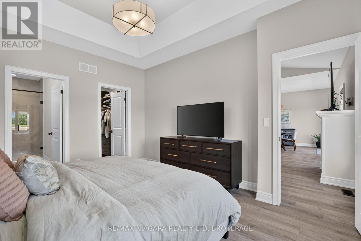
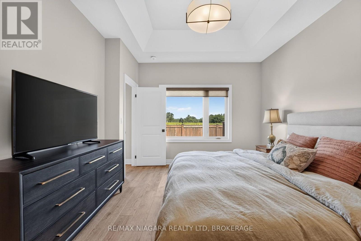
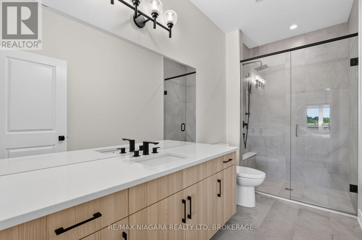
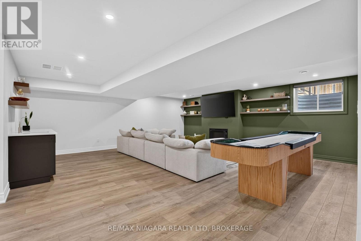
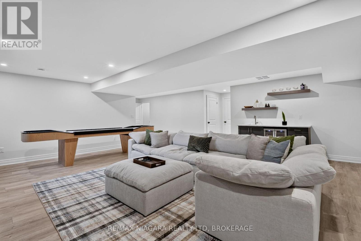
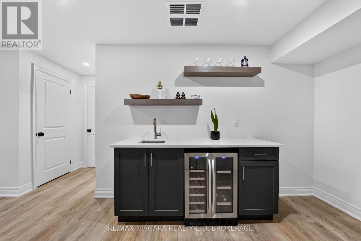
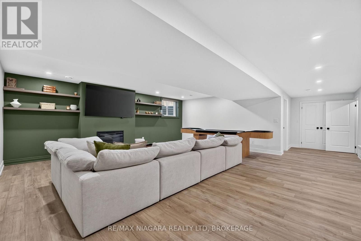
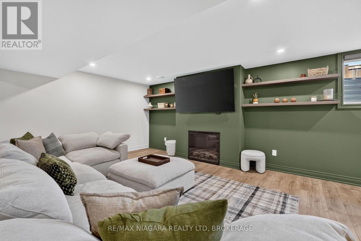
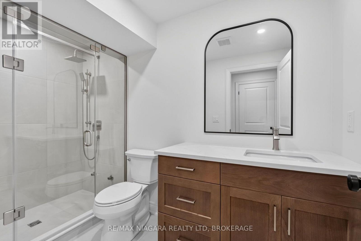
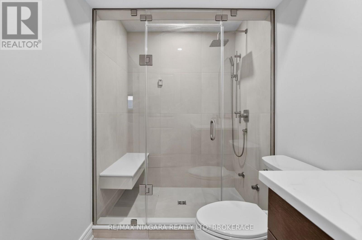
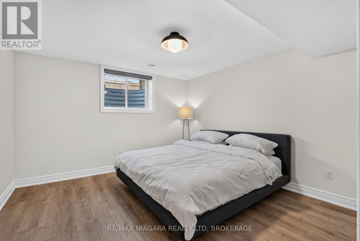
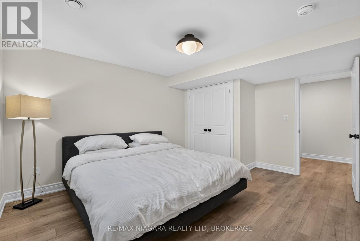
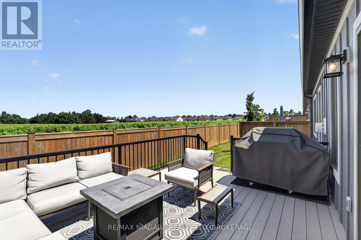
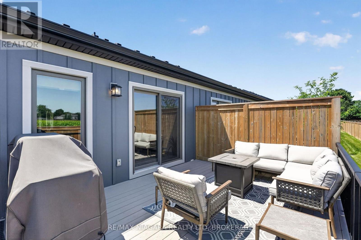
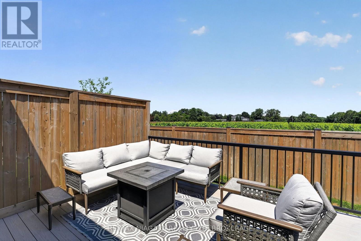
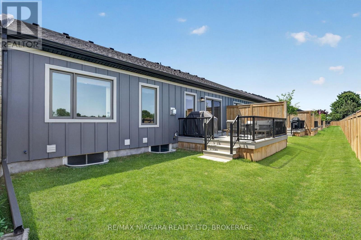
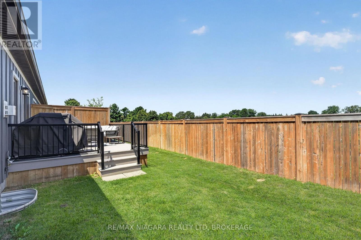
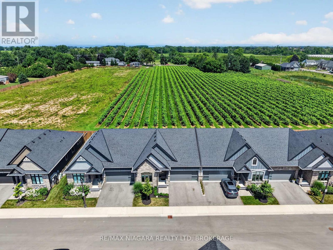
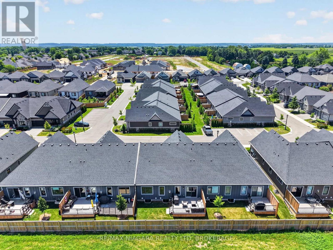
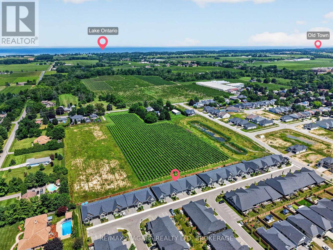
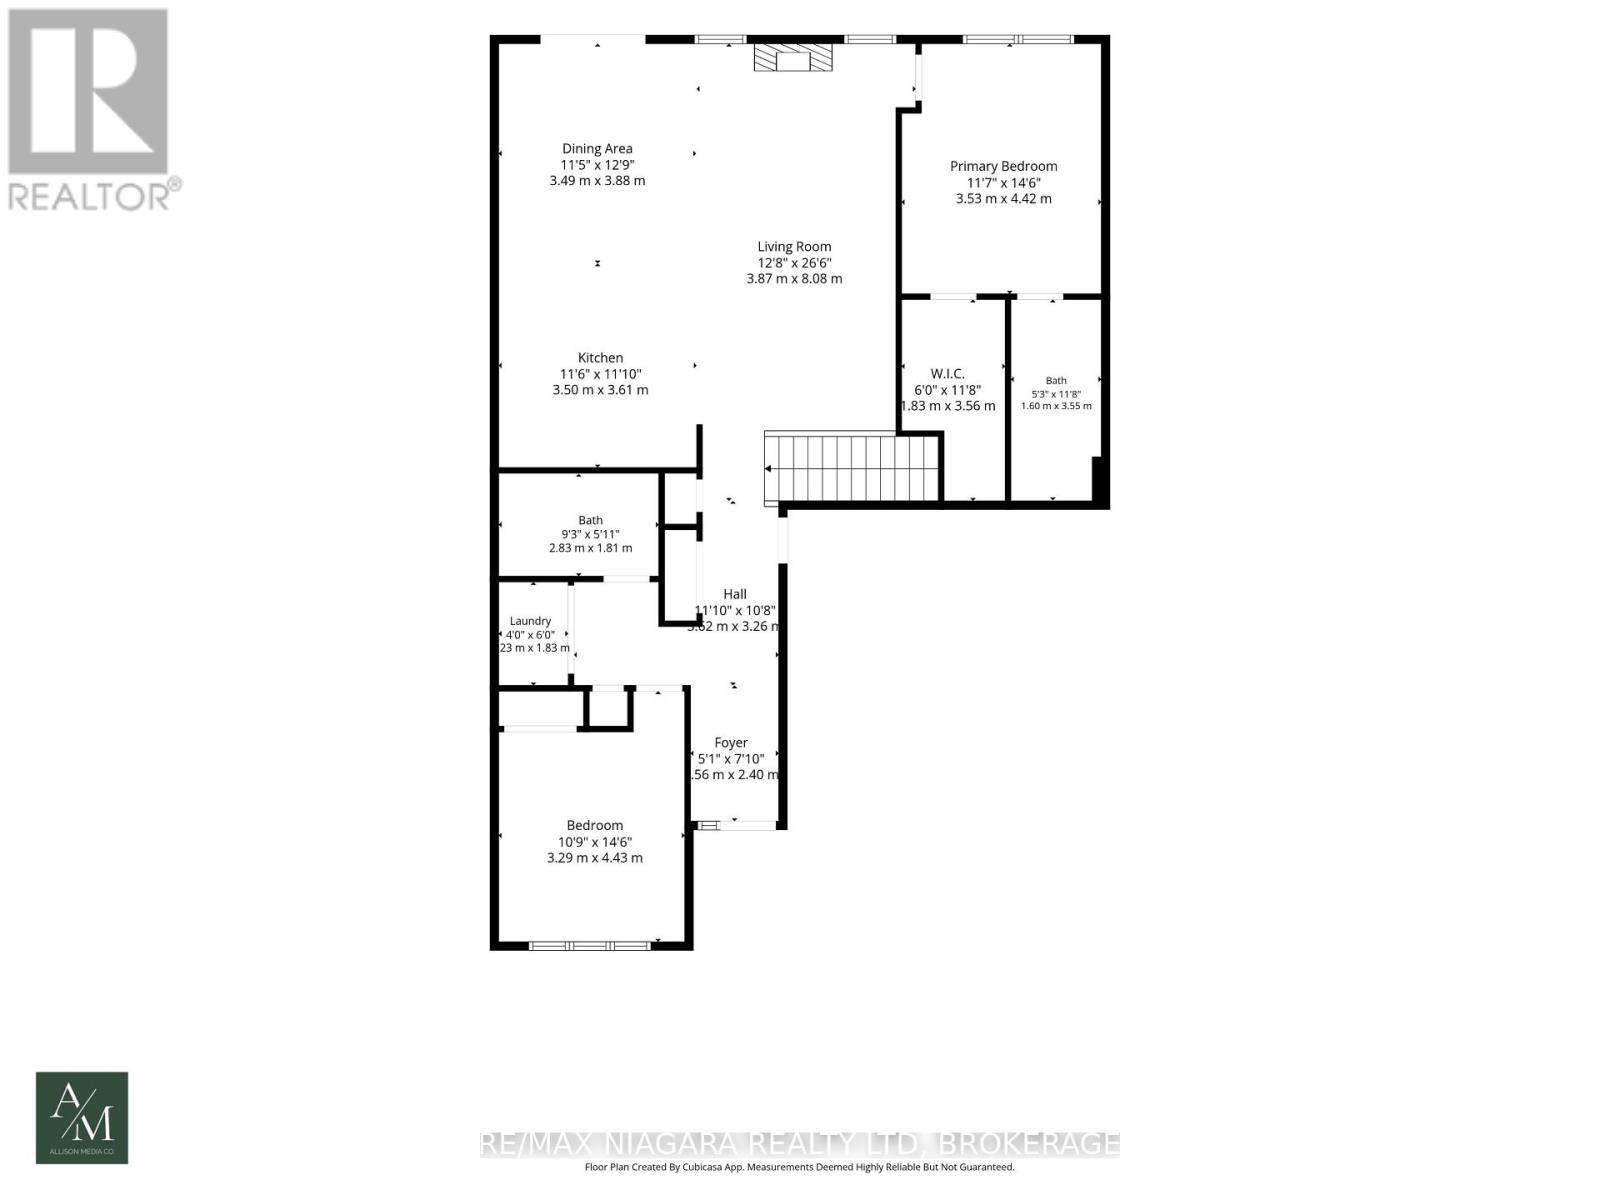
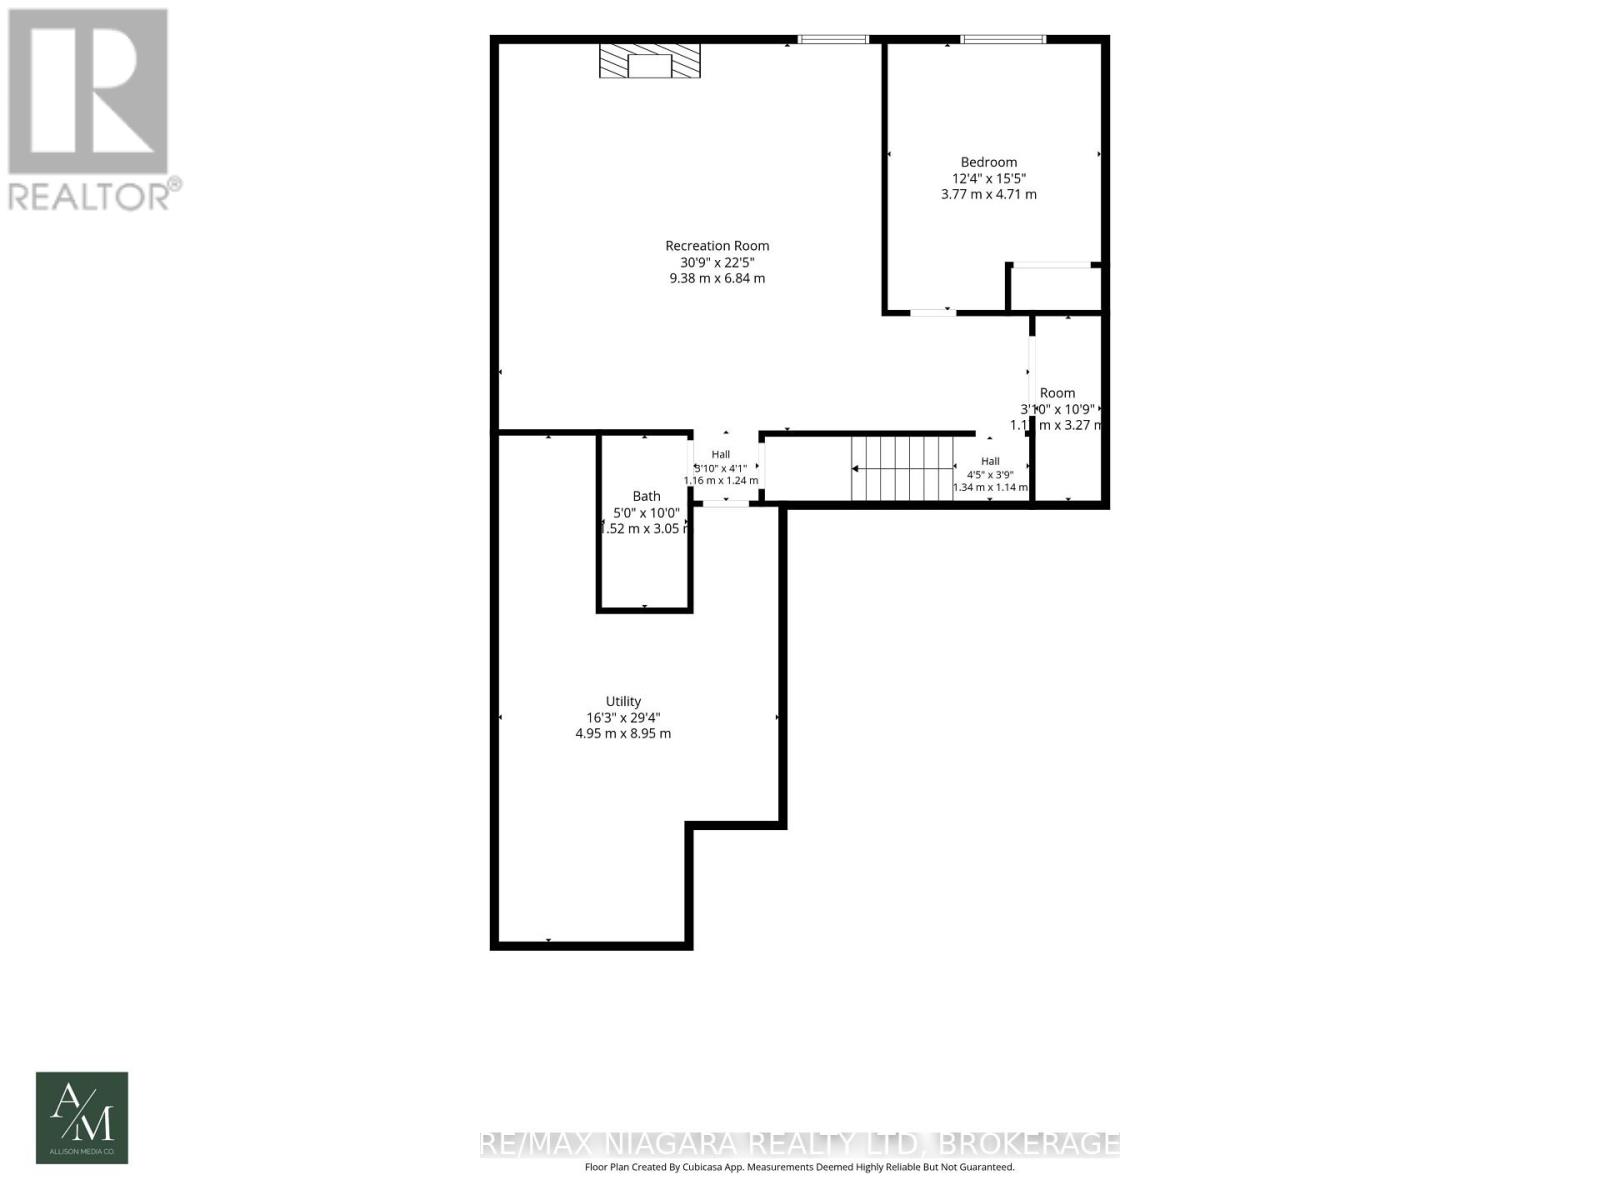
$345 每月Welcome to this stunning bungalow townhouse, offering the perfect blend of luxury, comfort, and low-maintenance living. Featuring a double-car garage, 3 bedrooms, and 3 bathrooms, this beautifully finished home with a finished basement backs directly onto picturesque vineyards. Designed for a true lock-and-leave lifestyle, this home allows you to enjoy luxury living without the upkeep, with lawn care and driveway snow removal included for ultimate convenience.The main floor offers two generously sized bedrooms and two full bathrooms, including a well-appointed primary suite with a tiled glass shower. The bright, open-concept main level is highlighted by soaring vaulted ceilings and an abundance of natural light. The chef-inspired kitchen showcases quartz countertops, premium finishes, ample cabinetry, and seamlessly flows into the spacious dining and living areas. A convenient main-floor laundry room completes the level. The professionally finished lower level features a spacious recreation room with a second fireplace, custom built-in shelving, a stylish wet bar, a third bedroom, and a luxurious full bathroom complete with a steam shower. Step outside to your private backyard, complete with an oversized deck and a gas BBQ hookup. Additional highlights include a double-car garage equipped with an EV charger, premium finishes throughout, and thoughtful upgrades. Ideally situated, this exceptional location offers convenient access to Old Town, water access, championship golf courses, renowned wineries, charming boutiques, fine dining, scenic trails, and major highway access, providing the perfect balance of small-town charm, premier lifestyle amenities, and everyday convenience. (id:43681)
Open House
现在这个房屋大家可以去Open House参观了!
1:00 pm
结束于:3:00 pm
房源概要
| MLS® Number | X13547428 |
| 房源类型 | 民宅 |
| 社区名字 | 108 - Virgil |
| 附近的便利设施 | 近高尔夫球场, 公园, 学校 |
| 社区特征 | Pets Allowed With Restrictions |
| 设备类型 | 热水器 |
| 特征 | Conservation/green Belt |
| 总车位 | 4 |
| 租赁设备类型 | 热水器 |
| 结构 | Porch |
详 情
| 浴室 | 3 |
| 地上卧房 | 2 |
| 地下卧室 | 1 |
| 总卧房 | 3 |
| Age | 0 To 5 Years |
| 公寓设施 | Fireplace(s) |
| 家电类 | Garage Door Opener Remote(s), 洗碗机, 烘干机, Hood 电扇, 炉子, 洗衣机, Wine Fridge, 冰箱 |
| 建筑风格 | 平房 |
| 地下室进展 | 已装修 |
| 地下室类型 | 全完工 |
| 空调 | 中央空调 |
| 外墙 | 石, Hardboard |
| 壁炉 | 有 |
| Fireplace Total | 2 |
| 地基类型 | 混凝土浇筑 |
| 供暖方式 | 天然气 |
| 供暖类型 | 压力热风 |
| 储存空间 | 1 |
| 内部尺寸 | 1400 - 1599 Sqft |
| 类型 | 联排别墅 |
车 位
| 附加车库 | |
| Garage |
土地
| 英亩数 | 无 |
| 土地便利设施 | 近高尔夫球场, 公园, 学校 |
| Landscape Features | Landscaped, Lawn Sprinkler |
| 地表水 | 湖泊/池塘 |
房 间
| 楼 层 | 类 型 | 长 度 | 宽 度 | 面 积 |
|---|---|---|---|---|
| 地下室 | 浴室 | 1.52 m | 3.05 m | 1.52 m x 3.05 m |
| 地下室 | 娱乐,游戏房 | 9.38 m | 6.84 m | 9.38 m x 6.84 m |
| 地下室 | 卧室 | 3.77 m | 4.71 m | 3.77 m x 4.71 m |
| 地下室 | 其它 | 1.1 m | 3.27 m | 1.1 m x 3.27 m |
| 地下室 | 设备间 | 4.95 m | 8.95 m | 4.95 m x 8.95 m |
| 一楼 | 卧室 | 3.29 m | 4.43 m | 3.29 m x 4.43 m |
| 一楼 | 门厅 | 1.56 m | 2.4 m | 1.56 m x 2.4 m |
| 一楼 | 洗衣房 | 1.23 m | 1.83 m | 1.23 m x 1.83 m |
| 一楼 | 浴室 | 2.83 m | 1.81 m | 2.83 m x 1.81 m |
| 一楼 | 厨房 | 3.5 m | 3.61 m | 3.5 m x 3.61 m |
| 一楼 | 餐厅 | 3.49 m | 3.88 m | 3.49 m x 3.88 m |
| 一楼 | 客厅 | 3.87 m | 8.08 m | 3.87 m x 8.08 m |
| 一楼 | 主卧 | 3.53 m | 4.42 m | 3.53 m x 4.42 m |
| 一楼 | 浴室 | 1.6 m | 3.55 m | 1.6 m x 3.55 m |
https://www.realtor.ca/real-estate/30016118/24-peachtree-lane-niagara-on-the-lake-virgil-108-virgil

The trademarks REALTOR®, REALTORS®, and the REALTOR® logo are controlled by The Canadian Real Estate Association (CREA) and identify real estate professionals who are members of CREA. The trademarks MLS®, Multiple Listing Service® and the associated logos are owned by The Canadian Real Estate Association (CREA) and identify the quality of services provided by real estate professionals who are members of CREA. The trademark DDF® is owned by The Canadian Real Estate Association (CREA) and identifies CREA's Data Distribution Facility (DDF®)
Niagara Association of REALTORS®
RE/MAX Niagara Realty Ltd, Brokerage
July 10 2026 02:24:55
