
24 Oakwood Drive Kawartha Lakes (Verulam), Ontario K0M 1N0


$484,900
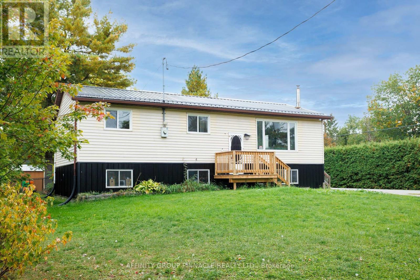
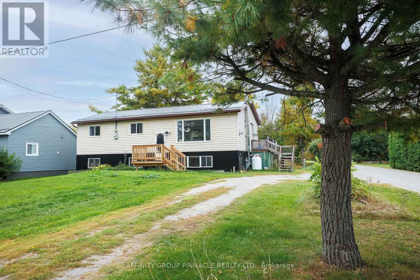
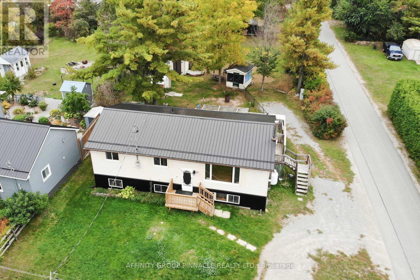
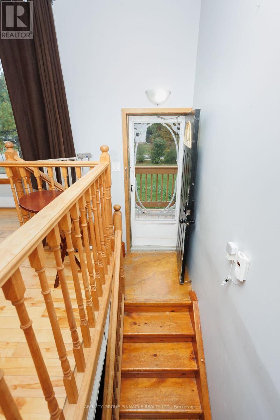
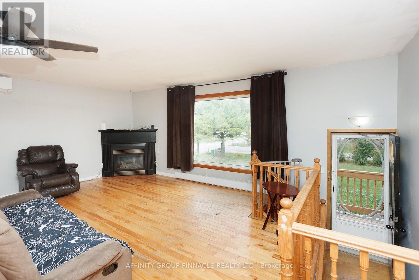
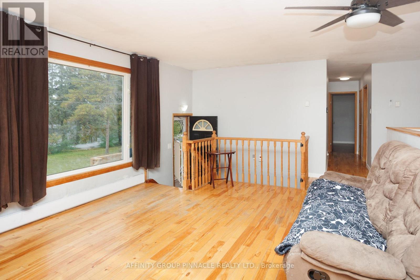
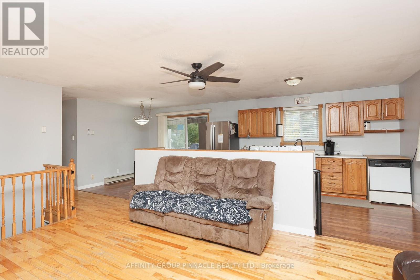
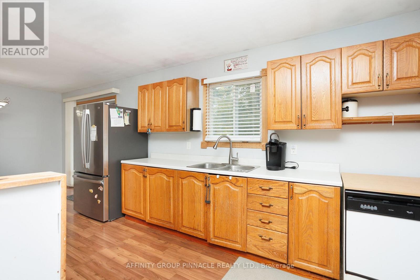
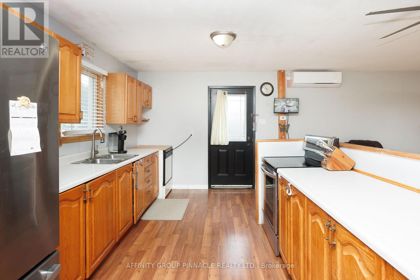
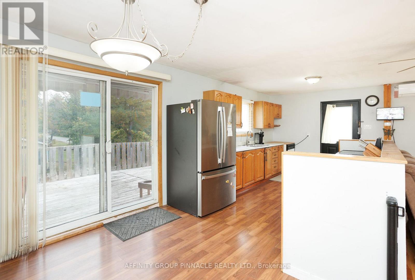
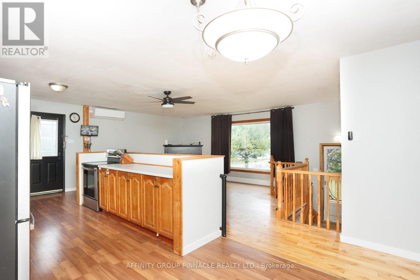
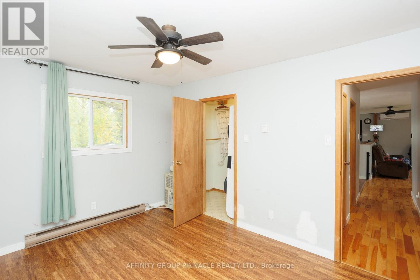
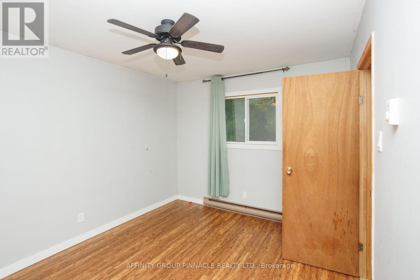
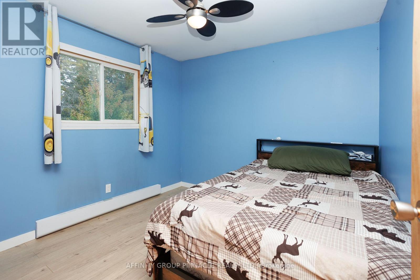
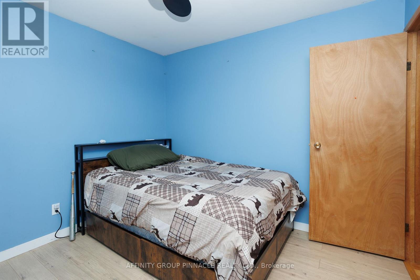
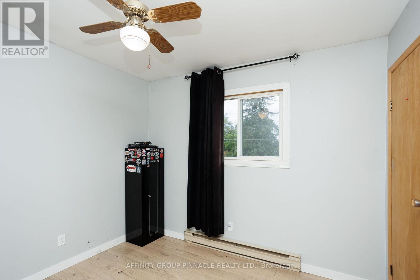
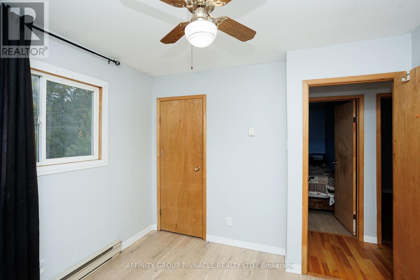
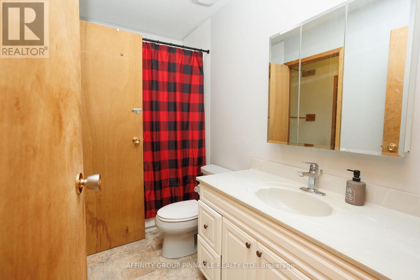
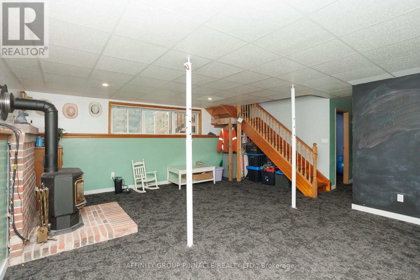
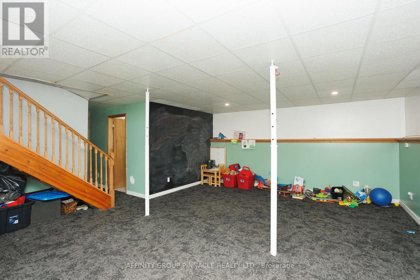
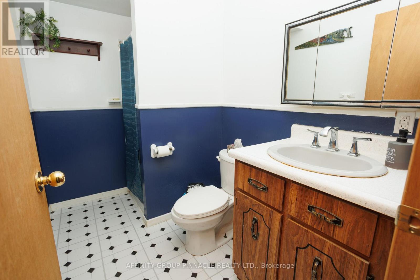
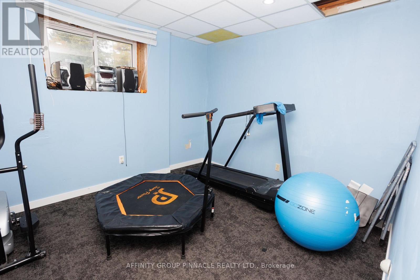
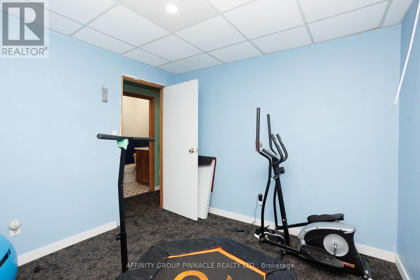
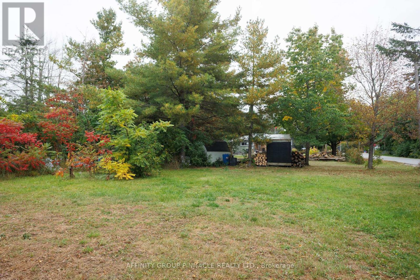
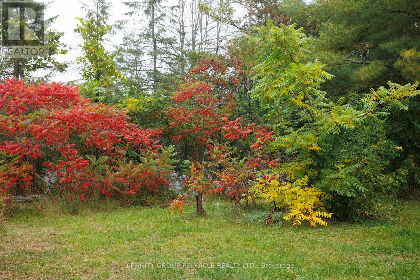
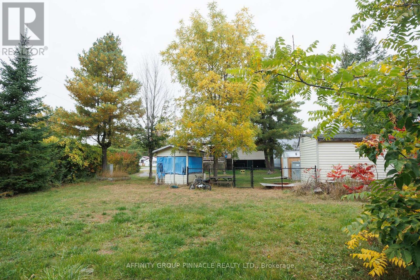
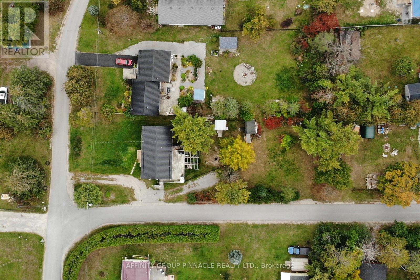
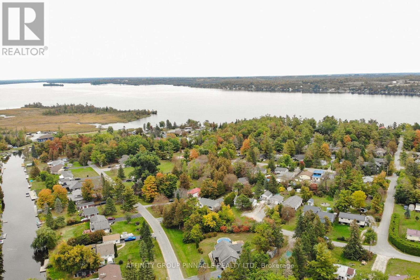
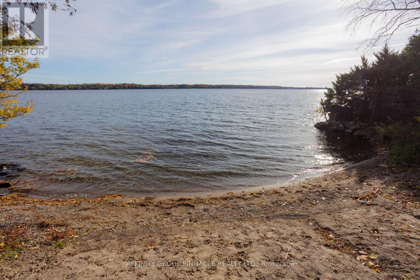
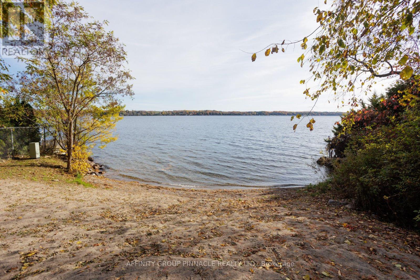
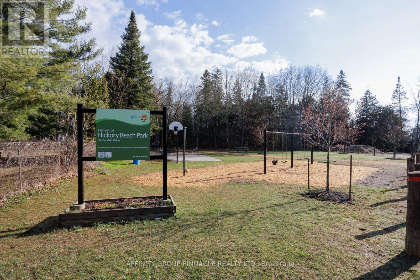
Welcome to the lakeside community of Hickory Beach! This spacious 3+1 bedroom, 2 bathroom home is situated on a large lot with a fenced backyard area, ideal for kids and pets. The bright, open-concept main floor offers a functional layout for everyday living and entertaining, featuring a propane fireplace, wall-mounted air conditioning and a walkout from the dining area to a large deck overlooking the backyard. The primary bedroom offers convenient access to the main floor bathroom and ensuite laundry. The finished lower level provides plenty of additional living space with a huge rec room, large above-grade windows, an additional bedroom, second propane fireplace and walkout to the yard. Additional highlights include a durable metal roof and plenty of outdoor space to enjoy. Located just steps from beach access and a neighbourhood parkette in a quiet, family-friendly community, all just minutes from downtown Fenelon Falls and its shops, restaurants and amenities. (id:43681)
房源概要
| MLS® Number | X13842548 |
| 房源类型 | 民宅 |
| 社区名字 | Verulam |
| 附近的便利设施 | Beach, 公园 |
| 社区特征 | School Bus |
| 设备类型 | Propane Tank |
| 特征 | Flat Site |
| 总车位 | 3 |
| 租赁设备类型 | Propane Tank |
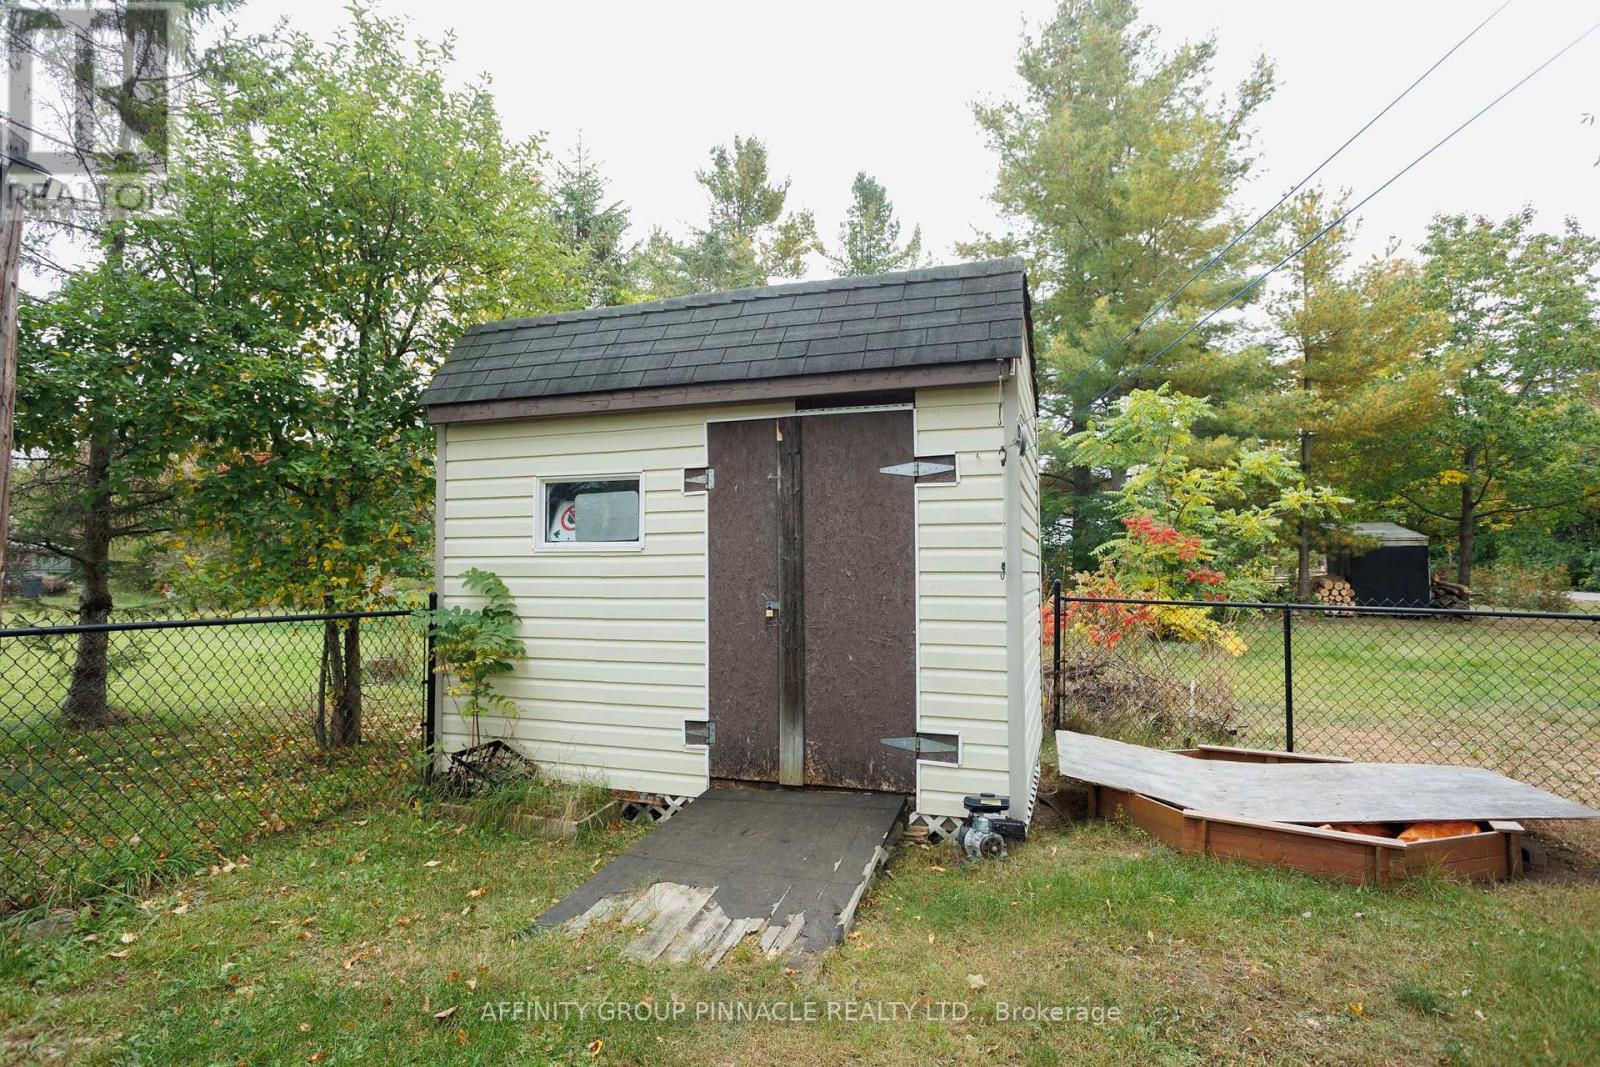
| 结构 | Deck, 棚 |
详 情
| 浴室 | 2 |
| 地上卧房 | 4 |
| 总卧房 | 4 |
| 公寓设施 | Fireplace(s) |
| 家电类 | 洗碗机, 烘干机, 炉子, 洗衣机, 冰箱 |
| 建筑风格 | Raised Bungalow |
| 地下室进展 | 部分完成 |
| 地下室功能 | Walk Out |
| 地下室类型 | Full, N/a (partially Finished), N/a |
| 施工种类 | 独立屋 |
| 空调 | Wall Unit |
| 外墙 | 乙烯基壁板, 木头 |
| 壁炉 | 有 |
| Fireplace Total | 2 |
| 地基类型 | 水泥 |
| 供暖方式 | Propane |
| 供暖类型 | 压力热风 |
| 储存空间 | 1 |
| 内部尺寸 | 700 - 1100 Sqft |
| 类型 | 独立屋 |
车 位
| 没有车库 |
土地
| 英亩数 | 无 |
| 围栏类型 | Fenced Yard |
| 土地便利设施 | Beach, 公园 |
| 污水道 | Septic System |
| 土地深度 | 200 Ft |
| 土地宽度 | 75 Ft ,2 In |
| 不规则大小 | 75.2 X 200 Ft |
房 间
| 楼 层 | 类 型 | 长 度 | 宽 度 | 面 积 |
|---|---|---|---|---|
| 地下室 | 其它 | 3.32 m | 2.57 m | 3.32 m x 2.57 m |
| 地下室 | 家庭房 | 5.94 m | 6.74 m | 5.94 m x 6.74 m |
| 地下室 | Bedroom 4 | 3.46 m | 3.02 m | 3.46 m x 3.02 m |
| 地下室 | Workshop | 3.2 m | 3.07 m | 3.2 m x 3.07 m |
| 一楼 | 客厅 | 6.95 m | 4.07 m | 6.95 m x 4.07 m |
| 一楼 | 餐厅 | 2.18 m | 2.94 m | 2.18 m x 2.94 m |
| 一楼 | 厨房 | 4.78 m | 3.06 m | 4.78 m x 3.06 m |
| 一楼 | 主卧 | 3 m | 3.87 m | 3 m x 3.87 m |
| 一楼 | 第二卧房 | 3.07 m | 3.04 m | 3.07 m x 3.04 m |
| 一楼 | 第三卧房 | 3.06 m | 3.05 m | 3.06 m x 3.05 m |
设备间
| 有线电视 | 已安装 |
| 配电箱 | 已安装 |
https://www.realtor.ca/real-estate/30343902/24-oakwood-drive-kawartha-lakes-verulam-verulam

The trademarks REALTOR®, REALTORS®, and the REALTOR® logo are controlled by The Canadian Real Estate Association (CREA) and identify real estate professionals who are members of CREA. The trademarks MLS®, Multiple Listing Service® and the associated logos are owned by The Canadian Real Estate Association (CREA) and identify the quality of services provided by real estate professionals who are members of CREA. The trademark DDF® is owned by The Canadian Real Estate Association (CREA) and identifies CREA's Data Distribution Facility (DDF®)
Durham Region Association of REALTORS®
Affinity Group Pinnacle Realty Ltd.
November 01 2026 04:29:48
