
24 Nordic Lane Whitchurch-Stouffville (Stouffville), Ontario L4A 4W8


$3,000 Monthly
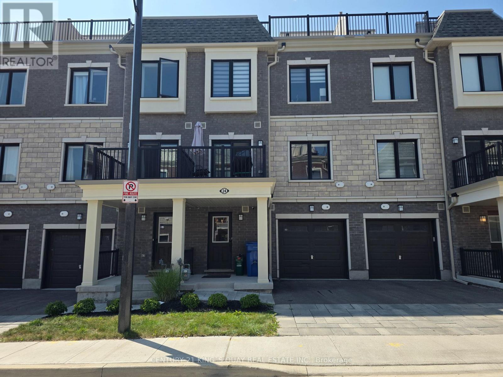
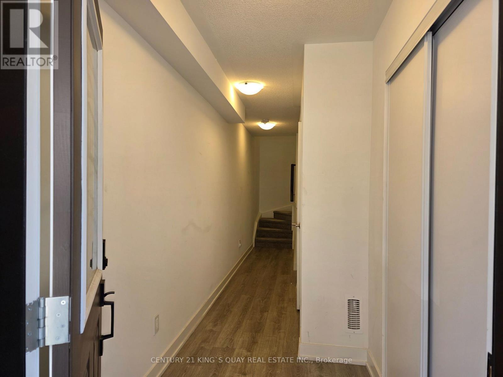
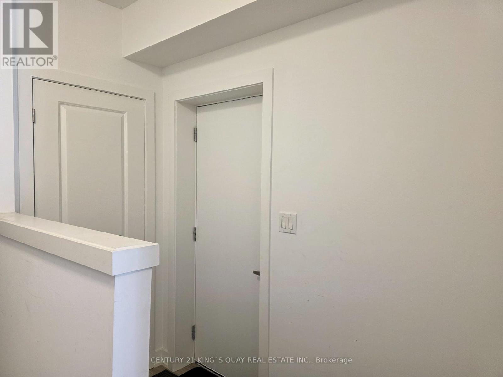
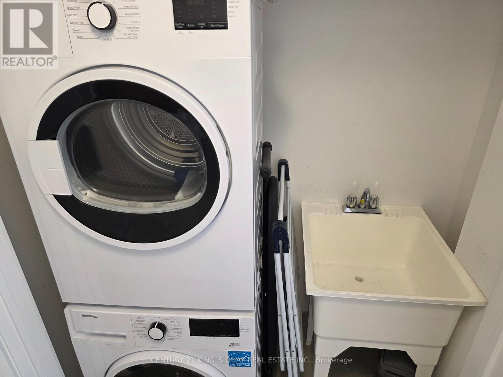
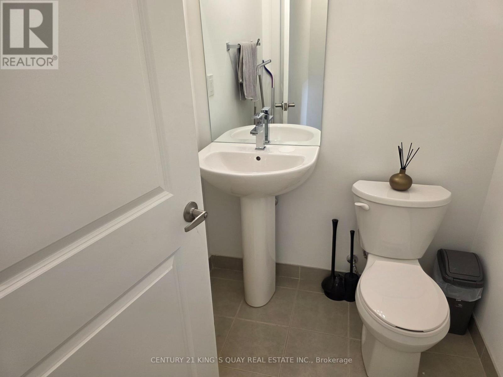
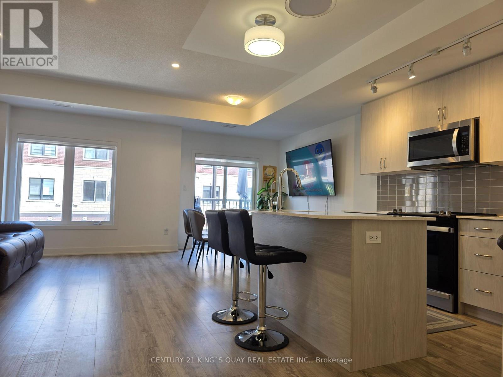
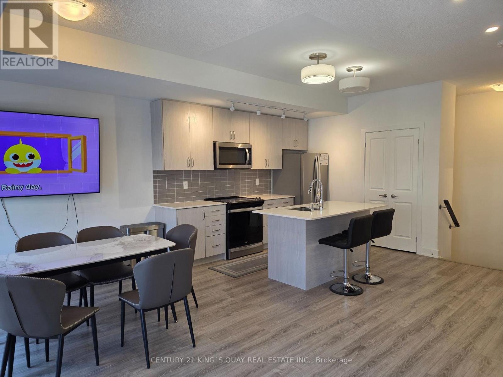
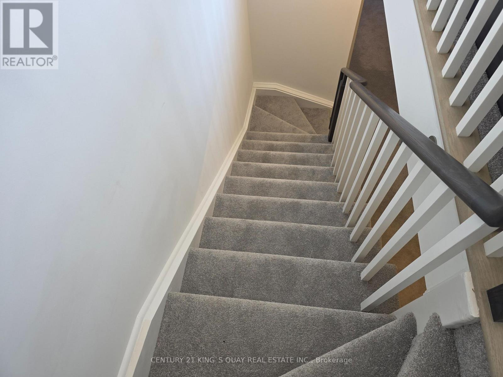
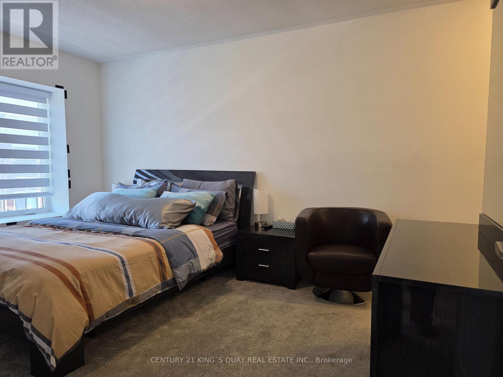
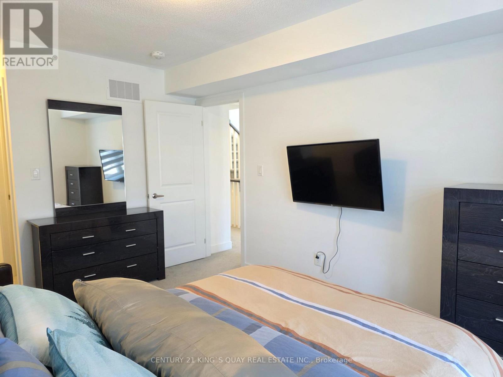
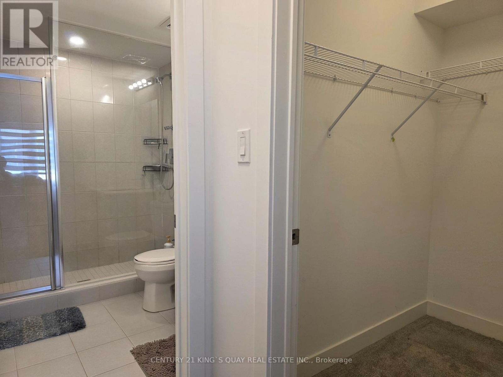
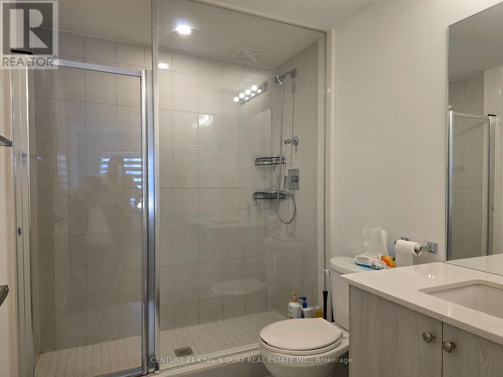
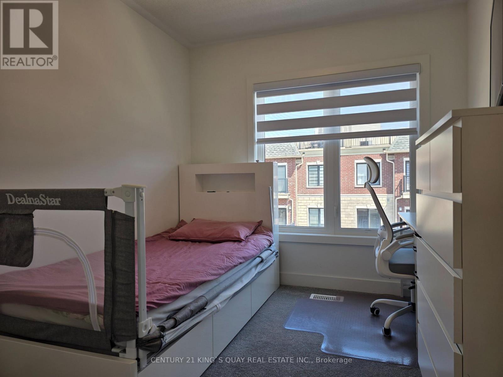
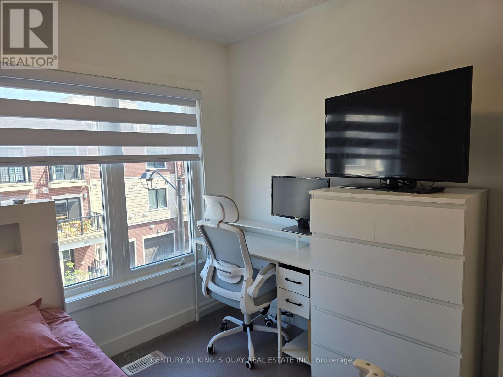
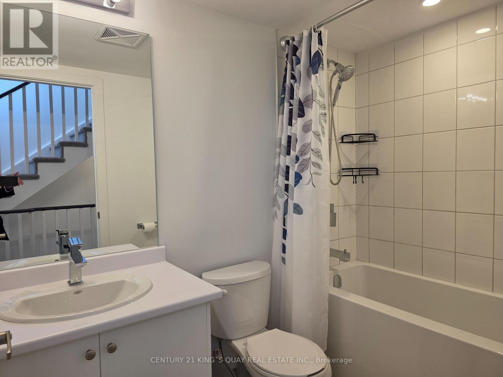
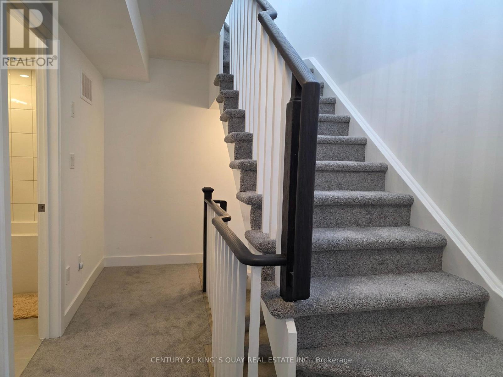
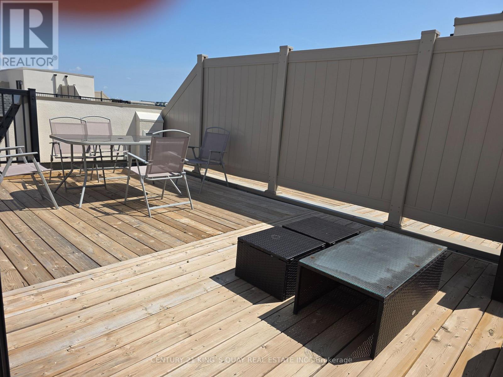
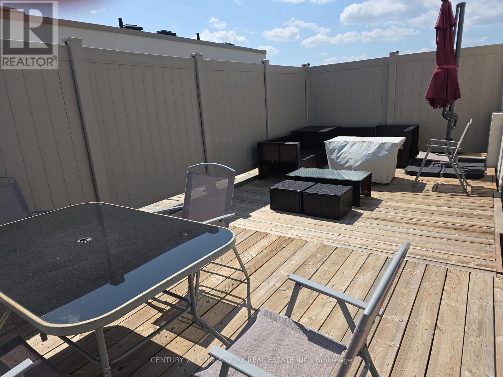
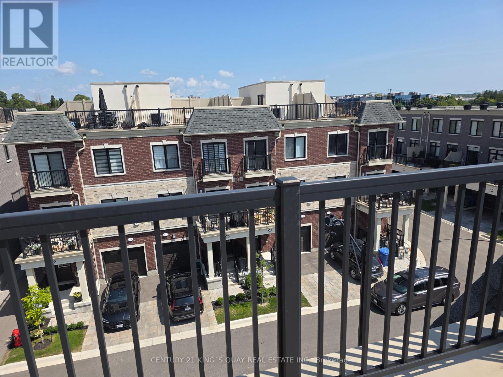
2-Year New Urban Townhome in the Vibrant Newly Developed Subdivision in Core Stouffville, Closed by Schools, Park, Shopping, YRT/GO Transit, etc. Welcoming Front Porch with Stone Walkway, Private Driveway to Built-In Garage with Huge Storage, Direct Access to Laminate Foyer with In-Suite Laundry & Sink, 9' Ceiling Main Floor with Powder Room right by Stairway, Open Concept Design Living/Dining/Kitchen with Laminate Floor throughout, Quartz Kitchen Counter with Ceramic Backsplash & Centre Island & Pantry, Large Window & Walkout Balcony, 3rd Floor Comprising 2 Bedrooms & 2 Bathrooms, Walk-In Closet, Plenty Windows, Uppermost Floor Walkout Huge Terrace, Trendy & Upscale Finishings throughout. (id:43681)
房源概要
| MLS® Number | N13714204 |
| 房源类型 | 民宅 |
| 社区名字 | Stouffville |
| 设备类型 | 热水器 |
| 特征 | In Suite Laundry |
| 总车位 | 2 |
| 租赁设备类型 | 热水器 |
详 情
| 浴室 | 3 |
| 地上卧房 | 2 |
| 总卧房 | 2 |
| Age | 0 To 5 Years |
| 家电类 | Garage Door Opener Remote(s), 洗碗机, 烘干机, Garage Door Opener, 微波炉, Hood 电扇, 炉子, 洗衣机, Water Softener, 窗帘, 冰箱 |
| 地下室类型 | 没有 |
| 施工种类 | 附加的 |
| 空调 | 中央空调 |
| 外墙 | 砖 Facing |
| Flooring Type | Ceramic, Laminate, Carpeted |
| 地基类型 | 混凝土浇筑 |
| 客人卫生间(不包含洗浴) | 1 |
| 供暖方式 | 天然气 |
| 供暖类型 | 压力热风 |
| 储存空间 | 3 |
| 内部尺寸 | 1100 - 1500 Sqft |
| 类型 | 联排别墅 |
| 设备间 | 市政供水 |
车 位
| Garage |
土地
| 英亩数 | 无 |
| 污水道 | Sanitary Sewer |
| 土地深度 | 47 Ft ,3 In |
| 土地宽度 | 19 Ft ,8 In |
| 不规则大小 | 19.7 X 47.3 Ft |
房 间
| 楼 层 | 类 型 | 长 度 | 宽 度 | 面 积 |
|---|---|---|---|---|
| 三楼 | 主卧 | 5.6 m | 3.03 m | 5.6 m x 3.03 m |
| 三楼 | 第二卧房 | 3.68 m | 2.61 m | 3.68 m x 2.61 m |
| 一楼 | 客厅 | 5.73 m | 3.19 m | 5.73 m x 3.19 m |
| 一楼 | 餐厅 | 5.73 m | 3.19 m | 5.73 m x 3.19 m |
| 一楼 | 厨房 | 5.73 m | 3.33 m | 5.73 m x 3.33 m |
| Upper Level | 其它 | 8.82 m | 5.74 m | 8.82 m x 5.74 m |
| 一楼 | 洗衣房 | 0.91 m | 1.83 m | 0.91 m x 1.83 m |

The trademarks REALTOR®, REALTORS®, and the REALTOR® logo are controlled by The Canadian Real Estate Association (CREA) and identify real estate professionals who are members of CREA. The trademarks MLS®, Multiple Listing Service® and the associated logos are owned by The Canadian Real Estate Association (CREA) and identify the quality of services provided by real estate professionals who are members of CREA. The trademark DDF® is owned by The Canadian Real Estate Association (CREA) and identifies CREA's Data Distribution Facility (DDF®)
Toronto Real Estate Board
Century 21 King's Quay Real Estate Inc.
August 27 2026 11:57:45
