
24 Naylor Drive Bradford West Gwillimbury (Bradford), Ontario L3Z 0K1


$998,000
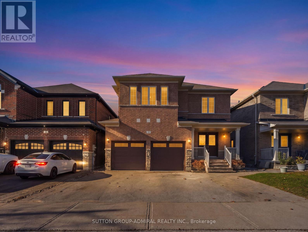
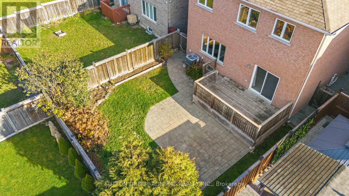
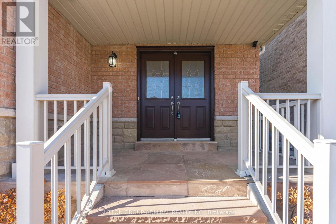
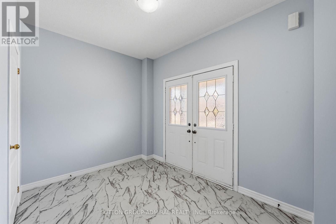
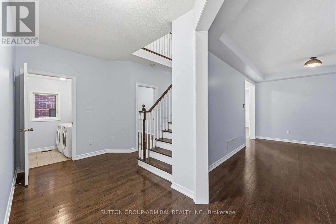
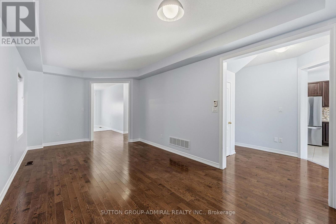
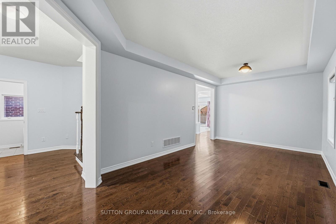
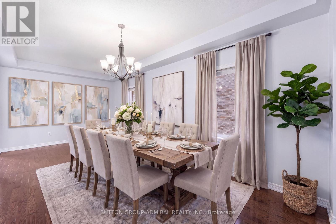
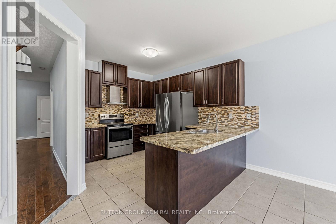
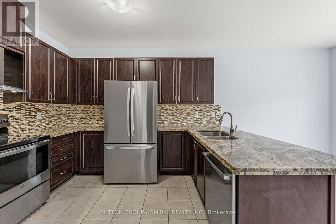
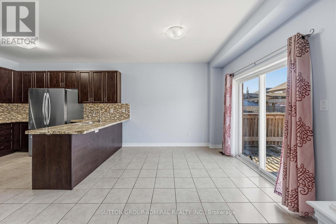
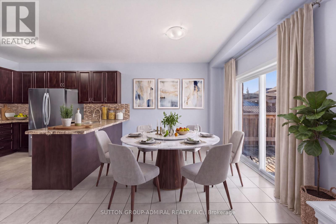
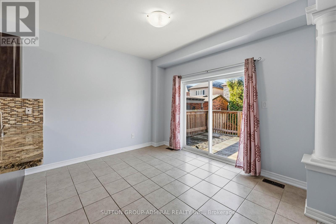
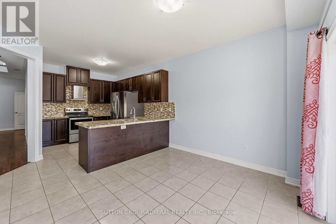
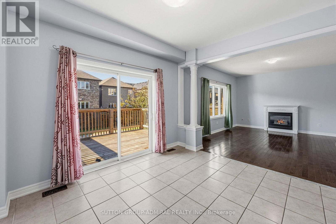
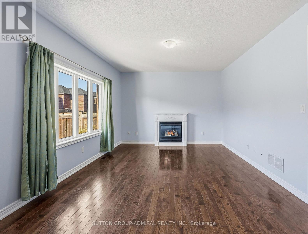
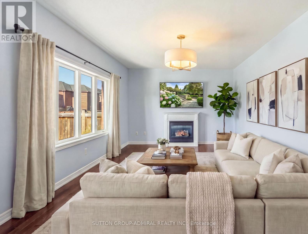
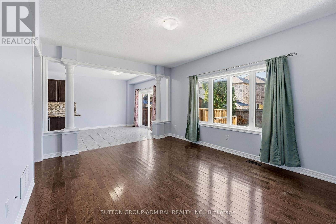
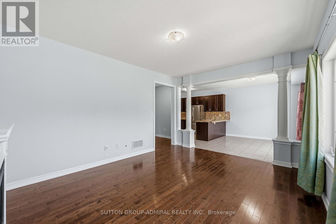
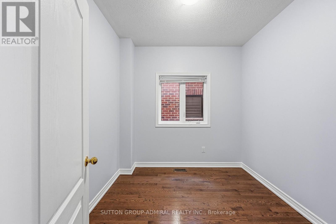
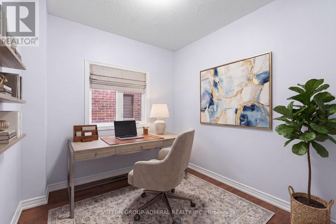
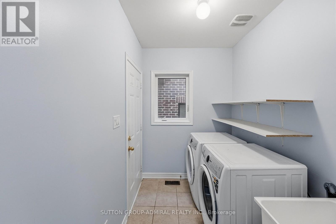
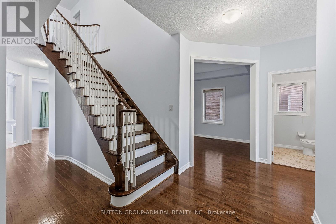
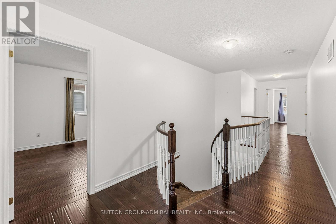
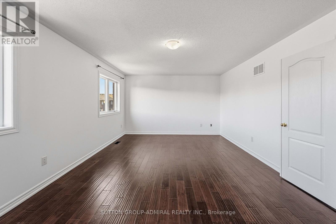
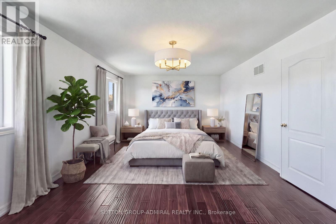
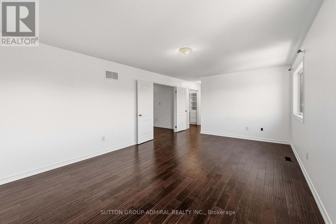
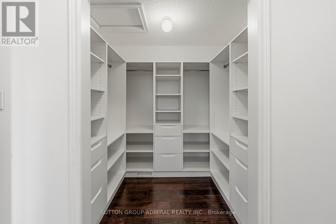
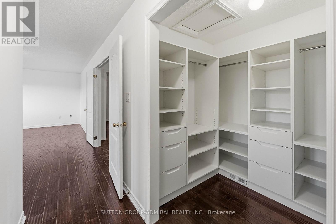
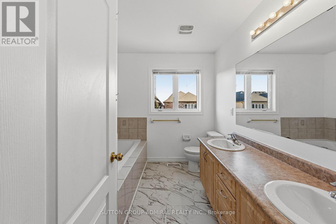
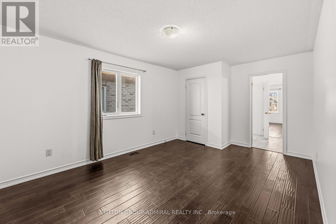
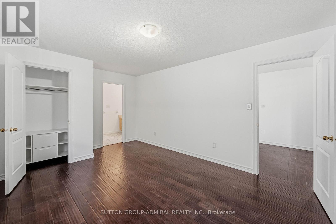
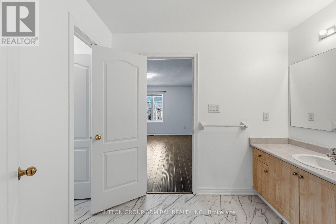
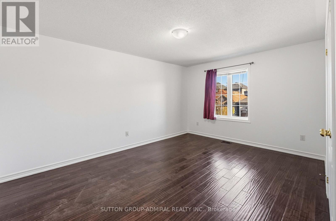
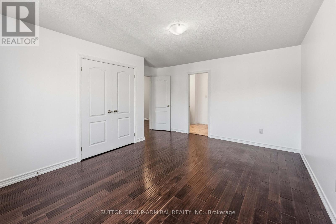
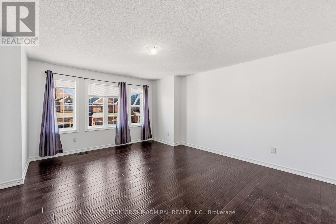
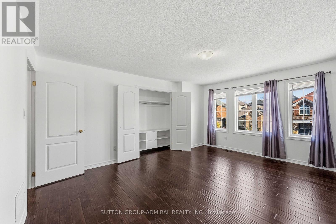
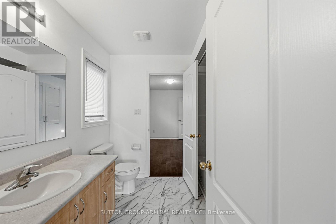
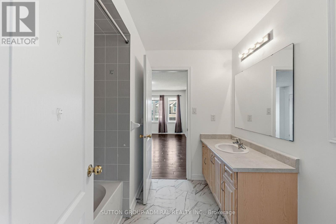
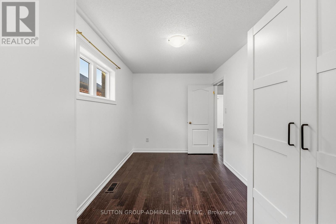
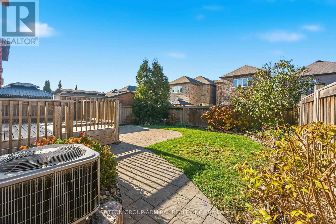
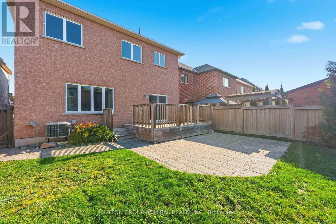
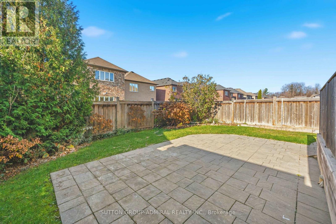
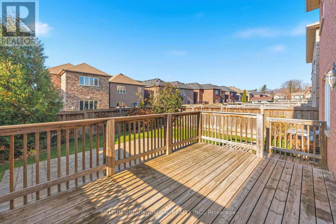
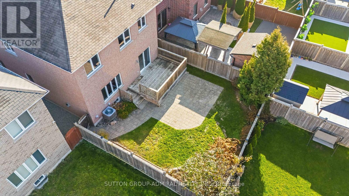
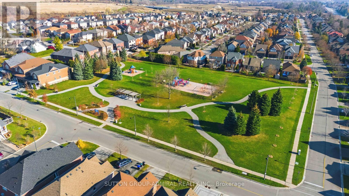
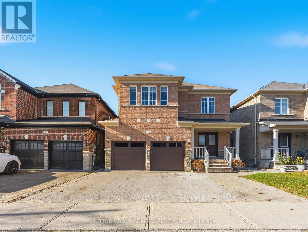
Large 3,044 sq ft detached in Bradford - offering 5 spacious bedrooms plus a main floor office/den with a perfect bright layout. Move-in ready! The main floor features 9-ft ceilings, hardwood floors and a double-door entrance, inviting foyer, formal living/dining room, a private office, and a family room centred around the fireplace. The modern family-size kitchen has granite countertops, tall cabinetry, stainless steel appliances, an undermount sink and a bright breakfast area overlooking the backyard. Walk out to a large, private backyard with a wooden deck, interlock patio and manicured lawn. Upstairs are 5 generously sized bedrooms, each with ensuite or semi-ensuite bathroom access, plus newly installed custom built-in closets. The primary bedroom includes an ensuite 5-pc bath and a spacious walk-in closet. Laundry/mudroom on main level with direct access to the double car garage. Freshly painted, brand-new garage doors with remote opener, an interlock front walkway, parking for 4 vehicles, newer and owned equipment (save on rental fees) like furnace, central air conditioner and humidifier (replaced in 2024). Well mainteained, unbeatable value - a rare 5-bedroom home combining size, quality upgrades and an amazing Bradford location. Family-oriented Bradford neighbourhood near Line 8 & Barrie Street. Just minutes to historic downtown Bradford, Yonge Street, scenic community parks, top-rated schools, walking trails, Bradford GO Station, and quick access to Highway 400 with a seamless commute to Newmarket, Barrie, Toronto, and the GTA. May not last long - book your showing today! (id:43681)
Open House
现在这个房屋大家可以去Open House参观了!
2:00 pm
结束于:4:00 pm
房源概要
| MLS® Number | N14197146 |
| 房源类型 | 民宅 |
| 社区名字 | Bradford |
| 总车位 | 4 |
详 情
| 浴室 | 4 |
| 地上卧房 | 5 |
| 地下卧室 | 1 |
| 总卧房 | 6 |
| Age | 6 To 15 Years |
| 家电类 | 窗帘 |
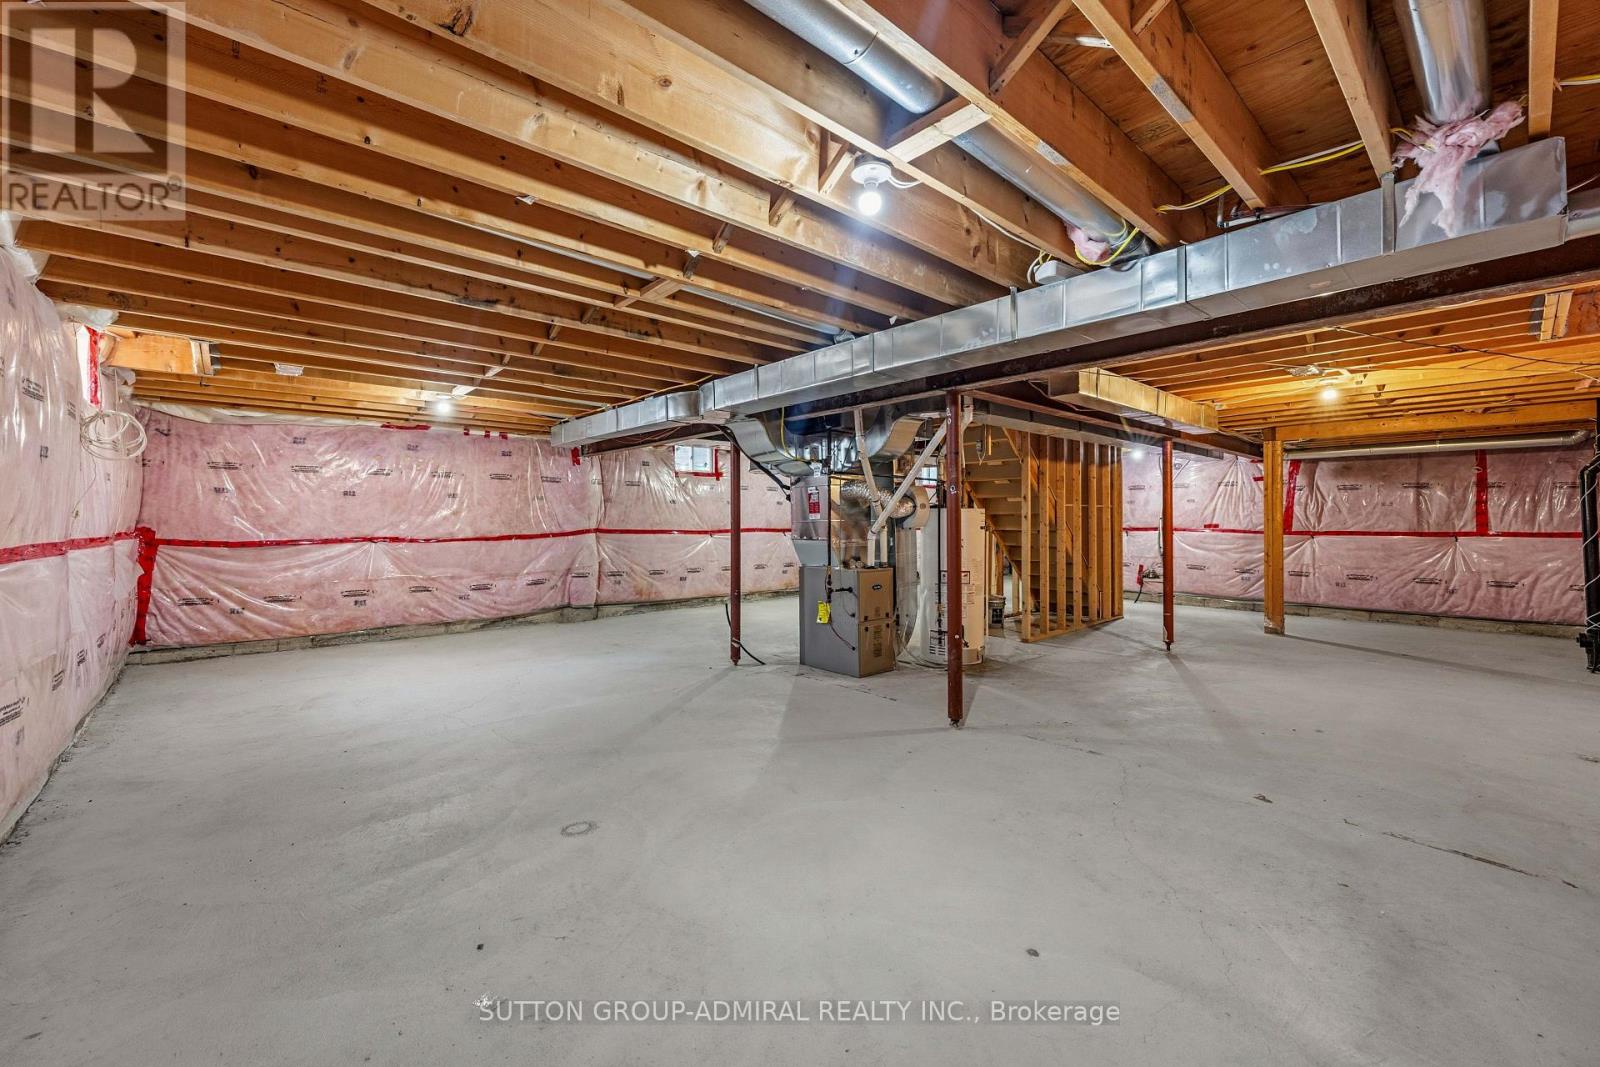
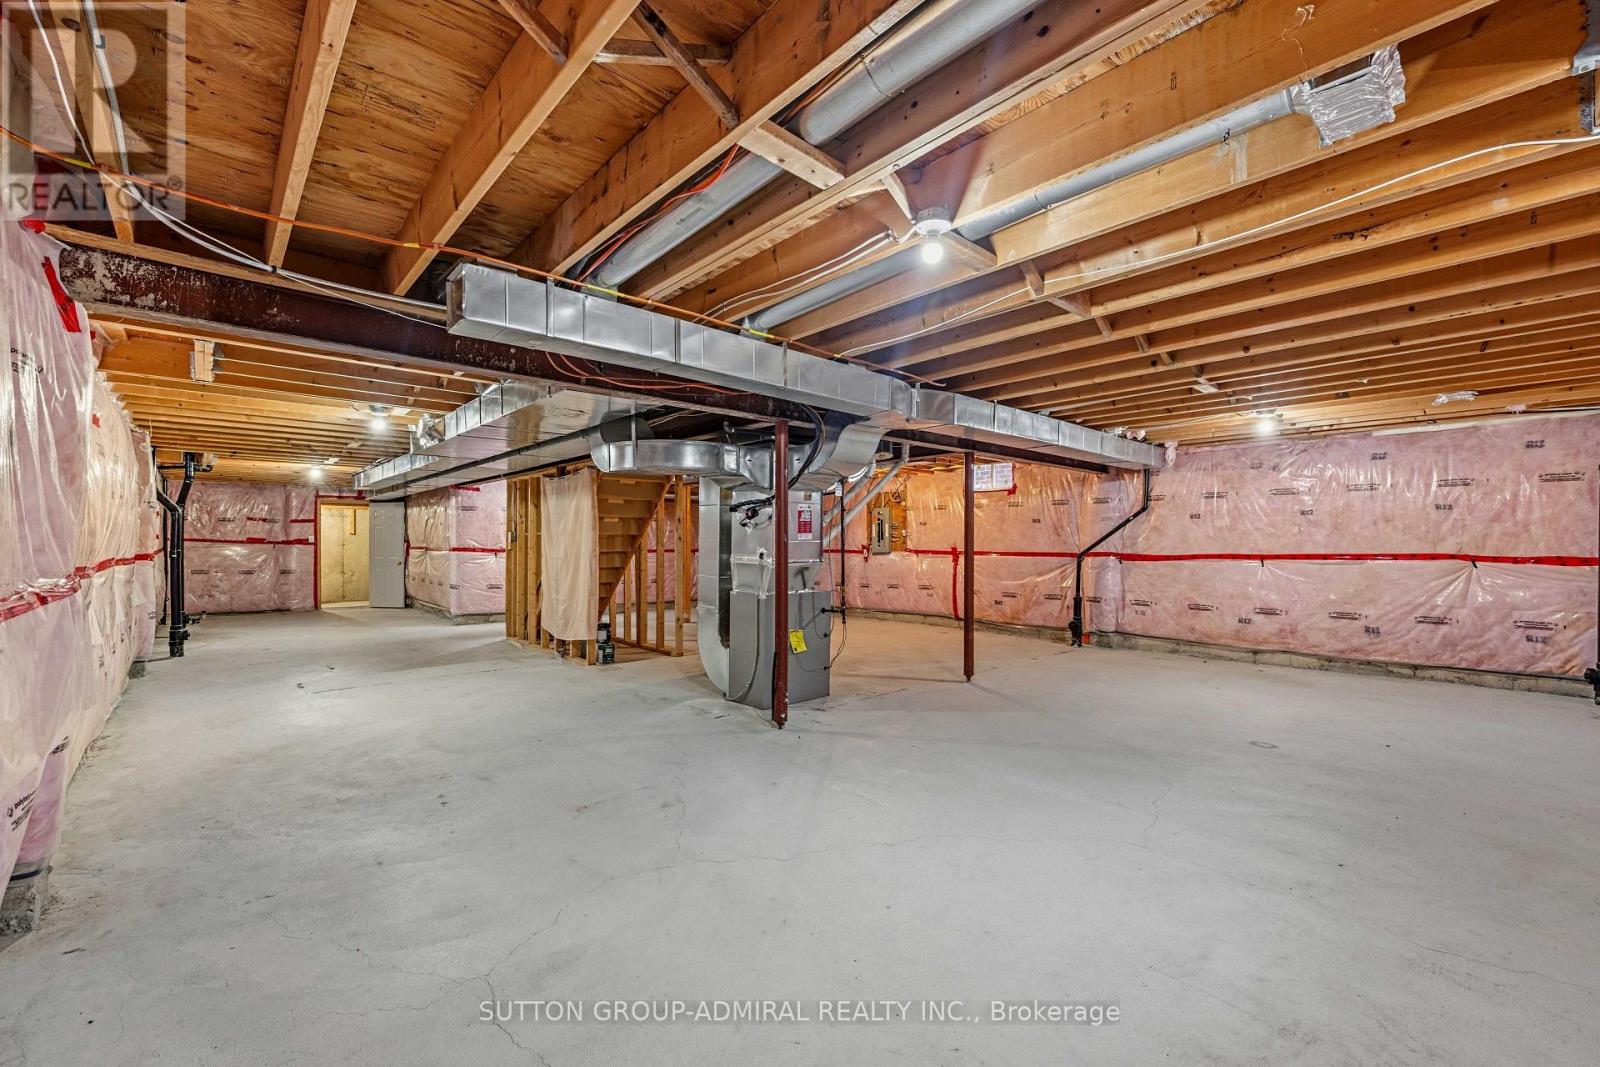
| 地下室进展 | 已完成 |
| 地下室类型 | Full (unfinished) |
| 施工种类 | 独立屋 |
| 空调 | 中央空调 |
| 外墙 | 砖, 石 |
| 壁炉 | 有 |
| Flooring Type | Hardwood |
| 地基类型 | 混凝土 |
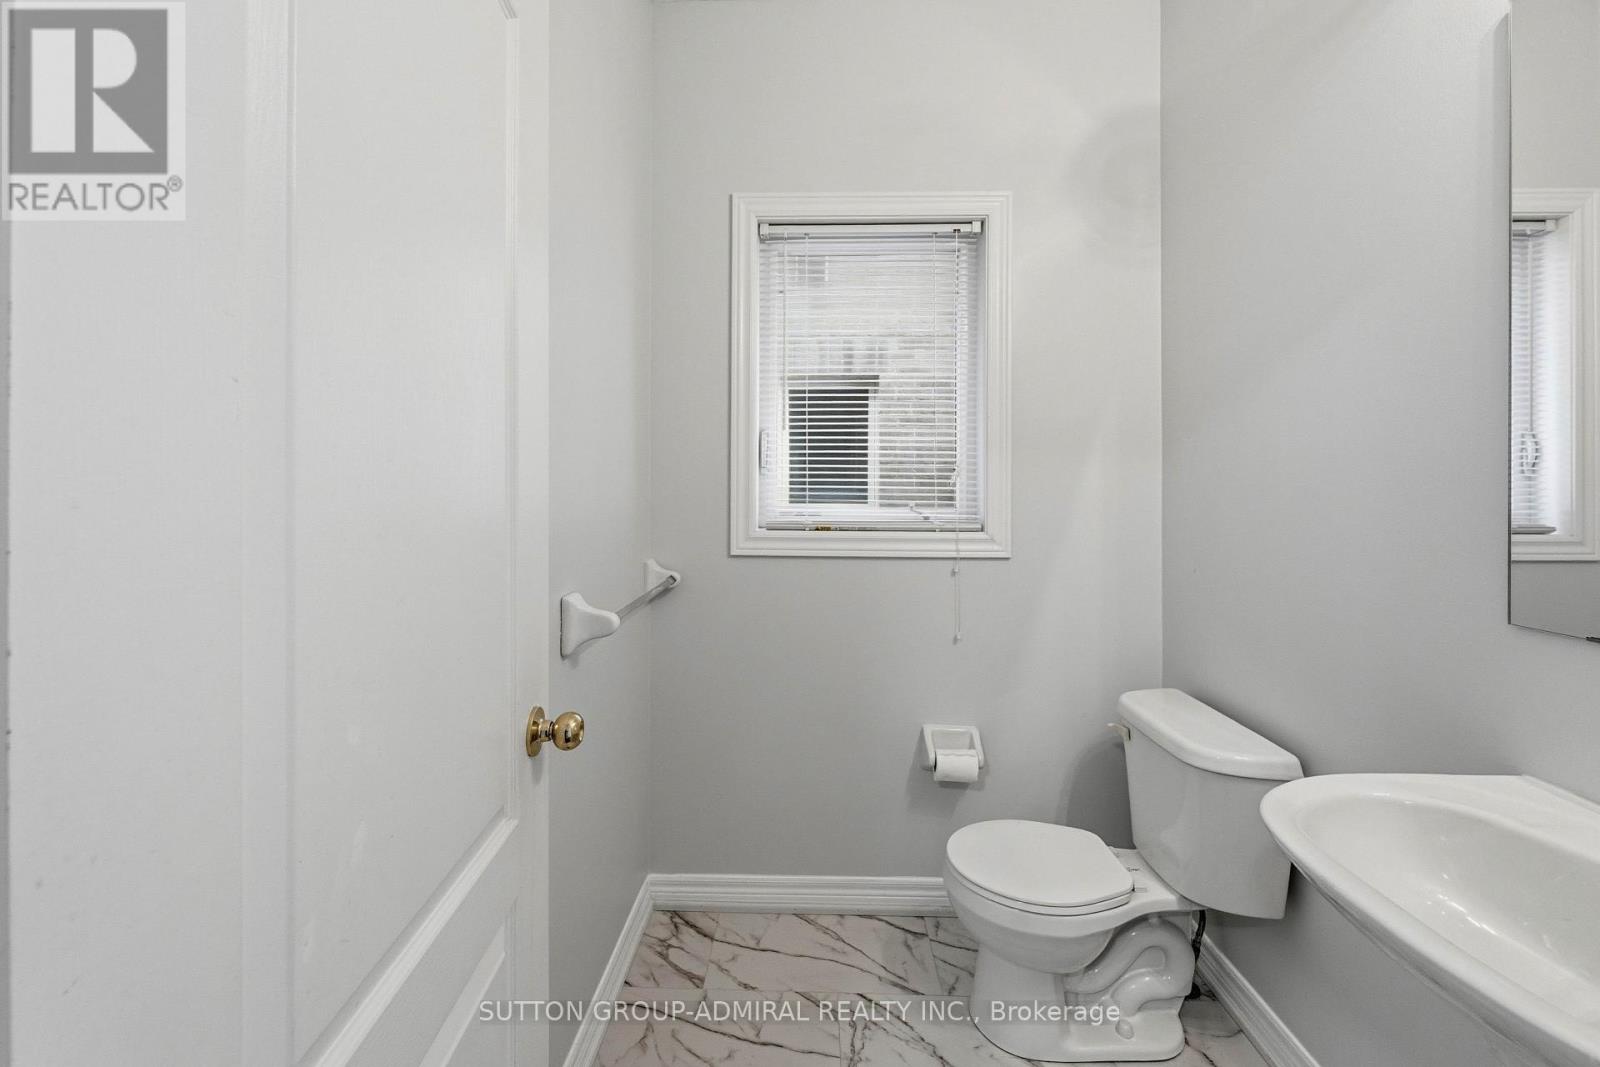
| 客人卫生间(不包含洗浴) | 1 |
| 供暖方式 | 天然气 |
| 供暖类型 | 压力热风 |
| 储存空间 | 2 |
| 内部尺寸 | 3000 - 3500 Sqft |
| 类型 | 独立屋 |
| 设备间 | 市政供水 |
车 位
| 附加车库 | |
| Garage |
土地
| 英亩数 | 无 |
| 污水道 | Sanitary Sewer |
| 土地深度 | 114 Ft ,4 In |
| 土地宽度 | 38 Ft ,1 In |
| 不规则大小 | 38.1 X 114.4 Ft |
房 间
| 楼 层 | 类 型 | 长 度 | 宽 度 | 面 积 |
|---|---|---|---|---|
| 二楼 | Bedroom 5 | 2.43 m | 2.43 m | 2.43 m x 2.43 m |
| 二楼 | 主卧 | 6.1 m | 3.96 m | 6.1 m x 3.96 m |
| 二楼 | 第二卧房 | 4.27 m | 3.39 m | 4.27 m x 3.39 m |
| 二楼 | 第三卧房 | 4.69 m | 3.63 m | 4.69 m x 3.63 m |
| 二楼 | Bedroom 4 | 5 m | 4.32 m | 5 m x 4.32 m |
| 一楼 | 客厅 | 6.7 m | 3.35 m | 6.7 m x 3.35 m |
| 一楼 | 餐厅 | 6.7 m | 3.35 m | 6.7 m x 3.35 m |
| 一楼 | 家庭房 | 4.88 m | 3.96 m | 4.88 m x 3.96 m |
| 一楼 | 厨房 | 3.36 m | 2.93 m | 3.36 m x 2.93 m |
| 一楼 | Eating Area | 3.68 m | 3.36 m | 3.68 m x 3.36 m |
| 一楼 | Office | 2.75 m | 2.74 m | 2.75 m x 2.74 m |

The trademarks REALTOR®, REALTORS®, and the REALTOR® logo are controlled by The Canadian Real Estate Association (CREA) and identify real estate professionals who are members of CREA. The trademarks MLS®, Multiple Listing Service® and the associated logos are owned by The Canadian Real Estate Association (CREA) and identify the quality of services provided by real estate professionals who are members of CREA. The trademark DDF® is owned by The Canadian Real Estate Association (CREA) and identifies CREA's Data Distribution Facility (DDF®)
Toronto Real Estate Board
Sutton Group-Admiral Realty Inc.
November 20 2026 12:02:18
