
24 Mcdonald Avenue Toronto (Oakridge), Ontario M1L 3Y8


$699,000
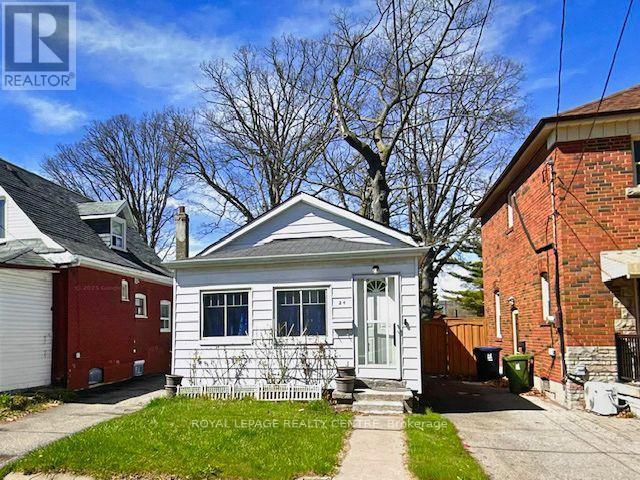
Attention Builders, Renovators & Savvy Buyers! Skip The Headache And Expense Of Heavy-Lifting Structural Work - This Classic Scarborough Bungalow Features A Brand-New, Fully Waterproofed Foundation, Professionally Excavated To Deliver 8-Foot Ceiling Heights Throughout The Lower Level! The Renovated Lower Level, Featuring A Family Room, Private Bedroom With Den And Ensuite - Making It Ideal For Extended Family Living Or Future Rental Income Potential. Upgraded Electrical Panel And Plumbing In The Basement. The Main Floor Offers A Traditional 2-Bedroom, 1-Bathroom Floor Plan With Dedicated Living Room, Dining Room And Eat-In Kitchen. Nestles In A Prime, Highly Accessible Neighbourhood, You Are Just Steps From Victoria Park TTC Subway Station For A Quick Commute To Downtown Toronto, Minuets To Scenic Warden Woods Ravine And Nature Trails, And Close To Top-Rated Schools, Parks, And Danforth Shopping. Invest With Complete Structural Peace Of Mind And Unlock Unlimited Upside On A Solid Foundation! (id:43681)
房源概要
| MLS® Number | E14164622 |
| 房源类型 | 民宅 |
| 社区名字 | Oakridge |
| 设备类型 | Air Conditioner, 热水器, Furnace, 热水器 - Tankless |
| 总车位 | 2 |
| 租赁设备类型 | Air Conditioner, 热水器, Furnace, 热水器 - Tankless |
详 情
| 浴室 | 2 |
| 地上卧房 | 2 |
| 地下卧室 | 1 |
| 总卧房 | 3 |
| 家电类 | 烘干机, Hood 电扇, 炉子, 洗衣机, 冰箱 |
| 建筑风格 | 平房 |
| 地下室进展 | 已装修 |
| 地下室类型 | N/a (finished) |
| 施工种类 | 独立屋 |
| 空调 | 中央空调 |
| 外墙 | 铝壁板 |
| 地基类型 | 水泥 |
| 供暖方式 | 天然气 |
| 供暖类型 | 压力热风 |
| 储存空间 | 1 |
| 内部尺寸 | 700 - 1100 Sqft |
| 类型 | 独立屋 |
| 设备间 | 市政供水 |
车 位
| 没有车库 |
土地
| 英亩数 | 无 |
| 污水道 | Sanitary Sewer |
| 土地深度 | 138 Ft ,7 In |
| 土地宽度 | 29 Ft |
| 不规则大小 | 29 X 138.6 Ft |
房 间
| 楼 层 | 类 型 | 长 度 | 宽 度 | 面 积 |
|---|---|---|---|---|
| 地下室 | 卧室 | 4.08 m | 3.66 m | 4.08 m x 3.66 m |
| 地下室 | 家庭房 | 2.65 m | 3.96 m | 2.65 m x 3.96 m |
| 地下室 | 洗衣房 | 1.56 m | 1.86 m | 1.56 m x 1.86 m |
| 一楼 | 厨房 | 5.45 m | 3.05 m | 5.45 m x 3.05 m |
| 一楼 | 客厅 | 3.75 m | 3.1 m | 3.75 m x 3.1 m |
| 一楼 | 餐厅 | 4.6 m | 3.08 m | 4.6 m x 3.08 m |
| 一楼 | 主卧 | 3.75 m | 2.75 m | 3.75 m x 2.75 m |
| 一楼 | 第二卧房 | 3.25 m | 2.05 m | 3.25 m x 2.05 m |
https://www.realtor.ca/real-estate/30496317/24-mcdonald-avenue-toronto-oakridge-oakridge

The trademarks REALTOR®, REALTORS®, and the REALTOR® logo are controlled by The Canadian Real Estate Association (CREA) and identify real estate professionals who are members of CREA. The trademarks MLS®, Multiple Listing Service® and the associated logos are owned by The Canadian Real Estate Association (CREA) and identify the quality of services provided by real estate professionals who are members of CREA. The trademark DDF® is owned by The Canadian Real Estate Association (CREA) and identifies CREA's Data Distribution Facility (DDF®)
Toronto Real Estate Board
Royal LePage Realty Centre
November 12 2026 05:29:48
