7 卧室
4 浴室
1500 - 2000 sqft
中央空调
风热取暖
$1,050,000
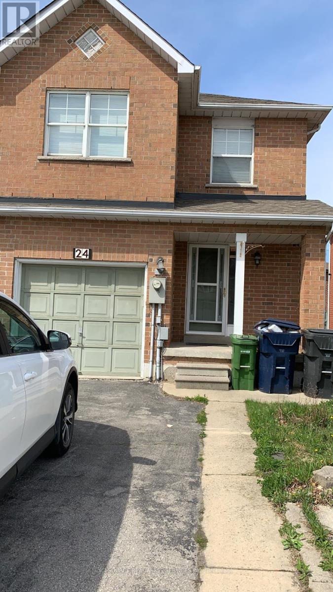
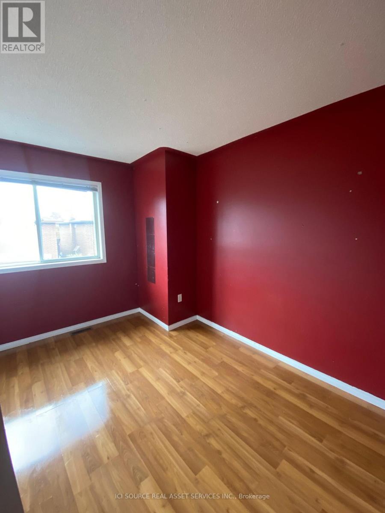
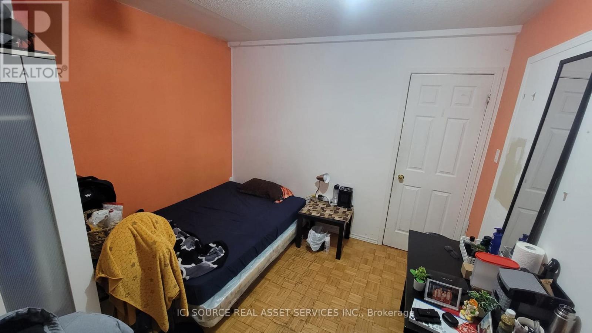
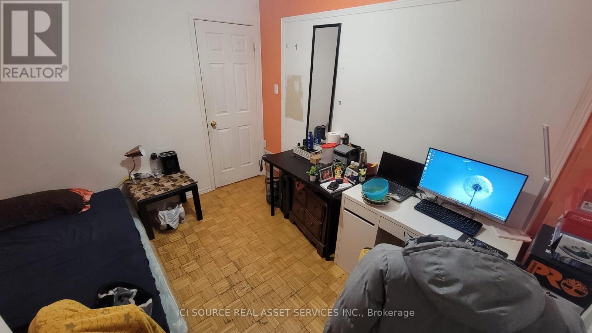
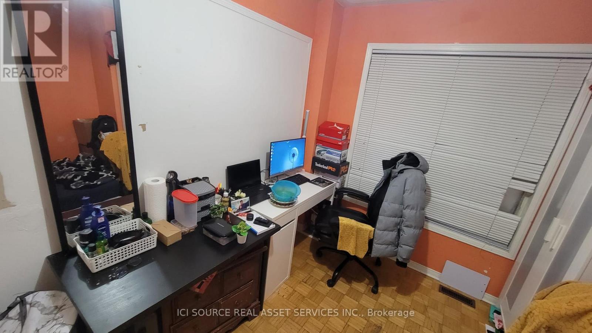
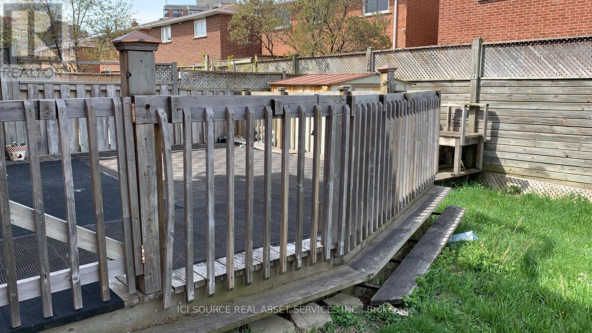
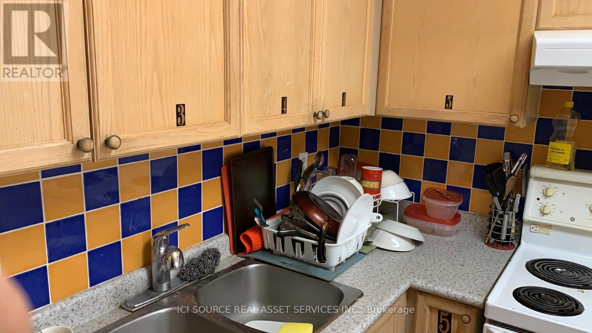
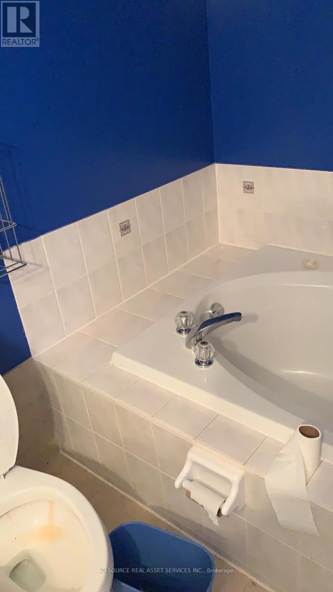
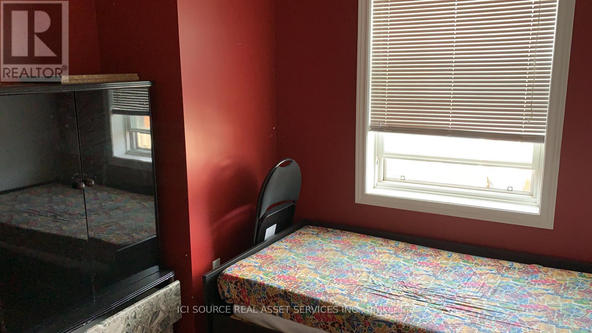
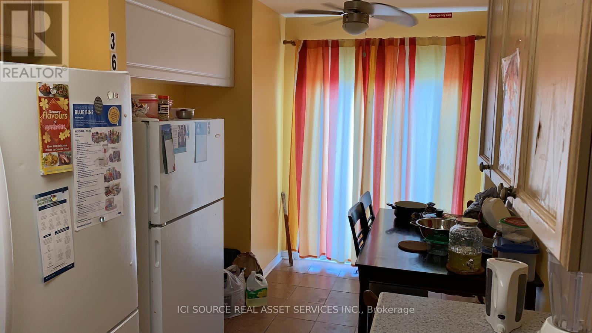
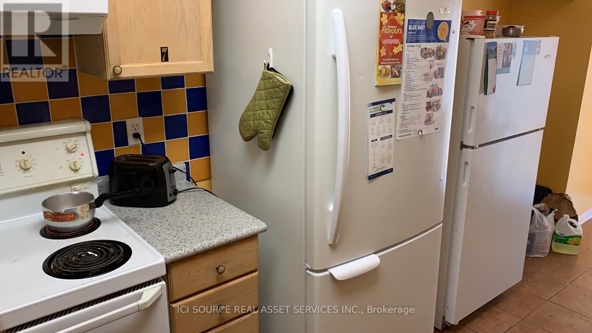
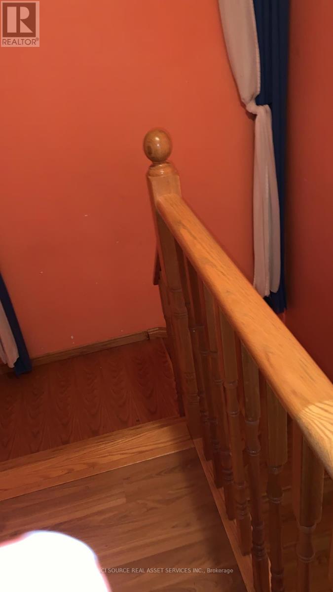
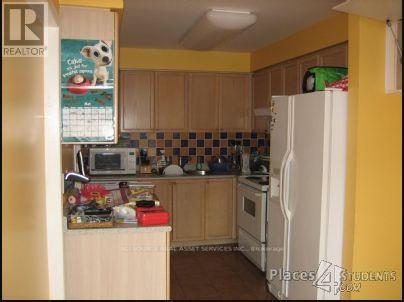
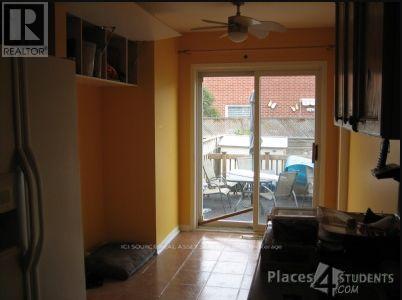
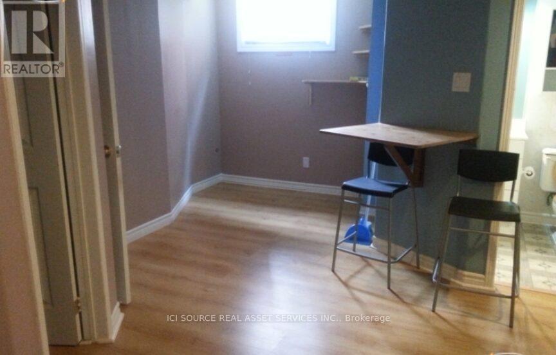
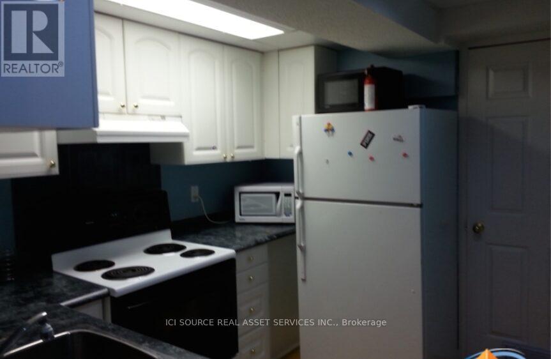
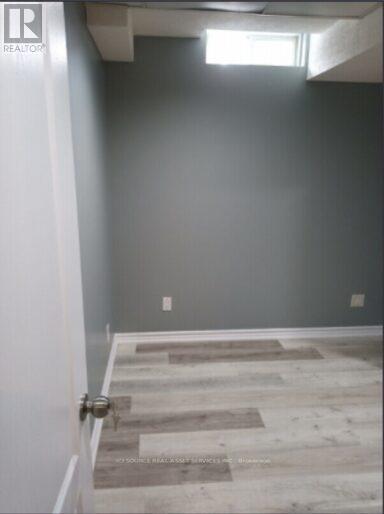
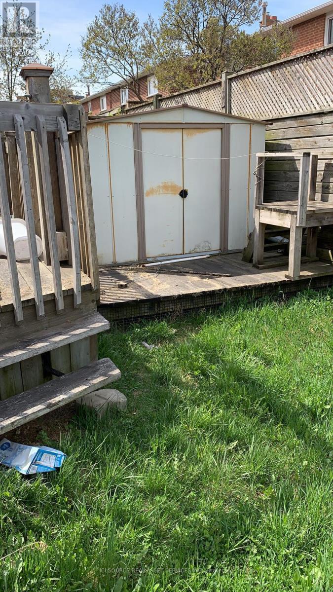
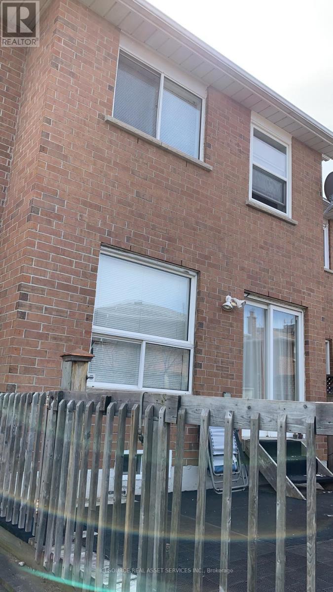
Discover the ultimate blend of space, comfort, & versatility in this massive 7 bedroom, 3.5 bathroom home designed for modern living. Featuring over 2,200 SqFt of living space, this property is perfect for buyers looking for large families, multi-generational living. Key Features 7 Bedrooms (Spacious Layout): 7 generously sized bedrooms providing ample space for large family, in-law suite, home offices, gyms, or guest rooms.2 Large Living Areas: Two separate living rooms, offering distinct spaces for entertainment & relaxation. 2 Fully Functional Kitchens: Fully equipped for large-scale entertaining, catering, or potential dual-livingarrangements.3.5 Modern Bathrooms: 3.5 updated bathrooms ensuring convenience for the whole household Spacious Backyard: With wooden deck, backyard comes fully fenced which is ideal for gardening or simply enjoying summer relaxing or entertainment. Parking: Attached 1-car garage plus ample driveway parking.2,200+ SqFt Living Space. Location Highlights Located in a quiet, friendly neighborhood Close to schools/college, malls and everyday amenities Connectivity: 5 mins walk to Humber College and 10 mins walk to Humber College Station This home combines functional design with room to grow. Don't miss this rare opportunity to own a property of this size. *For Additional Property Details Click The Brochure Icon Below* (id:43681)
房源概要
|
MLS® Number
|
W13547220 |
|
房源类型
|
民宅 |
|
社区名字
|
West Humber-Clairville |
|
总车位
|
3 |
详 情
|
浴室
|
4 |
|
地上卧房
|
5 |
|
地下卧室
|
2 |
|
总卧房
|
7 |
|
公寓设施
|
Separate 电ity Meters |
|
家电类
|
Central Vacuum, Water Heater - Tankless, Water Heater, Water Meter, 烘干机, Furniture, 微波炉, 炉子, Two 洗衣机s, 冰箱 |
|
地下室功能
|
Separate Entrance |
|
地下室类型
|
N/a |
|
施工种类
|
附加的 |
|
空调
|
中央空调 |
|
外墙
|
砖 |
|
地基类型
|
混凝土 |
|
客人卫生间(不包含洗浴)
|
1 |
|
供暖方式
|
天然气 |
|
供暖类型
|
压力热风 |
|
储存空间
|
2 |
|
内部尺寸
|
1500 - 2000 Sqft |
|
类型
|
联排别墅 |
|
设备间
|
市政供水 |
车 位
土地
|
英亩数
|
无 |
|
污水道
|
Sanitary Sewer |
|
土地深度
|
96 Ft ,4 In |
|
土地宽度
|
22 Ft ,8 In |
|
不规则大小
|
22.7 X 96.4 Ft |
房 间
| 楼 层 |
类 型 |
长 度 |
宽 度 |
面 积 |
|
二楼 |
卧室 |
3.048 m |
5.1816 m |
3.048 m x 5.1816 m |
|
二楼 |
卧室 |
2.7432 m |
3.6576 m |
2.7432 m x 3.6576 m |
|
二楼 |
卧室 |
2.7432 m |
3.6576 m |
2.7432 m x 3.6576 m |
|
地下室 |
卧室 |
2.7432 m |
2.1336 m |
2.7432 m x 2.1336 m |
|
地下室 |
Office |
2.4384 m |
3.9624 m |
2.4384 m x 3.9624 m |
|
地下室 |
卧室 |
2.4384 m |
3.9624 m |
2.4384 m x 3.9624 m |
|
地下室 |
厨房 |
1.8288 m |
2.7432 m |
1.8288 m x 2.7432 m |
|
地下室 |
洗衣房 |
2.1336 m |
0.9144 m |
2.1336 m x 0.9144 m |
|
一楼 |
客厅 |
3.048 m |
3.9624 m |
3.048 m x 3.9624 m |
|
一楼 |
卧室 |
3.048 m |
3.048 m |
3.048 m x 3.048 m |
|
一楼 |
厨房 |
2.4384 m |
5.1816 m |
2.4384 m x 5.1816 m |
|
一楼 |
洗衣房 |
1.524 m |
1.524 m |
1.524 m x 1.524 m |
设备间
https://www.realtor.ca/real-estate/30015847/24-mattari-court-toronto-west-humber-clairville-west-humber-clairville