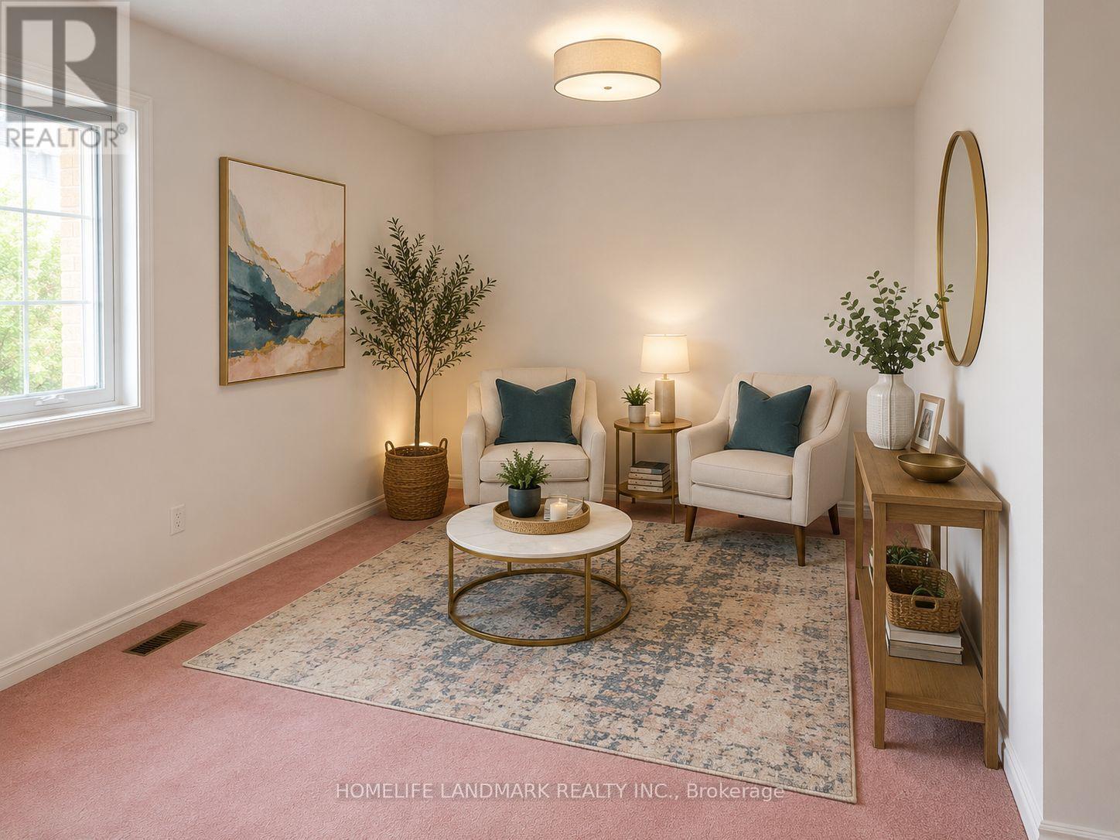
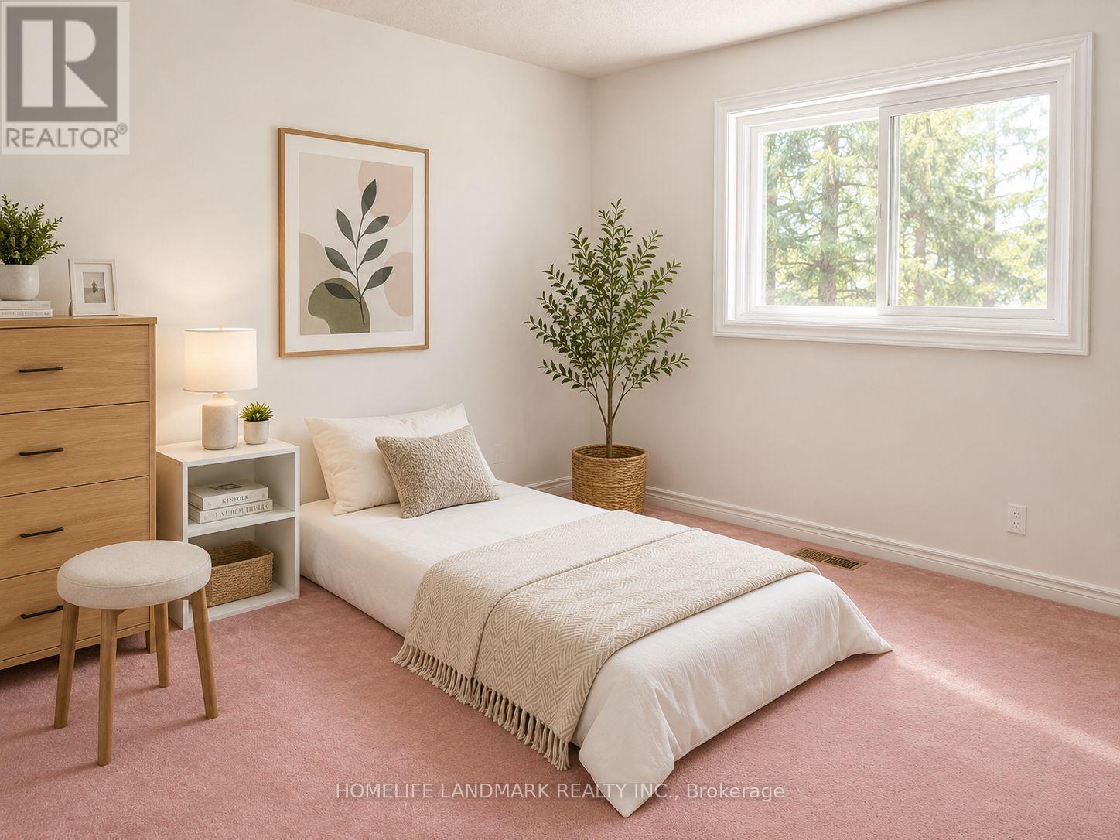
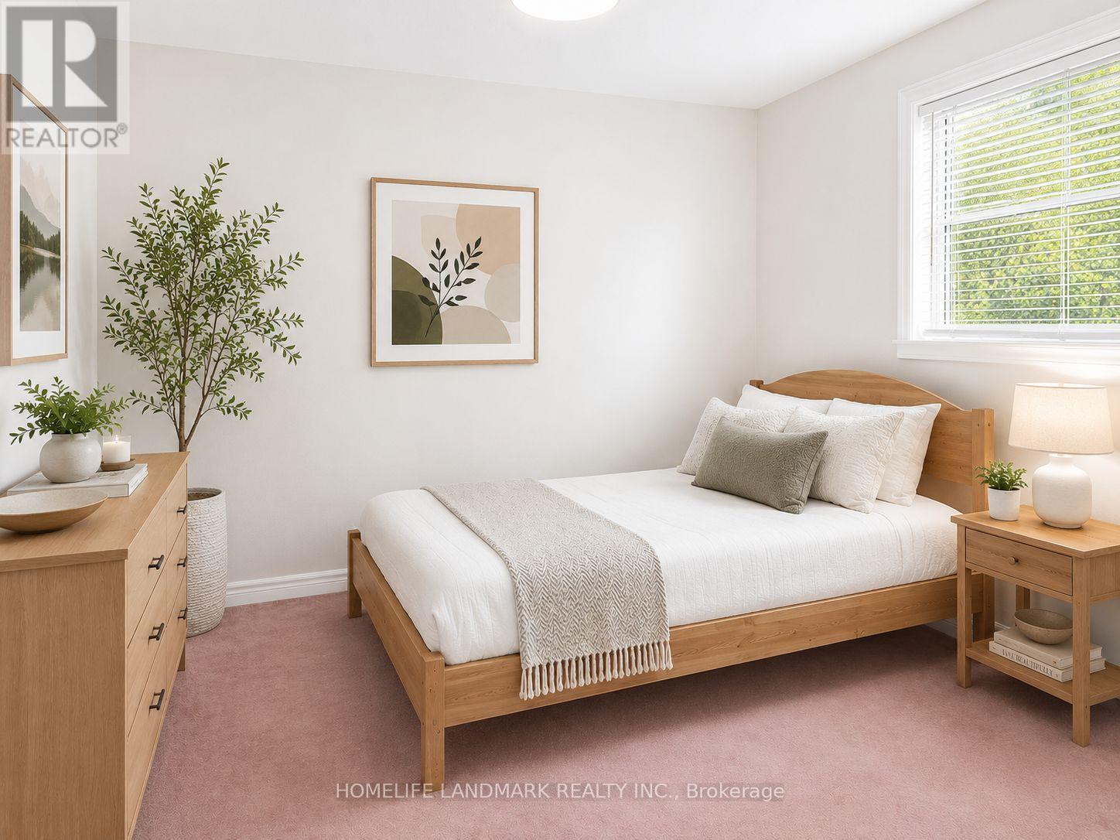
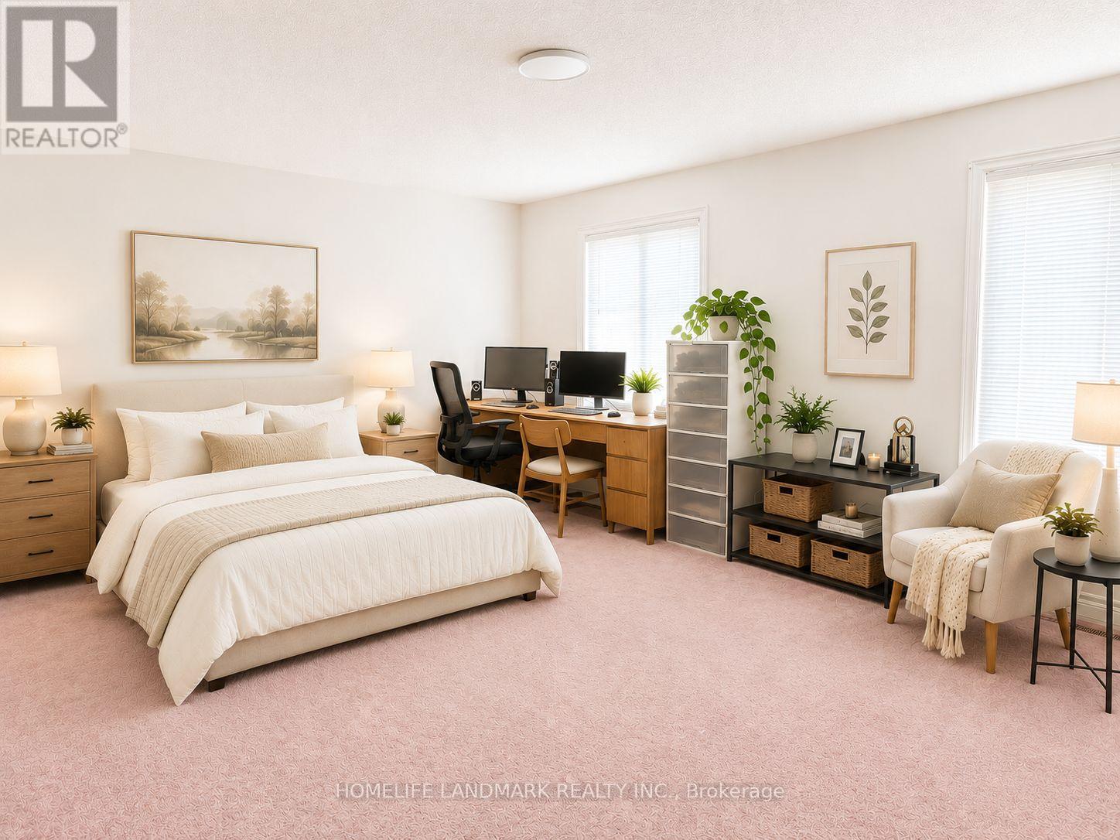
7 卧室
5 浴室
3000 - 3500 sqft
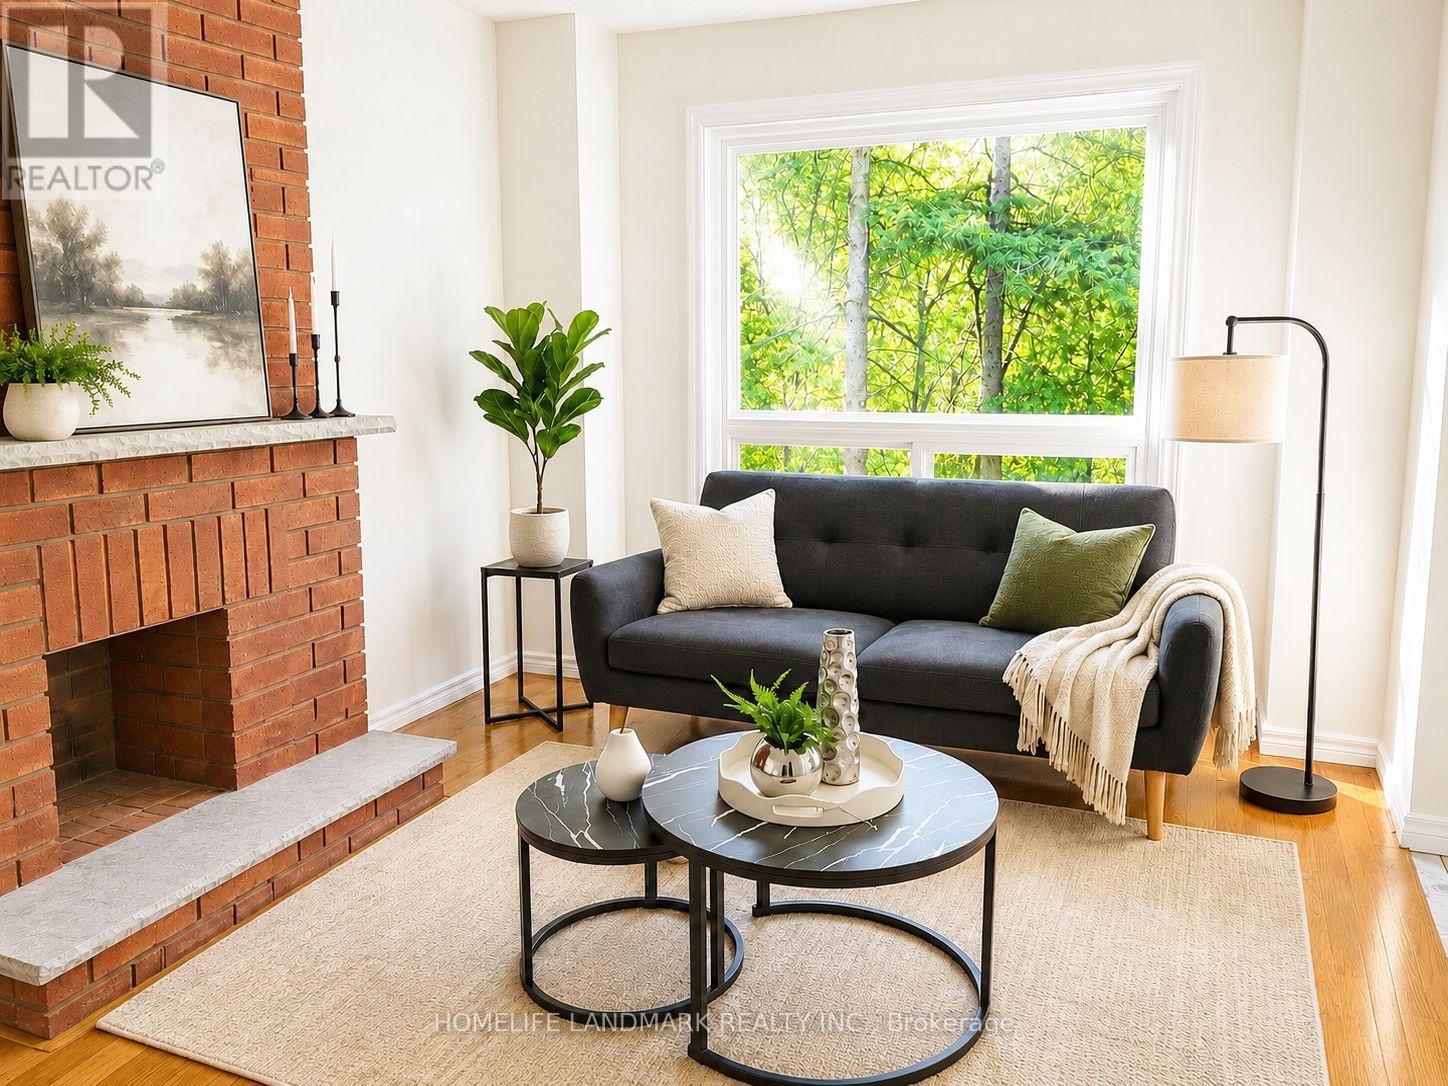
壁炉
None
风热取暖
$1,650,000
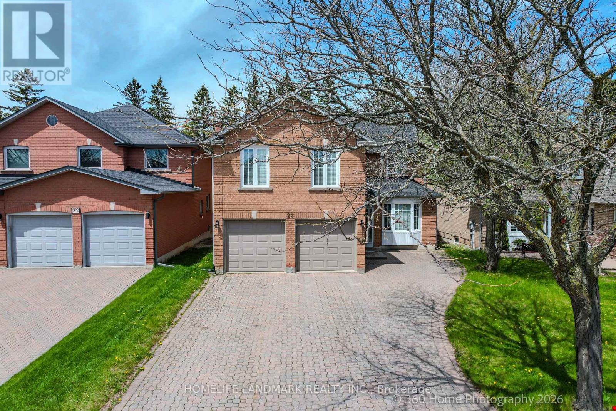
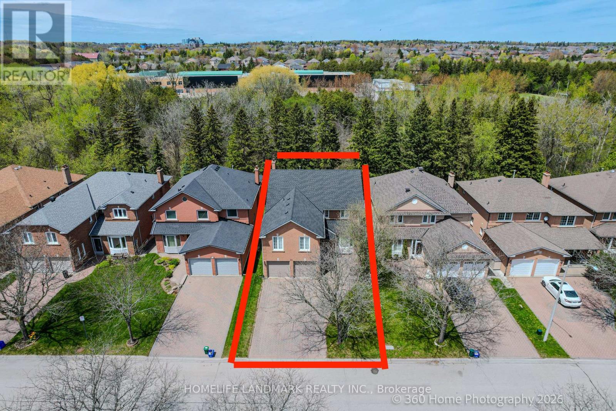
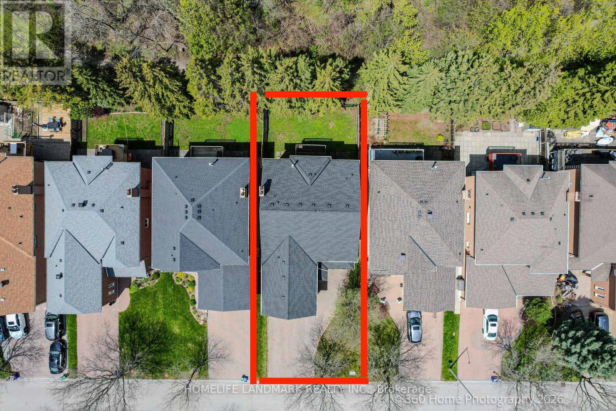
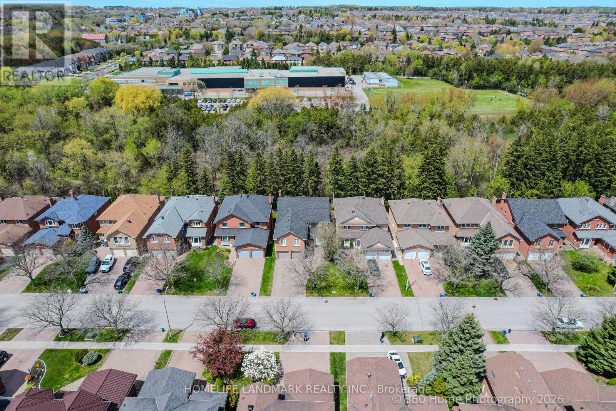
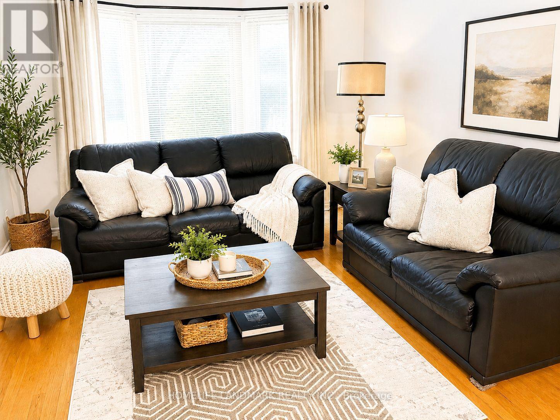
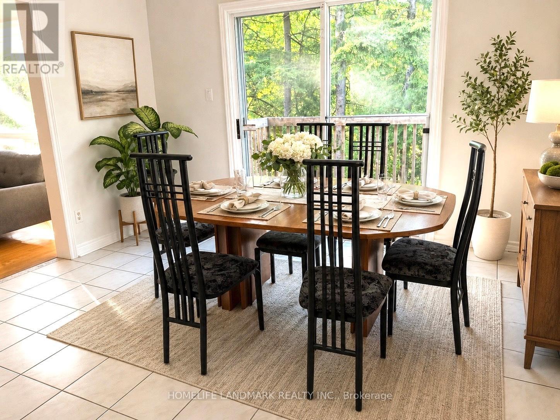
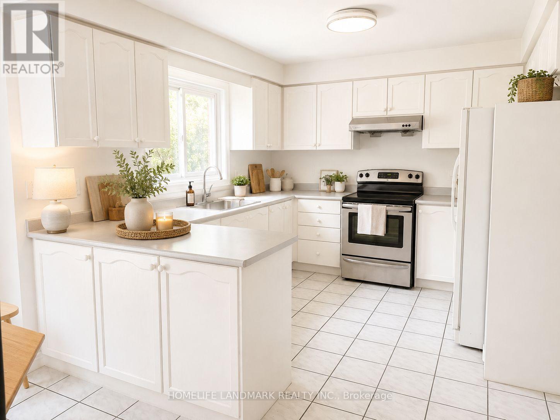
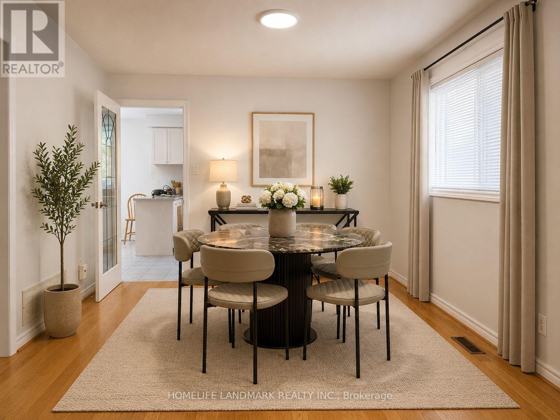
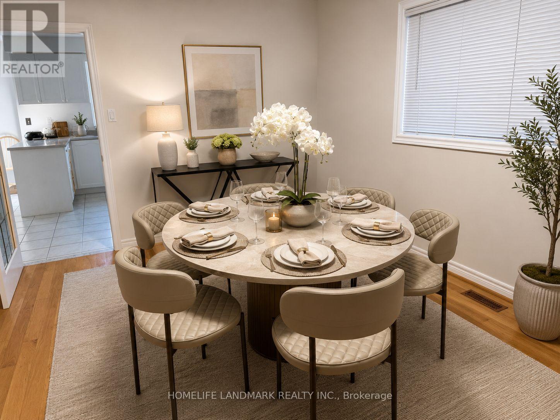
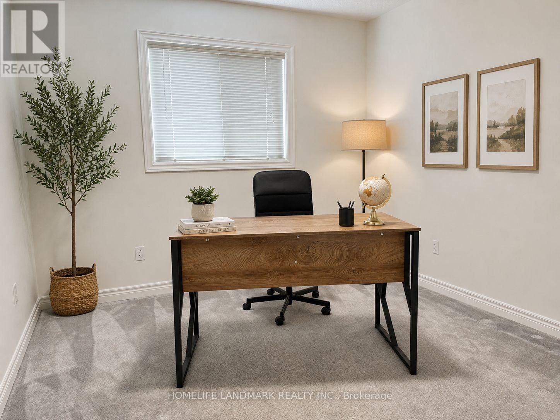
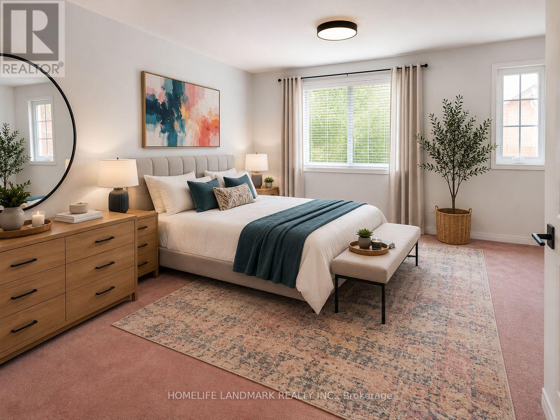
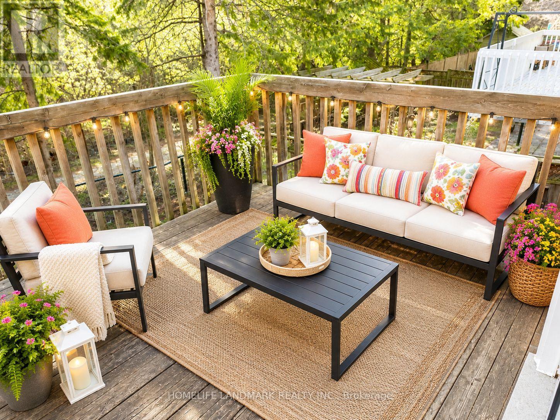
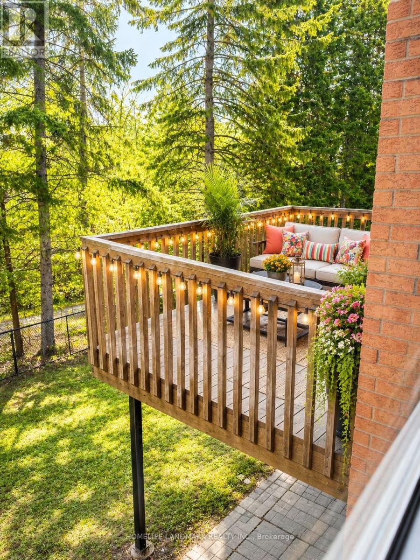
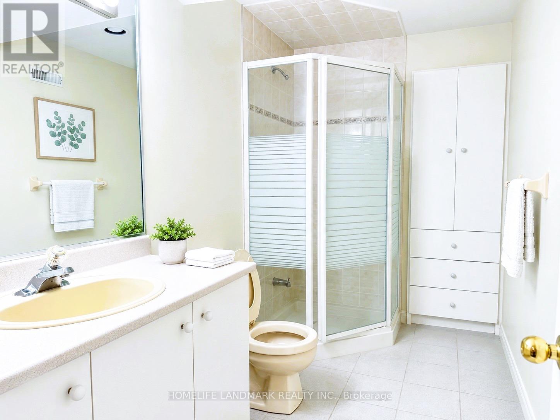
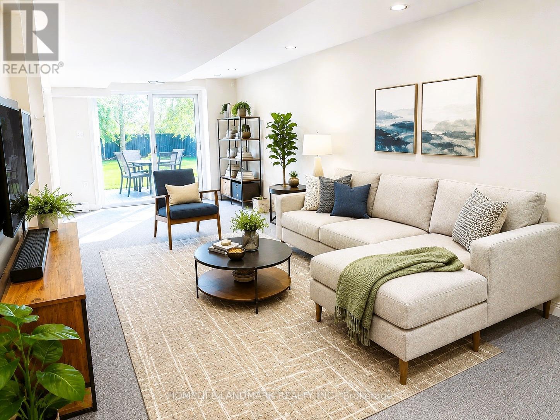
Welcome to 24 Loyal Blue Crescent, a detached house with a Ravine, Look, and Walk-Out basement, double garage, nestled in a quiet, vibrant, and family-friendly community. This exceptional residence offers over 5,100 sq. ft. of living space (MPAC Above Grade: 3,339 sq. ft.) on a premium ravine lot backing onto natural surroundings and walking trails, providing privacy, tranquillity, and beautiful views. Proudly owned and well maintained by its original owner, this spacious home features 5 generous bedrooms, including a primary bedroom with an ensuite and a secondary bedroom with its own 2-piece ensuite, offering flexibility for extended family, guests, or a private home office. A standout feature is the finished basement, complete with 2 bedrooms, a full washroom, and two separate walk-out entrances, providing excellent versatility for extended-family living, guest accommodations, recreation space, or future potential. Conveniently located within walking distance to schools and with easy access to public transit, this home is ideal for growing families. Residents also enjoy proximity to parks, shopping centres, restaurants, medical facilities, community amenities, and major transportation routes.No sidewalk across the driveway provides additional parking space and added convenience. This is a rare opportunity to own a well-maintained home offering exceptional space, versatility, and a desirable ravine setting in an established family neighbourhood. (id:43681)
房源概要
|
MLS® Number
|
N13218842 |
|
房源类型
|
民宅 |
|
社区名字
|
Devonsleigh |
|
特征
|
Flat Site, Conservation/green Belt, 亲戚套间 |
|
总车位
|
5 |
详 情
|
浴室
|
5 |
|
地上卧房
|
5 |
|
地下卧室
|
2 |
|
总卧房
|
7 |
|
Age
|
31 To 50 Years |
|
公寓设施
|
Fireplace(s) |
|
家电类
|
Water Meter, Blinds, Central Vacuum, 洗碗机, 烘干机, 炉子, 洗衣机, 冰箱 |
|
地下室进展
|
已装修 |
|
地下室功能
|
Walk Out |
|
地下室类型
|
N/a (finished) |
|
施工种类
|
独立屋 |
|
空调
|
没有 |
|
外墙
|
砖 |
|
壁炉
|
有 |
|
Fireplace Total
|
1 |
|
Flooring Type
|
Hardwood, Tile |
|
地基类型
|
混凝土 |
|
客人卫生间(不包含洗浴)
|
2 |
|
供暖方式
|
天然气 |
|
供暖类型
|
压力热风 |
|
储存空间
|
2 |
|
内部尺寸
|
3000 - 3500 Sqft |
|
类型
|
独立屋 |
|
设备间
|
市政供水 |
车 位
土地
|
英亩数
|
无 |
|
污水道
|
Sanitary Sewer |
|
土地深度
|
109 Ft ,10 In |
|
土地宽度
|
44 Ft ,3 In |
|
不规则大小
|
44.3 X 109.9 Ft |
|
规划描述
|
R5 |
房 间
| 楼 层 |
类 型 |
长 度 |
宽 度 |
面 积 |
|
二楼 |
第三卧房 |
3.32 m |
3.32 m |
3.32 m x 3.32 m |
|
二楼 |
Bedroom 4 |
3.32 m |
3.32 m |
3.32 m x 3.32 m |
|
二楼 |
Bedroom 5 |
3.6 m |
3.32 m |
3.6 m x 3.32 m |
|
二楼 |
主卧 |
7.16 m |
5.61 m |
7.16 m x 5.61 m |
|
二楼 |
卧室 |
5.36 m |
12.11 m |
5.36 m x 12.11 m |
|
二楼 |
第二卧房 |
3.33 m |
3.7 m |
3.33 m x 3.7 m |
|
地下室 |
娱乐,游戏房 |
7.14 m |
9.82 m |
7.14 m x 9.82 m |
|
地下室 |
卧室 |
3.25 m |
1.64 m |
3.25 m x 1.64 m |
|
地下室 |
卧室 |
3.25 m |
3.61 m |
3.25 m x 3.61 m |
|
地下室 |
Cold Room |
2.13 m |
1.35 m |
2.13 m x 1.35 m |
|
一楼 |
客厅 |
3.21 m |
5.05 m |
3.21 m x 5.05 m |
|
一楼 |
餐厅 |
3.21 m |
4.11 m |
3.21 m x 4.11 m |
|
一楼 |
厨房 |
3.35 m |
3.2 m |
3.35 m x 3.2 m |
|
一楼 |
Eating Area |
3.69 m |
3.72 m |
3.69 m x 3.72 m |
|
一楼 |
家庭房 |
3.15 m |
5.46 m |
3.15 m x 5.46 m |
|
一楼 |
Office |
3.28 m |
2.9 m |
3.28 m x 2.9 m |
|
一楼 |
洗衣房 |
3.28 m |
2.61 m |
3.28 m x 2.61 m |
设备间
https://www.realtor.ca/real-estate/30193213/24-loyal-blue-crescent-richmond-hill-devonsleigh-devonsleigh